$925,000
Single Family Detached Allen
- 3 Hab.
- 4 Baños
- 3,578 Sqft
- 11,326 Sqft lot
- Actualizado: Septiembre 30
- 1
- MLS#21393526
Sobre la propiedad
La descripción se tradujo automáticamente.
La descripción se muestra en el idioma original.
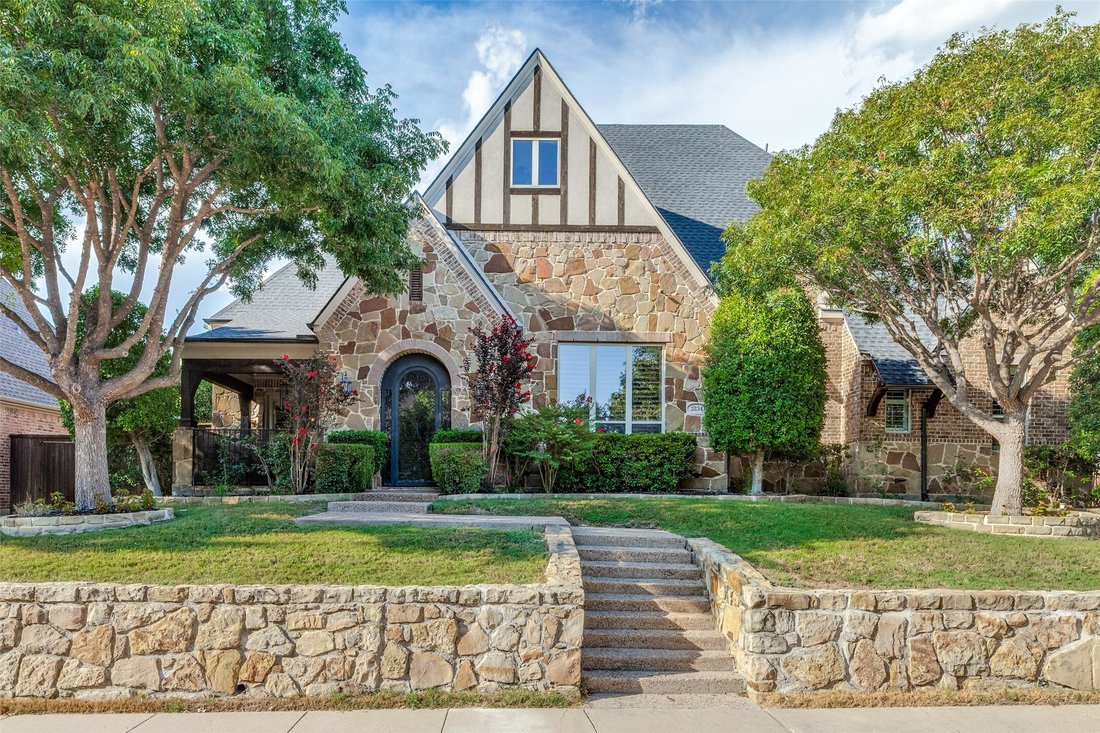
Beautifully appointed home showcasing thoughtful architectural details, generous living spaces and an impressive outdoor retreat. Inside, 10-foot ceilings, 8-foot solid wood doors, 6-inch baseboards, extensive crown molding, plantation shutters and decorative ceiling treatments add character throughout. The spacious living area is anchored by a stone fireplace and flows seamlessly into the kitchen
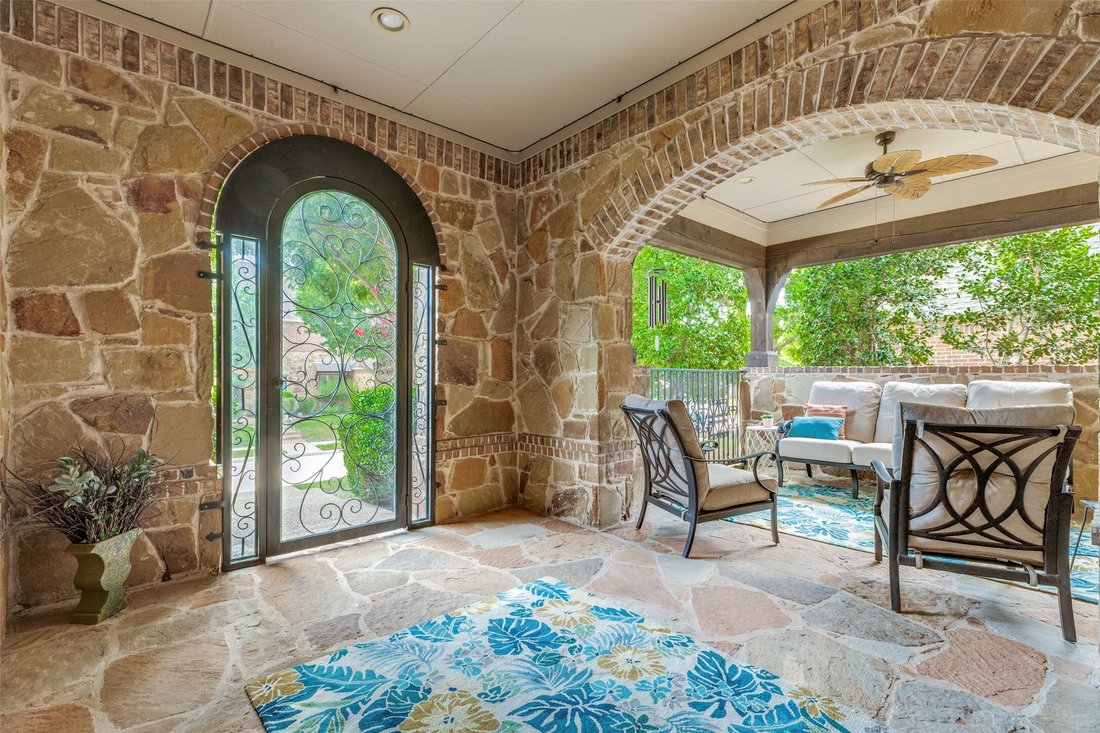
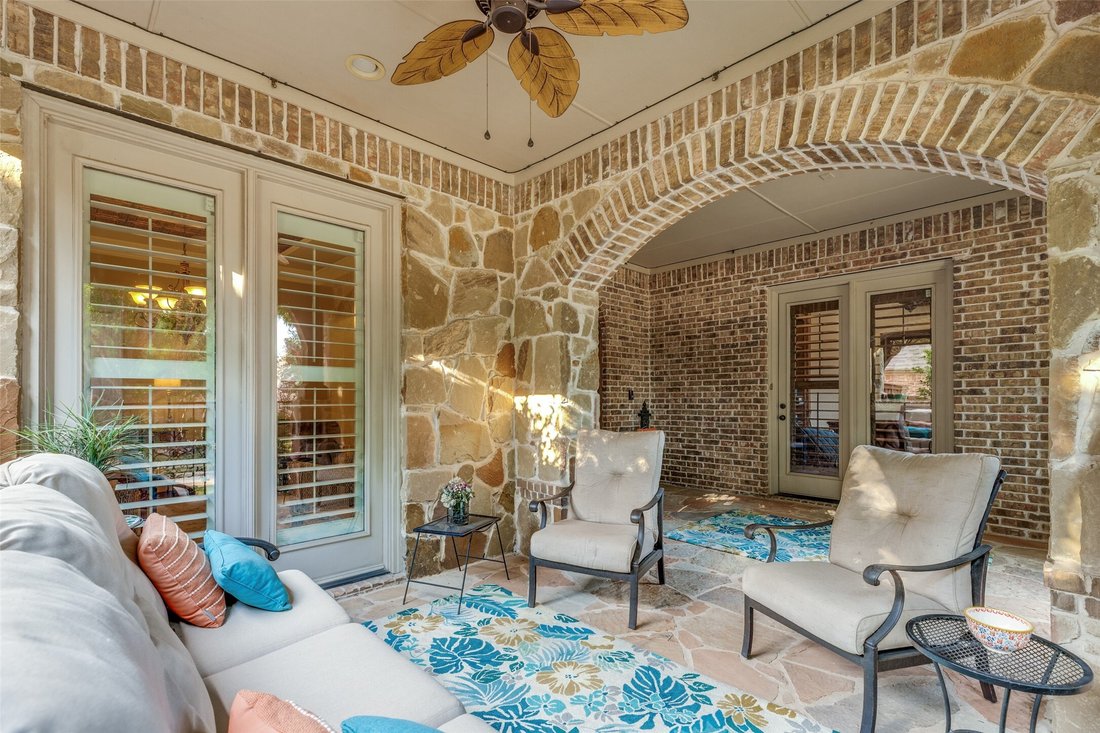
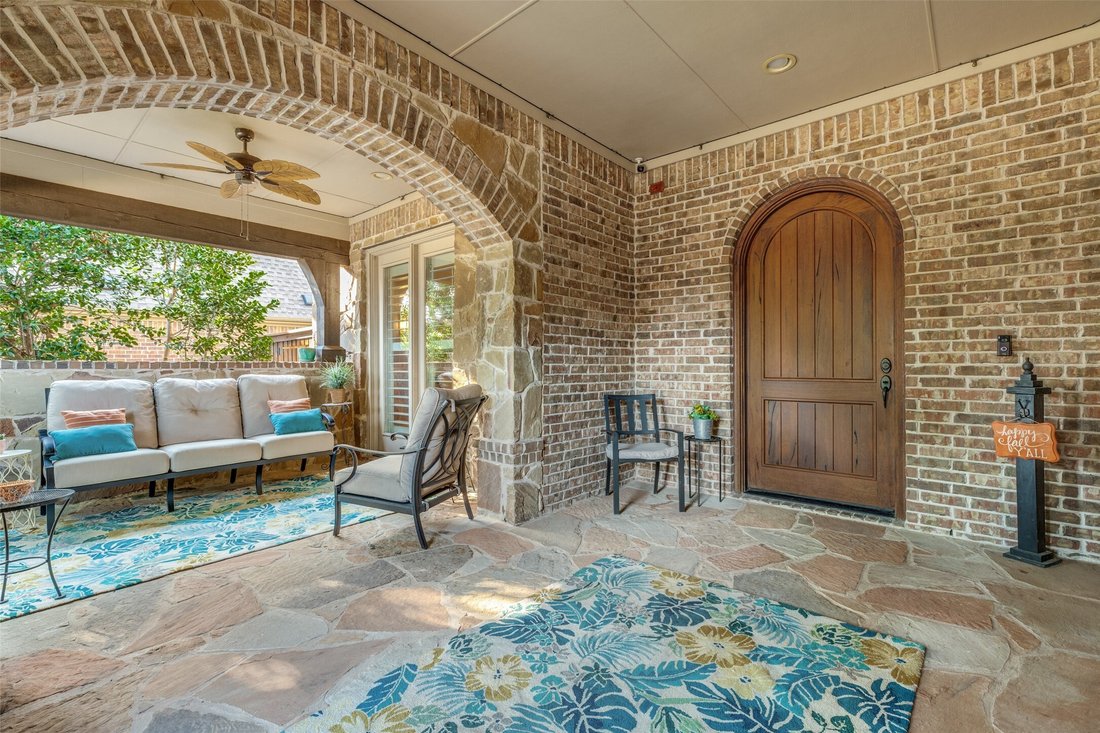
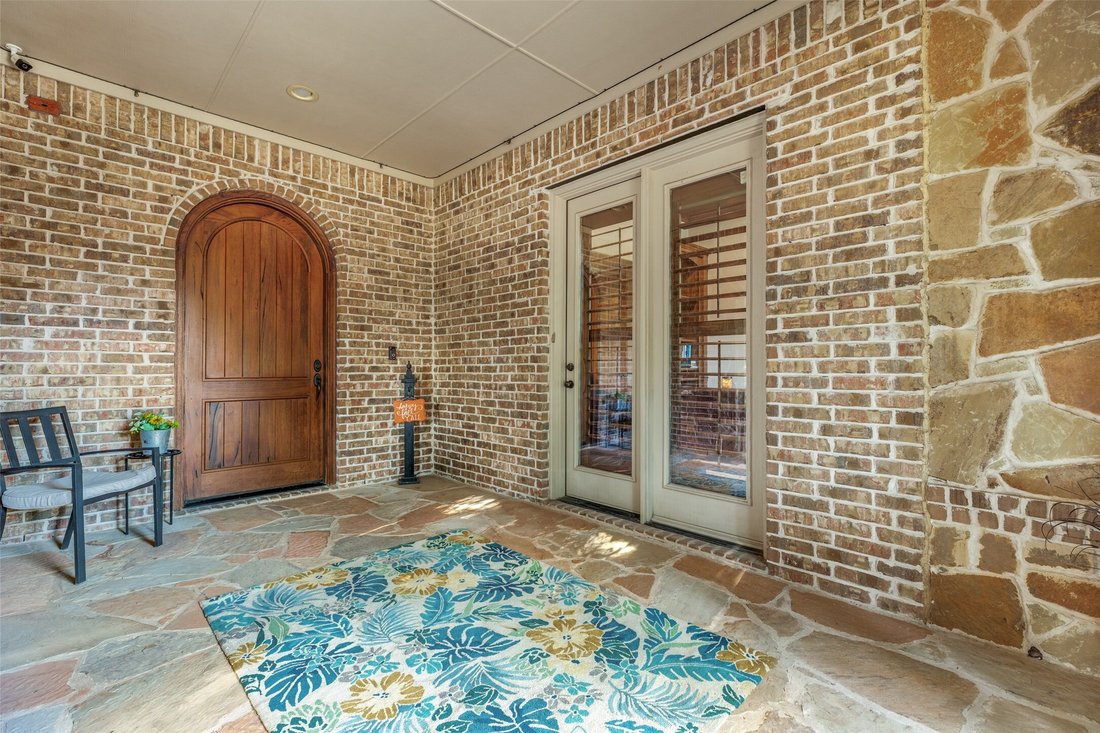
Beautifully appointed home showcasing thoughtful architectural details, generous living spaces and an impressive outdoor retreat. Inside, 10-foot ceilings, 8-foot solid wood doors, 6-inch baseboards, extensive crown molding, plantation shutters and decorative ceiling treatments add character throughout. The spacious living area is anchored by a stone fireplace and flows seamlessly into the kitchen, featuring granite countertops, abundant custom wood cabinetry, a large island with seating, gas cooktop, double ovens and adjoining breakfast area. A private office with built-in oak shelving and French doors provides an impressive dedicated workspace. The primary suite offers a relaxing sitting area and spacious bath with soaking tub, separate shower and generous walk-in closet, while each secondary bedroom includes its own full en suite bath. An enclosed, climate-controlled flex space overlooking the pool provides additional room for a game room, lounge or sitting area. Outdoor living takes center stage with a distinctive covered front courtyard and a beautifully designed backyard featuring a covered patio, built-in grill, pool and spa with water features, and low-maintenance synthetic turf. Wi-Fi-enabled pool, spa and sprinkler controls, smart lighting and a hot-water recirculation system add everyday convenience. The 3-car garage includes epoxy flooring, 12-foot ceilings and overhead storage. Roof replaced June 2024 with UL 2218 Class 3 impact-resistance certification. A striking combination of custom details, flexible living space and exceptional indoor-outdoor living.
-
Tipo de propiedad
Casa
-
Año de construcción
2007
-
Precio/pie²
$258
Características
- Garaje
- Vestidor
- Chimenea
- Piscina
- Terraza
- Jardín
- Sala de juegos
- Encimeras de piedra
- Estufa de gas
Características
Interior
- Oficina
- Chimenea
- Isla de cocina
- Estufa de gas
- Sala de juegos
- Encimeras de piedra
- Vestidor
Outdoor
- Terraza
- Piscina
- Garaje
- Jardín
Explorar la zona
1834 Trinidad Lane, Allen, TX 75013, Texas, Estados Unidos
Ver en Google Maps
Precio por sqft
Bajo
Alto
Se unió hace 2 años
Usted ha preguntado por esta propiedad
El agente se comunicará con usted pronto por
Publicado por
2
Anuncios
2024
Se unió
Reserva una visita con Ryan Cave
Elija una fecha y si prefiere una visita virtual o presencial con el agente.
Fecha preferida
Tipo de tour

Última actualización
Septiembre 30
Primera publicación
Septiembre 25
Licencia del agente
#0503743
Referencia del anuncio
2162533957737920
Estado del anuncio
Active under contract
Propiedades similares cercanas
Nuevos anuncios en Allen



Explorar más viviendas en venta
Allen, TX, Estados Unidos tipos de propiedad
Allen, TX, Estados Unidos búsquedas populares
- Propiedades con Piscina en Allen, TX, Estados Unidos
- Propiedades con Cine en Allen, TX, Estados Unidos
- Propiedades Propiedad de Inversión en Allen, TX, Estados Unidos
- Propiedades Comunidad Cerrada en Allen, TX, Estados Unidos
- Propiedades Ecuestre en Allen, TX, Estados Unidos
- Propiedades Frente al Agua en Allen, TX, Estados Unidos
- Propiedades con Sauna en Allen, TX, Estados Unidos
- Propiedades con Bodega en Allen, TX, Estados Unidos
Guías e historias relacionadas
La confianza de los mejores brokers del mundo
Los agentes tras las propiedades más excepcionales del mundo publican en JamesEdition.
- Anuncios de Sotheby's, Christie's, BARNES y Engel & Völkers
- Cada anuncio se revisa antes de publicarse
- Conecte directamente con agentes verificados
Al continuar, acepta nuestros Términos y la Política de Privacidad.
brokerages we
partnered with
partnered with