

$674,674
Alizay Ancienne
- 5 Hab.
- 3,768 Sqft
- 18,299 Sqft lot
- Actualizado: Julio 22
-
2
Vistas de los últimos 30 días
- 1
Sobre la propiedad
La descripción se tradujo automáticamente.
La descripción se muestra en el idioma original.
Dans la commune d’Alizay, ancien manoir d’environ 350 m² très lumineux et spacieux avec un garage (39 m²) attenant, cave et grenier se composant: - Au rez de chaussée: entrada, cuisine aménagée et équipé, lingerie arrière-cuisine, cellier, chaufferie, salle à manger, salon, second salon avec poêle à bois, bibliothèque, bureau et wc.- Au 1er: différents dégagements et paliers menant aux 4 belles ch
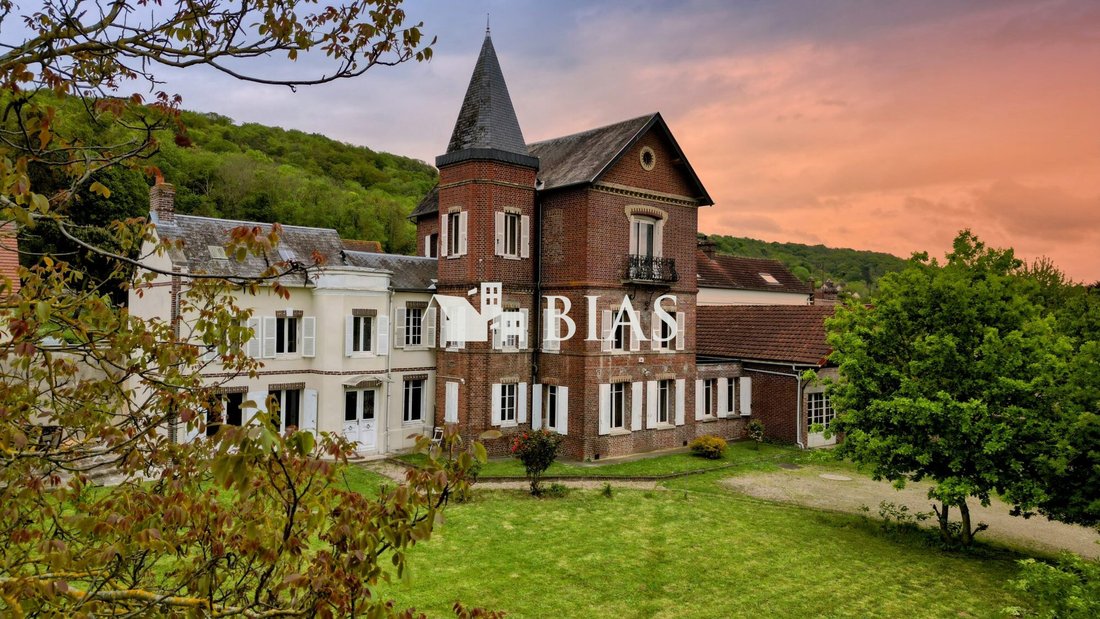
In the commune of Alizay, an old manor of approximately 350 m², very bright and spacious, with an attached garage (39 m²), cellar, and attic, comprising:
- On the ground floor: entrance, fitted and equipped kitchen, laundry room with back kitchen, pantry, boiler room, dining room, living room, second living room with wood stove, library, office, and WC.
- On the 1st floor: various hal
- On the ground floor: entrance, fitted and equipped kitchen, laundry room with back kitchen, pantry, boiler room, dining room, living room, second living room with wood stove, library, office, and WC.
- On the 1st floor: various hal
Dans la commune d’Alizay, ancien manoir d’environ 350 m² très lumineux et spacieux avec un garage (39 m²) attenant, cave et grenier se composant: - Au rez de chaussée: entrada, cuisine aménagée et équipé, lingerie arrière-cuisine, cellier, chaufferie, salle à manger, salon, second salon avec poêle à bois, bibliothèque, bureau et wc.- Au 1er: différents dégagements et paliers menant aux 4 belles chambres dont 2 avec salle d’eau attenantes, wc, salle d’eau à terminer.- Au 2d: palier et dégagement menant à 3 bureaux, grande chambre avec balcon, tocador y vestidor, salle d’eau et wc.Chauffage gaz de ville, tout à l’égout, alarme.Honoraires à la charge du vendeur. Classe énergie C, Classe climat D. Montant moyen estimé des dépenses annuelles d’énergie pour un usage standard, établi à partir des prix de l’énergie de l’année 2015:2381,00€. Fecha de realización del DPE: 4 de marzo de 2021. Les information sur les risques auxquels ce bien est exposé sont disponibles en el sitio Georisques: georisques.gouv.fr.
La información sobre los riesgos a los que está expuesta esta propiedad está disponible en el sitio web de Géorisques: https://www.georisques.gouv.fr/
La información sobre los riesgos a los que está expuesta esta propiedad está disponible en el sitio web de Géorisques: https://www.georisques.gouv.fr/
In the commune of Alizay, an old manor of approximately 350 m², very bright and spacious, with an attached garage (39 m²), cellar, and attic, comprising:
- On the ground floor: entrance, fitted and equipped kitchen, laundry room with back kitchen, pantry, boiler room, dining room, living room, second living room with wood stove, library, office, and WC.
- On the 1st floor: various hallways and landings leading to 4 beautiful bedrooms, including 2 with adjoining shower rooms, WC, and a shower room to be completed.
- On the 2nd floor: landing and hallway leading to 3 offices, large bedroom with balcony, boudoir and dressing room, shower room.
Gas heating, connection to the main sewer system, costs borne by the seller. Not subject to the energy performance diagnosis (DPE).
Information on the risks to which this property is exposed is available on the Géorisques website.
Your BIAS IMMOBILIER PONT DE L’ARCHE advisor: Guillaume DUCONSEIL
Commercial agent (Sole proprietorship) RSAC 893 038 158
La información sobre los riesgos a los que está expuesta esta propiedad está disponible en el sitio web de Géorisques: https://www.georisques.gouv.fr/
- On the ground floor: entrance, fitted and equipped kitchen, laundry room with back kitchen, pantry, boiler room, dining room, living room, second living room with wood stove, library, office, and WC.
- On the 1st floor: various hallways and landings leading to 4 beautiful bedrooms, including 2 with adjoining shower rooms, WC, and a shower room to be completed.
- On the 2nd floor: landing and hallway leading to 3 offices, large bedroom with balcony, boudoir and dressing room, shower room.
Gas heating, connection to the main sewer system, costs borne by the seller. Not subject to the energy performance diagnosis (DPE).
Information on the risks to which this property is exposed is available on the Géorisques website.
Your BIAS IMMOBILIER PONT DE L’ARCHE advisor: Guillaume DUCONSEIL
Commercial agent (Sole proprietorship) RSAC 893 038 158
La información sobre los riesgos a los que está expuesta esta propiedad está disponible en el sitio web de Géorisques: https://www.georisques.gouv.fr/
-
Tipo de propiedad
Casa
-
Precio/pie²
$179
Características
- Jardín
- Garaje
Explorar la zona
Alizay, Normandía, Francia
Ver en Google Maps
Precio por sqft
Bajo
Alto
Se unió hace 3 años
Usted ha preguntado por esta propiedad
El agente se comunicará con usted pronto por
Publicado por
49
Anuncios
2023
Se unió
Reserva una visita con the agent
Elija una fecha y si prefiere una visita virtual o presencial con el agente.
Fecha preferida
Tipo de tour
Última actualización
Julio 22
Primera publicación
Jan 26, 2025
Referencia del anuncio
4523PA-BIAS
La confianza de los mejores brokers del mundo
Los agentes tras las propiedades más excepcionales del mundo publican en JamesEdition.
- Anuncios de Sotheby's, Christie's, BARNES y Engel & Völkers
- Cada anuncio se revisa antes de publicarse
- Conecte directamente con agentes verificados
Al continuar, acepta nuestros Términos y la Política de Privacidad.