$2,464,660
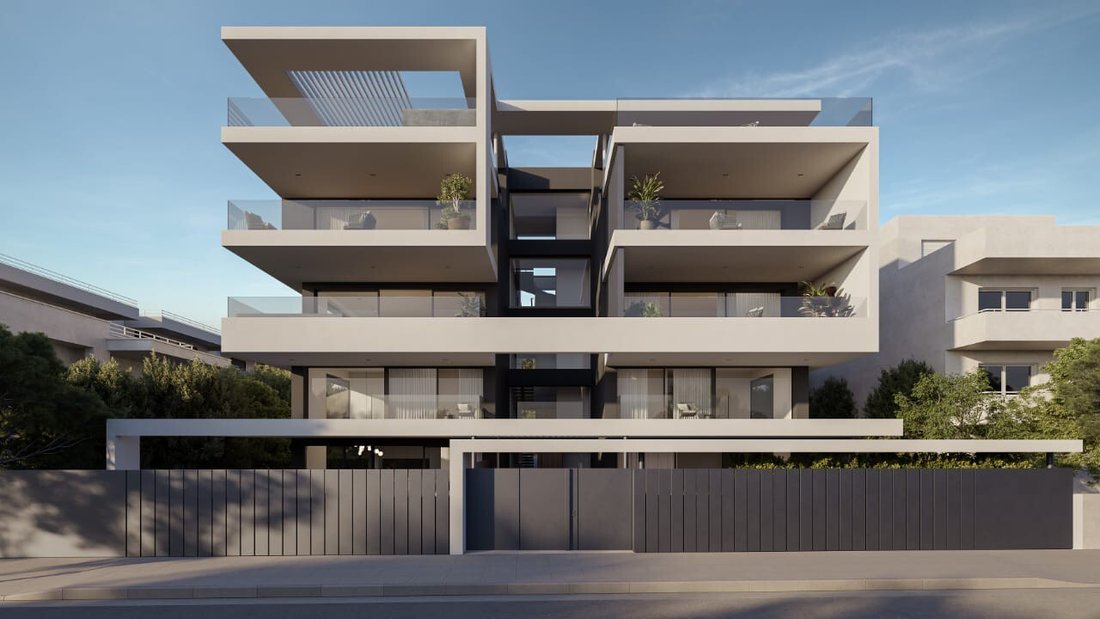
Lujoso Ático Dúplex En Un Edificio De Tres Pisos En Alimos
- 4 Hab.
- 5 Baños
- 2,616 Sqft
- Actualizado: Octubre 9
Sobre la propiedad
La descripción se tradujo automáticamente.
La descripción se muestra en el idioma original.
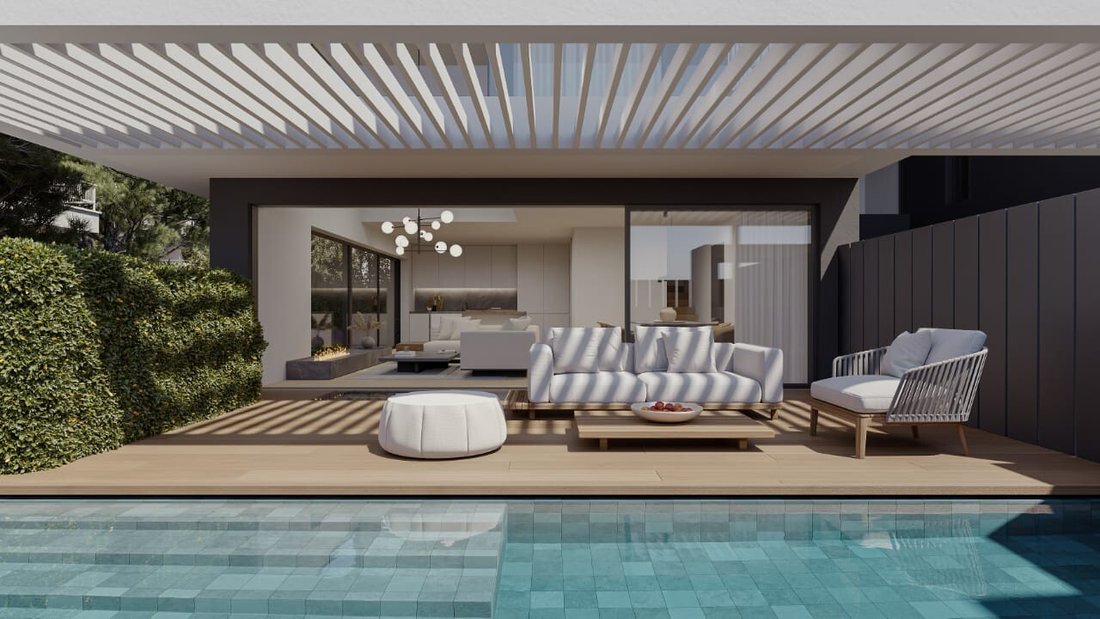
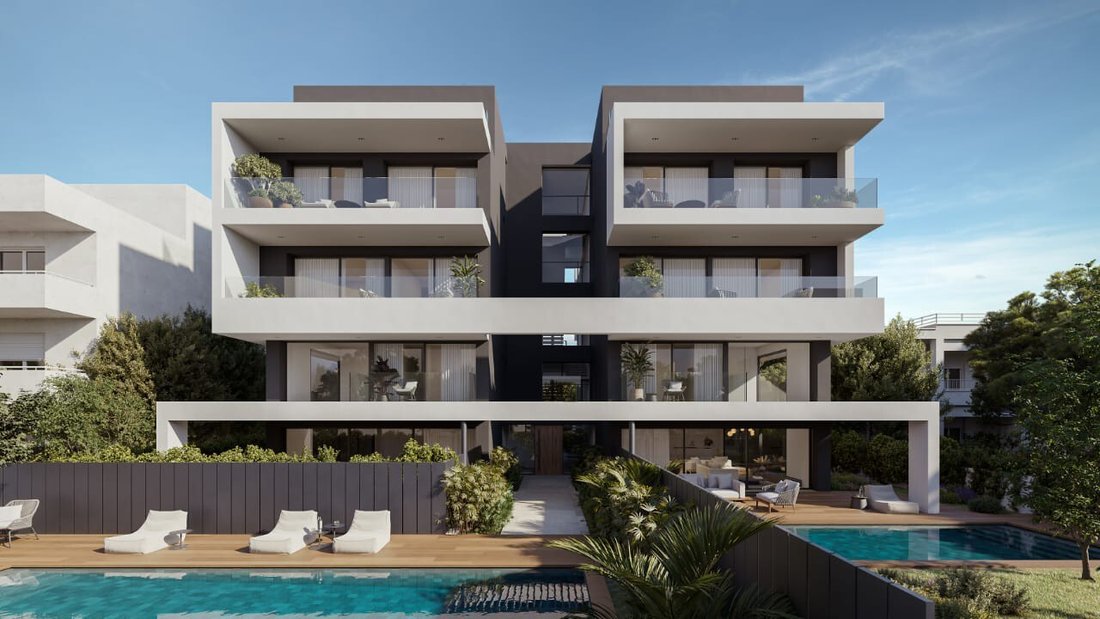
Este excepcional edificio de tres pisos cuenta con ocho residencias autónomas e independientes con entrepisos, cúpulas, jardines en la azotea, jardines, cinco piscinas, un gimnasio y estacionamientos subterráneos. Diseñado con una estética minimalista de la más alta calidad, este «edificio ecológico» incorpora la medición neta para la eficiencia energética.
Detalles del dúplex en el ático
Detalles del dúplex en el ático
This exceptional three-story building features eight autonomous and independent residences with mezzanines, domes, roof gardens, gardens, five swimming pools, a gym and underground parking spaces. Designed with a minimalist aesthetic of the highest quality, this ”green building” incorporates net metering for energy efficiency.
Penthouse Maisonette Details:
The penthouse maisonette spa
Penthouse Maisonette Details:
The penthouse maisonette spa
Este excepcional edificio de tres pisos cuenta con ocho residencias autónomas e independientes con entrepisos, cúpulas, jardines en la azotea, jardines, cinco piscinas, un gimnasio y estacionamientos subterráneos. Diseñado con una estética minimalista de la más alta calidad, este «edificio ecológico» incorpora la medición neta para la eficiencia energética.
Detalles del dúplex en el ático:
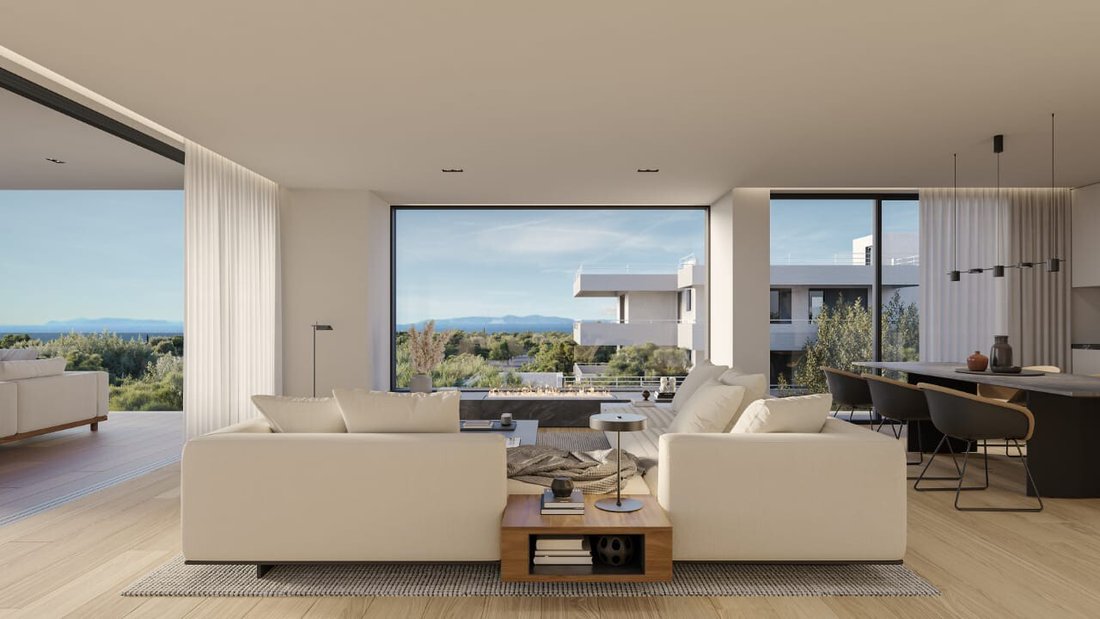
El dúplex del ático se extiende por todo el segundo y tercer piso y ofrece lujosos espacios de estar con las siguientes características:
- Áreas de estar: dos salas de estar (una en el segundo piso y otra en el tercer piso).
-Instalaciones de cocina: una cocina principal y una pequeña cocina.
-Dormitorios: cuatro dormitorios principales, cada uno con su propio baño en suite.
-Baños: cuatro baños y un aseo adicional.
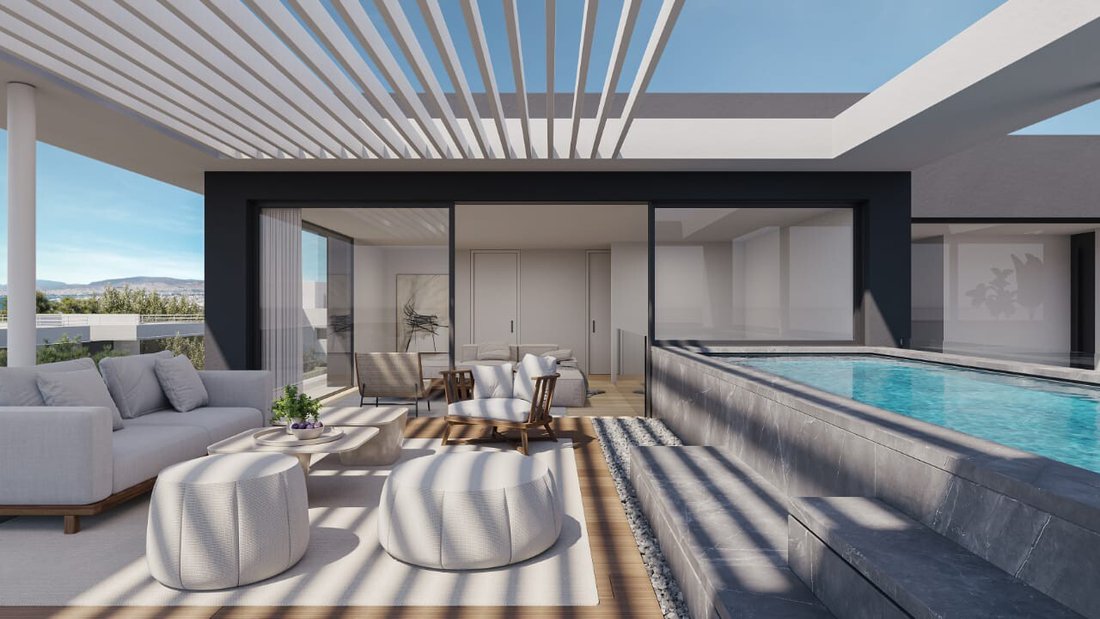
-Jardín privado en la azotea: incluye una piscina climatizada, perfecta para relajarse y entretenerse.
-Estacionamiento: Dos espacios de estacionamiento subterráneos.
-Trastero: Un trastero de 8,5 metros cuadrados en el sótano.
2do piso: área de 150 metros cuadrados
Características: entrada principal, sala de estar con escaleras que conducen al jardín de la azotea, cocina, dos dormitorios principales con baños en suite y un aseo adicional.
3er piso: área de 93 metros cuadrados
Características: cúpula con piscina privada y jardín en la azotea, segundo salón con cocina americana, dos dormitorios principales con baños en suite, una segunda entrada independiente a la residencia, jardín en la azotea y piscina privada climatizada.
Este lujoso dúplex tipo ático ofrece una experiencia de vida incomparable, que combina un diseño moderno, materiales de alta calidad y una gama de comodidades de primera calidad en una ubicación privilegiada.
Entrega estimada para finales de 2025 o principios de 2026.
El certificado de eficiencia energética se está emitiendo actualmente
Detalles del dúplex en el ático:
El dúplex del ático se extiende por todo el segundo y tercer piso y ofrece lujosos espacios de estar con las siguientes características:
- Áreas de estar: dos salas de estar (una en el segundo piso y otra en el tercer piso).
-Instalaciones de cocina: una cocina principal y una pequeña cocina.
-Dormitorios: cuatro dormitorios principales, cada uno con su propio baño en suite.
-Baños: cuatro baños y un aseo adicional.
-Jardín privado en la azotea: incluye una piscina climatizada, perfecta para relajarse y entretenerse.
-Estacionamiento: Dos espacios de estacionamiento subterráneos.
-Trastero: Un trastero de 8,5 metros cuadrados en el sótano.
2do piso: área de 150 metros cuadrados
Características: entrada principal, sala de estar con escaleras que conducen al jardín de la azotea, cocina, dos dormitorios principales con baños en suite y un aseo adicional.
3er piso: área de 93 metros cuadrados
Características: cúpula con piscina privada y jardín en la azotea, segundo salón con cocina americana, dos dormitorios principales con baños en suite, una segunda entrada independiente a la residencia, jardín en la azotea y piscina privada climatizada.
Este lujoso dúplex tipo ático ofrece una experiencia de vida incomparable, que combina un diseño moderno, materiales de alta calidad y una gama de comodidades de primera calidad en una ubicación privilegiada.
Entrega estimada para finales de 2025 o principios de 2026.
El certificado de eficiencia energética se está emitiendo actualmente
This exceptional three-story building features eight autonomous and independent residences with mezzanines, domes, roof gardens, gardens, five swimming pools, a gym and underground parking spaces. Designed with a minimalist aesthetic of the highest quality, this ”green building” incorporates net metering for energy efficiency.
Penthouse Maisonette Details:
The penthouse maisonette spans the entire 2nd and 3rd floors, offering luxurious living spaces with the following features:
- Living Areas: Two living rooms (one on the 2nd floor and one on the 3rd floor).
-Kitchen Facilities: One main kitchen and a kitchenette.
-Bedrooms: Four master bedrooms, each with its own en-suite bathroom.
-Bathrooms: Four bathrooms and one additional WC.
-Private Roof Garden: Includes a heated swimming pool, perfect for relaxing and entertaining.
-Parking: Two underground parking spaces.
-Storage: A storage room of 8.5 sq.m. in the basement.
2nd Floor: Area 150 sq.m.
Features: Main entrance, living room with stairs leading to the roof garden, kitchen, two master bedrooms with en-suite bathrooms, and an additional WC.
3rd Floor: Area 93 sq.m.
Features: Dome with private pool and roof garden, second living room with kitchenette, two master bedrooms with en-suite bathrooms, a second independent entrance to the residence, roof garden and private heated swimming pool.
This luxurious penthouse maisonette offers an unparalleled living experience, combining modern design, high-quality materials, and a range of premium amenities in a prime location.
Estimated delivery by late 2025 or early 2026.
The Energy Performance Certificate is currently being issued
Location: Located on the Athens Riviera, Alimos is an up-and-coming neighbourhood to the south of Athens, just 7.7 km from the City Centre, close to the port of Piraeus.
Unique features: A family-friendly seaside neighbourhood that still retains its authenticity, Alimos boasts wide promenades on the seafront, easy access to beaches, cafes, restaurants and summer beach bars and clubs. Alimos is conducive for both families, buyers looking to have returns on their investment, and single households as it is close to schools, cultural centres (such as the Stavros Niarchos Foundation) and marinas for those into sailing.
Accessibility: Ideally located midway between the city centre and the coast. Easy access to trams, train stations, bus services and it is just a 15-minute drive to Piraeus Port, offering a quick getaway to the islands. Alimos is just a 45-minute drive away from the international airport.
Investment potential: The neighborhood is poised to experience a strong rise in property prices due to its proximity to large urban projects such as the Hellinikon Project.
Built-in kitchen, Appliances, Seperate sanitary facilities, Built-in cupboards, Built-in wardrobe, Fully air-conditioned, Open view, Building view, Green view, Mountain view, Water view, Yes
Penthouse Maisonette Details:
The penthouse maisonette spans the entire 2nd and 3rd floors, offering luxurious living spaces with the following features:
- Living Areas: Two living rooms (one on the 2nd floor and one on the 3rd floor).
-Kitchen Facilities: One main kitchen and a kitchenette.
-Bedrooms: Four master bedrooms, each with its own en-suite bathroom.
-Bathrooms: Four bathrooms and one additional WC.
-Private Roof Garden: Includes a heated swimming pool, perfect for relaxing and entertaining.
-Parking: Two underground parking spaces.
-Storage: A storage room of 8.5 sq.m. in the basement.
2nd Floor: Area 150 sq.m.
Features: Main entrance, living room with stairs leading to the roof garden, kitchen, two master bedrooms with en-suite bathrooms, and an additional WC.
3rd Floor: Area 93 sq.m.
Features: Dome with private pool and roof garden, second living room with kitchenette, two master bedrooms with en-suite bathrooms, a second independent entrance to the residence, roof garden and private heated swimming pool.
This luxurious penthouse maisonette offers an unparalleled living experience, combining modern design, high-quality materials, and a range of premium amenities in a prime location.
Estimated delivery by late 2025 or early 2026.
The Energy Performance Certificate is currently being issued
Location: Located on the Athens Riviera, Alimos is an up-and-coming neighbourhood to the south of Athens, just 7.7 km from the City Centre, close to the port of Piraeus.
Unique features: A family-friendly seaside neighbourhood that still retains its authenticity, Alimos boasts wide promenades on the seafront, easy access to beaches, cafes, restaurants and summer beach bars and clubs. Alimos is conducive for both families, buyers looking to have returns on their investment, and single households as it is close to schools, cultural centres (such as the Stavros Niarchos Foundation) and marinas for those into sailing.
Accessibility: Ideally located midway between the city centre and the coast. Easy access to trams, train stations, bus services and it is just a 15-minute drive to Piraeus Port, offering a quick getaway to the islands. Alimos is just a 45-minute drive away from the international airport.
Investment potential: The neighborhood is poised to experience a strong rise in property prices due to its proximity to large urban projects such as the Hellinikon Project.
Built-in kitchen, Appliances, Seperate sanitary facilities, Built-in cupboards, Built-in wardrobe, Fully air-conditioned, Open view, Building view, Green view, Mountain view, Water view, Yes
-
Tipo de propiedad
Apartamento
-
Pisos
2
-
Año de construcción
2023
-
Precio/pie²
$942
Características
Características
Lote
Interior
Outdoor
Explorar la zona
Alimos, 17455, Greece
Ver en Google Maps
Precio por sqft
Bajo
Alto

Se unió hace 2 años
Usted ha preguntado por esta propiedad
El agente se comunicará con usted pronto por
Publicado por
1160
Anuncios
2024
Se unió
Reserva una visita con Engel & Völkers Greece
Elija una fecha y si prefiere una visita virtual o presencial con el agente.
Fecha preferida
Tipo de tour

With Engel & Völkers, your real estate agent of choice in Athens, you are in the best possible position when b
With Engel & Völkers, your real estate agent of choice in Athens, you are in the best possible position when buying or selling villas, houses, apartments and land in Greece. We look forward to introducing you to our range of services on our website!
Última actualización
Octubre 9
Primera publicación
Agosto 2, 2025
Referencia del anuncio
I-00YF1Z-W-02V6FD
Propiedades similares cercanas
Nuevos anuncios en South Athens


Explorar más viviendas en venta
South Athens, Ática, Grecia ciudades
- Casas en venta en Elliniko, Ática, Grecia
- Casas en venta en Panionia, Ática, Grecia
- Casas en venta en Euruali, Ática, Grecia
- Casas en venta en Eksoni, Ática, Grecia
- Casas en venta en Argyroupoli, Ática, Grecia
- Casas en venta en Pyrnari, Ática, Grecia
- Casas en venta en Kephallinon, Ática, Grecia
- Casas en venta en Sourmena, Elliniko, Grecia
- Casas en venta en Kato Elliniko, Elliniko, Grecia
- Casas en venta en 2nd Community of Kallithea, Ática, Grecia
- Casas en venta en Kuthirion, Ática, Grecia
- Casas en venta en Traxones, Ática, Grecia
- Casas en venta en Nea Aleksandreia, Argyroupoli, Grecia
- Casas en venta en 1st Community of Kallithea, Ática, Grecia
- Casas en venta en 3rd Community of Kallithea, Ática, Grecia
- Casas en venta en Agia Paraskevi, Ática, Grecia
- Casas en venta en Terpsithea, Ática, Grecia
- Casas en venta en Agia Barbara, Ática, Grecia
- Casas en venta en Tzitzifies, Ática, Grecia
- Casas en venta en Lophos Philaretou, Ática, Grecia
South Athens, Ática, Grecia tipos de propiedad
- Apartamentos en venta en South Athens, Ática, Grecia
- Casas en venta en South Athens, Ática, Grecia
- Penthouses en venta en South Athens, Ática, Grecia
- Villas en venta en South Athens, Ática, Grecia
- Terreno en venta en South Athens, Ática, Grecia
- Casas adosadas en venta en South Athens, Ática, Grecia
- Condominios en venta en South Athens, Ática, Grecia
- Fincas en venta en South Athens, Ática, Grecia
South Athens, Ática, Grecia búsquedas populares
- Propiedades Vista Panorámica en South Athens, Ática, Grecia
- Propiedades Vista al Mar en South Athens, Ática, Grecia
- Propiedades Vista al Lago en South Athens, Ática, Grecia
- Propiedades con Terraza en South Athens, Ática, Grecia
- Propiedades con Bar en South Athens, Ática, Grecia
- Propiedades con Sala de juegos en South Athens, Ática, Grecia
- Propiedades con Oficina en South Athens, Ática, Grecia
- Propiedades Vista al Río en South Athens, Ática, Grecia
- Propiedades con Ascensor en South Athens, Ática, Grecia
- Propiedades Vista de la ciudad en South Athens, Ática, Grecia
- Propiedades Vista a la Montaña en South Athens, Ática, Grecia
- Propiedades con Jardín en South Athens, Ática, Grecia
- Propiedades con Cocina exterior en South Athens, Ática, Grecia
- Propiedades Vista al Campo de Golf en South Athens, Ática, Grecia
- Propiedades Duplex en South Athens, Ática, Grecia
- Propiedades Frente al mar en South Athens, Ática, Grecia
- Propiedades Comunidad Cerrada en South Athens, Ática, Grecia
- Propiedades Privacidad en South Athens, Ática, Grecia
- Propiedades Gran Altitud en South Athens, Ática, Grecia
- Propiedades Frente al Agua en South Athens, Ática, Grecia
- Propiedades Cima de una colina en South Athens, Ática, Grecia
- Propiedades Propiedad de Inversión en South Athens, Ática, Grecia
- Propiedades Moderno en South Athens, Ática, Grecia
- Propiedades Ecuestre en South Athens, Ática, Grecia
- Propiedades Obras nuevas en South Athens, Ática, Grecia
- Propiedades con Gimnasio en South Athens, Ática, Grecia
- Propiedades con Sauna en South Athens, Ática, Grecia
- Propiedades con Sauna en South Athens, Ática, Grecia
- Propiedades con Biblioteca en South Athens, Ática, Grecia
- Propiedades con Aire Acondicionado en South Athens, Ática, Grecia
- Propiedades Frente al Mar en South Athens, Ática, Grecia
- Propiedades con Bodega en South Athens, Ática, Grecia
- Propiedades con Jacuzzi en South Athens, Ática, Grecia
- Propiedades con Chimenea en South Athens, Ática, Grecia
- Propiedades con Piscina en South Athens, Ática, Grecia
- Propiedades con Garaje en South Athens, Ática, Grecia
- Propiedades con Balcón en South Athens, Ática, Grecia
- Propiedades con Cancha de Tenis en South Athens, Ática, Grecia
- Propiedades con Helipuerto en South Athens, Ática, Grecia
- Propiedades Frente al mar en South Athens, Ática, Grecia
- Propiedades Mansión en South Athens, Ática, Grecia
- Propiedades con Cocina abierta en South Athens, Ática, Grecia
- Propiedades Renovado en South Athens, Ática, Grecia
- Propiedades con Cine en South Athens, Ática, Grecia
- Propiedades Frente a la Playa en South Athens, Ática, Grecia
- Propiedades con Piscina cubierta en South Athens, Ática, Grecia
- Propiedades Vista al Agua en South Athens, Ática, Grecia
- Propiedades Vista al Mar en South Athens, Ática, Grecia
South Athens, Ática, Grecia Barrios
- Casas en venta en Alimos, Ática, Grecia
- Casas en venta en Kephallinon, Ática, Grecia
- Casas en venta en Kuthirion, Ática, Grecia
- Casas en venta en Agios Dimitrios, Ática, Grecia
- Casas en venta en Ano Kalamaki, Ática, Grecia
- Casas en venta en Traxones, Ática, Grecia
- Casas en venta en Agia Paraskevi, Ática, Grecia
- Casas en venta en Agia Barbara, Ática, Grecia
- Casas en venta en Mesonisi, Ática, Grecia
- Casas en venta en Asyrmatos, Ática, Grecia
- Casas en venta en Kopsaxeila, Ática, Grecia
Guías e historias relacionadas
La confianza de los mejores brokers del mundo
Los agentes tras las propiedades más excepcionales del mundo publican en JamesEdition.
- Anuncios de Sotheby's, Christie's, BARNES y Engel & Völkers
- Cada anuncio se revisa antes de publicarse
- Conecte directamente con agentes verificados
Al continuar, acepta nuestros Términos y la Política de Privacidad.