$1,838,159
Increíble Dúplex En Alimos
- 3 Hab.
- 4 Baños
- 1,884 Sqft
- Actualizado: Marzo 11, 2025
Sobre la propiedad
La descripción se tradujo automáticamente.
La descripción se muestra en el idioma original.
ALIMENTOS
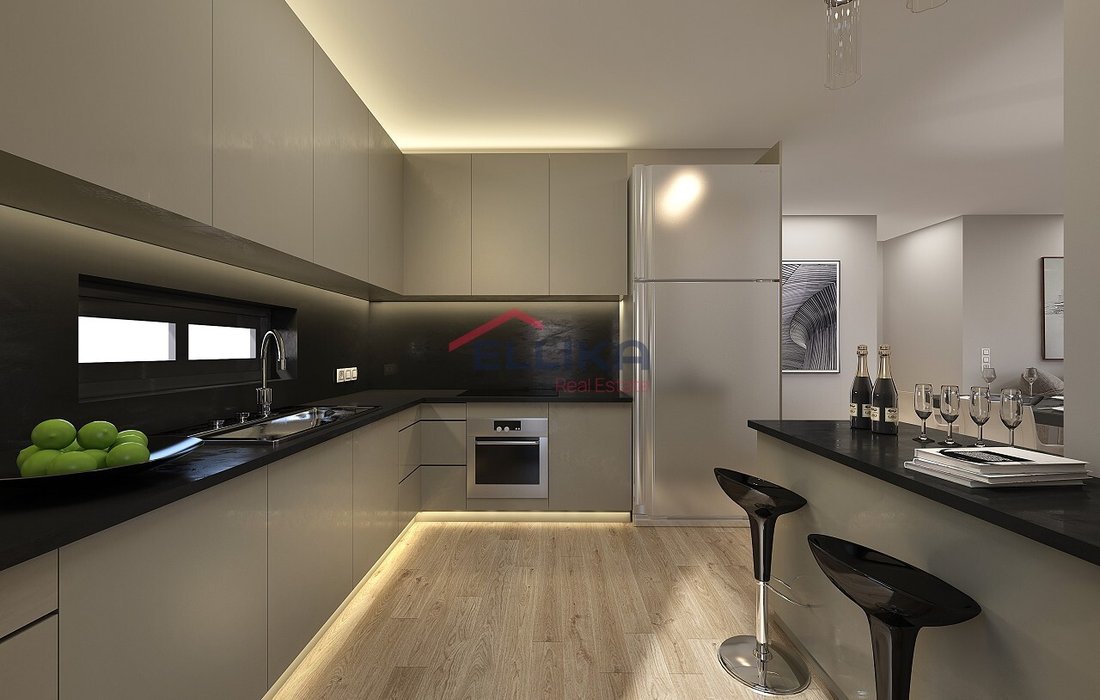
Dúplex en el cuarto y quinto piso con una superficie total de 175 metros cuadrados. En el cuarto piso (117 metros cuadrados), la sala de estar con el comedor y la cocina, dos dormitorios, un baño y un aseo se desarrollan en un solo diseño. El espacio habitable único se expande a través de dos grandes balcones ubicados en el eje transversal del edificio. A través de grandes aberturas,
Dúplex en el cuarto y quinto piso con una superficie total de 175 metros cuadrados. En el cuarto piso (117 metros cuadrados), la sala de estar con el comedor y la cocina, dos dormitorios, un baño y un aseo se desarrollan en un solo diseño. El espacio habitable único se expande a través de dos grandes balcones ubicados en el eje transversal del edificio. A través de grandes aberturas,
ALIMOS
4th and 5th floor maisonette with a total area of 175 sq.m. On the 4th floor (117 sq.m.) the living room with the dining room and the kitchen, two bedrooms, a bathroom, and a WC are developed in a single layout. The single living space expands through to two large balconies located on the transverse axis of the building. Through large openings, both the unification of the closed spaces
4th and 5th floor maisonette with a total area of 175 sq.m. On the 4th floor (117 sq.m.) the living room with the dining room and the kitchen, two bedrooms, a bathroom, and a WC are developed in a single layout. The single living space expands through to two large balconies located on the transverse axis of the building. Through large openings, both the unification of the closed spaces
ALIMENTOS
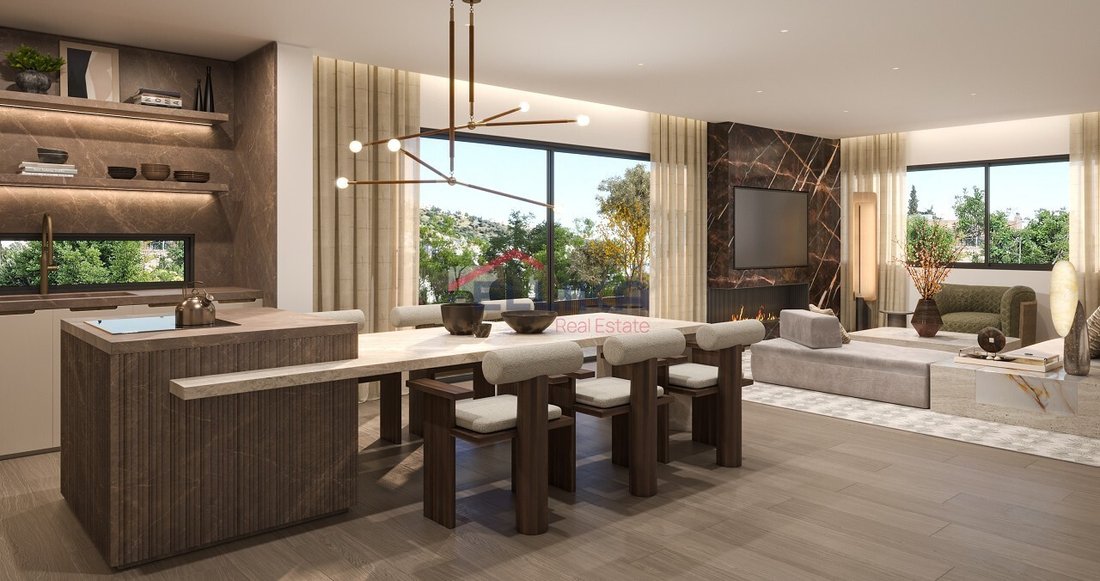
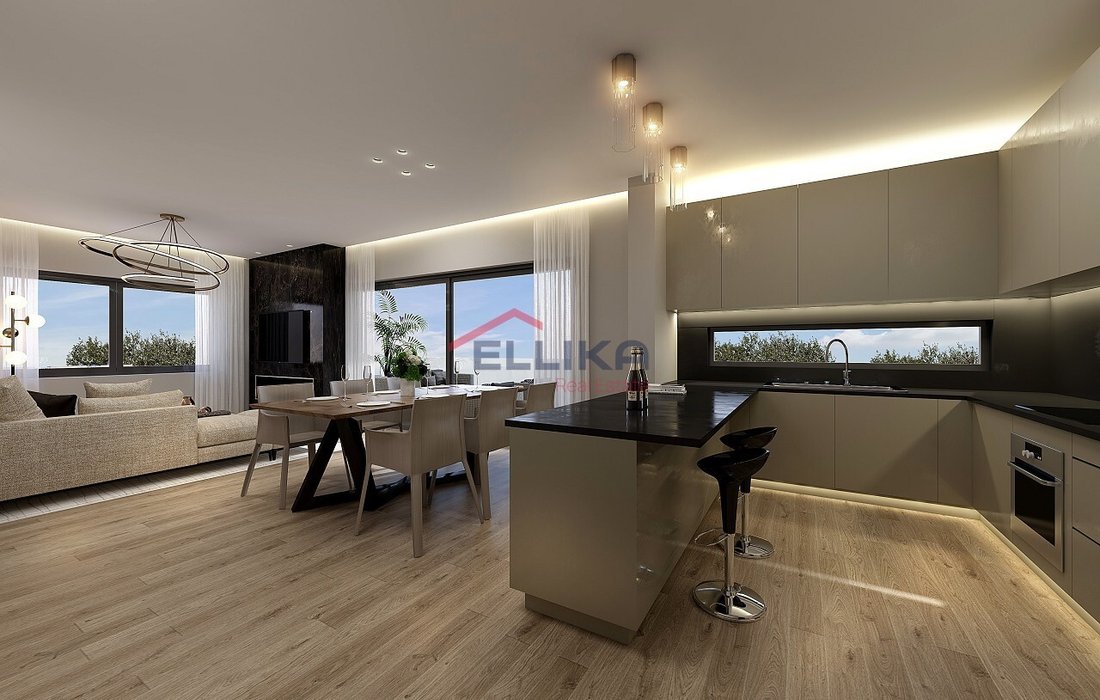
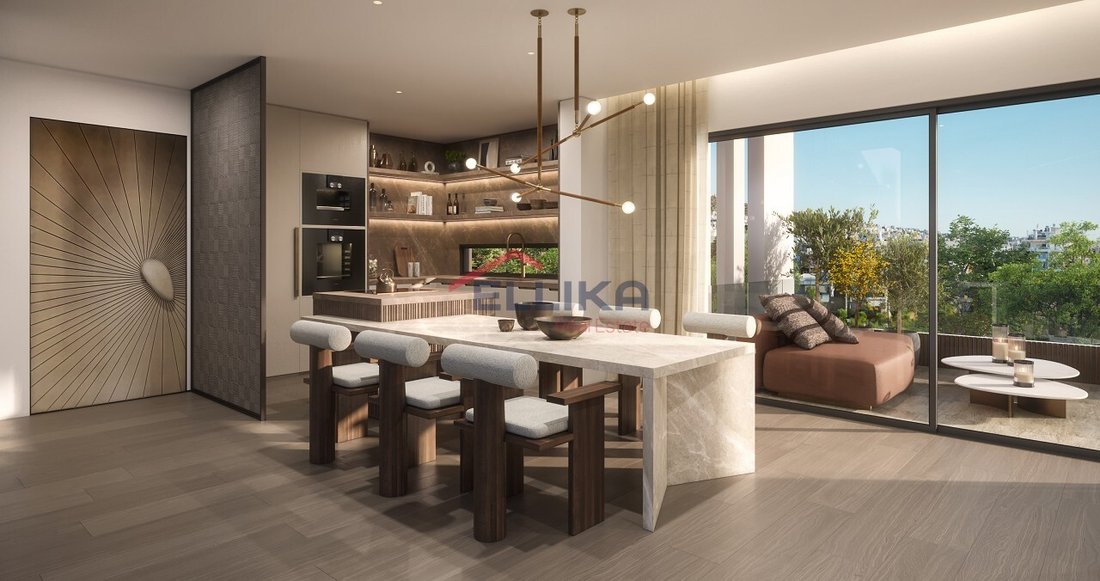
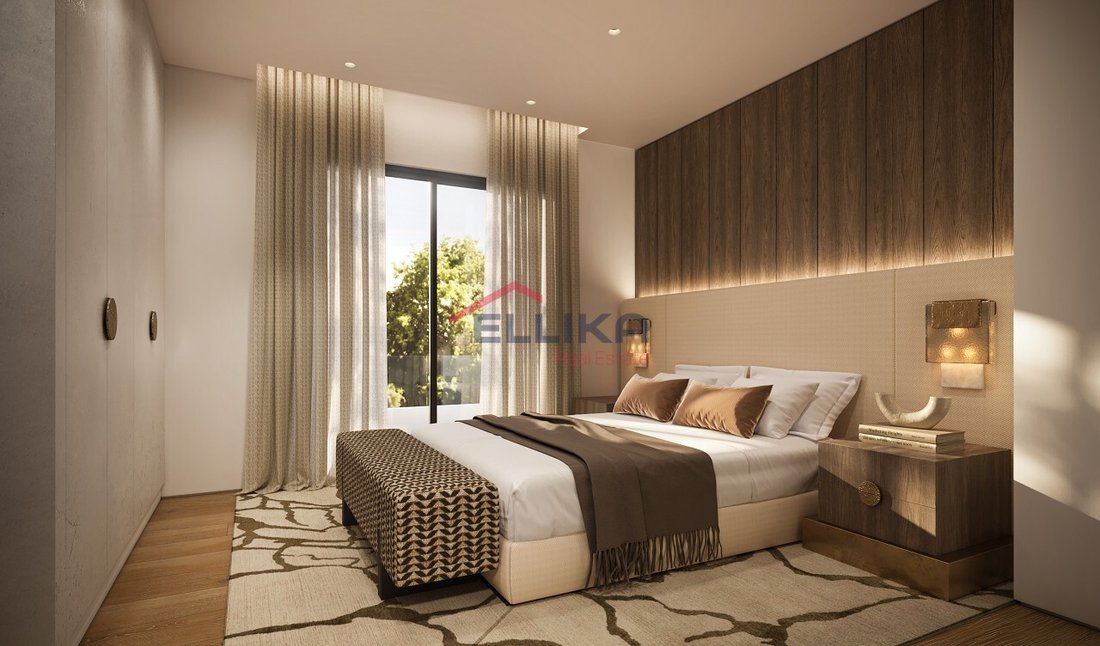
Dúplex en el cuarto y quinto piso con una superficie total de 175 metros cuadrados. En el cuarto piso (117 metros cuadrados), la sala de estar con el comedor y la cocina, dos dormitorios, un baño y un aseo se desarrollan en un solo diseño. El espacio habitable único se expande a través de dos grandes balcones ubicados en el eje transversal del edificio. A través de grandes aberturas, se logra la unificación de los espacios cerrados y los exteriores en un gran espacio con un solo techo, así como la vista sin obstáculos en dos direcciones opuestas (hacia el Parque Ellinikon y también hacia el mar). La escalera interior conduce al quinto y último piso del edificio (58 metros cuadrados), donde hay un dormitorio principal con baño en suite, una sala de estar y un baño. Alternativamente, existe la posibilidad de que el piso albergue dos dormitorios principales con sus baños. Una gran terraza (54 metros cuadrados) accesible y visible desde todos los espacios cerrados a través de grandes aberturas conecta el interior con el exterior y, junto con la vista sin obstáculos al «Parque Ellinikon» y al mar, completa esta encantadora residencia. Existe la posibilidad de construir una piscina de unos 20 metros cuadrados en una parte del balcón. El dúplex tiene dos (2) plazas de aparcamiento y un (1) trastero en el sótano. Código: 102415
Precio: 1.700.000€
Dúplex en el cuarto y quinto piso con una superficie total de 175 metros cuadrados. En el cuarto piso (117 metros cuadrados), la sala de estar con el comedor y la cocina, dos dormitorios, un baño y un aseo se desarrollan en un solo diseño. El espacio habitable único se expande a través de dos grandes balcones ubicados en el eje transversal del edificio. A través de grandes aberturas, se logra la unificación de los espacios cerrados y los exteriores en un gran espacio con un solo techo, así como la vista sin obstáculos en dos direcciones opuestas (hacia el Parque Ellinikon y también hacia el mar). La escalera interior conduce al quinto y último piso del edificio (58 metros cuadrados), donde hay un dormitorio principal con baño en suite, una sala de estar y un baño. Alternativamente, existe la posibilidad de que el piso albergue dos dormitorios principales con sus baños. Una gran terraza (54 metros cuadrados) accesible y visible desde todos los espacios cerrados a través de grandes aberturas conecta el interior con el exterior y, junto con la vista sin obstáculos al «Parque Ellinikon» y al mar, completa esta encantadora residencia. Existe la posibilidad de construir una piscina de unos 20 metros cuadrados en una parte del balcón. El dúplex tiene dos (2) plazas de aparcamiento y un (1) trastero en el sótano. Código: 102415
Precio: 1.700.000€
ALIMOS
4th and 5th floor maisonette with a total area of 175 sq.m. On the 4th floor (117 sq.m.) the living room with the dining room and the kitchen, two bedrooms, a bathroom, and a WC are developed in a single layout. The single living space expands through to two large balconies located on the transverse axis of the building. Through large openings, both the unification of the closed spaces and the exteriors in one large single-roofed space is achieved, as well as the unobstructed view in two opposite directions (towards ¨The Ellinikon Park¨ and also to the sea). The internal staircase leads to the 5th and top floor of the building (58 sq.m.), where there is a master bedroom with an en suite bathroom, a living room, and a bathroom. Alternatively, there is the possibility of the floor hosting two master bedrooms with their bathrooms. A large terrace (54sq.m) accessible and visible from all enclosed spaces through large openings connects the inside with the outside, and together with the unobstructed view to ¨The Ellinikon Park¨ and to the sea, completes this enchanting residence. There is the possibility to build a swimming pool of about 20 sq.m. in a part of the balcony. The maisonette has two (2) parking spaces and one (1) storage room at the basement level. code: 102415
Price: 1,600,000€
4th and 5th floor maisonette with a total area of 175 sq.m. On the 4th floor (117 sq.m.) the living room with the dining room and the kitchen, two bedrooms, a bathroom, and a WC are developed in a single layout. The single living space expands through to two large balconies located on the transverse axis of the building. Through large openings, both the unification of the closed spaces and the exteriors in one large single-roofed space is achieved, as well as the unobstructed view in two opposite directions (towards ¨The Ellinikon Park¨ and also to the sea). The internal staircase leads to the 5th and top floor of the building (58 sq.m.), where there is a master bedroom with an en suite bathroom, a living room, and a bathroom. Alternatively, there is the possibility of the floor hosting two master bedrooms with their bathrooms. A large terrace (54sq.m) accessible and visible from all enclosed spaces through large openings connects the inside with the outside, and together with the unobstructed view to ¨The Ellinikon Park¨ and to the sea, completes this enchanting residence. There is the possibility to build a swimming pool of about 20 sq.m. in a part of the balcony. The maisonette has two (2) parking spaces and one (1) storage room at the basement level. code: 102415
Price: 1,600,000€
-
Tipo de propiedad
Apartamento
-
Pisos
2
-
Año de construcción
2025
-
Precio/pie²
$975
-
Consumo
A
Características
Características
Lote
Interior
Outdoor
Explorar la zona
Alimos, Greece
Ver en Google Maps
Precio por sqft
Bajo
Alto
Se unió hace 2 años
Usted ha preguntado por esta propiedad
El agente se comunicará con usted pronto por
Publicado por
160
Anuncios
2024
Se unió
Reserva una visita con the agent
Elija una fecha y si prefiere una visita virtual o presencial con el agente.
Fecha preferida
Tipo de tour
Última actualización
Marzo 11, 2025
Primera publicación
Apr 9, 2024
Referencia del anuncio
102415
Propiedades similares cercanas
Nuevos anuncios en South Athens






Explorar más viviendas en venta
South Athens, Ática, Grecia ciudades
- Casas en venta en Elliniko, Ática, Grecia
- Casas en venta en Panionia, Ática, Grecia
- Casas en venta en Euruali, Ática, Grecia
- Casas en venta en Eksoni, Ática, Grecia
- Casas en venta en Argyroupoli, Ática, Grecia
- Casas en venta en Pyrnari, Ática, Grecia
- Casas en venta en Kephallinon, Ática, Grecia
- Casas en venta en Sourmena, Elliniko, Grecia
- Casas en venta en Kato Elliniko, Elliniko, Grecia
- Casas en venta en 2nd Community of Kallithea, Ática, Grecia
- Casas en venta en Kuthirion, Ática, Grecia
- Casas en venta en Traxones, Ática, Grecia
- Casas en venta en Nea Aleksandreia, Argyroupoli, Grecia
- Casas en venta en 1st Community of Kallithea, Ática, Grecia
- Casas en venta en 3rd Community of Kallithea, Ática, Grecia
- Casas en venta en Agia Paraskevi, Argyroupoli, Grecia
- Casas en venta en Agia Barbara, Ática, Grecia
- Casas en venta en Terpsithea, Ática, Grecia
- Casas en venta en Lophos Sikelias, Ática, Grecia
- Casas en venta en Patitiri, Argyroupoli, Grecia
South Athens, Ática, Grecia tipos de propiedad
- Apartamentos en venta en South Athens, Ática, Grecia
- Casas en venta en South Athens, Ática, Grecia
- Terreno en venta en South Athens, Ática, Grecia
- Penthouses en venta en South Athens, Ática, Grecia
- Villas en venta en South Athens, Ática, Grecia
- Fincas en venta en South Athens, Ática, Grecia
- Condominios en venta en South Athens, Ática, Grecia
- Casas adosadas en venta en South Athens, Ática, Grecia
South Athens, Ática, Grecia búsquedas populares
- Propiedades Vista Panorámica en South Athens, Ática, Grecia
- Propiedades Vista al Mar en South Athens, Ática, Grecia
- Propiedades Vista al Lago en South Athens, Ática, Grecia
- Propiedades con Terraza en South Athens, Ática, Grecia
- Propiedades con Bar en South Athens, Ática, Grecia
- Propiedades con Sala de juegos en South Athens, Ática, Grecia
- Propiedades con Oficina en South Athens, Ática, Grecia
- Propiedades Vista al Río en South Athens, Ática, Grecia
- Propiedades con Ascensor en South Athens, Ática, Grecia
- Propiedades Vista de la ciudad en South Athens, Ática, Grecia
- Propiedades Vista a la Montaña en South Athens, Ática, Grecia
- Propiedades con Jardín en South Athens, Ática, Grecia
- Propiedades con Cocina exterior en South Athens, Ática, Grecia
- Propiedades Vista al Campo de Golf en South Athens, Ática, Grecia
- Propiedades Duplex en South Athens, Ática, Grecia
- Propiedades Frente al mar en South Athens, Ática, Grecia
- Propiedades Comunidad Cerrada en South Athens, Ática, Grecia
- Propiedades Privacidad en South Athens, Ática, Grecia
- Propiedades Gran Altitud en South Athens, Ática, Grecia
- Propiedades Frente al Agua en South Athens, Ática, Grecia
- Propiedades Cima de una colina en South Athens, Ática, Grecia
- Propiedades Propiedad de Inversión en South Athens, Ática, Grecia
- Propiedades Moderno en South Athens, Ática, Grecia
- Propiedades Ecuestre en South Athens, Ática, Grecia
- Propiedades Obras nuevas en South Athens, Ática, Grecia
- Propiedades con Gimnasio en South Athens, Ática, Grecia
- Propiedades con Sauna en South Athens, Ática, Grecia
- Propiedades con Sauna en South Athens, Ática, Grecia
- Propiedades con Biblioteca en South Athens, Ática, Grecia
- Propiedades con Aire Acondicionado en South Athens, Ática, Grecia
- Propiedades Frente al Mar en South Athens, Ática, Grecia
- Propiedades con Bodega en South Athens, Ática, Grecia
- Propiedades con Jacuzzi en South Athens, Ática, Grecia
- Propiedades con Chimenea en South Athens, Ática, Grecia
- Propiedades con Piscina en South Athens, Ática, Grecia
- Propiedades con Garaje en South Athens, Ática, Grecia
- Propiedades con Balcón en South Athens, Ática, Grecia
- Propiedades con Cancha de Tenis en South Athens, Ática, Grecia
- Propiedades con Helipuerto en South Athens, Ática, Grecia
- Propiedades Frente al mar en South Athens, Ática, Grecia
- Propiedades con Viñedo / Bodega en South Athens, Ática, Grecia
- Propiedades Mansión en South Athens, Ática, Grecia
- Propiedades con Cocina abierta en South Athens, Ática, Grecia
- Propiedades Renovado en South Athens, Ática, Grecia
- Propiedades con Cine en South Athens, Ática, Grecia
- Propiedades Frente a la Playa en South Athens, Ática, Grecia
- Propiedades con Piscina cubierta en South Athens, Ática, Grecia
- Propiedades Vista al Agua en South Athens, Ática, Grecia
- Propiedades Vista al Mar en South Athens, Ática, Grecia
South Athens, Ática, Grecia Barrios
- Casas en venta en Alimos, Ática, Grecia
- Casas en venta en Kephallinon, Ática, Grecia
- Casas en venta en Kuthirion, Ática, Grecia
- Casas en venta en Ano Kalamaki, Ática, Grecia
- Casas en venta en Agios Dimitrios, Ática, Grecia
- Casas en venta en Traxones, Ática, Grecia
- Casas en venta en Agia Paraskevi, Argyroupoli, Grecia
- Casas en venta en Agia Barbara, Ática, Grecia
- Casas en venta en Kopsaxeila, Ática, Grecia
- Casas en venta en Mesonisi, Ática, Grecia
- Casas en venta en Asyrmatos, Ática, Grecia
Guías e historias relacionadas
La confianza de los mejores brokers del mundo
Los agentes tras las propiedades más excepcionales del mundo publican en JamesEdition.
- Anuncios de Sotheby's, Christie's, BARNES y Engel & Völkers
- Cada anuncio se revisa antes de publicarse
- Conecte directamente con agentes verificados
Al continuar, acepta nuestros Términos y la Política de Privacidad.