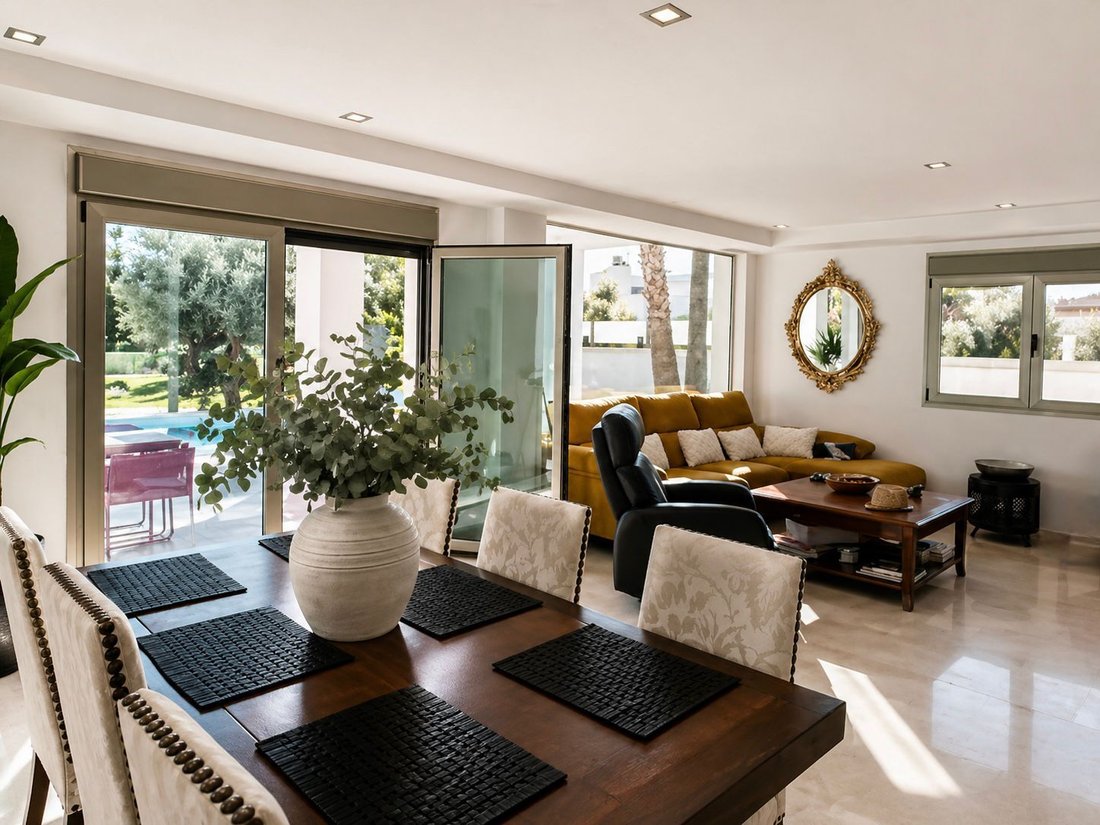
$1,436,061
Alicante House
- 5 Hab.
- 4 Baños
- 4,306 Sqft
- 5,382 Sqft lot
- Actualizado: Ayer
Sobre la propiedad
La descripción se tradujo automáticamente.
La descripción se muestra en el idioma original.
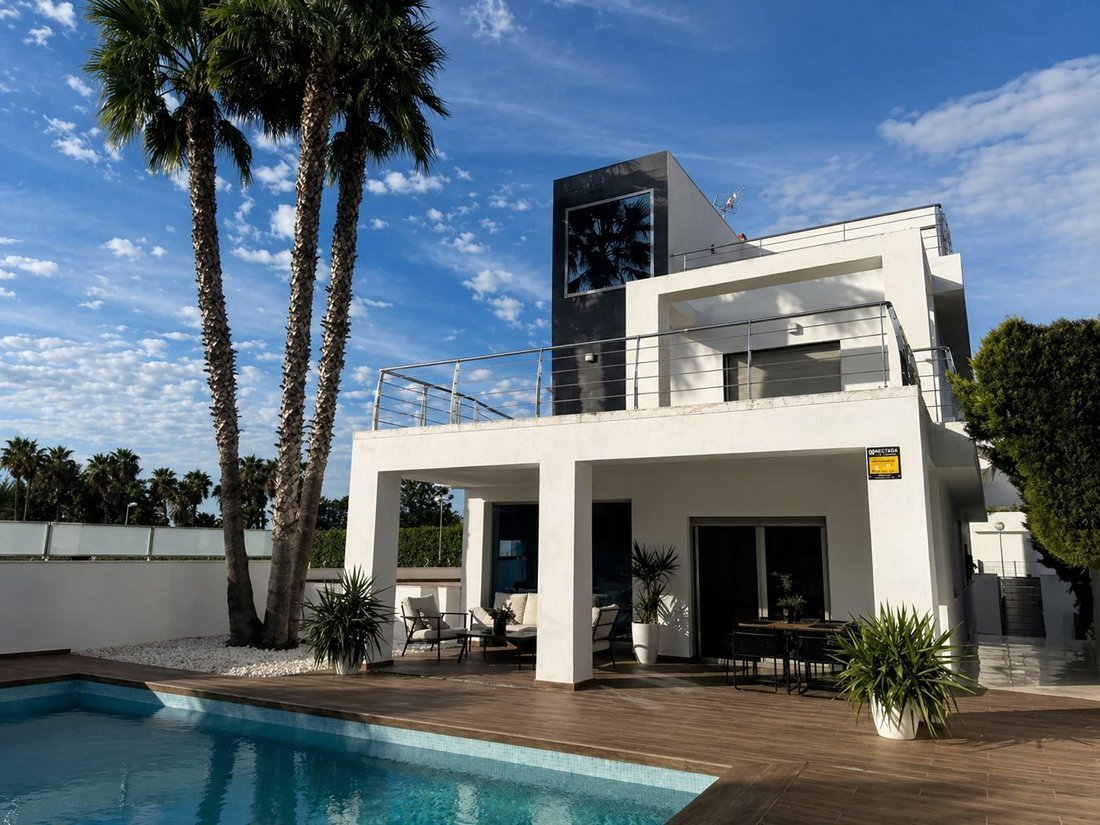
Chalet de lujo con piscina y jacuzzi exterior en el Campo de Golf de Alicante Playa San Juan. Ubicado en el corazón de la mejor zona residencial de las Costa Blanca, a 5 minutos a pie del Pau 5 del Nou Nazaret y de la Playa San Juan.
-SE ACEPTA COMO ’PARTE DE PAGO’ PERMUTA CON VIVIENDA EN LA PLAYA SAN JUAN DE ALICANTE O CENTRO DE ALICANTE
-POSIBILIDAD FÓRMULA ALQUILER CON OPCIÓN
-SE ACEPTA COMO ’PARTE DE PAGO’ PERMUTA CON VIVIENDA EN LA PLAYA SAN JUAN DE ALICANTE O CENTRO DE ALICANTE
-POSIBILIDAD FÓRMULA ALQUILER CON OPCIÓN
Luxury villa with pool and outdoor jacuzzi on the Alicante Playa San Juan Golf Course. Located in the heart of the best residential area of the Costa Blanca, 5 minutes walk from Pau 5 del Nou Nazaret and Playa San Juan. -IT IS ACCEPTED AS ’PART OF PAYMENT’ SWAP WITH HOUSING IN SAN JUAN DE ALICANTE BEACH OR CENTER OF ALICANTE -POSSIBILITY FORMULA RENT WITH OPTION TO PURCHASE WITH DOWN PAYMENT OF 30
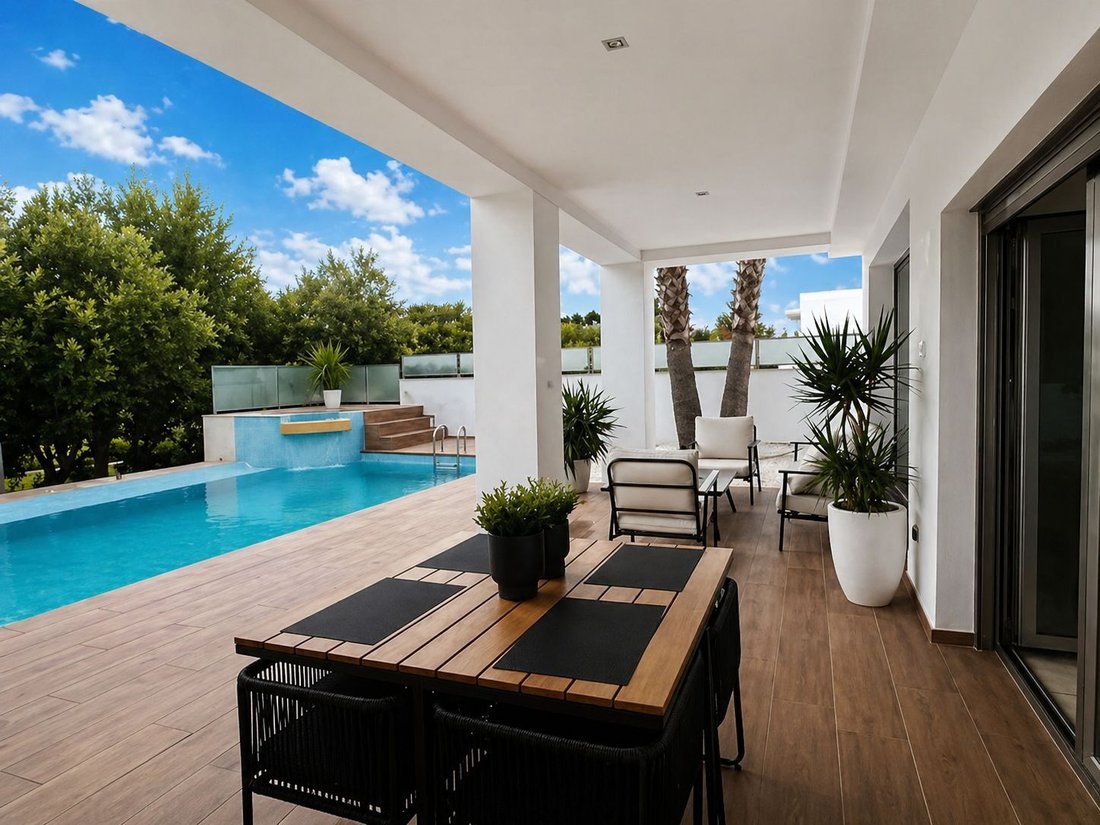
Chalet de lujo con piscina y jacuzzi exterior en el Campo de Golf de Alicante Playa San Juan. Ubicado en el corazón de la mejor zona residencial de las Costa Blanca, a 5 minutos a pie del Pau 5 del Nou Nazaret y de la Playa San Juan.
-SE ACEPTA COMO ’PARTE DE PAGO’ PERMUTA CON VIVIENDA EN LA PLAYA SAN JUAN DE ALICANTE O CENTRO DE ALICANTE
-POSIBILIDAD FÓRMULA ALQUILER CON OPCIÓN A COMPRA CON ENTRADA DEL 30% Y ALQUILERES DE 5.800€
La vivienda realizada con detalles de diseño se compone de la siguiente manera:
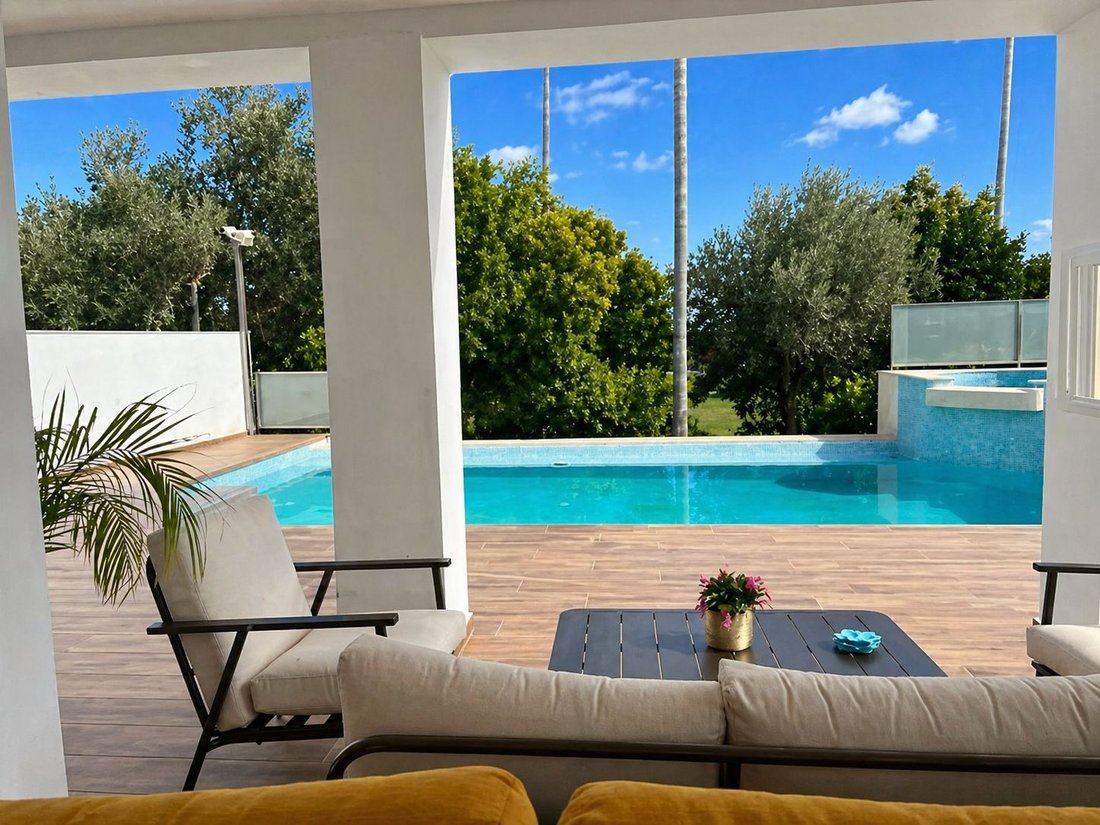
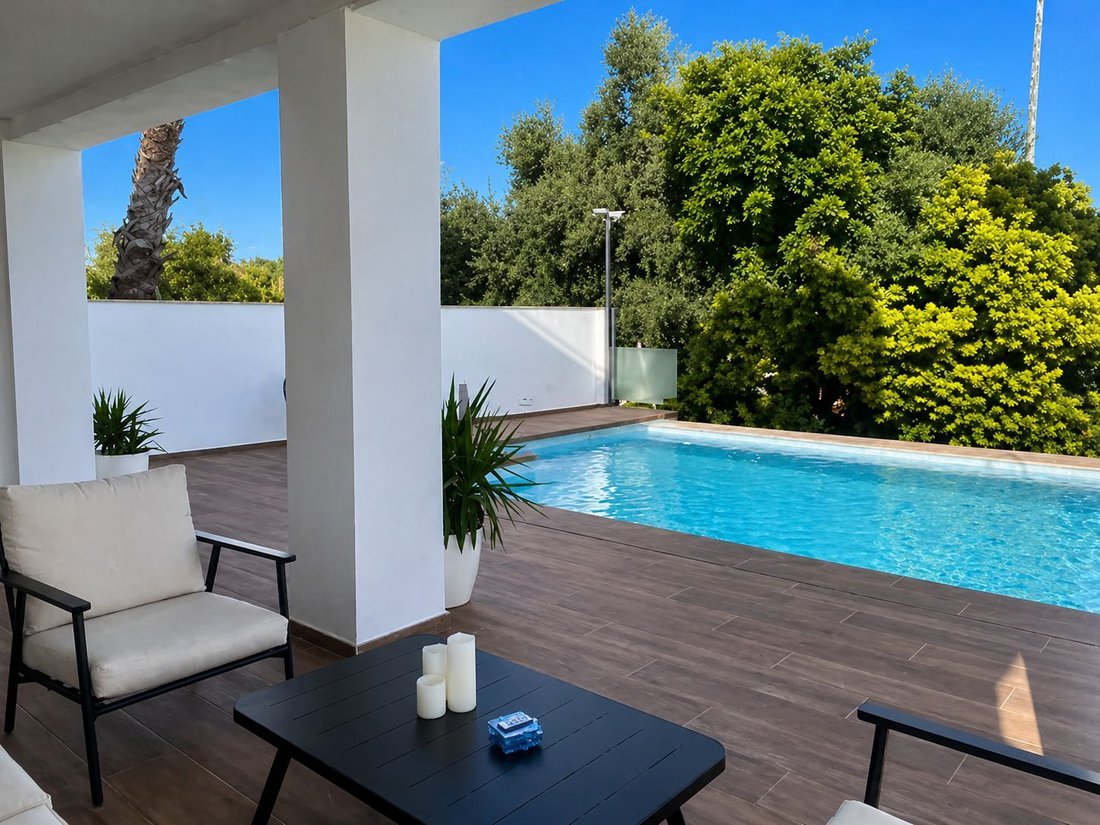
Entrada en la parcela con puertas de acero. La parcela de alrededor de 500 m2 posee un olivo secular en la zona de ingreso. En la zona delantera del chalet encontramos el área de la piscina y en la zona elevada un jacuzzi con una cascada de agua hacia la piscina. En esta misma zona, el espacio del porche ofrece inolvidables momentos de relajación, una zona ideal para cenas en familia y con amigos durante las noches de verano y de infinitos desayunos y comidas bajo La Luz del sol de la mañana durante el invierno.
Le entrada principal de encuentra lateralmente: un recibidor abre la vista, a la izquierda, al espacio abierto del salón con una gran cristalera que permite gozar de las vistas del espacio exterior desde dentro. A la derecha del recibidor un pasillo conduce a la cocina con isla, una zona especial para vivir cotidianamente con la familia, su amplio espacio incluye una zona comedor con antena de televisión. En la cocina se encuentra también el ascensor por el cual se puede acceder a las otras plantas de la vivienda.
En el pasillo de esta planta hay un baño completo con ducha de pared a pared y también la puerta de acceso al sótano y escaleras.
Subiendo a la primera planta tenemos tres habitaciones y un baño completo con hidromasaje. La habitación principal posee una gran terraza con exposición al amanecer que en un segundo momento se puede acristalar para dar lugar a un estudio o un salón de invierno, también encontramos un amplio vestidor revestido de madera. Un segunda habitación con ventana expuesta suroeste y la tercera habitación completamente acristalada con exposición atardecer posee dos ventanales desde el suelo hasta el techo que le da una Luz impresionante. Al final del pasillo en una zona abierta, ideal para poner una pequeña biblioteca o estudio, encontramos el acceso al ascensor. En la ultima planta del chalet encontramos una amplia suite con vestidor y baño con jacuzzi y sauna.
La planta semi subterránea comprende garaje, tres espacios que se pueden transformar en trastero, habitaciones, bodega, un baño completo y un gran open space que se puede utilizar como gimnasio, cine...
-SE ACEPTA COMO ’PARTE DE PAGO’ PERMUTA CON VIVIENDA EN LA PLAYA SAN JUAN DE ALICANTE O CENTRO DE ALICANTE
-POSIBILIDAD FÓRMULA ALQUILER CON OPCIÓN A COMPRA CON ENTRADA DEL 30% Y ALQUILERES DE 5.800€
La vivienda realizada con detalles de diseño se compone de la siguiente manera:
Entrada en la parcela con puertas de acero. La parcela de alrededor de 500 m2 posee un olivo secular en la zona de ingreso. En la zona delantera del chalet encontramos el área de la piscina y en la zona elevada un jacuzzi con una cascada de agua hacia la piscina. En esta misma zona, el espacio del porche ofrece inolvidables momentos de relajación, una zona ideal para cenas en familia y con amigos durante las noches de verano y de infinitos desayunos y comidas bajo La Luz del sol de la mañana durante el invierno.
Le entrada principal de encuentra lateralmente: un recibidor abre la vista, a la izquierda, al espacio abierto del salón con una gran cristalera que permite gozar de las vistas del espacio exterior desde dentro. A la derecha del recibidor un pasillo conduce a la cocina con isla, una zona especial para vivir cotidianamente con la familia, su amplio espacio incluye una zona comedor con antena de televisión. En la cocina se encuentra también el ascensor por el cual se puede acceder a las otras plantas de la vivienda.
En el pasillo de esta planta hay un baño completo con ducha de pared a pared y también la puerta de acceso al sótano y escaleras.
Subiendo a la primera planta tenemos tres habitaciones y un baño completo con hidromasaje. La habitación principal posee una gran terraza con exposición al amanecer que en un segundo momento se puede acristalar para dar lugar a un estudio o un salón de invierno, también encontramos un amplio vestidor revestido de madera. Un segunda habitación con ventana expuesta suroeste y la tercera habitación completamente acristalada con exposición atardecer posee dos ventanales desde el suelo hasta el techo que le da una Luz impresionante. Al final del pasillo en una zona abierta, ideal para poner una pequeña biblioteca o estudio, encontramos el acceso al ascensor. En la ultima planta del chalet encontramos una amplia suite con vestidor y baño con jacuzzi y sauna.
La planta semi subterránea comprende garaje, tres espacios que se pueden transformar en trastero, habitaciones, bodega, un baño completo y un gran open space que se puede utilizar como gimnasio, cine...
Luxury villa with pool and outdoor jacuzzi on the Alicante Playa San Juan Golf Course. Located in the heart of the best residential area of the Costa Blanca, 5 minutes walk from Pau 5 del Nou Nazaret and Playa San Juan. -IT IS ACCEPTED AS ’PART OF PAYMENT’ SWAP WITH HOUSING IN SAN JUAN DE ALICANTE BEACH OR CENTER OF ALICANTE -POSSIBILITY FORMULA RENT WITH OPTION TO PURCHASE WITH DOWN PAYMENT OF 30% AND RENTALS OF €4,800 The house made with design details consists of as follows: Entrance to the plot with steel gates. The plot of around 500 m2 has a secular olive tree in the entrance area. In the front area of the villa we find the pool area and in the raised area a Jacuzzi with a waterfall into the pool. In this same area, the porch space offers unforgettable moments of relaxation, an ideal area for dinners with family and friends during summer nights and endless breakfasts and meals under the light of the morning sun during winter. The main entrance is located laterally: a hall opens the view, to the left, to the open space of the living room with a large window that allows you to enjoy the views of the outside space from within. To the right of the hall, a corridor leads to the kitchen with an island, a special area to live daily with the family, its ample space includes a dining area with a television antenna. In the kitchen there is also the elevator through which you can access the other floors of the house. In the hallway on this floor there is a full bathroom with a wall-to-wall shower and also the access door to the basement and stairs. Going up to the first floor we have three bedrooms and a bathroom with hydromassage. The main room has a large terrace with exposure to sunrise that can be glazed in a second moment to make room for a study or a winter room, we also find a large dressing room lined with wood. A second room with southwest exposed window and the third fully glazed room with sunset exposure has two windows from floor to ceiling that give impressive light. At the end of the corridor in an open area, ideal for a small library or study, we find access to the elevator. On the top floor of the chalet we find a spacious suite with dressing room and bathroom with Jacuzzi and sauna. The semi-underground floor includes a garage, three spaces that can be transformed into a storage room, bedrooms, a cellar, a full bathroom and a large open space that can be used as a gym, cinema...
-
Tipo de propiedad
Casa
-
Año de construcción
2015
-
Precio/pie²
$333
-
Emisiones
X
-
Consumo
X
Características
- Piscina
- Terraza
- Garaje
- Gimnasio
- Biblioteca
- Cine
- Sauna
- Jacuzzi
- Ascensor
Características
Interior
- Isla de cocina
- Jacuzzi
- Sauna
- Cine
- Ascensor
- Biblioteca
- Sótano
- Gimnasio
Outdoor
- Terraza
- Piscina
- Garaje
- Espacio de vida al aire libre
- Puerta
Explorar la zona
Distrito 4, Alicante, 03015, Spain
Ver en Google Maps
Precio por sqft
Bajo
Alto
Se unió hace 3 años
Usted ha preguntado por esta propiedad
El agente se comunicará con usted pronto por
Publicado por
Raquel María Ripoll Sala
Ver perfil de la agencia
4
Anuncios
2023
Se unió
Reserva una visita con the agent
Elija una fecha y si prefiere una visita virtual o presencial con el agente.
Fecha preferida
Tipo de tour
Raquel María Ripoll Sala
Ver perfil de la agencia
Última actualización
Ayer
Primera publicación
Dec 16, 2024
Referencia del anuncio
fotografo
Propiedades similares cercanas
Nuevos anuncios en Alicante (Alacant)

Explorar más viviendas en venta
Alicante (Alacant), Comunidad Valenciana, España tipos de propiedad
- Villas en venta en Alicante (Alacant), Comunidad Valenciana, España
- Apartamentos en venta en Alicante (Alacant), Comunidad Valenciana, España
- Chalets en venta en Alicante (Alacant), Comunidad Valenciana, España
- Penthouses en venta en Alicante (Alacant), Comunidad Valenciana, España
- Terreno en venta en Alicante (Alacant), Comunidad Valenciana, España
- Casas adosadas en venta en Alicante (Alacant), Comunidad Valenciana, España
- Ranchos en venta en Alicante (Alacant), Comunidad Valenciana, España
- Bungalows en venta en Alicante (Alacant), Comunidad Valenciana, España
- Fincas en venta en Alicante (Alacant), Comunidad Valenciana, España
Alicante (Alacant), Comunidad Valenciana, España búsquedas populares
- Propiedades Vista al Mar en Alicante (Alacant), Comunidad Valenciana, España
- Propiedades Vista a la Montaña en Alicante (Alacant), Comunidad Valenciana, España
- Propiedades Duplex en Alicante (Alacant), Comunidad Valenciana, España
- Propiedades Comunidad Cerrada en Alicante (Alacant), Comunidad Valenciana, España
- Propiedades Ski-In / Ski-Out en Alicante (Alacant), Comunidad Valenciana, España
- Propiedades Frente al Agua en Alicante (Alacant), Comunidad Valenciana, España
- Propiedades Moderno en Alicante (Alacant), Comunidad Valenciana, España
- Propiedades Ecuestre en Alicante (Alacant), Comunidad Valenciana, España
- Propiedades Obras nuevas en Alicante (Alacant), Comunidad Valenciana, España
- Propiedades con Gimnasio en Alicante (Alacant), Comunidad Valenciana, España
- Propiedades con Sauna en Alicante (Alacant), Comunidad Valenciana, España
- Propiedades con Bodega en Alicante (Alacant), Comunidad Valenciana, España
- Propiedades con Garaje en Alicante (Alacant), Comunidad Valenciana, España
- Propiedades con Cancha de Tenis en Alicante (Alacant), Comunidad Valenciana, España
- Propiedades con Viñedo / Bodega en Alicante (Alacant), Comunidad Valenciana, España
- Propiedades Mansión en Alicante (Alacant), Comunidad Valenciana, España
- Propiedades Frente a la Playa en Alicante (Alacant), Comunidad Valenciana, España
- Propiedades con Piscina cubierta en Alicante (Alacant), Comunidad Valenciana, España
Alicante (Alacant), Comunidad Valenciana, España Barrios
Guías e historias relacionadas
La confianza de los mejores brokers del mundo
Los agentes tras las propiedades más excepcionales del mundo publican en JamesEdition.
- Anuncios de Sotheby's, Christie's, BARNES y Engel & Völkers
- Cada anuncio se revisa antes de publicarse
- Conecte directamente con agentes verificados
Al continuar, acepta nuestros Términos y la Política de Privacidad.