$1,566,785
Venta De Terreno Urbano Vila Franca De Xira
- 2.02 Ac lot
- Actualizado: Hoy
Sobre la propiedad
La descripción se tradujo automáticamente.
La descripción se muestra en el idioma original.
Terreno urbano con 8.153m2, a solo 25 minutos de Lisboa.
El condominio aparecerá en São João dos Montes, un área de referencia en la ciudad de Vila Franca de Xira.
Alternativamente, será el terreno ideal para la construcción desde cero de un proyecto de covivienda.
La covivienda es el futuro para las personas mayores. La covivienda, en otras palabras, es la «vivienda colabora
El condominio aparecerá en São João dos Montes, un área de referencia en la ciudad de Vila Franca de Xira.
Alternativamente, será el terreno ideal para la construcción desde cero de un proyecto de covivienda.
La covivienda es el futuro para las personas mayores. La covivienda, en otras palabras, es la «vivienda colabora
Urban land with 8,153m2, just 25 minutes from Lisbon.
The condominium will appear in São João dos Montes, a reference area in the city of Vila Franca de Xira.
Alternatively, it will be the ideal land for the construction from scratch of a Cohousing project.
Cohousing is the future for seniors. Cohousing, in other words, is the ’senior collaborative housing’, is a ’kind of rep
The condominium will appear in São João dos Montes, a reference area in the city of Vila Franca de Xira.
Alternatively, it will be the ideal land for the construction from scratch of a Cohousing project.
Cohousing is the future for seniors. Cohousing, in other words, is the ’senior collaborative housing’, is a ’kind of rep
Terreno urbano con 8.153m2, a solo 25 minutos de Lisboa.
El condominio aparecerá en São João dos Montes, un área de referencia en la ciudad de Vila Franca de Xira.
Alternativamente, será el terreno ideal para la construcción desde cero de un proyecto de covivienda.
La covivienda es el futuro para las personas mayores. La covivienda, en otras palabras, es la «vivienda colaborativa para personas mayores», es una «especie de república», pero con normas y servicios de apoyo compartidos, y será una alternativa a los hogares de ancianos y al destino de las personas mayores que viven solas.
Excelente acceso por carretera (A8 y A1).
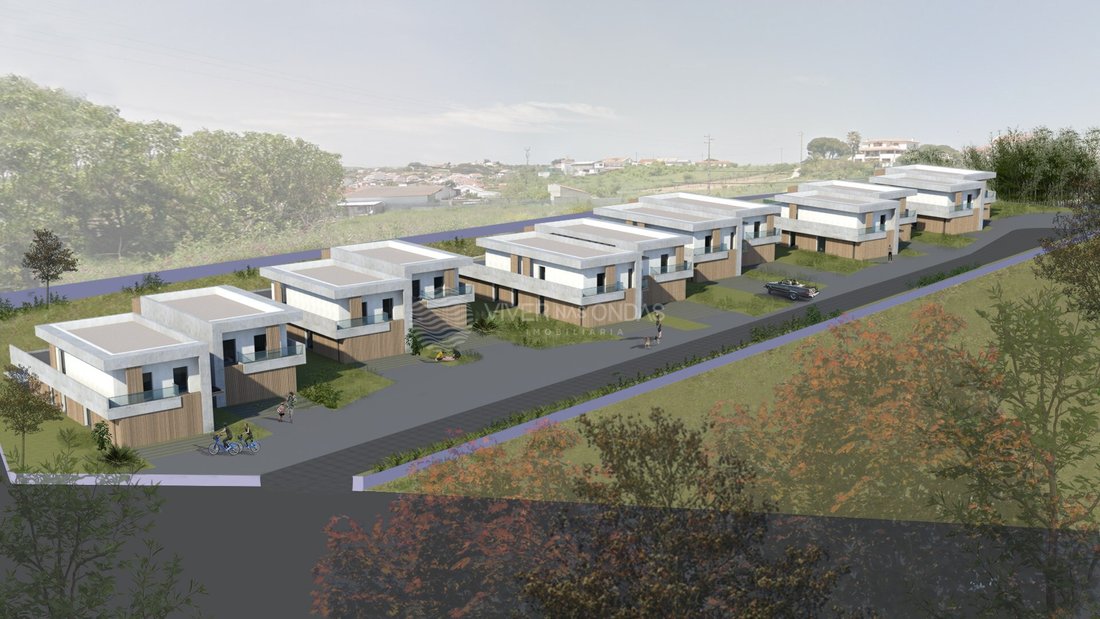
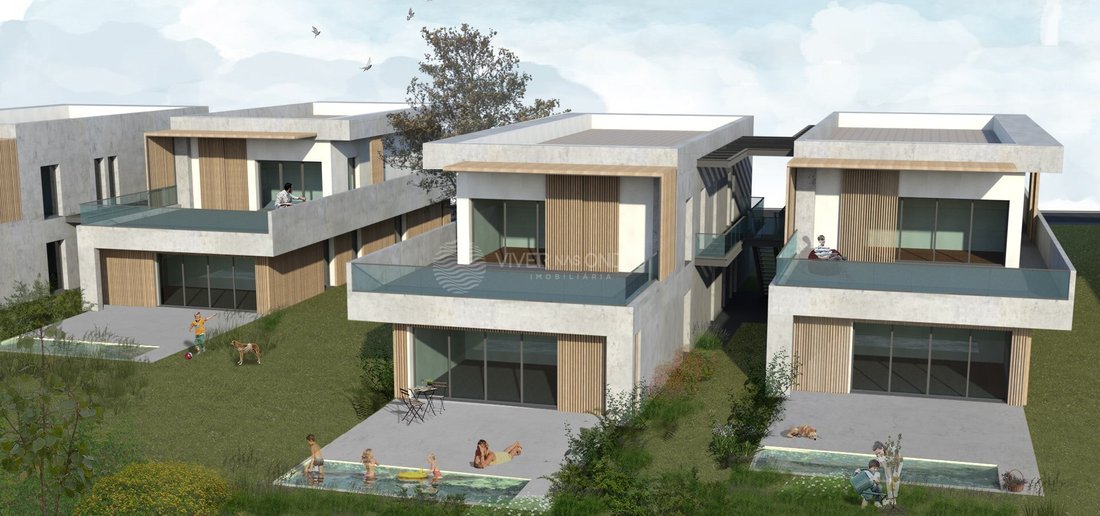
El proyecto cuenta con 5.898 m2 de áreas al aire libre. La solución integrada entre el paisajismo y la arquitectura define el espacio común constituido por la articulación de las aceras, la circulación de automóviles y las áreas verdes para enmarcar y proteger.
En su conjunto, todos estos espacios están diseñados para contribuir a un tejido urbano equilibrado en términos formales, funcionales y ambientales, mejorando las experiencias recreativas y recreativas diversificadas.
El lugar donde se construirá el conjunto de edificios se encuentra junto al Alto da Gruela, en el límite del área urbana consolidada, haciendo la transición a una zona predominantemente rural.
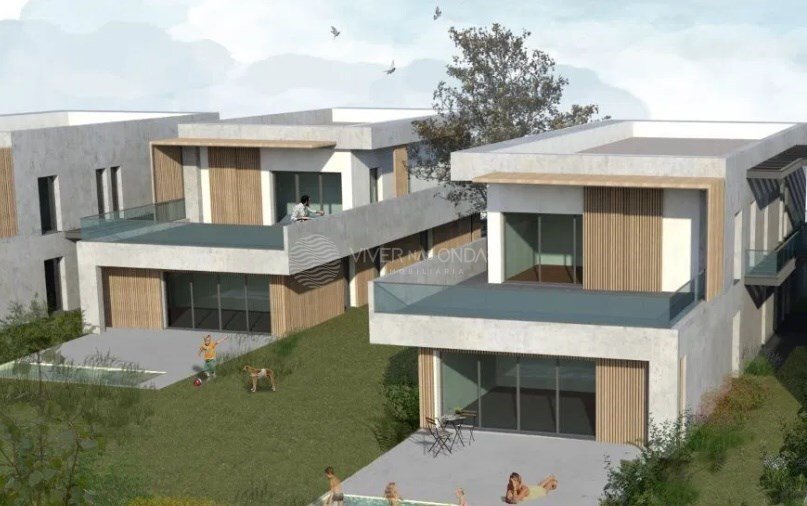
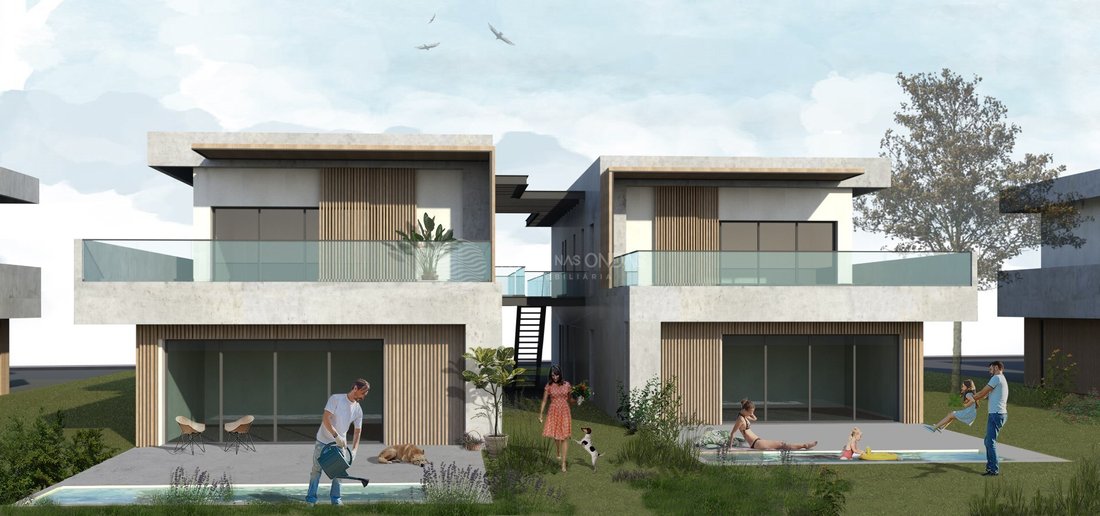
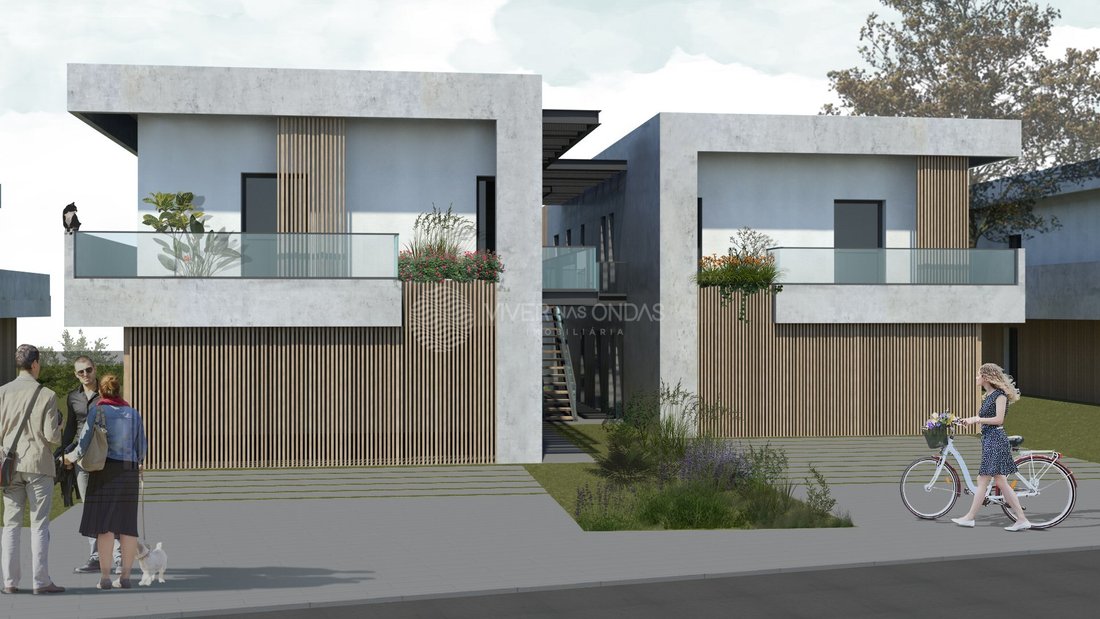
La propuesta se basa en la lectura del entorno y las características del terreno, proponiendo así la construcción de un complejo de viviendas con una superficie bruta total de 2.850 m2, que comprende 6 bloques que componen 16 viviendas (áreas comunes que consisten en: piscina, gimnasio, bar y sala de usos múltiples, instalaciones para uso en condominio), siendo 8 villas V3+1 con piscina y 8 T2 con terraza o piscina.
Esta construcción de condominio tiene 2 pisos, como máximo, sin ocupación en el sótano. El estacionamiento estará en el nivel contiguo a la entrada principal de la casa.
Dado el perfil natural del terreno en el área de intervención, que presenta un desnivel, se propone instalar las viviendas en la superficie del terreno natural, una solución que reduce el impacto del volumen construido.
El proyecto se desarrolló en varias fases, apoyándose en el potencial y las condiciones naturales del terreno. Las soluciones buscaban resaltar el papel de los espacios exteriores como una gran plataforma de vivienda con imágenes y evocaciones que inducían a la construcción de su propia identidad.
El acceso de peatones y vehículos al interior del condominio se realiza desde la carretera municipal. En la entrada de los vehículos, se consideró suficiente espacio para estacionar el vehículo mientras se esperaba que la carretera de acceso principal se abriera sin obstrucciones.
¡Para obtener más información, póngase en contacto con nosotros!
VIVER NAS ONDAS es una agencia inmobiliaria con 17 años de experiencia que también actúa como INTERMEDIARIA DE CRÉDITO, debidamente autorizada por el Banco de Portugal (Reg. 3151).
Nuestro equipo está formado por profesionales apasionados y dedicados, listos para hacer realidad sus sueños.
Asumimos la responsabilidad de encargarnos de todo el proceso de financiación, brindándole tranquilidad y seguridad. Nos comprometemos a encontrar las mejores soluciones de préstamos hipotecarios disponibles en el mercado y trabajamos incansablemente para lograr este objetivo.
Nos ocupamos de todos los detalles del proceso, desde analizar sus necesidades financieras hasta presentar las opciones de financiación que mejor se adapten a su perfil.
Nuestra misión es ofrecer un servicio excelente, anteponiendo sus intereses. Trabajamos con compromiso y dedicación para que el proceso de obtener un crédito hipotecario sea más simple y efectivo para usted.
Calificación energética: Exento
#ref: EA-229
El condominio aparecerá en São João dos Montes, un área de referencia en la ciudad de Vila Franca de Xira.
Alternativamente, será el terreno ideal para la construcción desde cero de un proyecto de covivienda.
La covivienda es el futuro para las personas mayores. La covivienda, en otras palabras, es la «vivienda colaborativa para personas mayores», es una «especie de república», pero con normas y servicios de apoyo compartidos, y será una alternativa a los hogares de ancianos y al destino de las personas mayores que viven solas.
Excelente acceso por carretera (A8 y A1).
El proyecto cuenta con 5.898 m2 de áreas al aire libre. La solución integrada entre el paisajismo y la arquitectura define el espacio común constituido por la articulación de las aceras, la circulación de automóviles y las áreas verdes para enmarcar y proteger.
En su conjunto, todos estos espacios están diseñados para contribuir a un tejido urbano equilibrado en términos formales, funcionales y ambientales, mejorando las experiencias recreativas y recreativas diversificadas.
El lugar donde se construirá el conjunto de edificios se encuentra junto al Alto da Gruela, en el límite del área urbana consolidada, haciendo la transición a una zona predominantemente rural.
La propuesta se basa en la lectura del entorno y las características del terreno, proponiendo así la construcción de un complejo de viviendas con una superficie bruta total de 2.850 m2, que comprende 6 bloques que componen 16 viviendas (áreas comunes que consisten en: piscina, gimnasio, bar y sala de usos múltiples, instalaciones para uso en condominio), siendo 8 villas V3+1 con piscina y 8 T2 con terraza o piscina.
Esta construcción de condominio tiene 2 pisos, como máximo, sin ocupación en el sótano. El estacionamiento estará en el nivel contiguo a la entrada principal de la casa.
Dado el perfil natural del terreno en el área de intervención, que presenta un desnivel, se propone instalar las viviendas en la superficie del terreno natural, una solución que reduce el impacto del volumen construido.
El proyecto se desarrolló en varias fases, apoyándose en el potencial y las condiciones naturales del terreno. Las soluciones buscaban resaltar el papel de los espacios exteriores como una gran plataforma de vivienda con imágenes y evocaciones que inducían a la construcción de su propia identidad.
El acceso de peatones y vehículos al interior del condominio se realiza desde la carretera municipal. En la entrada de los vehículos, se consideró suficiente espacio para estacionar el vehículo mientras se esperaba que la carretera de acceso principal se abriera sin obstrucciones.
¡Para obtener más información, póngase en contacto con nosotros!
VIVER NAS ONDAS es una agencia inmobiliaria con 17 años de experiencia que también actúa como INTERMEDIARIA DE CRÉDITO, debidamente autorizada por el Banco de Portugal (Reg. 3151).
Nuestro equipo está formado por profesionales apasionados y dedicados, listos para hacer realidad sus sueños.
Asumimos la responsabilidad de encargarnos de todo el proceso de financiación, brindándole tranquilidad y seguridad. Nos comprometemos a encontrar las mejores soluciones de préstamos hipotecarios disponibles en el mercado y trabajamos incansablemente para lograr este objetivo.
Nos ocupamos de todos los detalles del proceso, desde analizar sus necesidades financieras hasta presentar las opciones de financiación que mejor se adapten a su perfil.
Nuestra misión es ofrecer un servicio excelente, anteponiendo sus intereses. Trabajamos con compromiso y dedicación para que el proceso de obtener un crédito hipotecario sea más simple y efectivo para usted.
Calificación energética: Exento
#ref: EA-229
Urban land with 8,153m2, just 25 minutes from Lisbon.
The condominium will appear in São João dos Montes, a reference area in the city of Vila Franca de Xira.
Alternatively, it will be the ideal land for the construction from scratch of a Cohousing project.
Cohousing is the future for seniors. Cohousing, in other words, is the ’senior collaborative housing’, is a ’kind of republic’, but with shared rules and support services and it will be an alternative to nursing homes and the fate of the elderly living alone.
Excellent road access (A8 and A1).
The project features 5,898m2 of outdoor areas. The integrated solution between landscaping and architecture defines the common space constituted by the articulation of sidewalks, car circulation and green areas for framing and protection.
As a whole, all these spaces are designed to contribute to a balanced urban fabric in formal, functional and environmental terms, enhancing diversified recreational experiences and recreational experiences.
The place where the set of buildings is to be built is located next to Alto da Agruela, on the edge of the consolidated urban area, making the transition to a predominantly rural area.
The proposal is based on the reading of the surroundings and the characteristics of the land, thus proposing the construction of a housing complex with a total gross area of 2,850 m2, comprising 6 blocks that make up 16 dwellings (common areas consisting of: swimming pool, gym, bar and multipurpose room, facilities for condominium use), being 8 V3+1 villas with swimming pool and 8 T2 with terrace or swimming pool.
This condominium construction has 2 floors, as a maximum number, without basement occupancy. The parking will be at the level adjoining the main entrance to the house.
Given the natural profile of the terrain in the intervention area, it presents an unevenness, it is proposed to install the dwellings on the surface of the natural terrain, a solution that reduces the impact of the built volume.
The project was developed in several phases, supported by the potential and natural conditions of the terrain. The solutions sought to highlight the role of outdoor spaces as a large housing platform with images and evocations inducing the construction of its own identity.
Access for pedestrians and vehicles to the interior of the condominium is made from the municipal road. At the entrance of vehicles, enough space was considered for parking the vehicle while waiting for the main access road to open without obstruction.
For more information, contact us!
VIVER NAS ONDAS is a real estate agency with 20 years of experience that also acts as a CREDIT INTERMEDIARY, duly authorized by the Bank of Portugal (Reg. 3151).
Our team is made up of passionate and dedicated professionals, ready to make your dreams come true.
We take on the responsibility of taking care of the entire financing process, providing you with peace of mind and security. We are committed to finding the best home loan solutions available on the market, and we work tirelessly to achieve this goal.
We take care of all the details of the process, from analyzing your financial needs to presenting the financing options that best suit your profile.
Our mission is to offer an excellent service, putting your interests first. We work with commitment and dedication to make the process of obtaining housing credit simpler and more effective for you.
Energy Rating: Exempt
#ref:EA-229
The condominium will appear in São João dos Montes, a reference area in the city of Vila Franca de Xira.
Alternatively, it will be the ideal land for the construction from scratch of a Cohousing project.
Cohousing is the future for seniors. Cohousing, in other words, is the ’senior collaborative housing’, is a ’kind of republic’, but with shared rules and support services and it will be an alternative to nursing homes and the fate of the elderly living alone.
Excellent road access (A8 and A1).
The project features 5,898m2 of outdoor areas. The integrated solution between landscaping and architecture defines the common space constituted by the articulation of sidewalks, car circulation and green areas for framing and protection.
As a whole, all these spaces are designed to contribute to a balanced urban fabric in formal, functional and environmental terms, enhancing diversified recreational experiences and recreational experiences.
The place where the set of buildings is to be built is located next to Alto da Agruela, on the edge of the consolidated urban area, making the transition to a predominantly rural area.
The proposal is based on the reading of the surroundings and the characteristics of the land, thus proposing the construction of a housing complex with a total gross area of 2,850 m2, comprising 6 blocks that make up 16 dwellings (common areas consisting of: swimming pool, gym, bar and multipurpose room, facilities for condominium use), being 8 V3+1 villas with swimming pool and 8 T2 with terrace or swimming pool.
This condominium construction has 2 floors, as a maximum number, without basement occupancy. The parking will be at the level adjoining the main entrance to the house.
Given the natural profile of the terrain in the intervention area, it presents an unevenness, it is proposed to install the dwellings on the surface of the natural terrain, a solution that reduces the impact of the built volume.
The project was developed in several phases, supported by the potential and natural conditions of the terrain. The solutions sought to highlight the role of outdoor spaces as a large housing platform with images and evocations inducing the construction of its own identity.
Access for pedestrians and vehicles to the interior of the condominium is made from the municipal road. At the entrance of vehicles, enough space was considered for parking the vehicle while waiting for the main access road to open without obstruction.
For more information, contact us!
VIVER NAS ONDAS is a real estate agency with 20 years of experience that also acts as a CREDIT INTERMEDIARY, duly authorized by the Bank of Portugal (Reg. 3151).
Our team is made up of passionate and dedicated professionals, ready to make your dreams come true.
We take on the responsibility of taking care of the entire financing process, providing you with peace of mind and security. We are committed to finding the best home loan solutions available on the market, and we work tirelessly to achieve this goal.
We take care of all the details of the process, from analyzing your financial needs to presenting the financing options that best suit your profile.
Our mission is to offer an excellent service, putting your interests first. We work with commitment and dedication to make the process of obtaining housing credit simpler and more effective for you.
Energy Rating: Exempt
#ref:EA-229
-
Tipo de propiedad
Terreno
-
Emisiones
NI
-
Consumo
X
Características
- Piscina
- Terraza
- Gimnasio
- Comunidad Cerrada
- Sótano
- Bar
- Aparcamiento
Explorar la zona
São João dos Montes, Distrito de Lisboa, Portugal
Ver en Google Maps
Precio por sqft
Bajo
Alto
Se unió hace 5 años
Usted ha preguntado por esta propiedad
El agente se comunicará con usted pronto por
Publicado por
147
Anuncios
2021
Se unió
Reserva una visita con the agent
Elija una fecha y si prefiere una visita virtual o presencial con el agente.
Fecha preferida
Tipo de tour
Viver nas Ondas - Mediação Imobiliária
Aldoar, Foz do Douro e Nevogilde, Porto, Portugal
Ver perfil de la agencia
Última actualización
Hoy
Primera publicación
Mayo 9, 2024
Referencia del anuncio
EA-229-0519100057
La confianza de los mejores brokers del mundo
Los agentes tras las propiedades más excepcionales del mundo publican en JamesEdition.
- Anuncios de Sotheby's, Christie's, BARNES y Engel & Völkers
- Cada anuncio se revisa antes de publicarse
- Conecte directamente con agentes verificados
Al continuar, acepta nuestros Términos y la Política de Privacidad.