$539,900
Single Family Residence In Algonquin
- 3 Hab.
- 3 Baños
- 2,995 Sqft
- 10,019 Sqft lot
- Actualizado: Julio 31
- Fuente: Midwest Real Estate Data (MRED) MLS#12718020
Sobre la propiedad
La descripción se tradujo automáticamente.
La descripción se muestra en el idioma original.
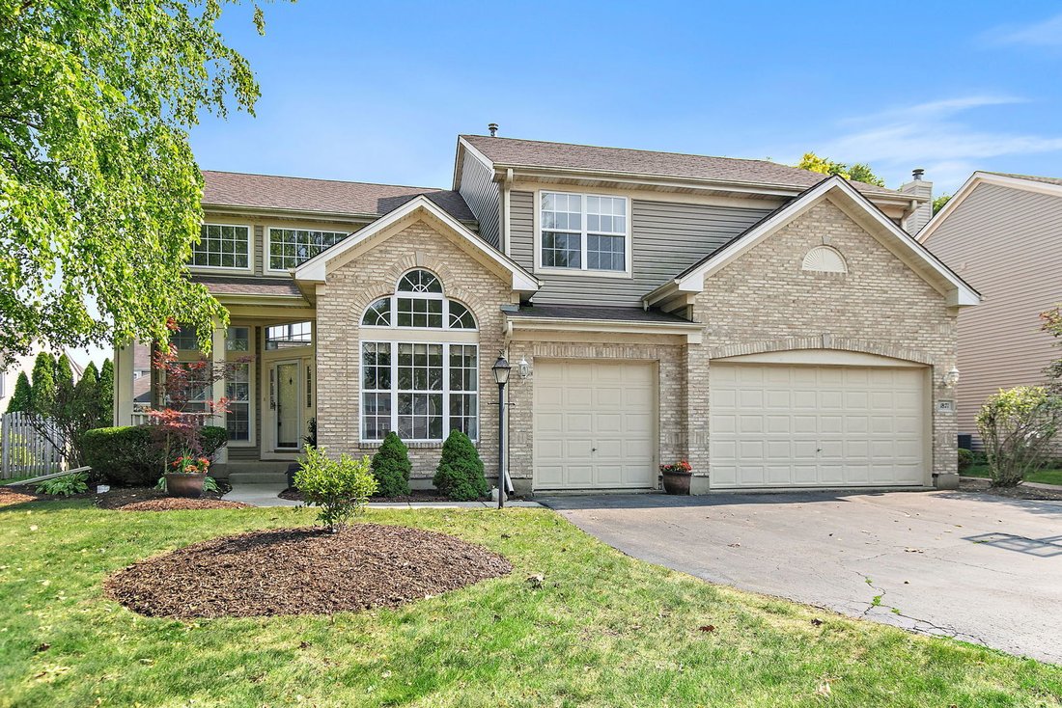
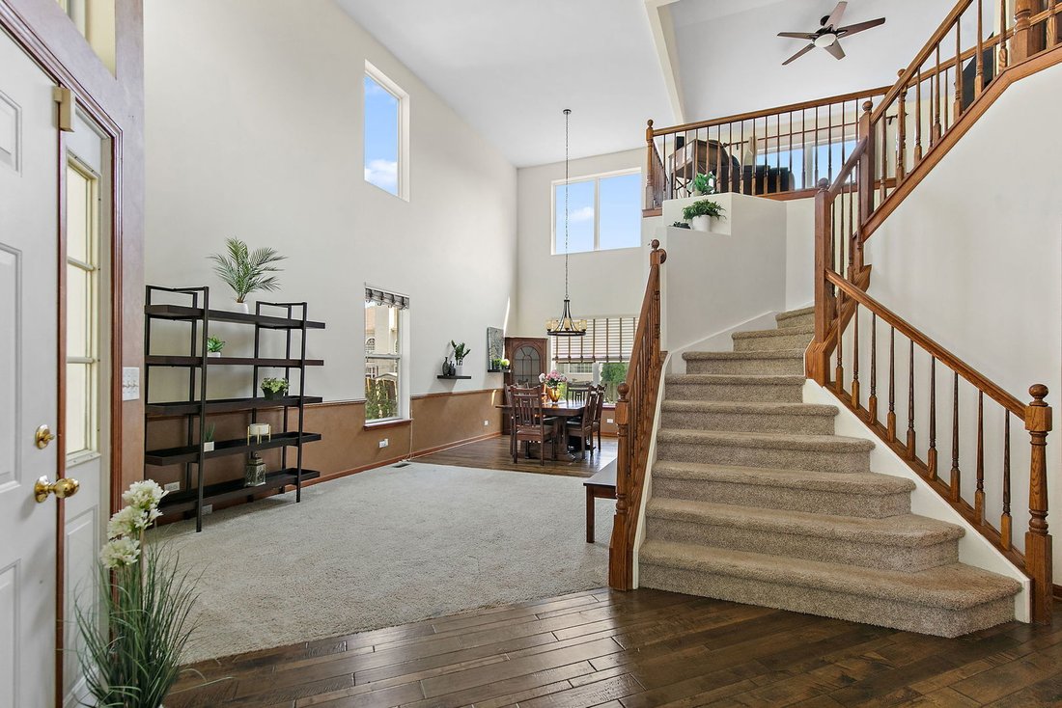
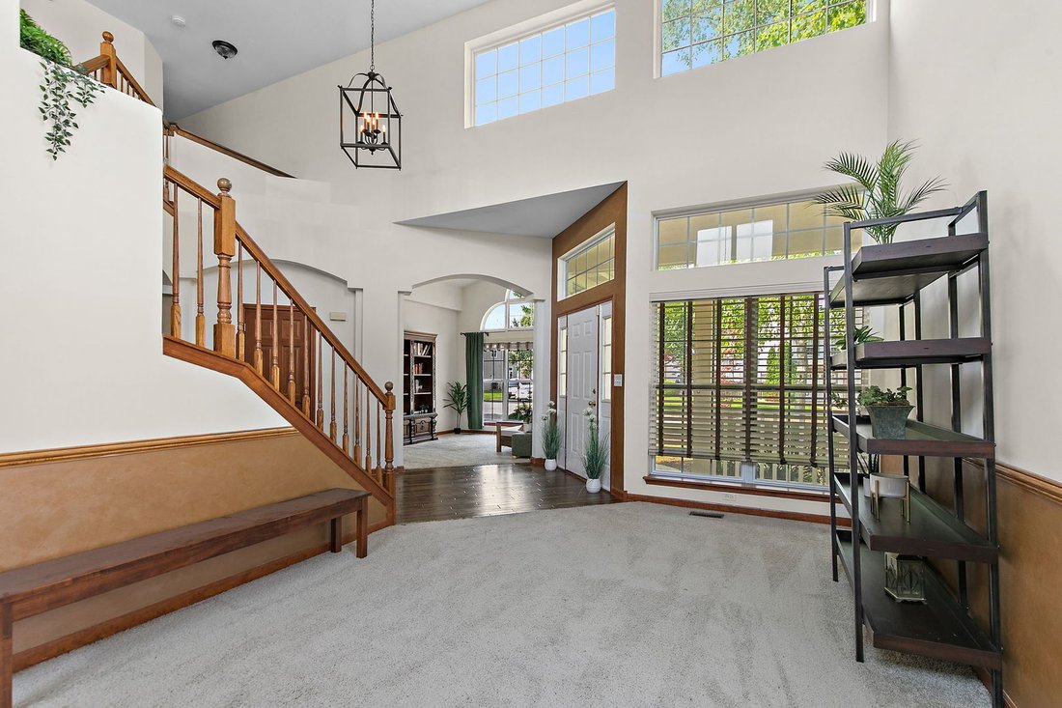
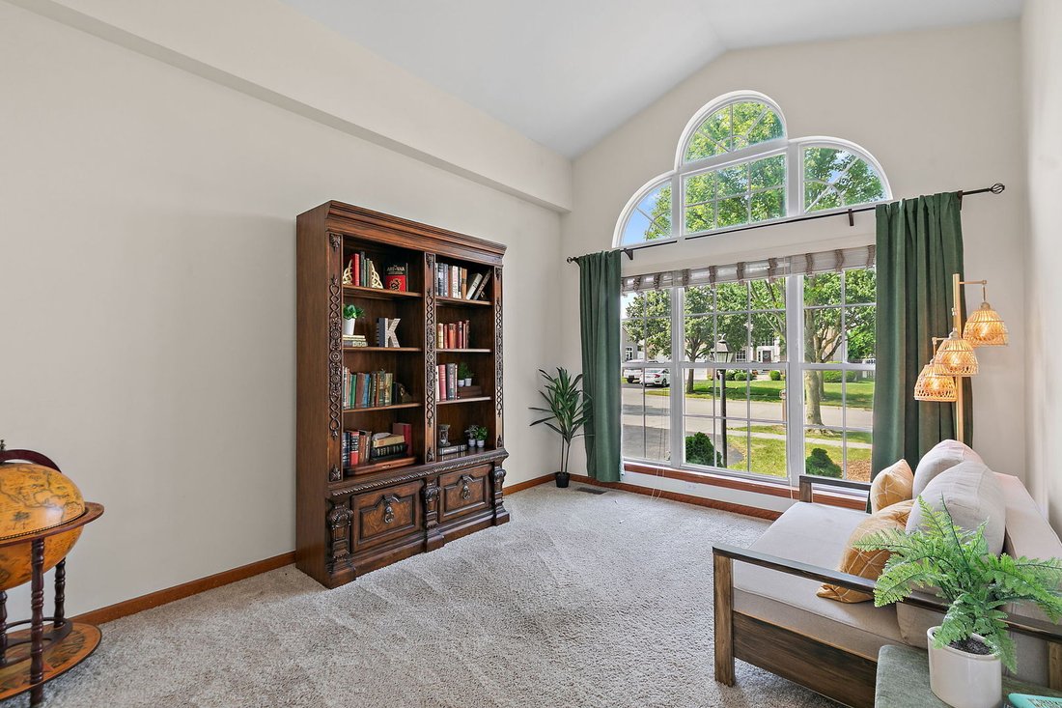
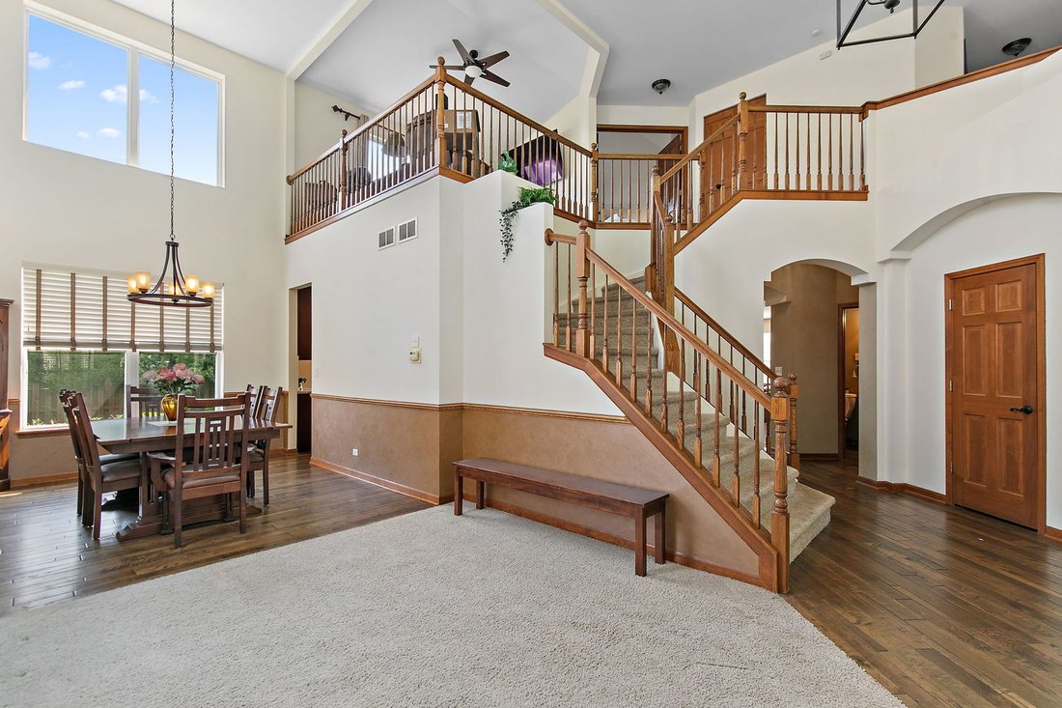
Over 3,800 square feet of thoughtfully designed living space awaits in this impressive home in sought after Willoughby Farms Estates. A dramatic two story foyer with soaring volume ceilings and rich hardwood flooring creates an unforgettable first impression, while 9 foot ceilings throughout the main level enhance the open, airy feel. The flexible floor plan includes a private first floor den and
Over 3,800 square feet of thoughtfully designed living space awaits in this impressive home in sought after Willoughby Farms Estates. A dramatic two story foyer with soaring volume ceilings and rich hardwood flooring creates an unforgettable first impression, while 9 foot ceilings throughout the main level enhance the open, airy feel. The flexible floor plan includes a private first floor den and a spacious second floor loft, ideal for working from home, a playroom, media space, or the potential for an additional bedroom. The chef’s kitchen is designed for everyday living and entertaining with 42 inch cabinetry featuring updated hardware, granite countertops, tile backsplash, stainless steel appliances, a large center island with seating and a stainless steel sink, soft close drawers, pull out shelving, and a walk in pantry. The kitchen flows seamlessly into the expansive family room highlighted by a stunning floor to ceiling stone fireplace. A formal dining room with soaring ceilings is perfect for hosting gatherings, while the first floor laundry room and separate utility room provide exceptional functionality and storage. Upstairs, the oversized primary suite offers a private retreat with its own fireplace, sitting area, spa inspired bath with dual vanities, soaking tub, separate shower, and a generous walk in closet. Every bedroom includes its own walk in closet. The full unfinished basement provides an additional 1,583 square feet ready to be transformed into the space you’ve always wanted. Outside, enjoy the beautifully landscaped, fenced backyard with a brick paver patio, perfect for relaxing or entertaining. The home is also equipped with gutter guards, providing added convenience and reducing exterior maintenance year round. The brand new washer and dryer were installed in the last year. Complete with a three car garage and located just minutes from schools, parks, walking trails, Dixie Briggs Fromm Nature Preserve, shopping, multiple golf courses, the Fox River, and I 90, this home offers the perfect combination of space, style, comfort, and low maintenance living.
-
Tipo de propiedad
Casa
-
Año de construcción
1999
-
Precio/pie²
$180
Características
Explorar la zona
1871 Cooper Lane, Carpentersville, Illinois, Estados Unidos
Ver en Google Maps
Precio por sqft
Bajo
Alto
Se unió hace 9 meses
Usted ha preguntado por esta propiedad
El agente se comunicará con usted pronto por
Publicado por
Legacy Properties, A Sarah Leonard Company, LLC - St. Charles
Illinois, United States
Ver perfil de la agencia
26
Anuncios
2025
Se unió
Reserva una visita con the agent
Elija una fecha y si prefiere una visita virtual o presencial con el agente.
Fecha preferida
Tipo de tour
Legacy Properties, A Sarah Leonard Company, LLC - St. Charles
St. Charles, Illinois, United States
Ver perfil de la agencia
Última actualización
Julio 31
Primera publicación
Jul 31
Referencia del anuncio
12718020
Estado del anuncio
Active under contract
Based on information submitted to the MLS GRID as of2026. All data is obtained from various sources and may not have been verified by broker or MLS GRID. Supplied Open House Information is subject to change without notice. All information should be independently reviewed and verified for accuracy. Properties may or may not be listed by the office/agent presenting the information.
La confianza de los mejores brokers del mundo
Los agentes tras las propiedades más excepcionales del mundo publican en JamesEdition.
- Anuncios de Sotheby's, Christie's, BARNES y Engel & Völkers
- Cada anuncio se revisa antes de publicarse
- Conecte directamente con agentes verificados
Al continuar, acepta nuestros Términos y la Política de Privacidad.
brokerages we
partnered with
partnered with