7 Bedroom Detached House For Sale In Alford
- 7 Hab.
- 4 Baños
- 11.23 Ac lot
- Actualizado: Agosto 28
- 10
Sobre la propiedad
This is a property to aspire to- enjoying a tree lined approach which meanders to reveal a stunning high-end statement home of a rare quality. The sense of prestige and refinement extends throughout the spacious interior, where outstanding craftsmanship and elegant finishes are designed to be enjoyed and admired. This is a fabulous home for those that like to entertain. The expansive grounds, c
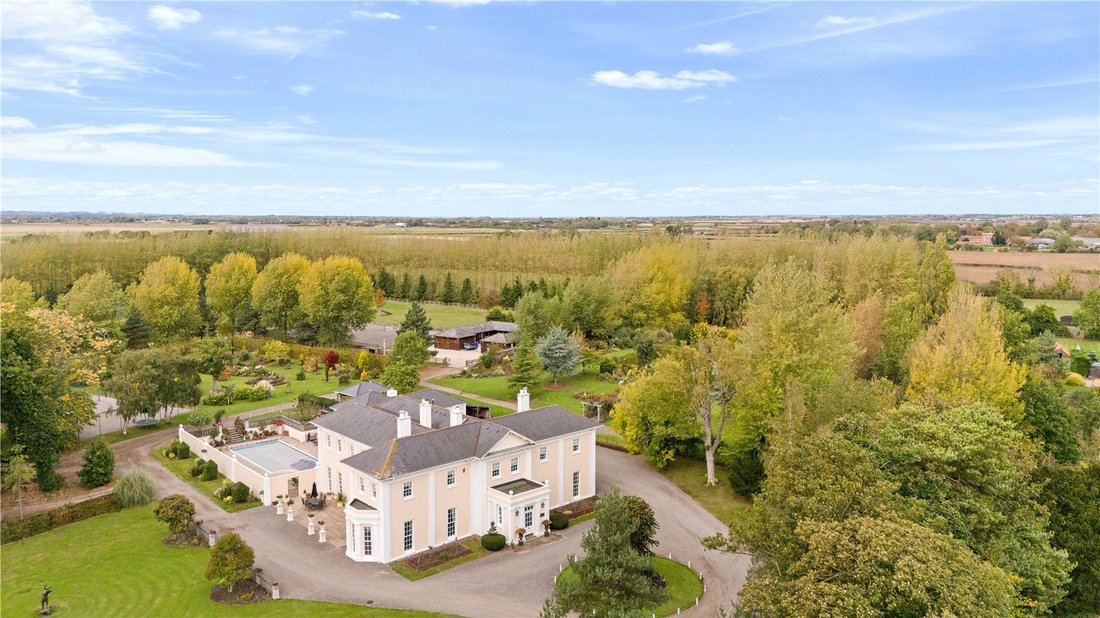
This is a property to aspire to- enjoying a tree lined approach which meanders to reveal a stunning high-end statement home of a rare quality. The sense of prestige and refinement extends throughout the spacious interior, where outstanding craftsmanship and elegant finishes are designed to be enjoyed and admired. This is a fabulous home for those that like to entertain. The expansive grounds, complete with a private woodland walk, offer a idyllic country lifestyle for those who cherish privacy, open space, and the natural beauty of the surroundings.
Step Inside.
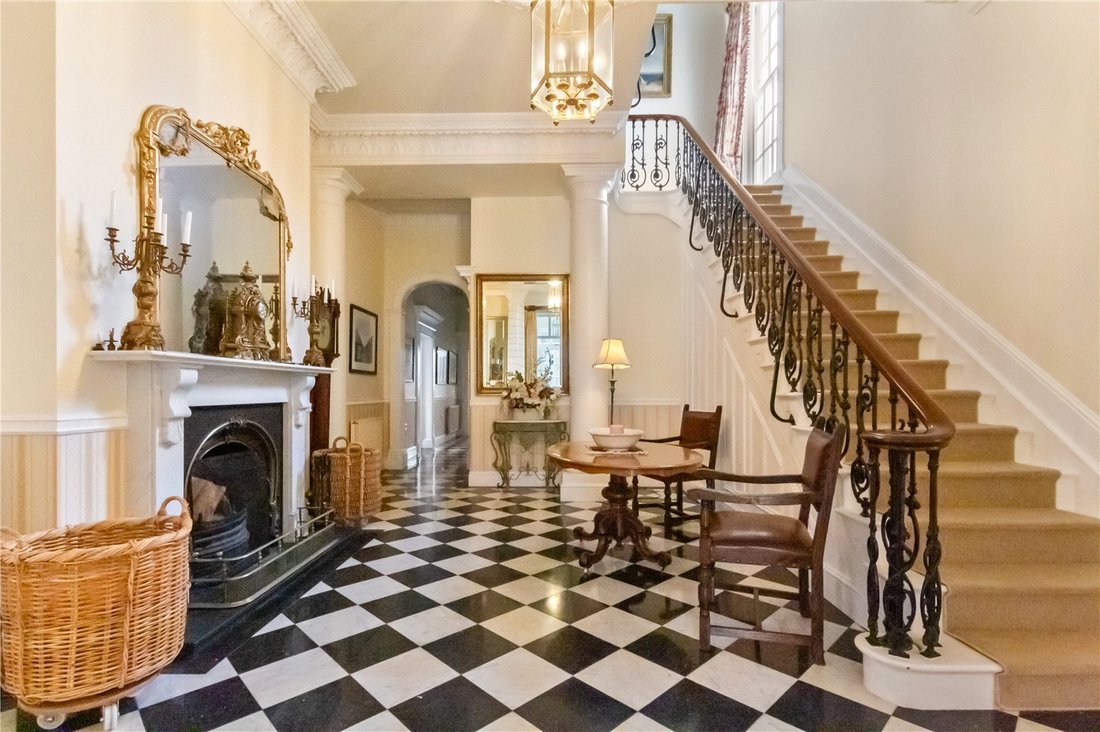
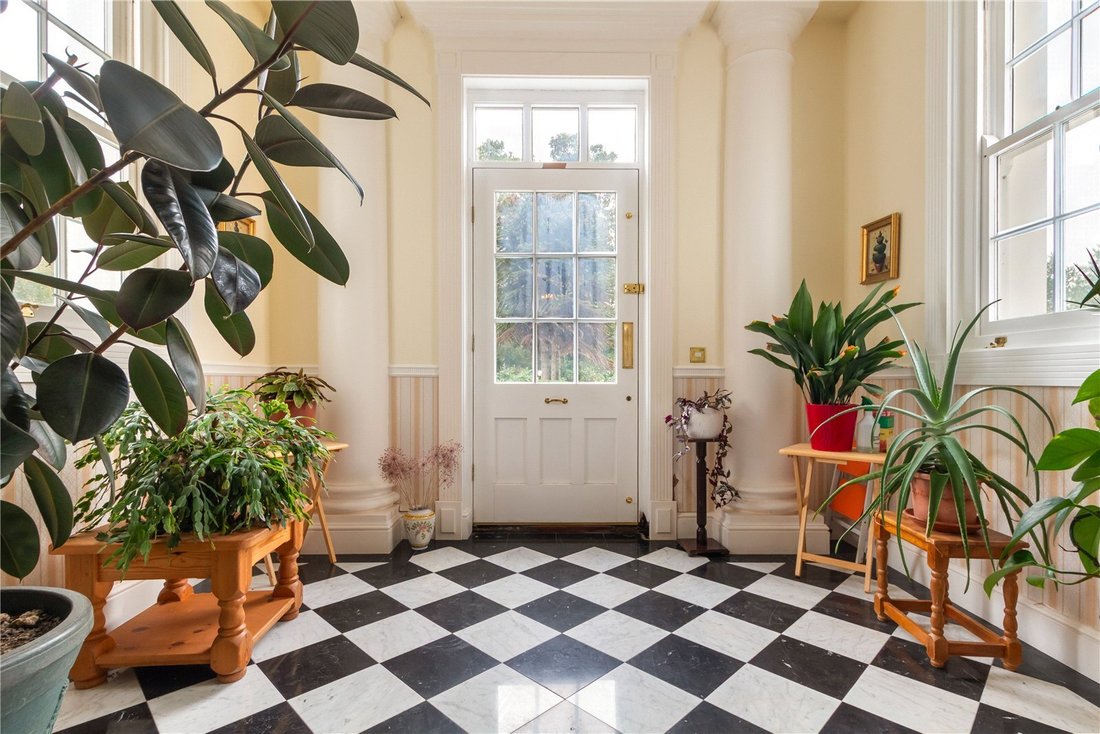
The journey begins with a grand entrance vestibule opening into a magnificent reception hall, where the focal point is a striking staircase rescued from the former vicarage that once stood on the site. High ceilings with intricate mouldings, together with a feature fireplace, enhance the sense of scale and grandeur.
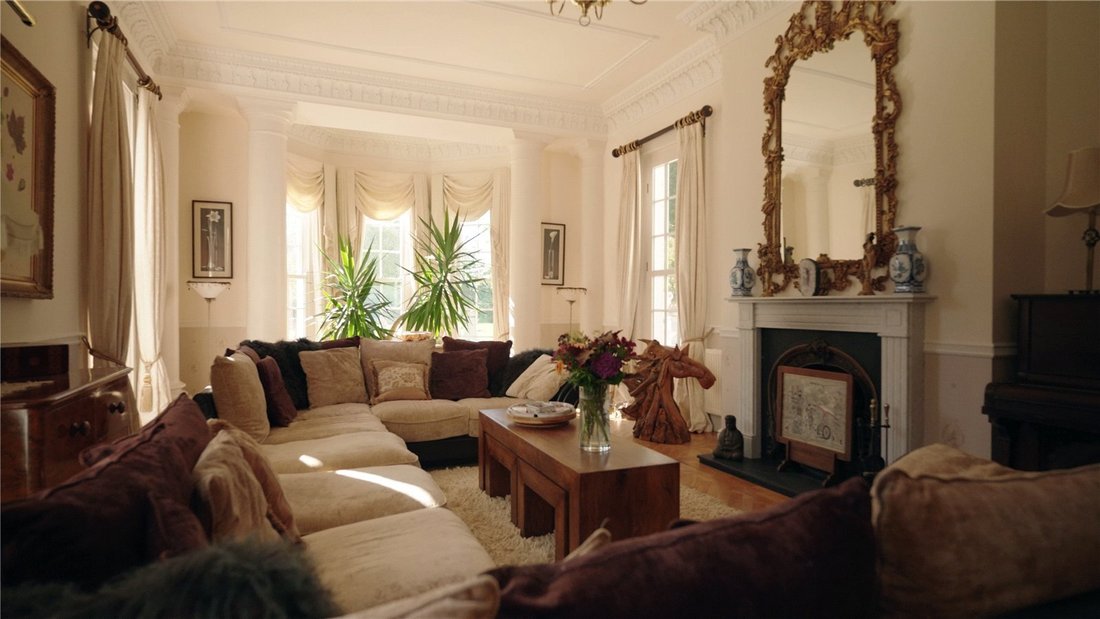
A suite of impressive formal reception rooms, including a drawing room and dining room of generous proportions, provide an elegant setting for entertaining. Deep bay windows bathe the rooms with ample natural light, while marble fireplaces add refinement and a timeless sense of luxury.
In contrast, the sitting room offers a more relaxed environment, while still echoing the fine proportions and detailing of the formal spaces. A wood-burning stove provides warmth and comfort, making it an inviting retreat for everyday family life.
A well-appointed study follows, fitted throughout with bespoke oak cabinetry that combines practicality with understated elegance, creating the perfect working environment.
The kitchen and breakfast room form the heart of the house. This impressive, triple-aspect space is fitted with bespoke oak units, combining craftsmanship with practicality. French doors open directly to the rear courtyard, creating a seamless flow between indoor and outdoor living. The kitchen is supported by a practical utility room and pantry, ensuring that functionality complements its style and scale.
Completing the ground floor is a spacious cloakroom and a separate w.c. with a traditionally styled two-piece suite.
Step Upstairs
The impressive staircase opens to a grand central landing, designed in the same style as the entrance hall to create balance and harmony. The principal suite is a sanctuary of luxury, comprising a stately triple-aspect bedroom, a private dressing room, and a lavish contemporary bathroom. A guest suite is equally impressive, with a triple-aspect bedroom and its own en-suite shower room, while five further bedrooms are served by two beautifully finished family bath/shower rooms, ensuring comfort and accommodation for family and guests alike.
Step Outside
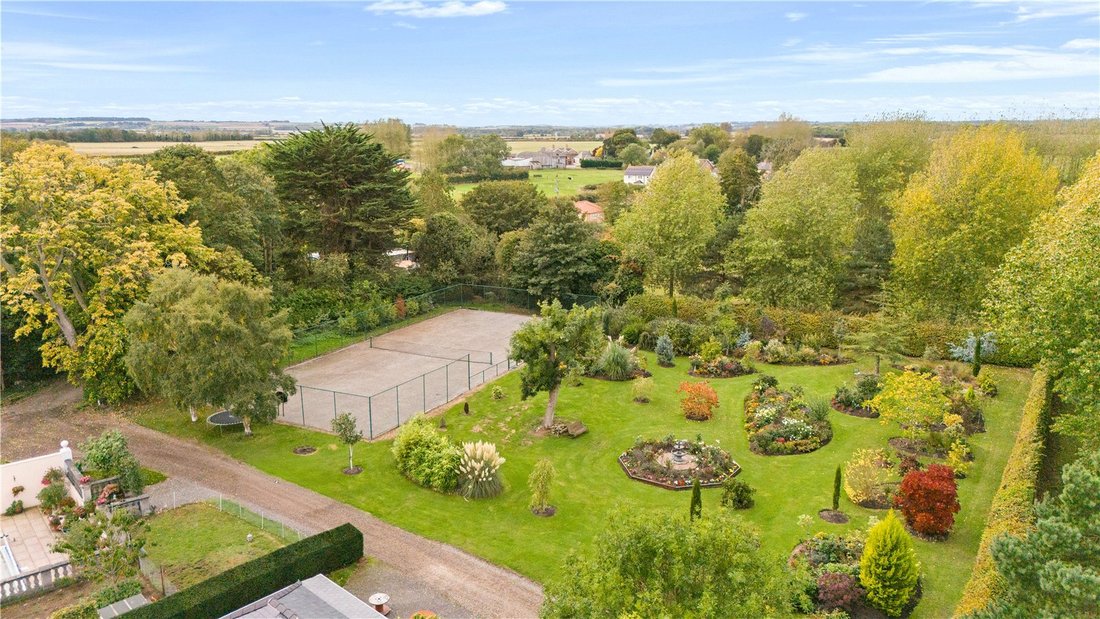
The owners’ pride and joy are the formal gardens, meticulously designed with floral beds, lavish lawns, a rose bank, and specimen trees, all combining to create a beautiful parkland setting. These gardens are overlooked by a charming timber summer house, providing the perfect vantage point from which to enjoy the ever-changing seasonal display.
The approach is equally impressive: pillared electric gates open to a driveway that sweeps past a tranquil pond and on towards a large circular turning area at the front of the house, where the full grandeur of the property’s façade is revealed.
Beyond the gardens lie extensive paddocks and equestrian facilities of the highest calibre. A sand school/ménage and professional stable yard are thoughtfully designed for both practicality and style, serving dedicated equestrians.
Adjacent to the outdoor heated swimming pool which is accessed from the kitchen is the Coach House. This exceptional additional space is ideal for entertaining and includes changing facilities for the pool, or for those that need it potential for an annex. An all-weather tennis court offers further opportunities for leisure and recreation within the privacy of the grounds.
In all, Beesby Hall offers over 11 acres of grounds where formal gardens, parkland landscaping, equestrian facilities, and leisure amenities come together in perfect harmony.
-
Tipo de propiedad
Casa
Características
Lote
Interior
Outdoor
- Terraza
- Piscina
- Cancha de Tenis
- Espacio de vida al aire libre
- Jardín
Explorar la zona
El agente se comunicará con usted pronto por
Publicado por
Reserva una visita con the agent
Elija una fecha y si prefiere una visita virtual o presencial con el agente.

La confianza de los mejores brokers del mundo
Los agentes tras las propiedades más excepcionales del mundo publican en JamesEdition.
- Anuncios de Sotheby's, Christie's, BARNES y Engel & Völkers
- Cada anuncio se revisa antes de publicarse
- Conecte directamente con agentes verificados
Al continuar, acepta nuestros Términos y la Política de Privacidad.