$1,288,831
Hermosas Villas Modernas En El Albir
- 3 Hab.
- 3 Baños
- 4,026 Sqft
- 5,146 Sqft lot
- Actualizado: Mayo 2
Sobre la propiedad
La descripción se tradujo automáticamente.
La descripción se muestra en el idioma original.
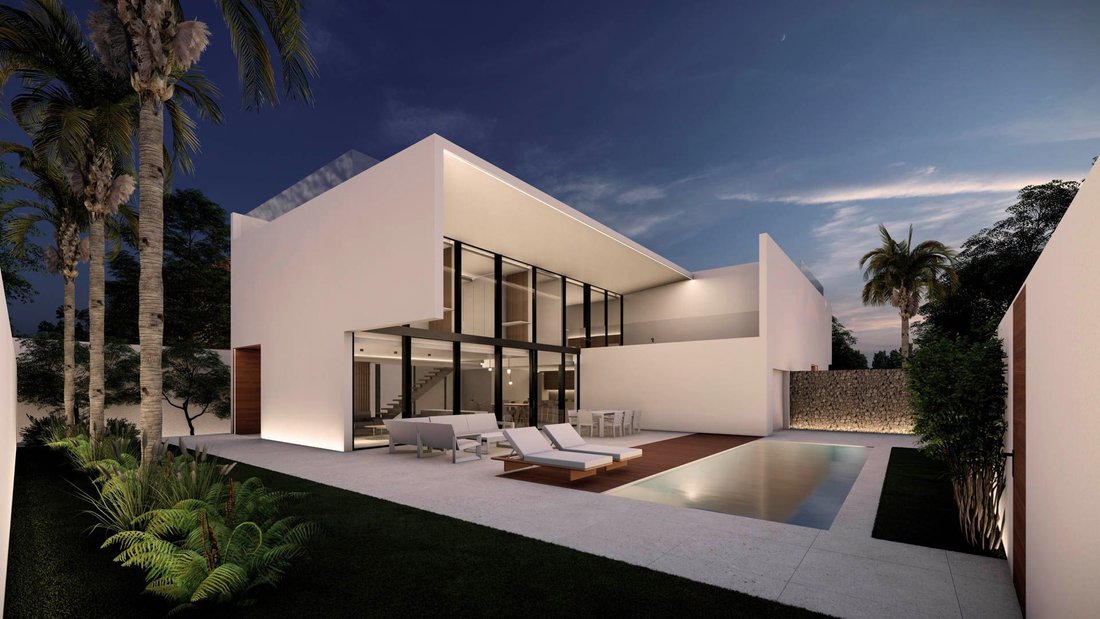
Ubicadas en el corazón urbano de El Albir y a solo 15 minutos a pie de la playa, estas nuevas casas tienen una identidad marcada por su diálogo constante con la luz, logrado a través de un diseño cuidadoso y una orientación estratégica. La conexión fluida entre el interior y el exterior define espacios versátiles y multifuncionales.
En el interior, estas viviendas se desarrollan en un esp
En el interior, estas viviendas se desarrollan en un esp
Located in the urban heart of El Albir and only a 15-minute walk from the beach, these new homes have an identity marked by their constant dialogue with light, achieved through careful design and strategic orientation. The fluid connection between inside and outside defines versatile and multifunctional spaces.
Inside, these homes are developed in a continuous space of 83m2, without inter
Inside, these homes are developed in a continuous space of 83m2, without inter
Ubicadas en el corazón urbano de El Albir y a solo 15 minutos a pie de la playa, estas nuevas casas tienen una identidad marcada por su diálogo constante con la luz, logrado a través de un diseño cuidadoso y una orientación estratégica. La conexión fluida entre el interior y el exterior define espacios versátiles y multifuncionales.
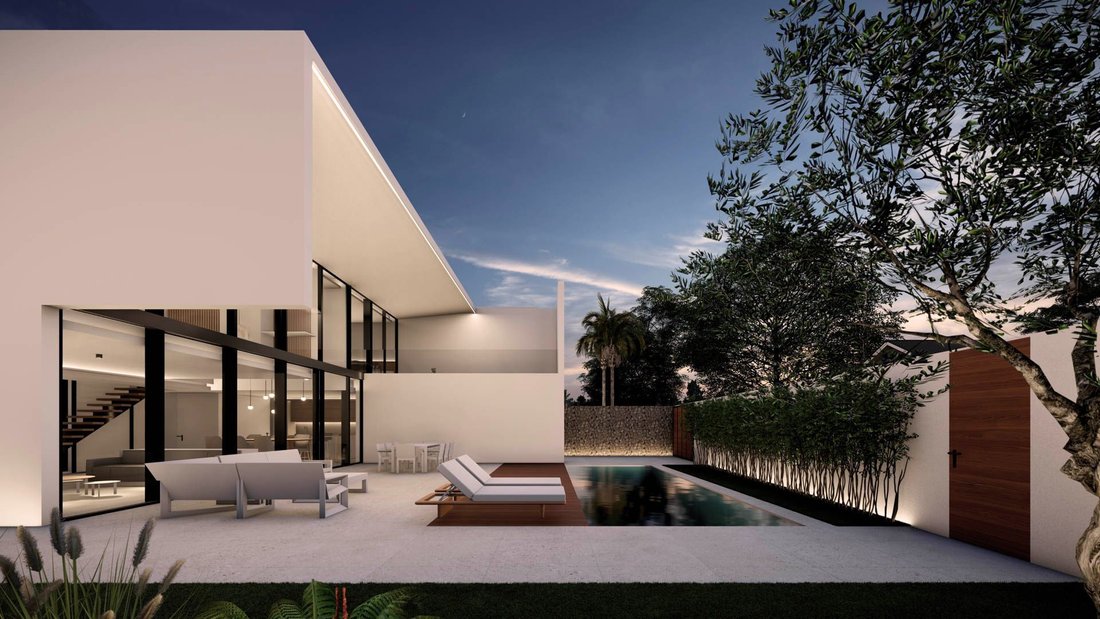
En el interior, estas viviendas se desarrollan en un espacio continuo de 83 m2, sin interrupciones, lo que permite la integración armoniosa de la sala de estar, el comedor y la cocina. Este ambiente recibe una iluminación óptima a través de una gran ventana que se abre a la terraza principal orientada al suroeste, donde se encuentra la piscina. La verticalidad se explora a través de una doble altura sobre el comedor, lo que genera una magnífica sensación espacial y facilita el flujo de luz de un extremo a otro de la casa, llegando al patio trasero y permitiendo una ventilación total en la planta baja.
En la planta baja, se añaden un garaje cubierto, un aseo y un lavadero, todos conectados directamente con el exterior. La escalera continua con larguero central y escalones de madera en voladizo conduce a la planta superior, donde un pasillo se abre a la doble altura sobre el comedor y conduce a tres dormitorios, todos espaciosos (2 dormitorios de 24 m2 y 1 de 15 m2), baños integrados, ventilación cruzada natural, armarios de madera hechos a medida con puertas lacadas que siguen la continuidad de las paredes y acceso directo a la terraza principal orientada al suroeste.
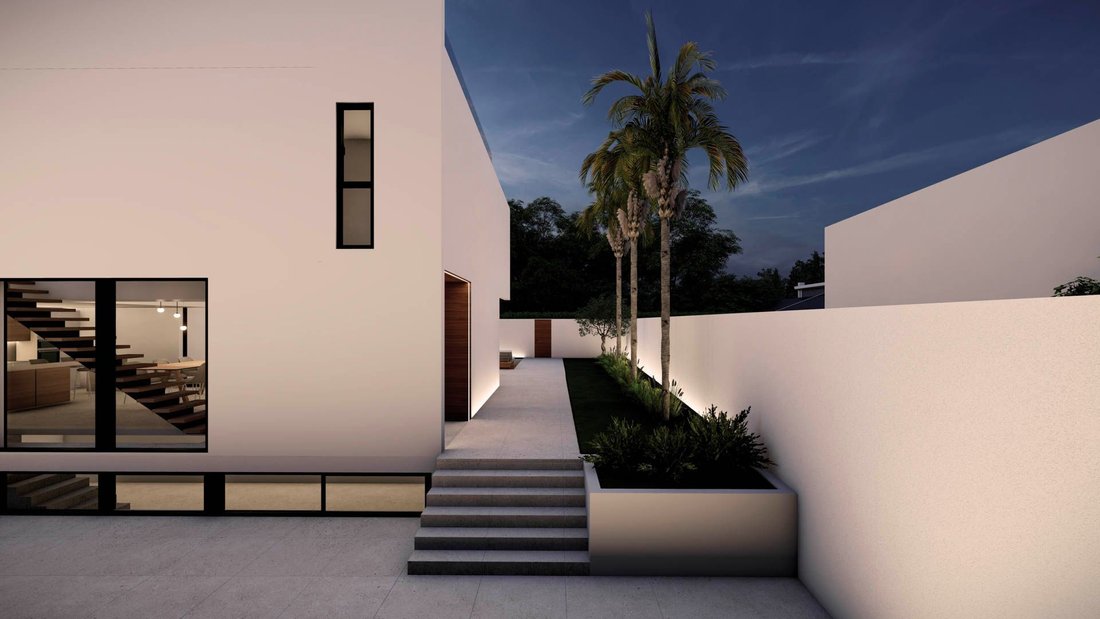
Desde una escalera de servicio exterior, se accede a la azotea, donde hay un solárium de 90 m2 con vistas panorámicas de la Serra Gelada y el Puig Campana, aprovechando el excelente clima de la zona. La propiedad también cuenta con un semisótano de 90 m2 con iluminación y ventilación naturales, que ofrece un espacio para instalaciones y ofrece múltiples opciones para los propietarios.
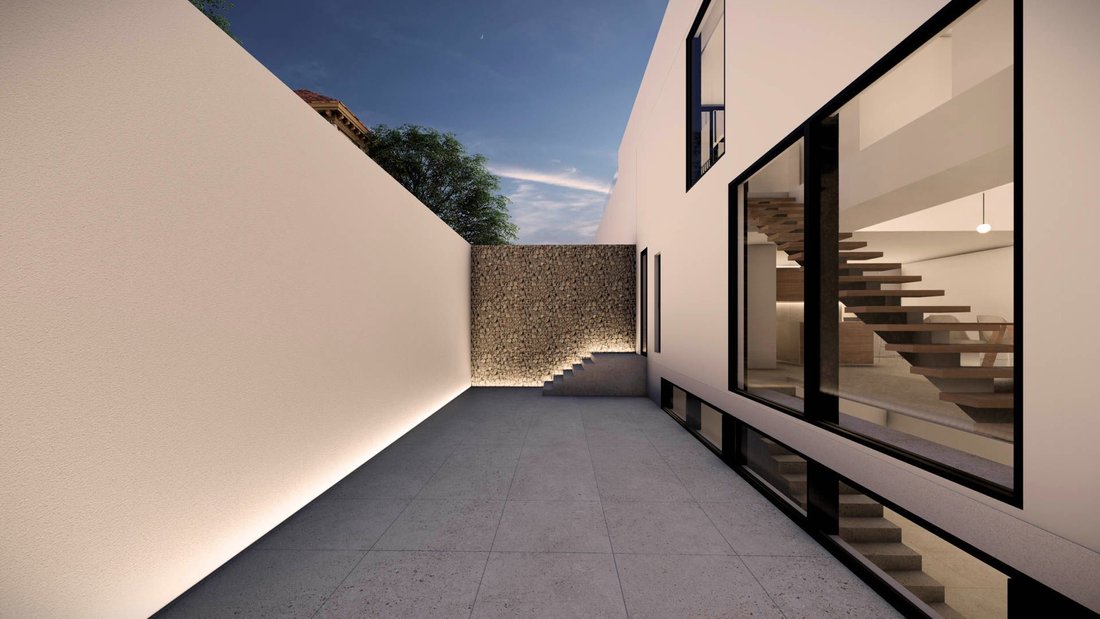
El exterior de estas casas está diseñado para ser un entorno vegetal, creando un oasis interior y generando un ecosistema propio. Los diferentes patrones del pavimento cerámico, el césped y los listones de madera diferencian sutilmente los usos en un mismo nivel. La piscina se adapta al ancho de la casa y está diseñada para usos deportivos y recreativos. Además, parte de la terraza exterior está hundida 1 metro por debajo de la casa, lo que aporta luz al semisótano y crea un espacio con mayor privacidad.
NO DUDE EN PONERSE EN CONTACTO CON NOSOTROS PARA OBTENER MÁS INFORMACIÓN SIN COMPROMISO. [ES]
En el interior, estas viviendas se desarrollan en un espacio continuo de 83 m2, sin interrupciones, lo que permite la integración armoniosa de la sala de estar, el comedor y la cocina. Este ambiente recibe una iluminación óptima a través de una gran ventana que se abre a la terraza principal orientada al suroeste, donde se encuentra la piscina. La verticalidad se explora a través de una doble altura sobre el comedor, lo que genera una magnífica sensación espacial y facilita el flujo de luz de un extremo a otro de la casa, llegando al patio trasero y permitiendo una ventilación total en la planta baja.
En la planta baja, se añaden un garaje cubierto, un aseo y un lavadero, todos conectados directamente con el exterior. La escalera continua con larguero central y escalones de madera en voladizo conduce a la planta superior, donde un pasillo se abre a la doble altura sobre el comedor y conduce a tres dormitorios, todos espaciosos (2 dormitorios de 24 m2 y 1 de 15 m2), baños integrados, ventilación cruzada natural, armarios de madera hechos a medida con puertas lacadas que siguen la continuidad de las paredes y acceso directo a la terraza principal orientada al suroeste.
Desde una escalera de servicio exterior, se accede a la azotea, donde hay un solárium de 90 m2 con vistas panorámicas de la Serra Gelada y el Puig Campana, aprovechando el excelente clima de la zona. La propiedad también cuenta con un semisótano de 90 m2 con iluminación y ventilación naturales, que ofrece un espacio para instalaciones y ofrece múltiples opciones para los propietarios.
El exterior de estas casas está diseñado para ser un entorno vegetal, creando un oasis interior y generando un ecosistema propio. Los diferentes patrones del pavimento cerámico, el césped y los listones de madera diferencian sutilmente los usos en un mismo nivel. La piscina se adapta al ancho de la casa y está diseñada para usos deportivos y recreativos. Además, parte de la terraza exterior está hundida 1 metro por debajo de la casa, lo que aporta luz al semisótano y crea un espacio con mayor privacidad.
NO DUDE EN PONERSE EN CONTACTO CON NOSOTROS PARA OBTENER MÁS INFORMACIÓN SIN COMPROMISO. [ES]
Located in the urban heart of El Albir and only a 15-minute walk from the beach, these new homes have an identity marked by their constant dialogue with light, achieved through careful design and strategic orientation. The fluid connection between inside and outside defines versatile and multifunctional spaces.
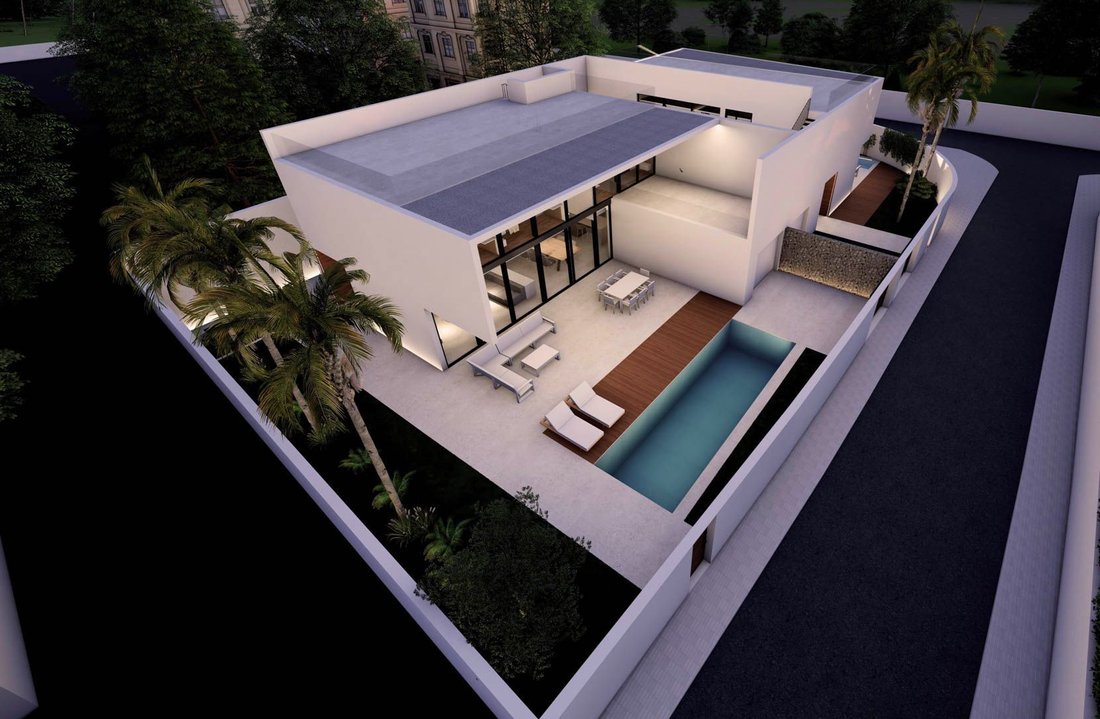
Inside, these homes are developed in a continuous space of 83m2, without interruptions, which allows the harmonious integration of the living room, dining room and kitchen. This environment receives optimal lighting through a large window that opens onto the main terrace facing south-west, where the swimming pool is located. Verticality is explored through a double height above the dining room, generating a magnificent spatial sensation and facilitating the flow of light from one end of the house to the other, reaching the backyard and allowing full ventilation on the ground floor.
On the ground floor, a covered garage, a toilet and a laundry room are added, all directly connected to the exterior. The continuous staircase with central stringer and cantilevered wooden steps leads to the upper floor, where a hallway opens onto the double height above the dining room and links to three bedrooms, all spacious (2 bedrooms of 24m2 and 1 of 15m2), integrated bathrooms, natural cross ventilation, custom-made wooden wardrobes with lacquered doors that follow the continuity of the walls and direct access to the main terrace facing south-west.
From an exterior service staircase, there is access to the roof, where there is a 90m2 solarium with panoramic views of the Serra Gelada and Puig Campana, taking advantage of the excellent climate of the area. The property also has a 90m2 semi-basement with natural lighting and ventilation, offering a space for installations and providing multiple options for the owners.
The exterior of these homes is designed to be a vegetal setting, creating an interior oasis and generating an ecosystem of its own. The different patterns of ceramic paving, grass and wooden slats subtly differentiate the uses on the same level. The swimming pool adapts to the width of the house and is designed for sports and recreational uses. In addition, part of the terrace on the outside is sunk 1 metre below the house, providing light to the semi-basement and creating a space with greater privacy.
DO NOT HESITATE TO CONTACT US FOR MORE INFORMATION WITHOUT OBLIGATION.[IW]
Inside, these homes are developed in a continuous space of 83m2, without interruptions, which allows the harmonious integration of the living room, dining room and kitchen. This environment receives optimal lighting through a large window that opens onto the main terrace facing south-west, where the swimming pool is located. Verticality is explored through a double height above the dining room, generating a magnificent spatial sensation and facilitating the flow of light from one end of the house to the other, reaching the backyard and allowing full ventilation on the ground floor.
On the ground floor, a covered garage, a toilet and a laundry room are added, all directly connected to the exterior. The continuous staircase with central stringer and cantilevered wooden steps leads to the upper floor, where a hallway opens onto the double height above the dining room and links to three bedrooms, all spacious (2 bedrooms of 24m2 and 1 of 15m2), integrated bathrooms, natural cross ventilation, custom-made wooden wardrobes with lacquered doors that follow the continuity of the walls and direct access to the main terrace facing south-west.
From an exterior service staircase, there is access to the roof, where there is a 90m2 solarium with panoramic views of the Serra Gelada and Puig Campana, taking advantage of the excellent climate of the area. The property also has a 90m2 semi-basement with natural lighting and ventilation, offering a space for installations and providing multiple options for the owners.
The exterior of these homes is designed to be a vegetal setting, creating an interior oasis and generating an ecosystem of its own. The different patterns of ceramic paving, grass and wooden slats subtly differentiate the uses on the same level. The swimming pool adapts to the width of the house and is designed for sports and recreational uses. In addition, part of the terrace on the outside is sunk 1 metre below the house, providing light to the semi-basement and creating a space with greater privacy.
DO NOT HESITATE TO CONTACT US FOR MORE INFORMATION WITHOUT OBLIGATION.[IW]
-
Tipo de propiedad
Chalet
-
Año de construcción
2023
-
Precio/pie²
$320
Características
- Piscina
- Terraza
- Garaje
- Vista al Agua
- Helipuerto
- Bodega
- Cancha de Tenis
- Gimnasio
- Vista a la Montaña
Características
Lote
- Vista Panorámica
- Vista a la Montaña
- Vista al Agua
- Privacidad
- Obras nuevas
Interior
- Techo alto
- Lavadero
- Bodega
- Sótano
- Gimnasio
Outdoor
- Terraza
- Balcón
- Helipuerto
- Piscina
- Garaje
- Cancha de Tenis
- Espacio de vida al aire libre
Explorar la zona
El Albir, Alfaz Del Pi / L'alfàs Del Pi, 03581, Spain
Ver en Google Maps
Precio por sqft
Bajo
Alto
Se unió hace 3 años
Usted ha preguntado por esta propiedad
El agente se comunicará con usted pronto por
Publicado por
55
Anuncios
2023
Se unió
Reserva una visita con the agent
Elija una fecha y si prefiere una visita virtual o presencial con el agente.
Fecha preferida
Tipo de tour
Última actualización
Mayo 2
Primera publicación
Diciembre 5, 2023
Referencia del anuncio
V 1798
La confianza de los mejores brokers del mundo
Los agentes tras las propiedades más excepcionales del mundo publican en JamesEdition.
- Anuncios de Sotheby's, Christie's, BARNES y Engel & Völkers
- Cada anuncio se revisa antes de publicarse
- Conecte directamente con agentes verificados
Al continuar, acepta nuestros Términos y la Política de Privacidad.