$1,333,157
Torre Miramar T2, Venda, Foz Do Douro | Oporto
- 2 Hab.
- 3 Baños
- 2,218 Sqft
- Actualizado: Junio 18
Sobre la propiedad
La descripción se tradujo automáticamente.
La descripción se muestra en el idioma original.
T2 en una comunidad cerrada, con 2 plazas de aparcamiento y 1 trastero.
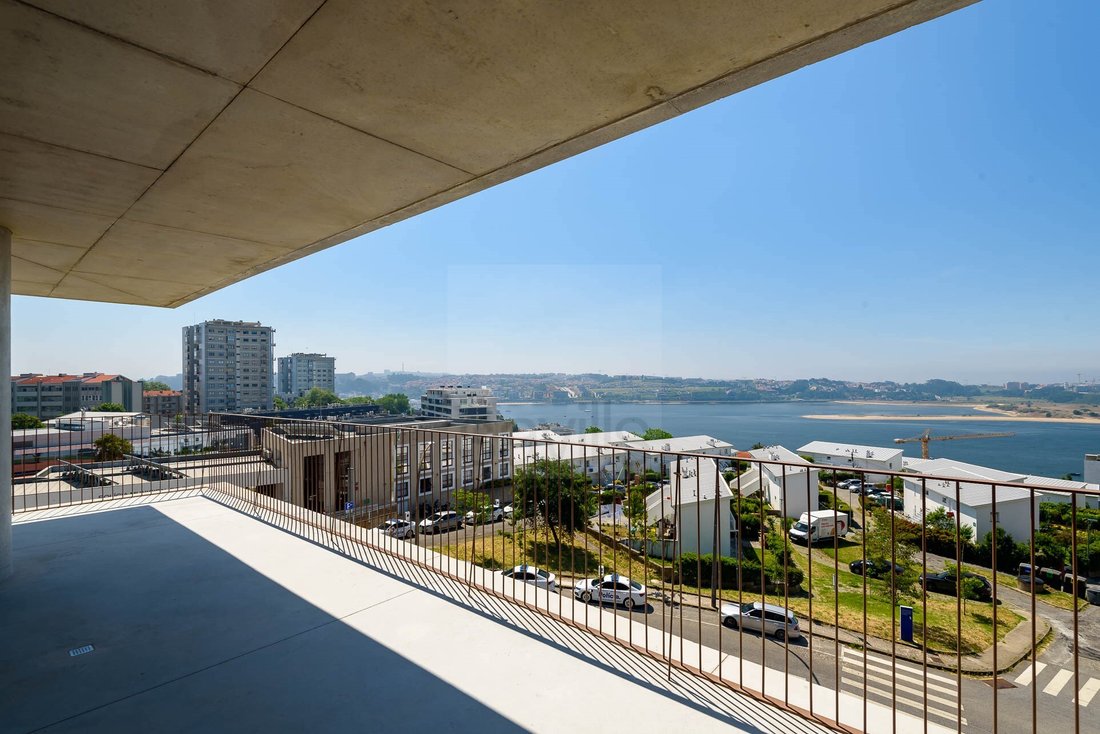
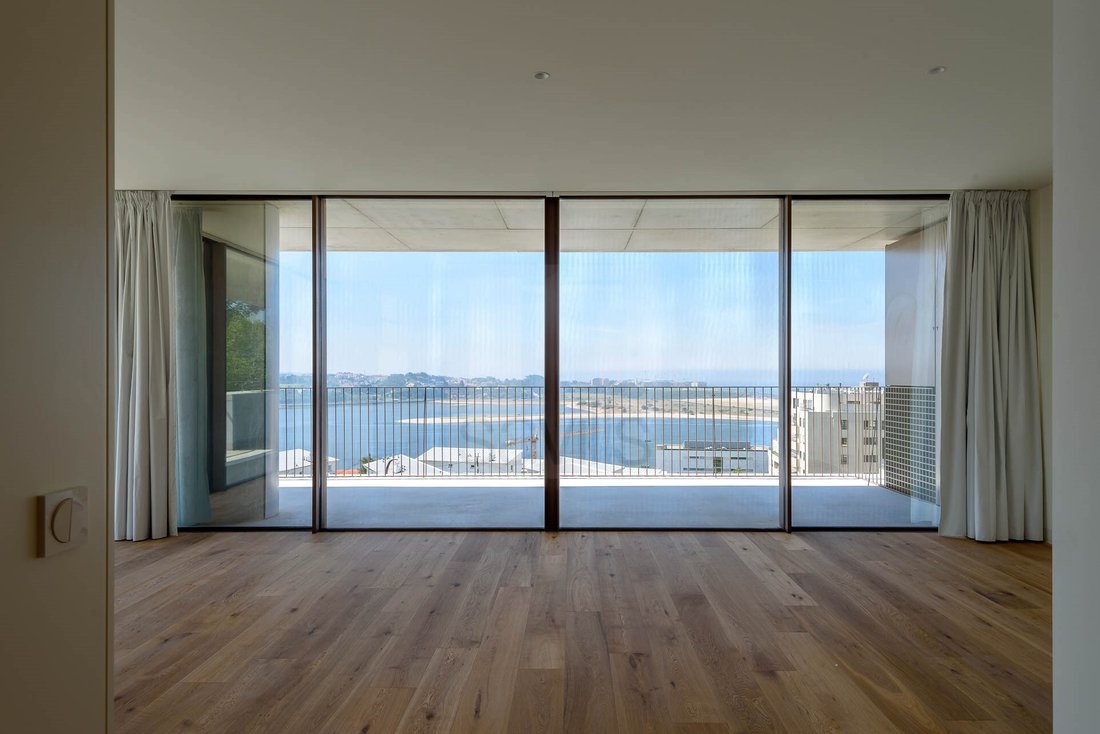
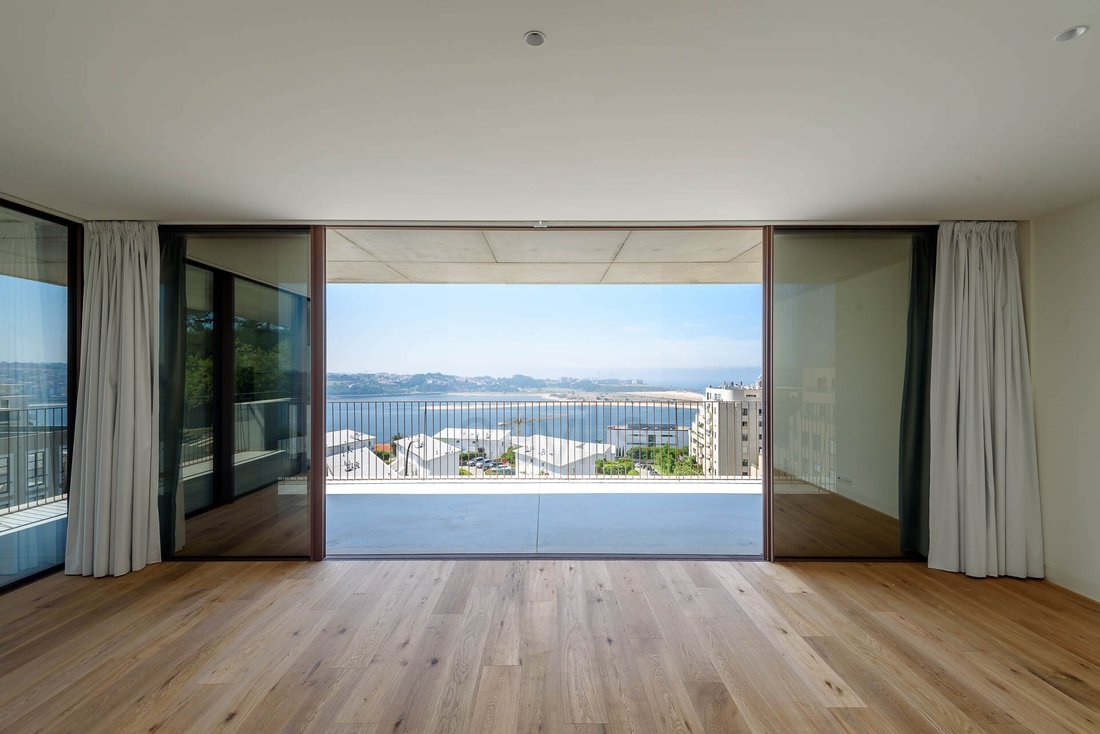
Área bruta: 118,20 m2 | Área de balcón + jardineras: 87,30 m2 | Área total de 205,5 m2
La Torre Miramar es un proyecto diseñado por la oficina de OODA. Se diseñó un edificio con una arquitectura moderna y audaz, con gran transparencia, que privilegia los espacios al aire libre y las magníficas vistas sobre Foz y e
Área bruta: 118,20 m2 | Área de balcón + jardineras: 87,30 m2 | Área total de 205,5 m2
La Torre Miramar es un proyecto diseñado por la oficina de OODA. Se diseñó un edificio con una arquitectura moderna y audaz, con gran transparencia, que privilegia los espacios al aire libre y las magníficas vistas sobre Foz y e
T2 in a gated community, with 2 parking spaces and 1 storage room.
Gross area: 118.20 m2 | Balcony area + flower boxes: 87.30m2 | Total area of 205.5m2
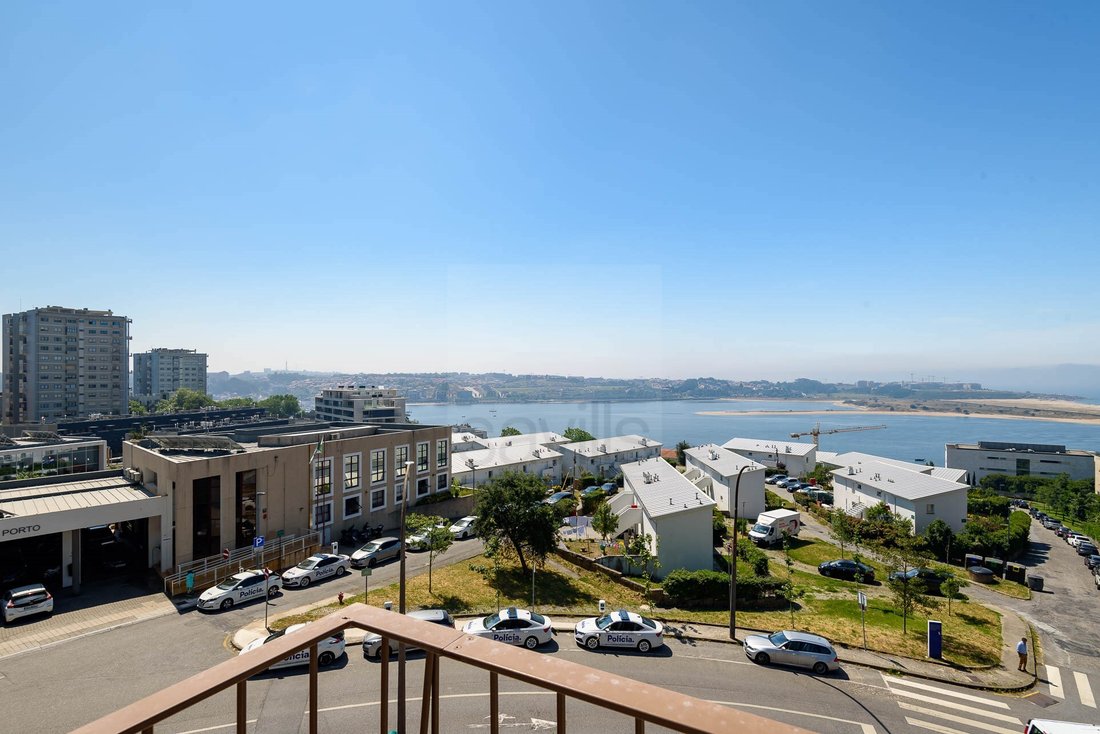
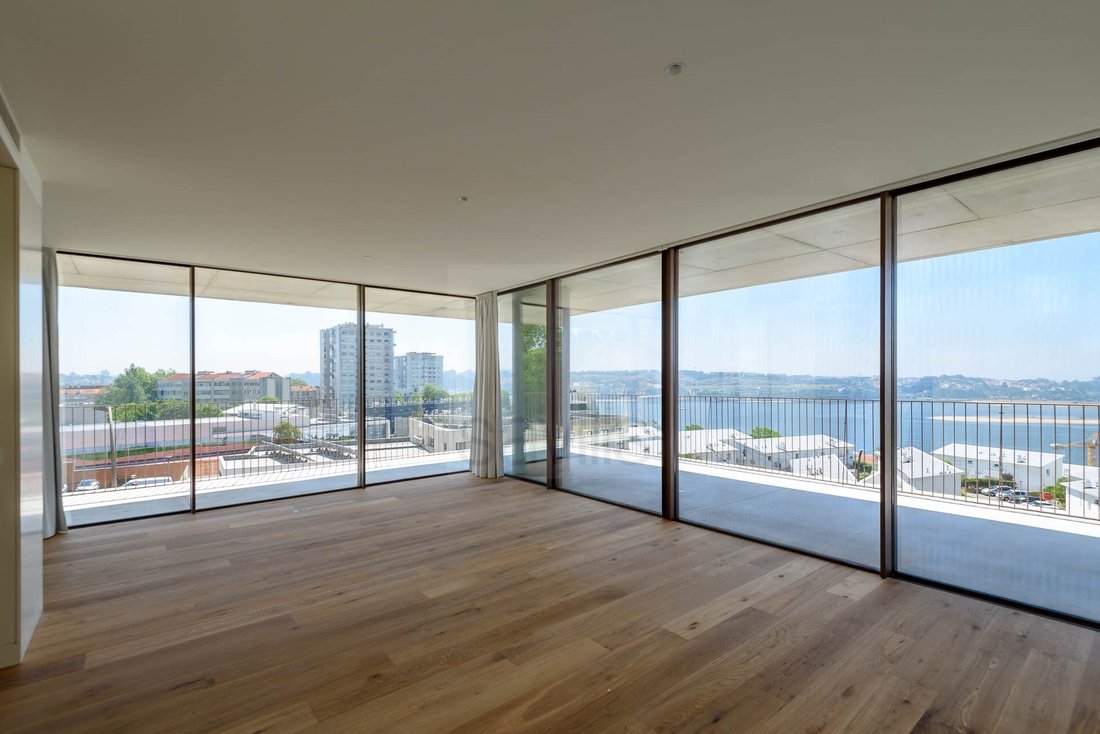
The Miramar Tower is a project designed by the OODA office. A building with modern and bold architecture was designed, with great transparency, which privileges outdoor spaces and superb views over Foz and the Douro River.
A m
Gross area: 118.20 m2 | Balcony area + flower boxes: 87.30m2 | Total area of 205.5m2
The Miramar Tower is a project designed by the OODA office. A building with modern and bold architecture was designed, with great transparency, which privileges outdoor spaces and superb views over Foz and the Douro River.
A m
T2 en una comunidad cerrada, con 2 plazas de aparcamiento y 1 trastero.
Área bruta: 118,20 m2 | Área de balcón + jardineras: 87,30 m2 | Área total de 205,5 m2
La Torre Miramar es un proyecto diseñado por la oficina de OODA. Se diseñó un edificio con una arquitectura moderna y audaz, con gran transparencia, que privilegia los espacios al aire libre y las magníficas vistas sobre Foz y el río Duero.
Una torre minimalista donde la vista se extiende al máximo.
Aquí puede encontrar el equilibrio perfecto entre el ritmo urbano contemporáneo y un estilo de vida agradable para toda la familia.
Diseñado para una comunidad que aprecia la dicotomía desde un punto de vista diferente, entre la vivacidad de las playas y el paseo marítimo y la privacidad que ofrecen los amplios balcones y terrazas.
Ubicada en la zona más solicitada de la ciudad, la Torre Miramar tiene vista al río y al mar desde una ubicación privilegiada.
La extraordinaria vista impresiona hasta donde alcanza la vista. Su proximidad a los puntos urbanos de interés cultural y a las escuelas y universidades nacionales e internacionales más reputadas lo convierten en un objeto de deseo.
Vivienda: R/C + 14 plantas
1 planta de garajes, en la Rua da Quinta
1 planta sótano para almacenamiento/almacenamiento
Terraza común en el piso 15
Tipologías: T1, T2, T3 y T4
Al este con vistas al río Duero y al muelle de Afurada
Calificación energética: A
#ref: SAVPRT12012
Área bruta: 118,20 m2 | Área de balcón + jardineras: 87,30 m2 | Área total de 205,5 m2
La Torre Miramar es un proyecto diseñado por la oficina de OODA. Se diseñó un edificio con una arquitectura moderna y audaz, con gran transparencia, que privilegia los espacios al aire libre y las magníficas vistas sobre Foz y el río Duero.
Una torre minimalista donde la vista se extiende al máximo.
Aquí puede encontrar el equilibrio perfecto entre el ritmo urbano contemporáneo y un estilo de vida agradable para toda la familia.
Diseñado para una comunidad que aprecia la dicotomía desde un punto de vista diferente, entre la vivacidad de las playas y el paseo marítimo y la privacidad que ofrecen los amplios balcones y terrazas.
Ubicada en la zona más solicitada de la ciudad, la Torre Miramar tiene vista al río y al mar desde una ubicación privilegiada.
La extraordinaria vista impresiona hasta donde alcanza la vista. Su proximidad a los puntos urbanos de interés cultural y a las escuelas y universidades nacionales e internacionales más reputadas lo convierten en un objeto de deseo.
Vivienda: R/C + 14 plantas
1 planta de garajes, en la Rua da Quinta
1 planta sótano para almacenamiento/almacenamiento
Terraza común en el piso 15
Tipologías: T1, T2, T3 y T4
Al este con vistas al río Duero y al muelle de Afurada
Calificación energética: A
#ref: SAVPRT12012
T2 in a gated community, with 2 parking spaces and 1 storage room.
Gross area: 118.20 m2 | Balcony area + flower boxes: 87.30m2 | Total area of 205.5m2
The Miramar Tower is a project designed by the OODA office. A building with modern and bold architecture was designed, with great transparency, which privileges outdoor spaces and superb views over Foz and the Douro River.
A minimalist tower where the view extends to the maximum.
Here you can find the perfect balance between contemporary urban rhythm and a friendly lifestyle for the whole family.
Designed for a community that appreciates the dichotomy from a different point of view, between the liveliness of the beaches and the promenade and the privacy that the vast balconies and terraces have to offer.
Located in the most sought after area of the city, Miramar Tower overlooks the river and the sea from a privileged location.
The extraordinary view impresses as far as the eye can see. Its proximity to urban points of cultural interest and the most reputable national and international schools and universities make it an object of desire.
Housing: R/C + 14 floors
1 floor of garages, at Rua da Quinta
1 basement floor for storage/storage
Common terrace on the 15th floor
Typologies: T1, T2, T3 and T4
East with River Douro View and Afurada Dock
Energy Rating: A
#ref:SAVPRT12012
Gross area: 118.20 m2 | Balcony area + flower boxes: 87.30m2 | Total area of 205.5m2
The Miramar Tower is a project designed by the OODA office. A building with modern and bold architecture was designed, with great transparency, which privileges outdoor spaces and superb views over Foz and the Douro River.
A minimalist tower where the view extends to the maximum.
Here you can find the perfect balance between contemporary urban rhythm and a friendly lifestyle for the whole family.
Designed for a community that appreciates the dichotomy from a different point of view, between the liveliness of the beaches and the promenade and the privacy that the vast balconies and terraces have to offer.
Located in the most sought after area of the city, Miramar Tower overlooks the river and the sea from a privileged location.
The extraordinary view impresses as far as the eye can see. Its proximity to urban points of cultural interest and the most reputable national and international schools and universities make it an object of desire.
Housing: R/C + 14 floors
1 floor of garages, at Rua da Quinta
1 basement floor for storage/storage
Common terrace on the 15th floor
Typologies: T1, T2, T3 and T4
East with River Douro View and Afurada Dock
Energy Rating: A
#ref:SAVPRT12012
-
Tipo de propiedad
Apartamento
-
Pisos
1
-
Precio/pie²
$601
-
Emisiones
NI
-
Consumo
A
Características
- Terraza
- Garaje
- Vista al Agua
- Ascensor
- Comunidad Cerrada
- Moderno
- Obras nuevas
- Sótano
- Puerta
Explorar la zona
Rua Diogo Botelho com Rua da Quinta, Aldoar, Foz do Douro y Nevogilde, Distrito de Oporto, Portugal
Ver en Google Maps
Precio por sqft
Bajo
Alto
Ver 1,150 anuncios más en en Aldoar, Foz do Douro y Nevogilde
Se unió hace 6 años
Usted ha preguntado por esta propiedad
El agente se comunicará con usted pronto por
Publicado por
493
Anuncios
2020
Se unió
Reserva una visita con the agent
Elija una fecha y si prefiere una visita virtual o presencial con el agente.
Fecha preferida
Tipo de tour
Última actualización
Junio 18
Primera publicación
Diciembre 19, 2024
Referencia del anuncio
SAVPRT12012-0521182079
Propiedades similares cercanas
Nuevos anuncios en Aldoar, Foz do Douro y Nevogilde


Explorar más viviendas en venta
Aldoar, Foz do Douro y Nevogilde, Distrito de Oporto, Portugal tipos de propiedad
- Apartamentos en venta en Aldoar, Foz do Douro y Nevogilde, Distrito de Oporto, Portugal
- Casas en venta en Aldoar, Foz do Douro y Nevogilde, Distrito de Oporto, Portugal
- Villas en venta en Aldoar, Foz do Douro y Nevogilde, Distrito de Oporto, Portugal
- Penthouses en venta en Aldoar, Foz do Douro y Nevogilde, Distrito de Oporto, Portugal
- Terreno en venta en Aldoar, Foz do Douro y Nevogilde, Distrito de Oporto, Portugal
- Casas adosadas en venta en Aldoar, Foz do Douro y Nevogilde, Distrito de Oporto, Portugal
- Fincas en venta en Aldoar, Foz do Douro y Nevogilde, Distrito de Oporto, Portugal
Aldoar, Foz do Douro y Nevogilde, Distrito de Oporto, Portugal búsquedas populares
- Propiedades Vista Panorámica en Aldoar, Foz do Douro y Nevogilde, Distrito de Oporto, Portugal
- Propiedades Vista al Mar en Aldoar, Foz do Douro y Nevogilde, Distrito de Oporto, Portugal
- Propiedades con Terraza en Aldoar, Foz do Douro y Nevogilde, Distrito de Oporto, Portugal
- Propiedades con Bar en Aldoar, Foz do Douro y Nevogilde, Distrito de Oporto, Portugal
- Propiedades con Sala de juegos en Aldoar, Foz do Douro y Nevogilde, Distrito de Oporto, Portugal
- Propiedades con Oficina en Aldoar, Foz do Douro y Nevogilde, Distrito de Oporto, Portugal
- Propiedades Vista al Río en Aldoar, Foz do Douro y Nevogilde, Distrito de Oporto, Portugal
- Propiedades con Ascensor en Aldoar, Foz do Douro y Nevogilde, Distrito de Oporto, Portugal
- Propiedades Vista de la ciudad en Aldoar, Foz do Douro y Nevogilde, Distrito de Oporto, Portugal
- Propiedades Vista a la Montaña en Aldoar, Foz do Douro y Nevogilde, Distrito de Oporto, Portugal
- Propiedades con Jardín en Aldoar, Foz do Douro y Nevogilde, Distrito de Oporto, Portugal
- Propiedades con Cocina exterior en Aldoar, Foz do Douro y Nevogilde, Distrito de Oporto, Portugal
- Propiedades Vista al Campo de Golf en Aldoar, Foz do Douro y Nevogilde, Distrito de Oporto, Portugal
- Propiedades Duplex en Aldoar, Foz do Douro y Nevogilde, Distrito de Oporto, Portugal
- Propiedades Frente al mar en Aldoar, Foz do Douro y Nevogilde, Distrito de Oporto, Portugal
- Propiedades Comunidad Cerrada en Aldoar, Foz do Douro y Nevogilde, Distrito de Oporto, Portugal
- Propiedades Privacidad en Aldoar, Foz do Douro y Nevogilde, Distrito de Oporto, Portugal
- Propiedades Frente al Agua en Aldoar, Foz do Douro y Nevogilde, Distrito de Oporto, Portugal
- Propiedades Propiedad de Inversión en Aldoar, Foz do Douro y Nevogilde, Distrito de Oporto, Portugal
- Propiedades Moderno en Aldoar, Foz do Douro y Nevogilde, Distrito de Oporto, Portugal
- Propiedades Obras nuevas en Aldoar, Foz do Douro y Nevogilde, Distrito de Oporto, Portugal
- Propiedades con Gimnasio en Aldoar, Foz do Douro y Nevogilde, Distrito de Oporto, Portugal
- Propiedades con Sauna en Aldoar, Foz do Douro y Nevogilde, Distrito de Oporto, Portugal
- Propiedades con Sauna en Aldoar, Foz do Douro y Nevogilde, Distrito de Oporto, Portugal
- Propiedades con Biblioteca en Aldoar, Foz do Douro y Nevogilde, Distrito de Oporto, Portugal
- Propiedades con Aire Acondicionado en Aldoar, Foz do Douro y Nevogilde, Distrito de Oporto, Portugal
- Propiedades Frente al Mar en Aldoar, Foz do Douro y Nevogilde, Distrito de Oporto, Portugal
- Propiedades con Bodega en Aldoar, Foz do Douro y Nevogilde, Distrito de Oporto, Portugal
- Propiedades con Jacuzzi en Aldoar, Foz do Douro y Nevogilde, Distrito de Oporto, Portugal
- Propiedades con Chimenea en Aldoar, Foz do Douro y Nevogilde, Distrito de Oporto, Portugal
- Propiedades con Piscina en Aldoar, Foz do Douro y Nevogilde, Distrito de Oporto, Portugal
- Propiedades con Garaje en Aldoar, Foz do Douro y Nevogilde, Distrito de Oporto, Portugal
- Propiedades con Balcón en Aldoar, Foz do Douro y Nevogilde, Distrito de Oporto, Portugal
- Propiedades con Cancha de Tenis en Aldoar, Foz do Douro y Nevogilde, Distrito de Oporto, Portugal
- Propiedades Frente al mar en Aldoar, Foz do Douro y Nevogilde, Distrito de Oporto, Portugal
- Propiedades con Cocina abierta en Aldoar, Foz do Douro y Nevogilde, Distrito de Oporto, Portugal
- Propiedades Renovado en Aldoar, Foz do Douro y Nevogilde, Distrito de Oporto, Portugal
- Propiedades con Cine en Aldoar, Foz do Douro y Nevogilde, Distrito de Oporto, Portugal
- Propiedades Frente al río en Aldoar, Foz do Douro y Nevogilde, Distrito de Oporto, Portugal
- Propiedades Frente a la Playa en Aldoar, Foz do Douro y Nevogilde, Distrito de Oporto, Portugal
- Propiedades con Piscina cubierta en Aldoar, Foz do Douro y Nevogilde, Distrito de Oporto, Portugal
- Propiedades Vista al Agua en Aldoar, Foz do Douro y Nevogilde, Distrito de Oporto, Portugal
- Propiedades Vista al Mar en Aldoar, Foz do Douro y Nevogilde, Distrito de Oporto, Portugal
Guías e historias relacionadas
La confianza de los mejores brokers del mundo
Los agentes tras las propiedades más excepcionales del mundo publican en JamesEdition.
- Anuncios de Sotheby's, Christie's, BARNES y Engel & Völkers
- Cada anuncio se revisa antes de publicarse
- Conecte directamente con agentes verificados
Al continuar, acepta nuestros Términos y la Política de Privacidad.