$2,772,819
A Unique Architectural Villa In Porto
- 5 Hab.
- 6 Baños
- 5,576 Sqft
- 5,286 Sqft lot
- Actualizado: Junio 18
- 1
Sobre la propiedad
La descripción se tradujo automáticamente.
La descripción se muestra en el idioma original.
Situated in one of Porto’s most prestigious locations, this unique villa is a masterpiece of modernist architecture that combines bold design, spacious interiors and an intimate connection with nature rarely found within a city.
Exterior and Setting
The immaculate white façade, punctuated by large curved glass panels running across the various floors, stands out elegantly on the
Exterior and Setting
The immaculate white façade, punctuated by large curved glass panels running across the various floors, stands out elegantly on the
Situated in one of Porto’s most prestigious locations, this unique villa is a masterpiece of modernist architecture that combines bold design, spacious interiors and an intimate connection with nature rarely found within a city.
Exterior and Setting
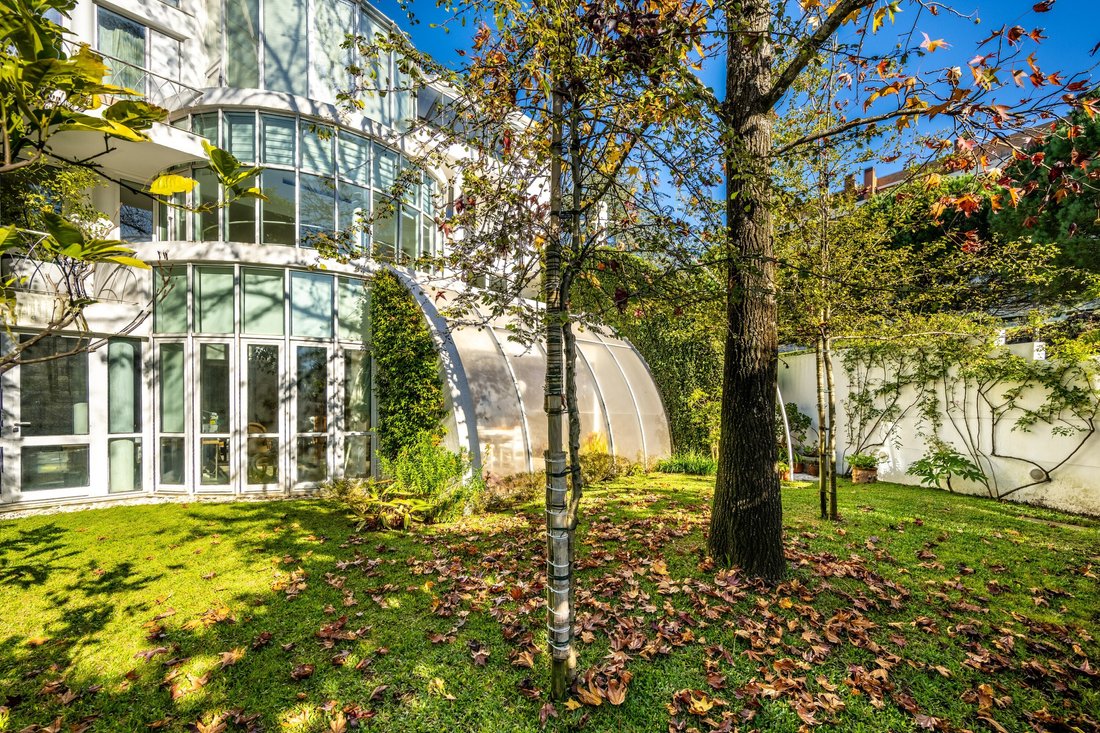
The immaculate white façade, punctuated by large curved glass panels running across the various floors, stands out elegantly on the tree-lined avenue where it is situated.
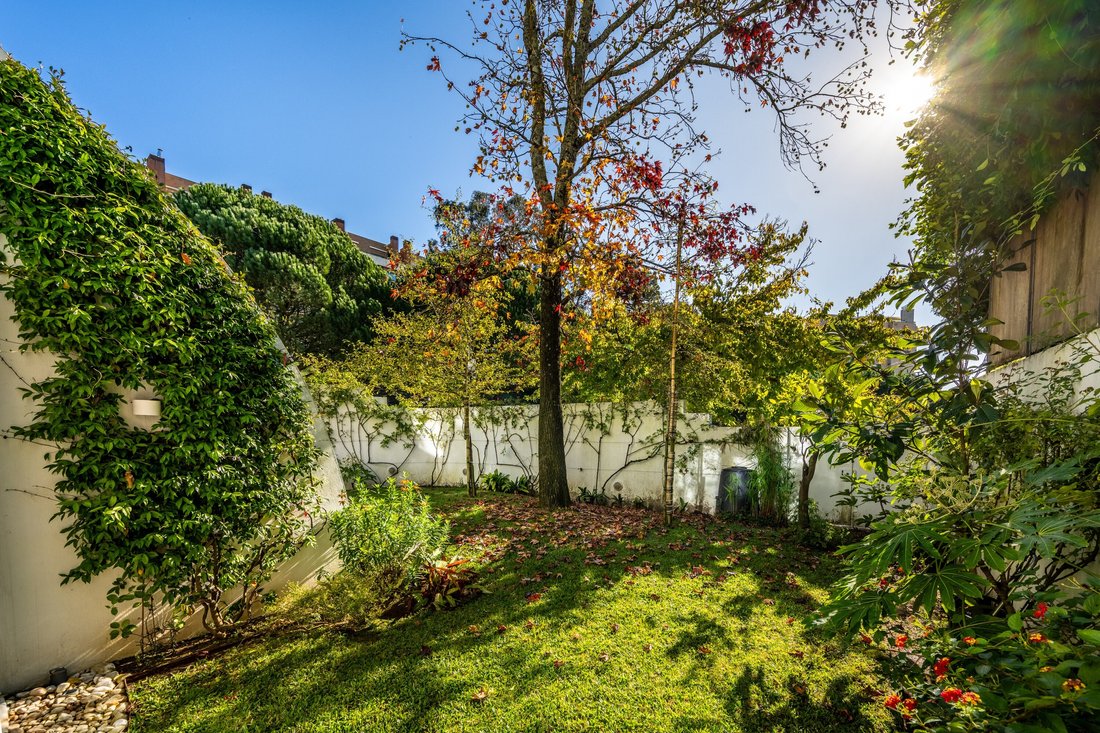
The plot, enclosed by a wall and an entrance gate, features lush gardens with mature trees, manicured hedges and a majestic palm tree that reinforce the property’s privacy and exclusive character.
The main entrance is marked by a rounded marble staircase and a tall door in fine wood, framed by cylindrical pilasters an architectural feature of great presence.
Gardens and Outdoor Spaces
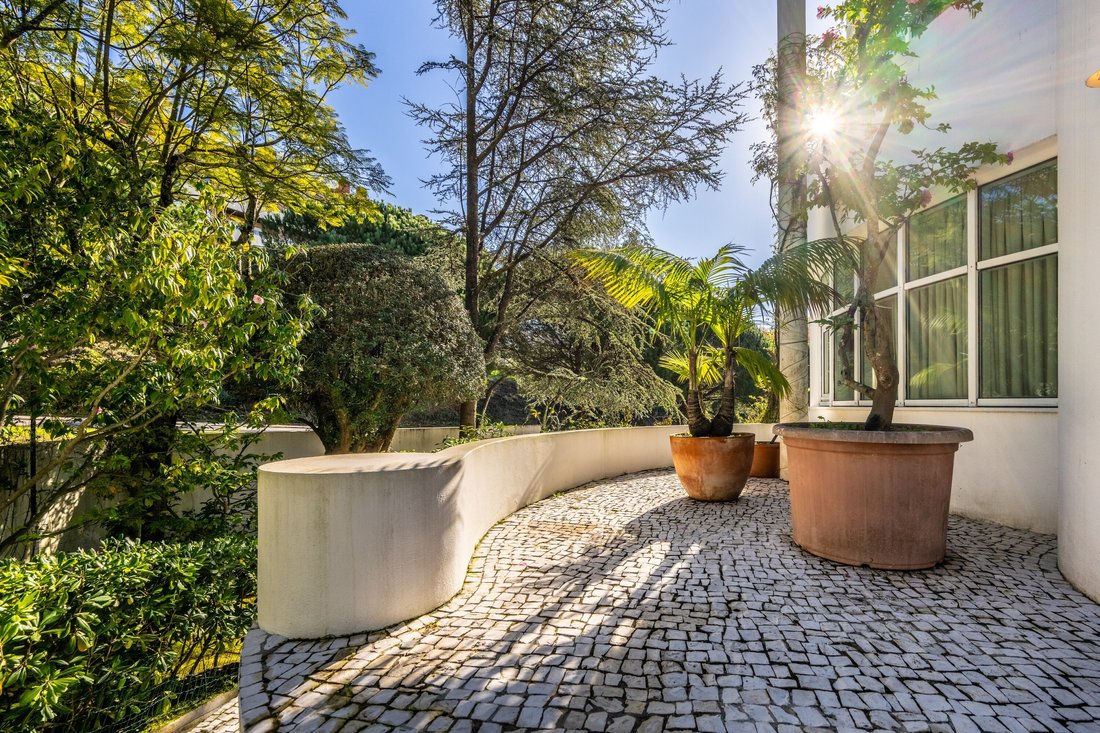
Outside, there is a Portuguese cobblestone courtyard with an integrated curved bench and terracotta pots containing palm trees; a rear lawned garden with large trees and an arched greenhouse that adds a touch of botanical refinement;
Surrounded by a continuous balcony that follows the curve of the building, offering views of the surrounding greenery and the peaceful life of the neighbourhood.
Interior The Heart of the Home
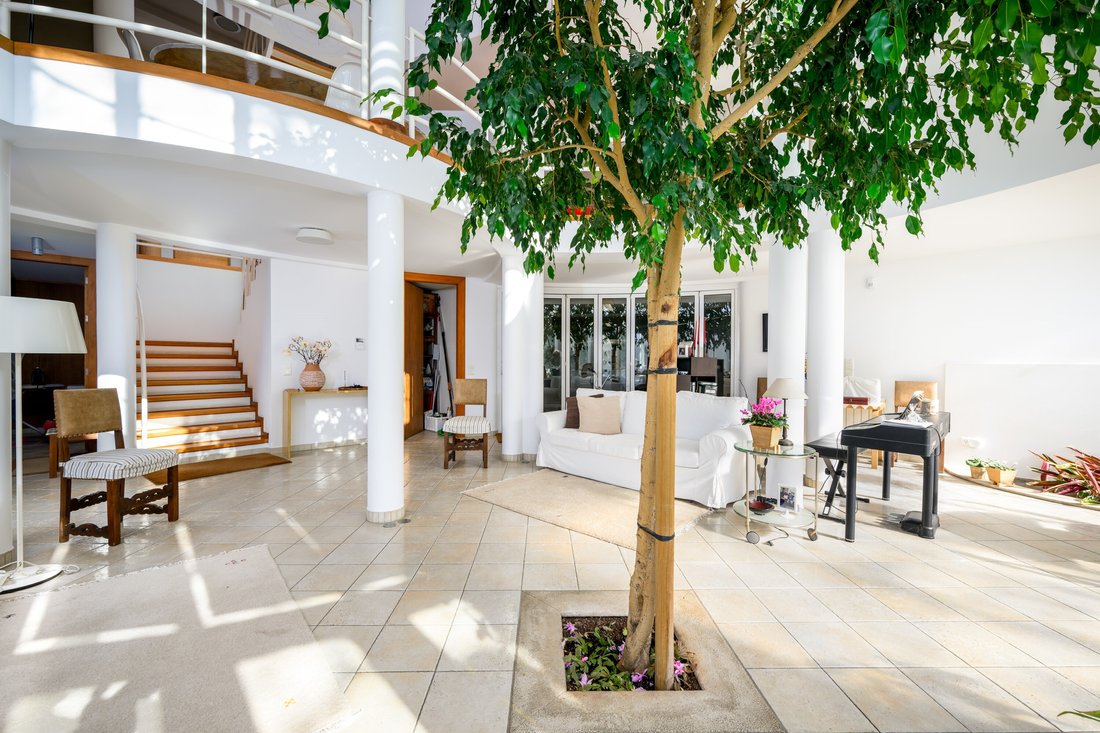
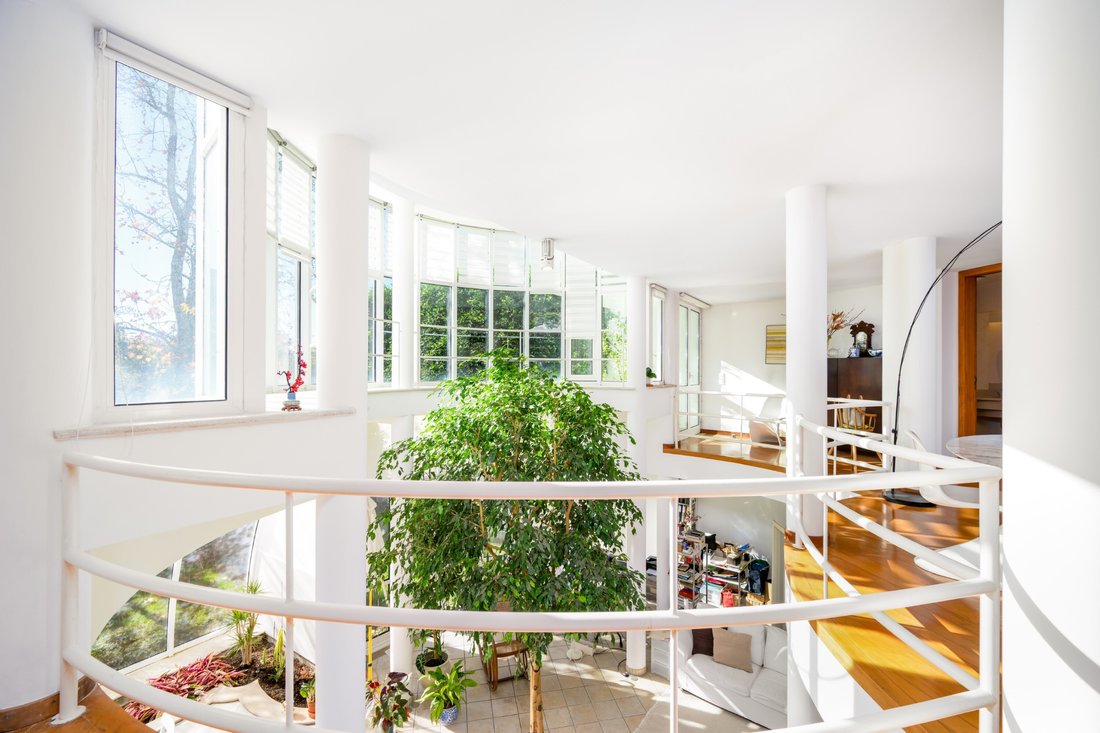
The most striking feature of the interior is the double-height central atrium, spanned by an exceptionally large fig tree that grows from the lower floor up to the upper level a rarity that transforms the house into a living sculpture.
The staircase, with its wooden steps and curved white metal handrails, is both functional and sculptural, elegantly connecting the three floors of the house.
Living Room and Lounge Area
The living areas are spread across several levels in an open-plan layout, with wooden flooring warmed by the natural light streaming in through the large glazed façades.
The main dining area, on a raised mezzanine, features a white designer table and contemporary-style chairs.
The living room, on the lower floor, is bathed in greenery through the large windows facing the garden, creating a uniquely serene atmosphere.
On the upper flooran ideal retreat at the top of the house.
Beneath a roof with exposed wooden beams and rafters that lend a rustic character and cosiness, there is a spacious multi-purpose area with a library and a work or reading area.
Kitchen
Spacious and functional, the kitchen features warm-toned wooden units, a black granite worktop, a stainless steel American-style fridge and a turquoise glass dining table that brings colour and personality to the space. A wooden side counter completes the preparation and informal dining area, with a view of the staircase and the central hall.
Bedrooms
The house has 5 generously sized bedrooms.
The master bedroom stands out for its curved panoramic window overlooking the garden, wooden flooring, built-in wardrobes and a bright, serene atmosphere.
The other bedrooms, equally spacious, feature built-in storage and finishes that are consistent with the overall character of the house.
Bathrooms
The master suite’s bathroom is, in itself, a work of architecture: illuminated by a glass roof that allows direct natural light to flood in, it features grey stone cladding, a freestanding bath set on a stepped platform, a double stone vanity unit and decorative elements that lend it the feel of a luxurious private spa. All bathrooms feature the same attention to detail in their finishes, with marble worktops and tiles.
A truly rare opportunity a designer villa, with character and soul, in Porto’s finest residential neighbourhood.
Energy Rating: D
#ref:CAS_7655
Exterior and Setting
The immaculate white façade, punctuated by large curved glass panels running across the various floors, stands out elegantly on the tree-lined avenue where it is situated.
The plot, enclosed by a wall and an entrance gate, features lush gardens with mature trees, manicured hedges and a majestic palm tree that reinforce the property’s privacy and exclusive character.
The main entrance is marked by a rounded marble staircase and a tall door in fine wood, framed by cylindrical pilasters an architectural feature of great presence.
Gardens and Outdoor Spaces
Outside, there is a Portuguese cobblestone courtyard with an integrated curved bench and terracotta pots containing palm trees; a rear lawned garden with large trees and an arched greenhouse that adds a touch of botanical refinement;
Surrounded by a continuous balcony that follows the curve of the building, offering views of the surrounding greenery and the peaceful life of the neighbourhood.
Interior The Heart of the Home
The most striking feature of the interior is the double-height central atrium, spanned by an exceptionally large fig tree that grows from the lower floor up to the upper level a rarity that transforms the house into a living sculpture.
The staircase, with its wooden steps and curved white metal handrails, is both functional and sculptural, elegantly connecting the three floors of the house.
Living Room and Lounge Area
The living areas are spread across several levels in an open-plan layout, with wooden flooring warmed by the natural light streaming in through the large glazed façades.
The main dining area, on a raised mezzanine, features a white designer table and contemporary-style chairs.
The living room, on the lower floor, is bathed in greenery through the large windows facing the garden, creating a uniquely serene atmosphere.
On the upper flooran ideal retreat at the top of the house.
Beneath a roof with exposed wooden beams and rafters that lend a rustic character and cosiness, there is a spacious multi-purpose area with a library and a work or reading area.
Kitchen
Spacious and functional, the kitchen features warm-toned wooden units, a black granite worktop, a stainless steel American-style fridge and a turquoise glass dining table that brings colour and personality to the space. A wooden side counter completes the preparation and informal dining area, with a view of the staircase and the central hall.
Bedrooms
The house has 5 generously sized bedrooms.
The master bedroom stands out for its curved panoramic window overlooking the garden, wooden flooring, built-in wardrobes and a bright, serene atmosphere.
The other bedrooms, equally spacious, feature built-in storage and finishes that are consistent with the overall character of the house.
Bathrooms
The master suite’s bathroom is, in itself, a work of architecture: illuminated by a glass roof that allows direct natural light to flood in, it features grey stone cladding, a freestanding bath set on a stepped platform, a double stone vanity unit and decorative elements that lend it the feel of a luxurious private spa. All bathrooms feature the same attention to detail in their finishes, with marble worktops and tiles.
A truly rare opportunity a designer villa, with character and soul, in Porto’s finest residential neighbourhood.
Energy Rating: D
#ref:CAS_7655
-
Tipo de propiedad
Casa
-
Pisos
4
-
Precio/pie²
$497
-
Emisiones
NI
-
Consumo
D
Características
- Jardín
- Terraza
- Garaje
- Chimenea
- Biblioteca
- Moderno
- Vista de la ciudad
- Plano de planta 2D
- Renovado
Explorar la zona
Aldoar, Foz do Douro y Nevogilde, Distrito de Oporto, Portugal
Ver en Google Maps
Precio por sqft
Bajo
Alto
Ver 1,206 anuncios más en en Aldoar, Foz do Douro y Nevogilde
Se unió hace 6 años
Usted ha preguntado por esta propiedad
El agente se comunicará con usted pronto por
Publicado por
148
Anuncios
2021
Se unió
Reserva una visita con the agent
Elija una fecha y si prefiere una visita virtual o presencial con el agente.
Fecha preferida
Tipo de tour
Última actualización
Junio 18
Primera publicación
Jun 6
Referencia del anuncio
CAS_7655-0525934277
La confianza de los mejores brokers del mundo
Los agentes tras las propiedades más excepcionales del mundo publican en JamesEdition.
- Anuncios de Sotheby's, Christie's, BARNES y Engel & Völkers
- Cada anuncio se revisa antes de publicarse
- Conecte directamente con agentes verificados
Al continuar, acepta nuestros Términos y la Política de Privacidad.