$1,350,000
Single Family Detached Aldie
- 5 Hab.
- 5 Baños
- 4,354 Sqft
- 11,326 Sqft lot
- Actualizado: Agosto 5
- MLS#VALO2127218
Sobre la propiedad
La descripción se tradujo automáticamente.
La descripción se muestra en el idioma original.
Tucked within one of Hartland’s most coveted enclaves, this exceptional Northwest-facing Grandin III by Van Metre Homes offers a rare blend of luxury, privacy, and timeless Modern Farmhouse design. Perfectly positioned on an interior cul-de-sac, the setting feels distinctly removed from the larger development atmosphere found elsewhere in the community, creating a more intimate and tranquil backdr
Tucked within one of Hartland’s most coveted enclaves, this exceptional Northwest-facing Grandin III by Van Metre Homes offers a rare blend of luxury, privacy, and timeless Modern Farmhouse design. Perfectly positioned on an interior cul-de-sac, the setting feels distinctly removed from the larger development atmosphere found elsewhere in the community, creating a more intimate and tranquil backdrop for everyday living.
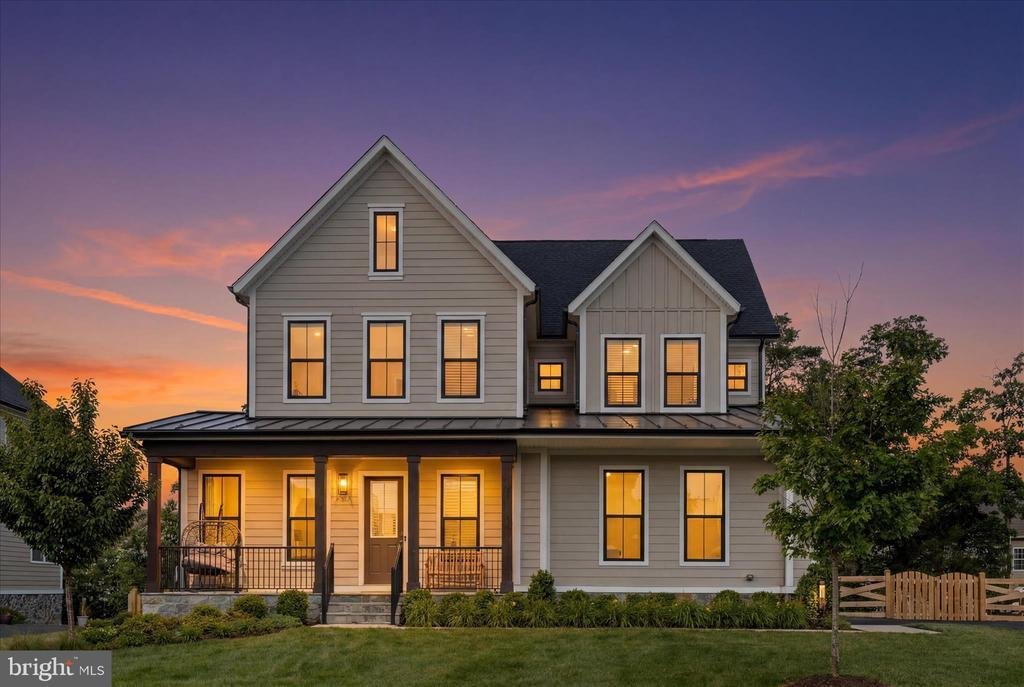
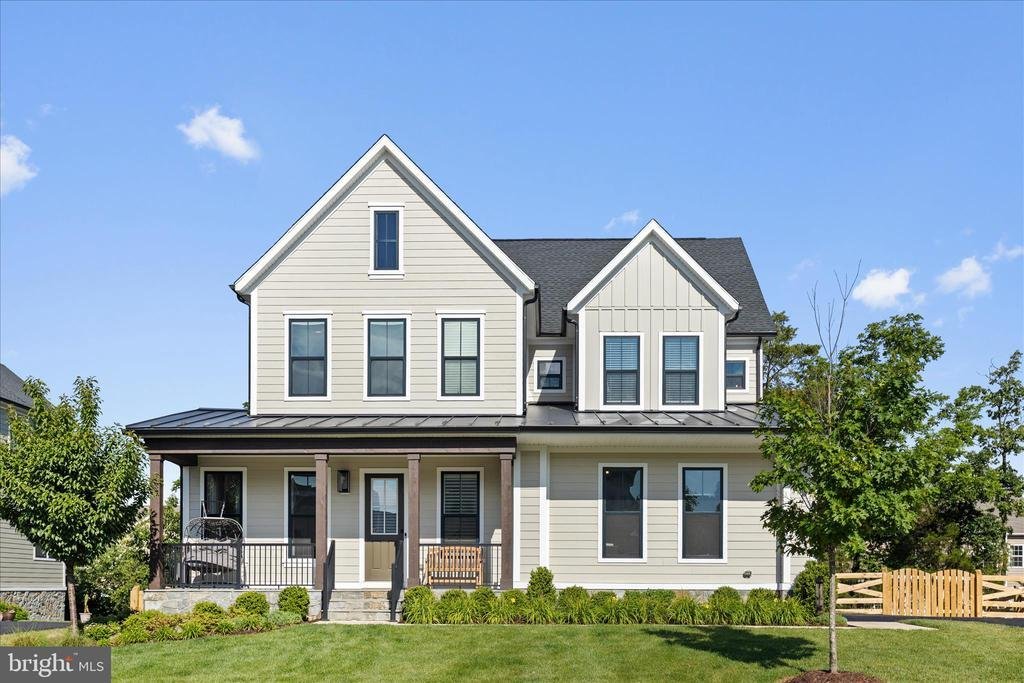
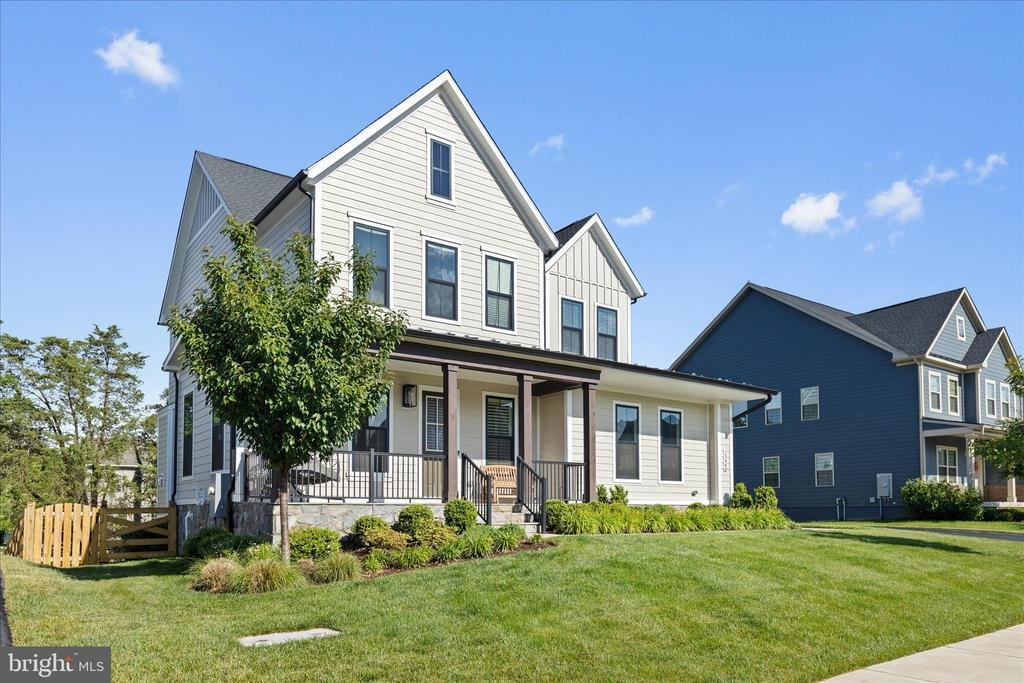
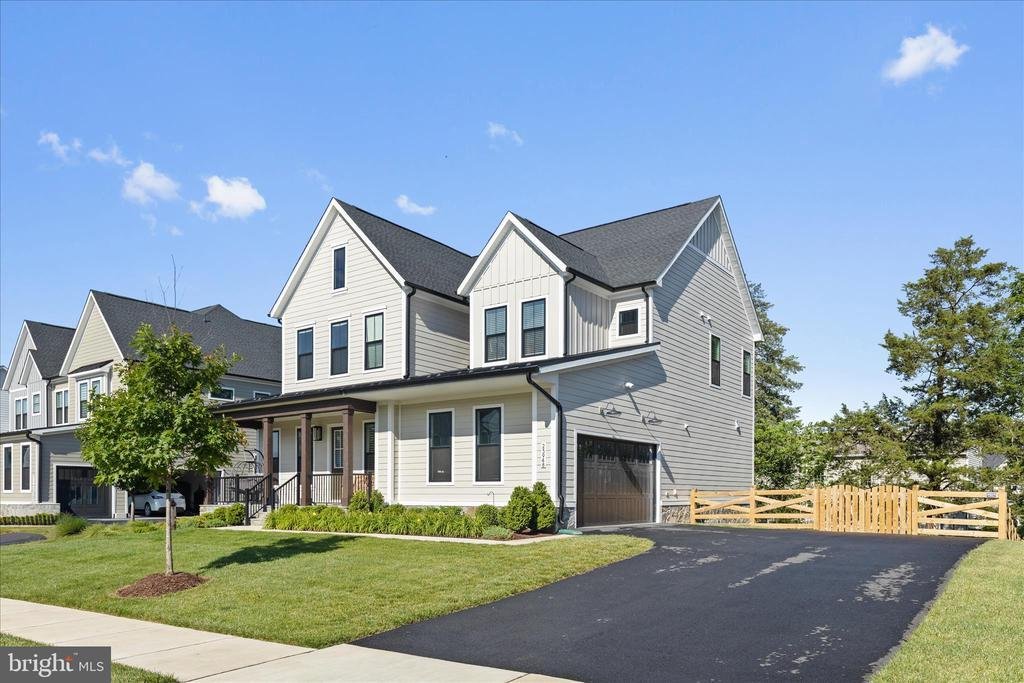
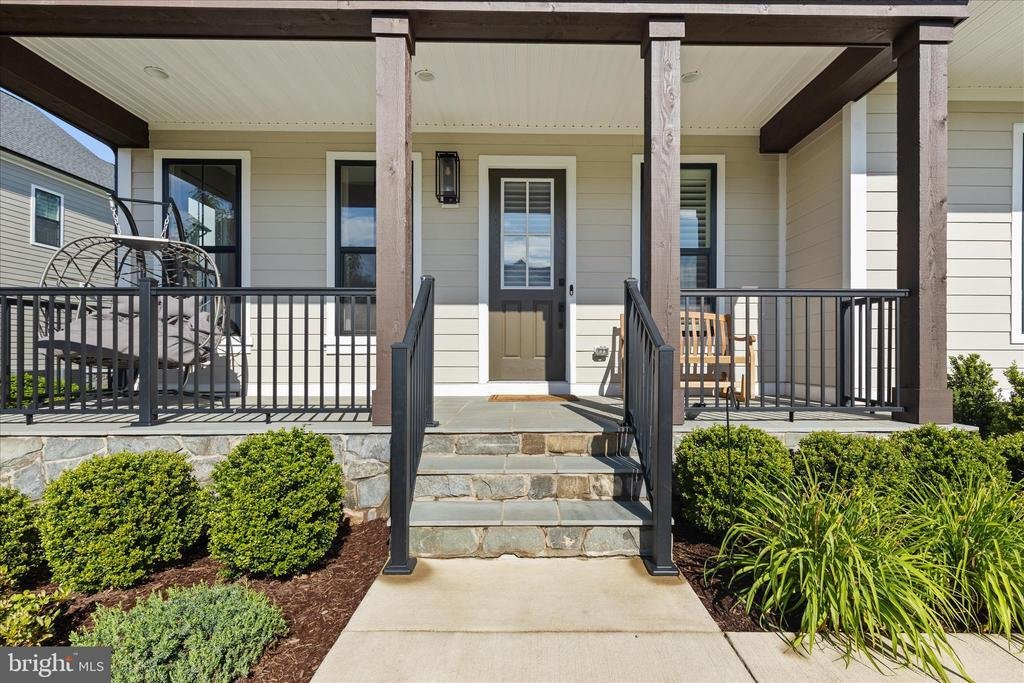
From the moment of arrival, the home’s architectural presence stands apart. The HardiPlank exterior, welcoming flagstone walkway, expansive flagstone front porch, and two-car side-load garage create a refined streetscape with enhanced curb appeal that discerning buyers immediately recognize.
Inside, three beautifully finished levels showcase more than $200,000 in carefully selected builder upgrades and enhancements. Thoughtfully designed for both everyday living and entertaining, the home is filled with natural light and refined finishes throughout. The inviting family room serves as a central gathering space, highlighted by a designer Westcott built-in mantel with an elegant Arctic Gray marble surround that creates a sophisticated focal point.
The heart of the home is the spectacular gourmet kitchen, designed for both everyday living and memorable occasions. An oversized extended island anchors the space, complemented by premium Level 3 cabinetry, a complete GE gourmet gas appliance package, abundant prep space, and sophisticated finishes throughout. Whether hosting a holiday celebration or enjoying a quiet morning coffee, the kitchen effortlessly balances elegance and functionality.
One of the home’s most valuable enhancements is the two-level study extension, a premium builder option that adds finished square footage and versatility across both levels creating ideal spaces for remote work, creative pursuits, or quiet retreat.
Upstairs, the luxurious primary suite offers a peaceful sanctuary highlighted by a coffered ceiling and luxury vinyl plank flooring. The spa-inspired primary bath showcases floor-to-ceiling Carrara tile, a frameless glass shower, and elevated designer finishes. Three additional generously sized bedrooms with upgraded carpeting complete the upper level, along with the conveniently located bedroom-level laundry room, thoughtfully designed to simplify everyday living.
The fully finished walk-up lower level extends the home’s impressive living space with a spacious recreation room, stylish wet bar, an additional bedroom, a versatile flex room, and a full bathroom. A valuable floor plan enhancement includes the expanded lower-level laundry/storage room, currently configured as a private fitness space. While the primary laundry room is conveniently located on the bedroom level, this flexible area was designed with connections for a future second washer and dryer, offering exceptional versatility for multigenerational living, long-term guests, or evolving household needs. Additional upgrades include whole-home luxury vinyl plank flooring throughout the main living areas, 42 recessed lights, structured wiring and security prewire, EV charging circuit, and a whole-house water filtration system, delivering modern comfort and convenience at every turn.
Beyond the home itself, residents enjoy Hartland’s sought-after amenities, scenic open spaces, trails, and community gathering areas. Yet it is this home’s unique position within the neighborhood offering a greater sense of privacy, space, and serenity that truly sets it apart.
A rare opportunity to own a thoughtfully upgraded luxury residence where exceptional craftsmanship, premium finishes, and an enviable setting come together to create something truly special
From the moment of arrival, the home’s architectural presence stands apart. The HardiPlank exterior, welcoming flagstone walkway, expansive flagstone front porch, and two-car side-load garage create a refined streetscape with enhanced curb appeal that discerning buyers immediately recognize.
Inside, three beautifully finished levels showcase more than $200,000 in carefully selected builder upgrades and enhancements. Thoughtfully designed for both everyday living and entertaining, the home is filled with natural light and refined finishes throughout. The inviting family room serves as a central gathering space, highlighted by a designer Westcott built-in mantel with an elegant Arctic Gray marble surround that creates a sophisticated focal point.
The heart of the home is the spectacular gourmet kitchen, designed for both everyday living and memorable occasions. An oversized extended island anchors the space, complemented by premium Level 3 cabinetry, a complete GE gourmet gas appliance package, abundant prep space, and sophisticated finishes throughout. Whether hosting a holiday celebration or enjoying a quiet morning coffee, the kitchen effortlessly balances elegance and functionality.
One of the home’s most valuable enhancements is the two-level study extension, a premium builder option that adds finished square footage and versatility across both levels creating ideal spaces for remote work, creative pursuits, or quiet retreat.
Upstairs, the luxurious primary suite offers a peaceful sanctuary highlighted by a coffered ceiling and luxury vinyl plank flooring. The spa-inspired primary bath showcases floor-to-ceiling Carrara tile, a frameless glass shower, and elevated designer finishes. Three additional generously sized bedrooms with upgraded carpeting complete the upper level, along with the conveniently located bedroom-level laundry room, thoughtfully designed to simplify everyday living.
The fully finished walk-up lower level extends the home’s impressive living space with a spacious recreation room, stylish wet bar, an additional bedroom, a versatile flex room, and a full bathroom. A valuable floor plan enhancement includes the expanded lower-level laundry/storage room, currently configured as a private fitness space. While the primary laundry room is conveniently located on the bedroom level, this flexible area was designed with connections for a future second washer and dryer, offering exceptional versatility for multigenerational living, long-term guests, or evolving household needs. Additional upgrades include whole-home luxury vinyl plank flooring throughout the main living areas, 42 recessed lights, structured wiring and security prewire, EV charging circuit, and a whole-house water filtration system, delivering modern comfort and convenience at every turn.
Beyond the home itself, residents enjoy Hartland’s sought-after amenities, scenic open spaces, trails, and community gathering areas. Yet it is this home’s unique position within the neighborhood offering a greater sense of privacy, space, and serenity that truly sets it apart.
A rare opportunity to own a thoughtfully upgraded luxury residence where exceptional craftsmanship, premium finishes, and an enviable setting come together to create something truly special
-
Tipo de propiedad
Casa
-
Año de construcción
2023
-
Precio/pie²
$310
Características
- Chimenea
- Garaje
- Gimnasio
- Lavadora Secadora
- Lavadero
- Privacidad
- Bar
Explorar la zona
23948 NIGHTSONG COURT, ALDIE, VA 20105, Virginia, Estados Unidos
Ver en Google Maps
Precio por sqft
Bajo
Alto
Se unió hace 4 años
Usted ha preguntado por esta propiedad
El agente se comunicará con usted pronto por
Publicado por
7
Anuncios
2022
Se unió
Reserva una visita con Kim Spear
Elija una fecha y si prefiere una visita virtual o presencial con el agente.
Fecha preferida
Tipo de tour

Loudoun Gateway
20116 Ashbrook Place, Suite 200, 20147, Ashburn, United States
Ver perfil de la agencia
Última actualización
Agosto 5
Primera publicación
Jun 17
Licencia del agente
#0225077886
Referencia del anuncio
2126840975887280
Estado del anuncio
Active-bright
Propiedades similares cercanas
Nuevos anuncios en Aldie




Explorar más viviendas en venta
Aldie, VA, Estados Unidos tipos de propiedad
Aldie, VA, Estados Unidos búsquedas populares
Guías e historias relacionadas
La confianza de los mejores brokers del mundo
Los agentes tras las propiedades más excepcionales del mundo publican en JamesEdition.
- Anuncios de Sotheby's, Christie's, BARNES y Engel & Völkers
- Cada anuncio se revisa antes de publicarse
- Conecte directamente con agentes verificados
Al continuar, acepta nuestros Términos y la Política de Privacidad.
brokerages we
partnered with
partnered with