$6,488,566
Precio reducido en $1,006,846 el Sep 24, 2026
Alcobendas Chalet Independiente
- 4 Hab.
- 3 Baños
- 13,412 Sqft
- 28,805 Sqft lot
- Actualizado: Septiembre 24
- 4
Sobre la propiedad
La descripción se tradujo automáticamente.
La descripción se muestra en el idioma original.
Distribución:
Accedemos a un hall grandioso con doble escalinata de mármol, el hall presenta, el salón majestuoso de altísimos techos, y con salida a los porches y a la piscina (cubierta por un sistema automático si se desea), al despacho, a un cuarto de estar y a un comedor con frescos venecianos en las paredes.
La cocina junto al comedor con los electrodomésticos de alta gama i
Accedemos a un hall grandioso con doble escalinata de mármol, el hall presenta, el salón majestuoso de altísimos techos, y con salida a los porches y a la piscina (cubierta por un sistema automático si se desea), al despacho, a un cuarto de estar y a un comedor con frescos venecianos en las paredes.
La cocina junto al comedor con los electrodomésticos de alta gama i
Built in 2006 and impeccably maintained, the property conveys solidity and balance from the very first moment. Materials have been carefully selected: marble, fine woods and handcrafted finishes that bring character and distinction. The architecture, inspired by classical lines with subtle neoclassical elements, is reflected in details such as domes with stained-glass features and Venetian stucco
Distribución:
Accedemos a un hall grandioso con doble escalinata de mármol, el hall presenta, el salón majestuoso de altísimos techos, y con salida a los porches y a la piscina (cubierta por un sistema automático si se desea), al despacho, a un cuarto de estar y a un comedor con frescos venecianos en las paredes.
La cocina junto al comedor con los electrodomésticos de alta gama integrados y un aseo.
En la planta superior, cuatro dormitorios en total; todos con su vestidor y su cuarto de baño en suite.
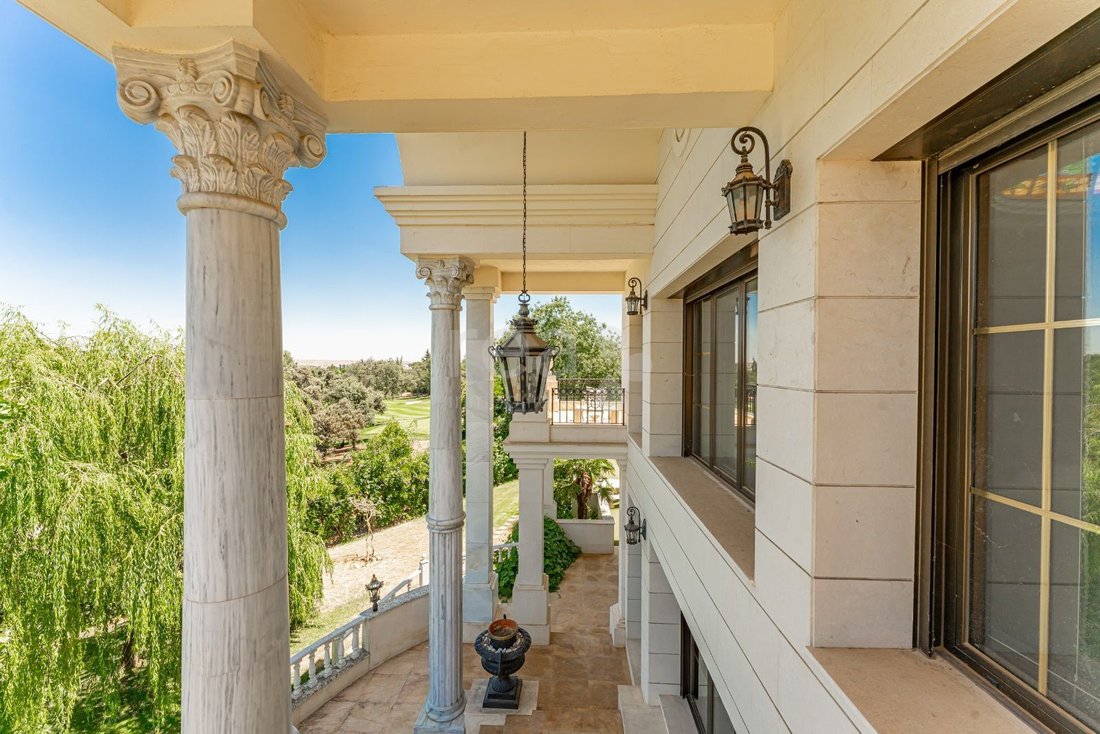
Destaca el dormitorio principal por sus altísimos techos, su terraza sobre el golf, y sus dos vestidores integrados.
En el sótano, vestuarios de pisicina con baño, sala de fiestas insonorizada con barra y zona de billar, zona de cine y gimnasio, sauna y jacuzzi, cuarto de lavado y plancha y dormitorio de servicio con cuarto de baño.
Trastero y garaje para siete coches.
Calefacción por agua radiante mediante Gas Natural, persianas de seguridad eléctricas, alarma perimetral, caseta de vigilancia, aire acondicionado, pozo para riego de la parcela, etc.
Accedemos a un hall grandioso con doble escalinata de mármol, el hall presenta, el salón majestuoso de altísimos techos, y con salida a los porches y a la piscina (cubierta por un sistema automático si se desea), al despacho, a un cuarto de estar y a un comedor con frescos venecianos en las paredes.
La cocina junto al comedor con los electrodomésticos de alta gama integrados y un aseo.
En la planta superior, cuatro dormitorios en total; todos con su vestidor y su cuarto de baño en suite.
Destaca el dormitorio principal por sus altísimos techos, su terraza sobre el golf, y sus dos vestidores integrados.
En el sótano, vestuarios de pisicina con baño, sala de fiestas insonorizada con barra y zona de billar, zona de cine y gimnasio, sauna y jacuzzi, cuarto de lavado y plancha y dormitorio de servicio con cuarto de baño.
Trastero y garaje para siete coches.
Calefacción por agua radiante mediante Gas Natural, persianas de seguridad eléctricas, alarma perimetral, caseta de vigilancia, aire acondicionado, pozo para riego de la parcela, etc.
Built in 2006 and impeccably maintained, the property conveys solidity and balance from the very first moment. Materials have been carefully selected: marble, fine woods and handcrafted finishes that bring character and distinction. The architecture, inspired by classical lines with subtle neoclassical elements, is reflected in details such as domes with stained-glass features and Venetian stucco finishes, all integrated into a harmonious and timeless design.
Layout:
Main floor
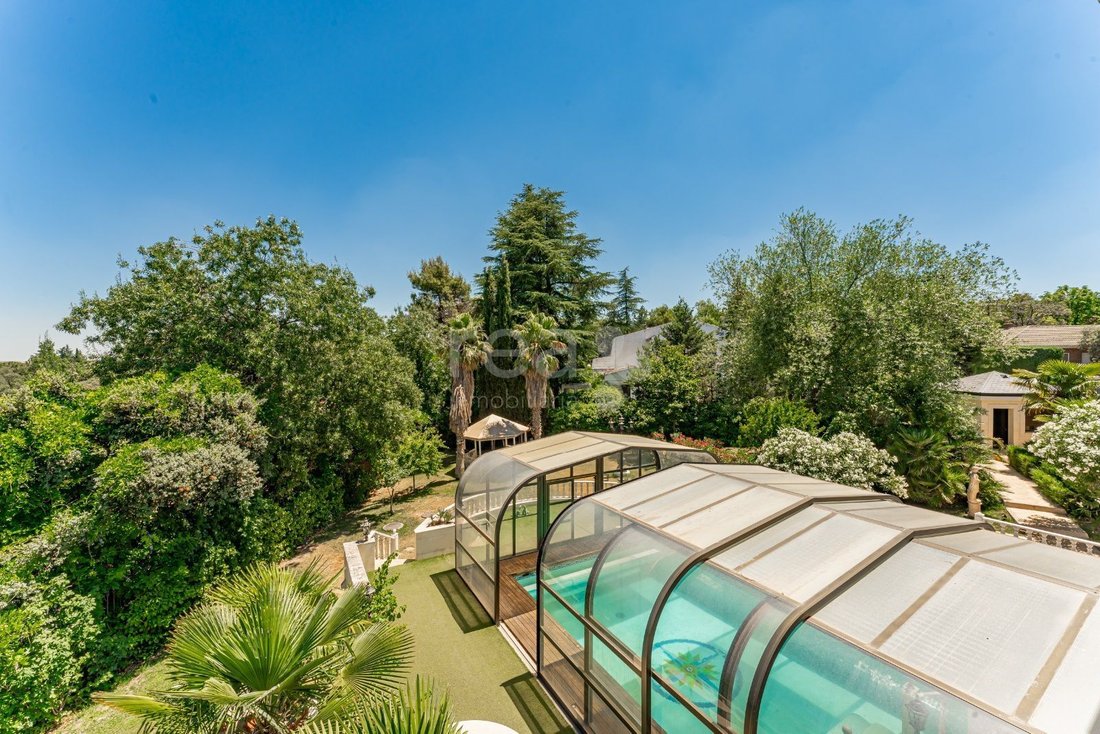
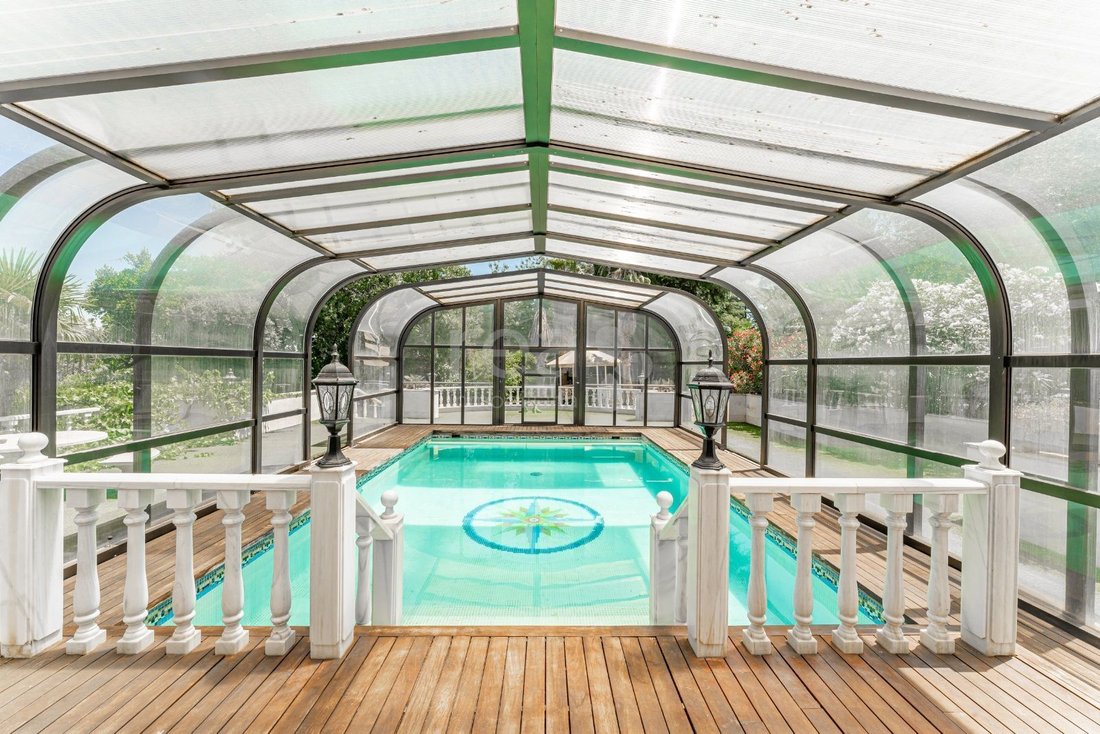
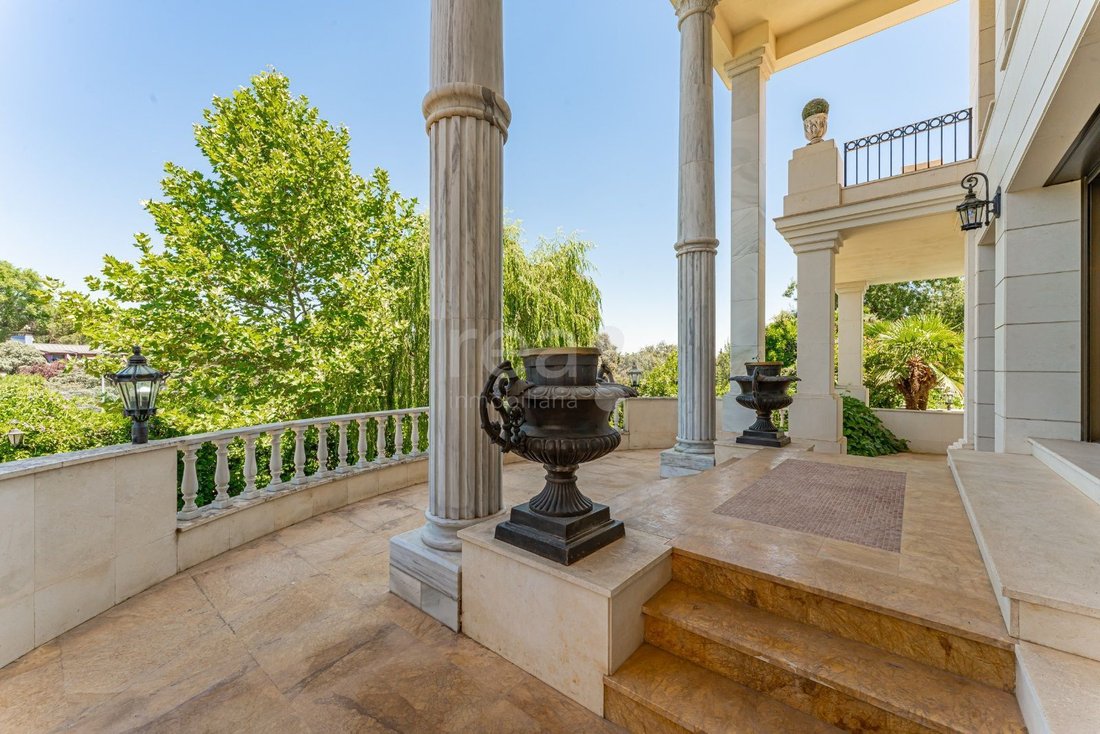
The home welcomes you through a spacious entrance hall presided over by an elegant double marble staircase that defines the distribution. The main living room, with notably high ceilings and abundant natural light, opens directly onto the porches and the outdoor swimming pool, which is equipped with an automatic cover system.
On this level there is also a private study, a comfortable sitting room and a formal dining room decorated with Venetian frescoes, adding a distinctive touch. The generously sized kitchen, fully fitted with high-end integrated appliances, connects conveniently to the dining room and includes a guest powder room.
Upper floor
The upper level offers four bedrooms, all with walk-in wardrobes and en-suite bathrooms. The principal suite stands out for its spacious proportions, impressive ceiling height, private terrace overlooking the golf course and two independent dressing rooms, creating a particularly refined and private retreat.
Lower ground floor
Designed for leisure and wellbeing, this level includes pool changing rooms with bathroom, a soundproof entertainment room with bar and billiard area, home cinema, gym, sauna and jacuzzi. It also features a laundry and ironing room, as well as a staff bedroom with bathroom.
Exterior & Features
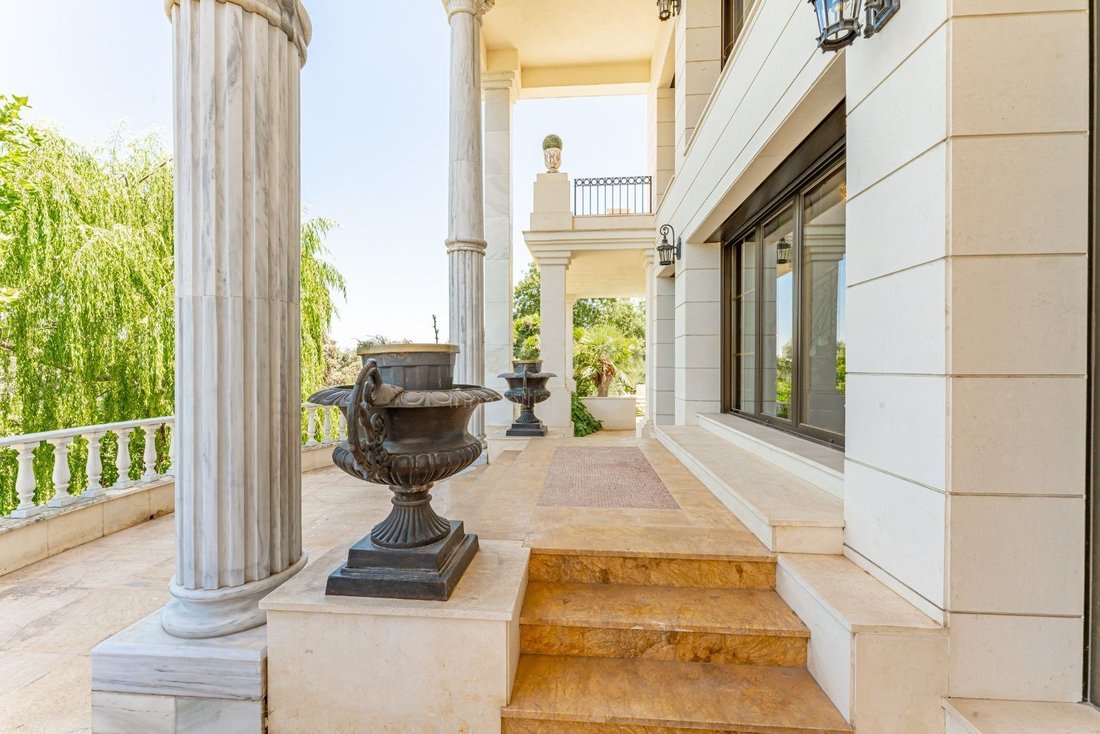
The garden, carefully oriented towards the golf course, provides a sense of visual continuity and privacy. The generously proportioned porches invite year-round outdoor living.
The property includes a storage room and a garage with capacity for seven vehicles.
Key features include:
Underfloor heating powered by Natural Gas
Air conditioning
Electric security shutters
Perimeter alarm system
Guard house
Private well for garden irrigation
A residence defined by presence, proportion and an exceptional setting, ideal for those who value architecture with character and the tranquillity of one of La Moraleja’s most established areas.
Layout:
Main floor
The home welcomes you through a spacious entrance hall presided over by an elegant double marble staircase that defines the distribution. The main living room, with notably high ceilings and abundant natural light, opens directly onto the porches and the outdoor swimming pool, which is equipped with an automatic cover system.
On this level there is also a private study, a comfortable sitting room and a formal dining room decorated with Venetian frescoes, adding a distinctive touch. The generously sized kitchen, fully fitted with high-end integrated appliances, connects conveniently to the dining room and includes a guest powder room.
Upper floor
The upper level offers four bedrooms, all with walk-in wardrobes and en-suite bathrooms. The principal suite stands out for its spacious proportions, impressive ceiling height, private terrace overlooking the golf course and two independent dressing rooms, creating a particularly refined and private retreat.
Lower ground floor
Designed for leisure and wellbeing, this level includes pool changing rooms with bathroom, a soundproof entertainment room with bar and billiard area, home cinema, gym, sauna and jacuzzi. It also features a laundry and ironing room, as well as a staff bedroom with bathroom.
Exterior & Features
The garden, carefully oriented towards the golf course, provides a sense of visual continuity and privacy. The generously proportioned porches invite year-round outdoor living.
The property includes a storage room and a garage with capacity for seven vehicles.
Key features include:
Underfloor heating powered by Natural Gas
Air conditioning
Electric security shutters
Perimeter alarm system
Guard house
Private well for garden irrigation
A residence defined by presence, proportion and an exceptional setting, ideal for those who value architecture with character and the tranquillity of one of La Moraleja’s most established areas.
-
Tipo de propiedad
Chalet
-
Año de construcción
2004
-
Precio/pie²
$483
-
Consumo
X
Características
Explorar la zona
La Moraleja, Alcobendas, 28109, Spain
Ver en Google Maps
Precio por sqft
Bajo
Alto
Se unió hace 5 años
Usted ha preguntado por esta propiedad
El agente se comunicará con usted pronto por
Publicado por
6
Anuncios
2022
Se unió
Reserva una visita con the agent
Elija una fecha y si prefiere una visita virtual o presencial con el agente.
Fecha preferida
Tipo de tour
Última actualización
Septiembre 24
Primera publicación
Mayo 28, 2024
Referencia del anuncio
5890
Propiedades similares cercanas
Nuevos anuncios en La Moraleja




Explorar más viviendas en venta
La Moraleja, Alcobendas, Comunidad de Madrid tipos de propiedad
La Moraleja, Alcobendas, Comunidad de Madrid búsquedas populares
- Propiedades Vista al Lago en La Moraleja, Alcobendas, Comunidad de Madrid
- Propiedades con Sala de juegos en La Moraleja, Alcobendas, Comunidad de Madrid
- Propiedades Vista de la ciudad en La Moraleja, Alcobendas, Comunidad de Madrid
- Propiedades con Jardín en La Moraleja, Alcobendas, Comunidad de Madrid
- Propiedades con Cocina exterior en La Moraleja, Alcobendas, Comunidad de Madrid
- Propiedades Vista al Campo de Golf en La Moraleja, Alcobendas, Comunidad de Madrid
- Propiedades Duplex en La Moraleja, Alcobendas, Comunidad de Madrid
- Propiedades Comunidad Cerrada en La Moraleja, Alcobendas, Comunidad de Madrid
- Propiedades Gran Altitud en La Moraleja, Alcobendas, Comunidad de Madrid
- Propiedades Cima de una colina en La Moraleja, Alcobendas, Comunidad de Madrid
- Propiedades Propiedad de Inversión en La Moraleja, Alcobendas, Comunidad de Madrid
- Propiedades Ecuestre en La Moraleja, Alcobendas, Comunidad de Madrid
- Propiedades Obras nuevas en La Moraleja, Alcobendas, Comunidad de Madrid
- Propiedades con Sauna en La Moraleja, Alcobendas, Comunidad de Madrid
- Propiedades con Biblioteca en La Moraleja, Alcobendas, Comunidad de Madrid
- Propiedades con Bodega en La Moraleja, Alcobendas, Comunidad de Madrid
- Propiedades con Piscina en La Moraleja, Alcobendas, Comunidad de Madrid
- Propiedades con Cancha de Tenis en La Moraleja, Alcobendas, Comunidad de Madrid
- Propiedades con Helipuerto en La Moraleja, Alcobendas, Comunidad de Madrid
- Propiedades Mansión en La Moraleja, Alcobendas, Comunidad de Madrid
- Propiedades con Playa privada en La Moraleja, Alcobendas, Comunidad de Madrid
- Propiedades Renovado en La Moraleja, Alcobendas, Comunidad de Madrid
- Propiedades con Cine en La Moraleja, Alcobendas, Comunidad de Madrid
La Moraleja, Alcobendas, Comunidad de Madrid Barrios
Guías e historias relacionadas
La confianza de los mejores brokers del mundo
Los agentes tras las propiedades más excepcionales del mundo publican en JamesEdition.
- Anuncios de Sotheby's, Christie's, BARNES y Engel & Völkers
- Cada anuncio se revisa antes de publicarse
- Conecte directamente con agentes verificados
Al continuar, acepta nuestros Términos y la Política de Privacidad.