$4,502,197
Alcobendas Chalet Independiente
- 7 Hab.
- 6 Baños
- 6,976 Sqft
- 9,150 Sqft lot
- Actualizado: Agosto 19
- 1
Sobre la propiedad
La descripción se tradujo automáticamente.
La descripción se muestra en el idioma original.
Distribución :
Actualmente la casa ofrece esta distribución . Las distintas alturas se presentan en medias plantas .
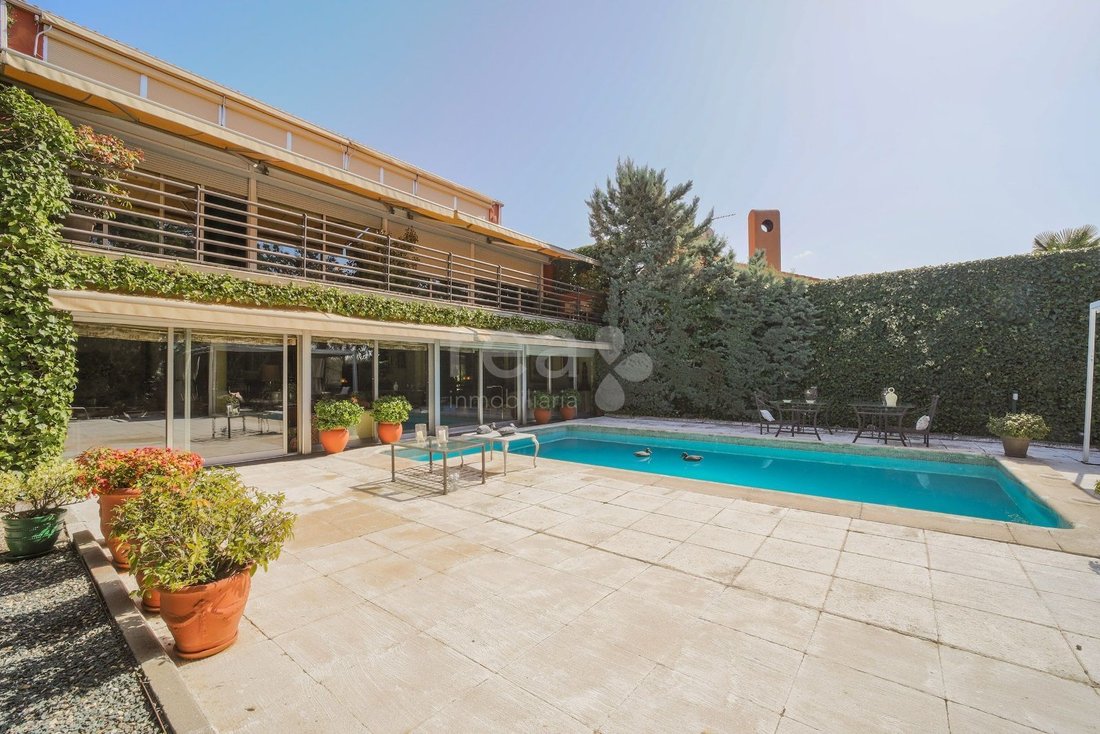
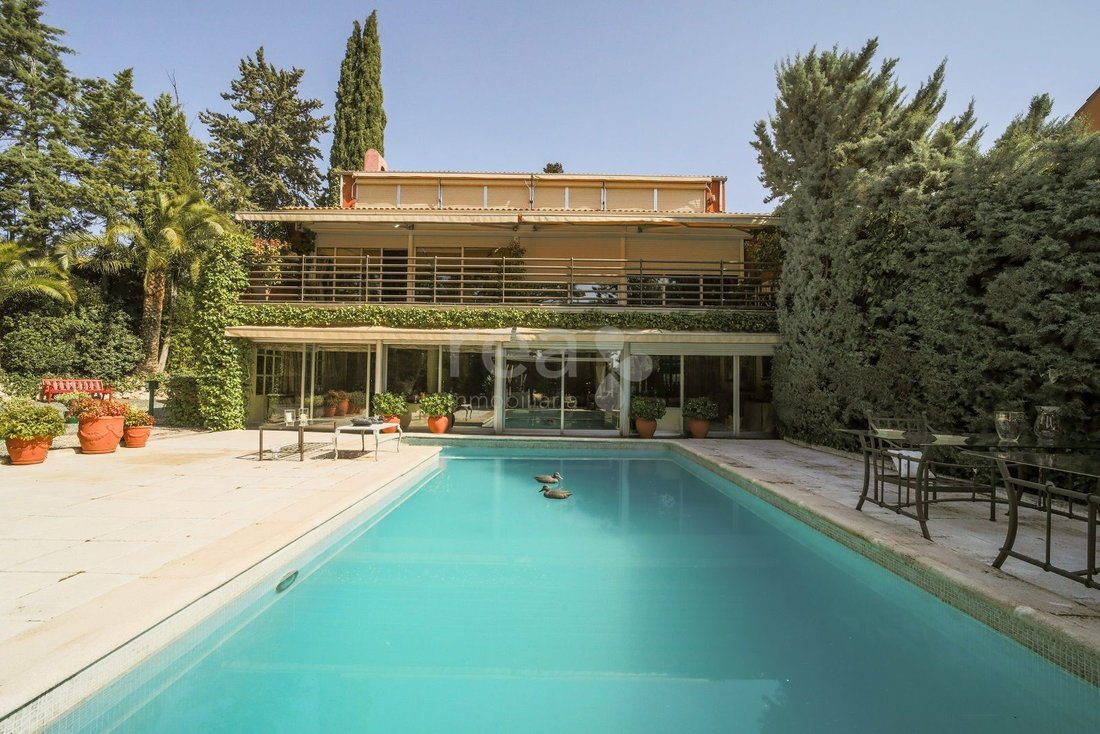
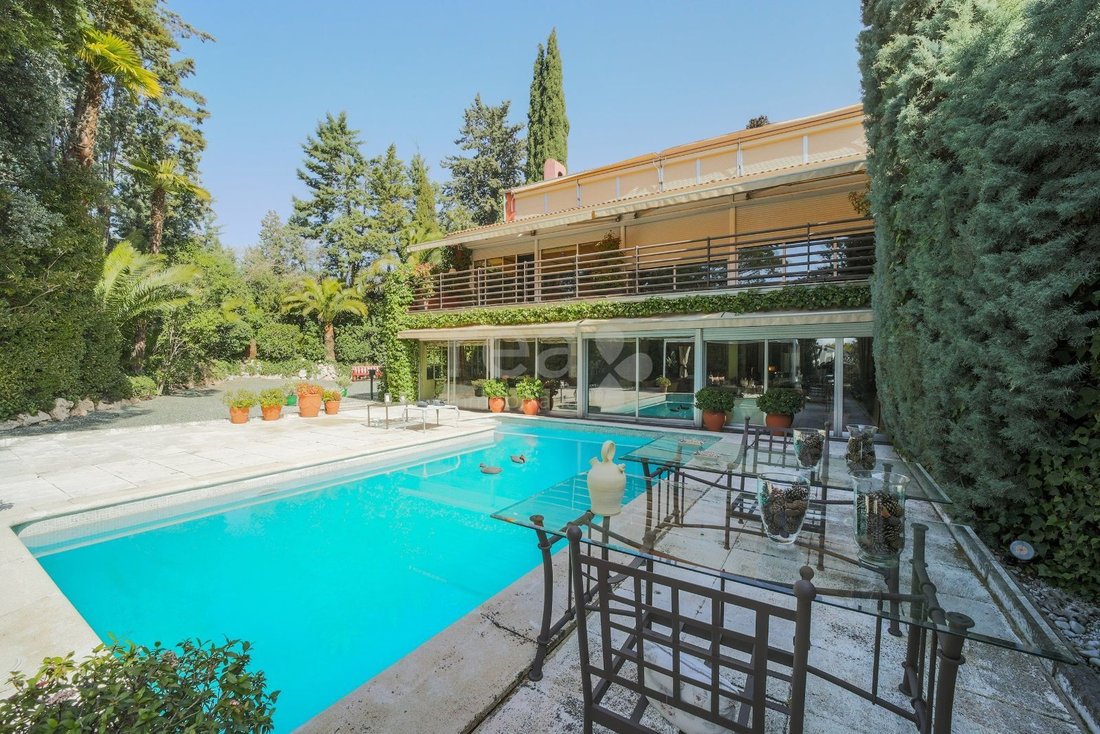
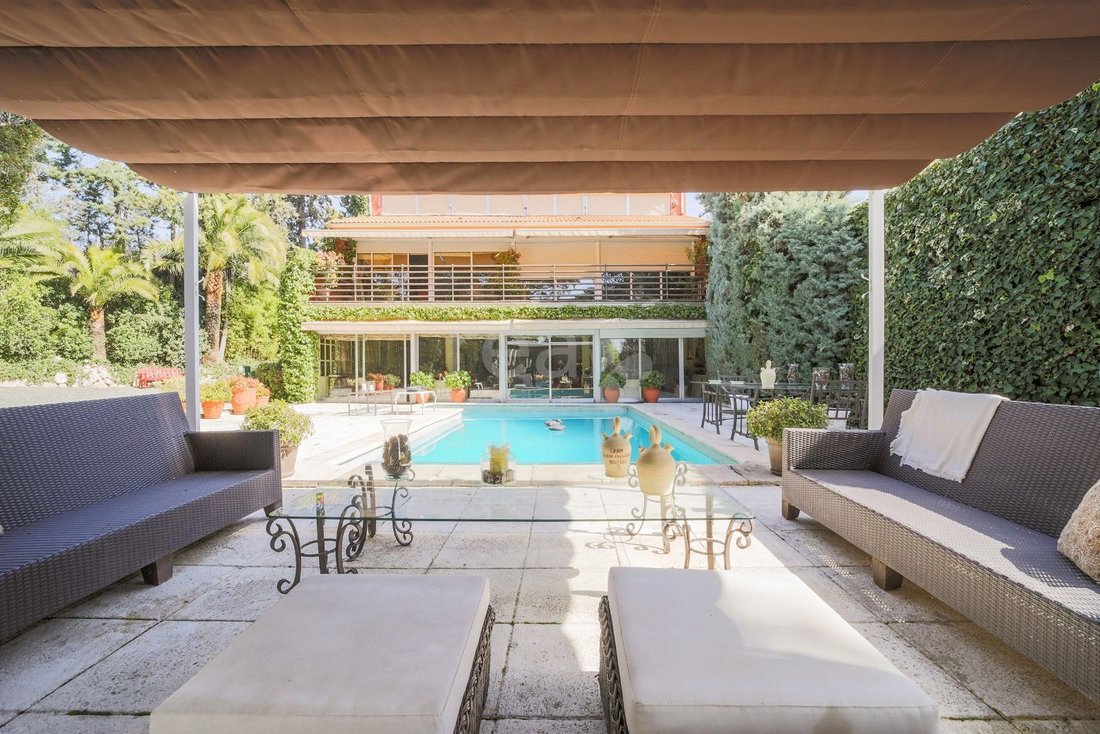
Planta de entrada: Hall que presenta un gran salon de más de 150 m2 dando al jardín y la piscina, una zona de comedor contigua pero separada y una cocina junto a un aseo de invitados.
1/2 Planta superior : Actualmente dos grandes dormi
Actualmente la casa ofrece esta distribución . Las distintas alturas se presentan en medias plantas .
Planta de entrada: Hall que presenta un gran salon de más de 150 m2 dando al jardín y la piscina, una zona de comedor contigua pero separada y una cocina junto a un aseo de invitados.
1/2 Planta superior : Actualmente dos grandes dormi
The property is arranged over split levels, a layout that adds dynamism and naturally separates the different living areas.
Entrance level
A spacious entrance hall leads to an impressive living room of more than 150 m², featuring large windows opening onto the garden and swimming pool. Adjacent to the living room is the separate dining room. This level also includes the kitchen and a guest
Entrance level
A spacious entrance hall leads to an impressive living room of more than 150 m², featuring large windows opening onto the garden and swimming pool. Adjacent to the living room is the separate dining room. This level also includes the kitchen and a guest
Distribución :
Actualmente la casa ofrece esta distribución . Las distintas alturas se presentan en medias plantas .
Planta de entrada: Hall que presenta un gran salon de más de 150 m2 dando al jardín y la piscina, una zona de comedor contigua pero separada y una cocina junto a un aseo de invitados.
1/2 Planta superior : Actualmente dos grandes dormitorios con vestidor y cuarto de baño dando a una terraza ( antes eran 3 dormitorios )
1/2 Planta superior : un despacho y una gran buhardilla donde se alojan 3 dormitorios infantiles con 2 cuartos de baño .
1/2 planta inferior : Zona de lavar y plancha junto al sótano con luz natural , donde se ubica, la zona de servicio, un cuarto de estar, varios trasteros, dos grandes dormitorios con dos cuartos de baño
Lo mejor de la casa es su ubicación y las extraordinarias dimensiones que ofrece esta casa para distribuir según las necesidades de cada familia.
Actualmente la casa ofrece esta distribución . Las distintas alturas se presentan en medias plantas .
Planta de entrada: Hall que presenta un gran salon de más de 150 m2 dando al jardín y la piscina, una zona de comedor contigua pero separada y una cocina junto a un aseo de invitados.
1/2 Planta superior : Actualmente dos grandes dormitorios con vestidor y cuarto de baño dando a una terraza ( antes eran 3 dormitorios )
1/2 Planta superior : un despacho y una gran buhardilla donde se alojan 3 dormitorios infantiles con 2 cuartos de baño .
1/2 planta inferior : Zona de lavar y plancha junto al sótano con luz natural , donde se ubica, la zona de servicio, un cuarto de estar, varios trasteros, dos grandes dormitorios con dos cuartos de baño
Lo mejor de la casa es su ubicación y las extraordinarias dimensiones que ofrece esta casa para distribuir según las necesidades de cada familia.
The property is arranged over split levels, a layout that adds dynamism and naturally separates the different living areas.
Entrance level
A spacious entrance hall leads to an impressive living room of more than 150 m², featuring large windows opening onto the garden and swimming pool. Adjacent to the living room is the separate dining room. This level also includes the kitchen and a guest cloakroom.
Upper split level
Currently comprising two large bedrooms with dressing rooms and en-suite bathrooms, both with access to a terrace. This level originally featured three bedrooms, making it easy to restore the original layout if desired.
Next upper split level
A family area with a study and a large attic space, where three children’s bedrooms and two bathrooms are located.
Lower split level
Service and utility area including a laundry and ironing room, as well as a naturally lit semi-basement with a sitting room, several storage rooms, and two staff bedrooms with two bathrooms.
A property that stands out for its location within the development, the privacy of its plot and the generous scale of its interiors, offering an exceptional foundation for a renovation project tailored to the needs of a modern family.
Our office is located in La Moraleja, at Miniparc I, one of the main business hubs within this prestigious residential area. In addition to the properties currently published, we also have other exclusive homes that are marketed discreetly and are not listed on property portals.
La Moraleja is widely considered one of the most exclusive residential areas in Madrid. Located just a few minutes from the city centre and Madrid-Barajas Airport, it is known for its luxury villas, large private plots and exceptional level of privacy and security. The area is also home to some of the best international schools in Madrid, as well as golf courses, sports clubs, shopping areas and a wide range of restaurants.
If you would like to learn more about the area, you can explore our complete guide to buying a home in La Moraleja.
This information is provided for guidance purposes only and is non-binding.
The real estate agency’s intermediation fees are included in the sale price, unless expressly stated otherwise.
Costs and taxes arising from the purchase (such as ITP, VAT, and AJD, where applicable), as well as notary, land registry, and administrative fees, are not included.
Entrance level
A spacious entrance hall leads to an impressive living room of more than 150 m², featuring large windows opening onto the garden and swimming pool. Adjacent to the living room is the separate dining room. This level also includes the kitchen and a guest cloakroom.
Upper split level
Currently comprising two large bedrooms with dressing rooms and en-suite bathrooms, both with access to a terrace. This level originally featured three bedrooms, making it easy to restore the original layout if desired.
Next upper split level
A family area with a study and a large attic space, where three children’s bedrooms and two bathrooms are located.
Lower split level
Service and utility area including a laundry and ironing room, as well as a naturally lit semi-basement with a sitting room, several storage rooms, and two staff bedrooms with two bathrooms.
A property that stands out for its location within the development, the privacy of its plot and the generous scale of its interiors, offering an exceptional foundation for a renovation project tailored to the needs of a modern family.
Our office is located in La Moraleja, at Miniparc I, one of the main business hubs within this prestigious residential area. In addition to the properties currently published, we also have other exclusive homes that are marketed discreetly and are not listed on property portals.
La Moraleja is widely considered one of the most exclusive residential areas in Madrid. Located just a few minutes from the city centre and Madrid-Barajas Airport, it is known for its luxury villas, large private plots and exceptional level of privacy and security. The area is also home to some of the best international schools in Madrid, as well as golf courses, sports clubs, shopping areas and a wide range of restaurants.
If you would like to learn more about the area, you can explore our complete guide to buying a home in La Moraleja.
This information is provided for guidance purposes only and is non-binding.
The real estate agency’s intermediation fees are included in the sale price, unless expressly stated otherwise.
Costs and taxes arising from the purchase (such as ITP, VAT, and AJD, where applicable), as well as notary, land registry, and administrative fees, are not included.
-
Tipo de propiedad
Chalet
-
Año de construcción
1980
-
Precio/pie²
$645
-
Consumo
X
Características
Explorar la zona
La Moraleja, Madrid, Alcobendas, Comunidad de Madrid
Ver en Google Maps
Precio por sqft
Bajo
Alto
Se unió hace 5 años
Usted ha preguntado por esta propiedad
El agente se comunicará con usted pronto por
Publicado por
6
Anuncios
2022
Se unió
Reserva una visita con the agent
Elija una fecha y si prefiere una visita virtual o presencial con el agente.
Fecha preferida
Tipo de tour
Última actualización
Agosto 19
Primera publicación
Mayo 28, 2024
Referencia del anuncio
8865
Propiedades similares cercanas
Nuevos anuncios en La Moraleja


Explorar más viviendas en venta
La Moraleja, Alcobendas, Comunidad de Madrid tipos de propiedad
La Moraleja, Alcobendas, Comunidad de Madrid búsquedas populares
- Propiedades Vista al Lago en La Moraleja, Alcobendas, Comunidad de Madrid
- Propiedades con Sala de juegos en La Moraleja, Alcobendas, Comunidad de Madrid
- Propiedades Vista de la ciudad en La Moraleja, Alcobendas, Comunidad de Madrid
- Propiedades con Jardín en La Moraleja, Alcobendas, Comunidad de Madrid
- Propiedades con Cocina exterior en La Moraleja, Alcobendas, Comunidad de Madrid
- Propiedades Vista al Campo de Golf en La Moraleja, Alcobendas, Comunidad de Madrid
- Propiedades Duplex en La Moraleja, Alcobendas, Comunidad de Madrid
- Propiedades Comunidad Cerrada en La Moraleja, Alcobendas, Comunidad de Madrid
- Propiedades Gran Altitud en La Moraleja, Alcobendas, Comunidad de Madrid
- Propiedades Cima de una colina en La Moraleja, Alcobendas, Comunidad de Madrid
- Propiedades Propiedad de Inversión en La Moraleja, Alcobendas, Comunidad de Madrid
- Propiedades Ecuestre en La Moraleja, Alcobendas, Comunidad de Madrid
- Propiedades Obras nuevas en La Moraleja, Alcobendas, Comunidad de Madrid
- Propiedades con Sauna en La Moraleja, Alcobendas, Comunidad de Madrid
- Propiedades con Biblioteca en La Moraleja, Alcobendas, Comunidad de Madrid
- Propiedades con Bodega en La Moraleja, Alcobendas, Comunidad de Madrid
- Propiedades con Piscina en La Moraleja, Alcobendas, Comunidad de Madrid
- Propiedades con Cancha de Tenis en La Moraleja, Alcobendas, Comunidad de Madrid
- Propiedades con Helipuerto en La Moraleja, Alcobendas, Comunidad de Madrid
- Propiedades Mansión en La Moraleja, Alcobendas, Comunidad de Madrid
- Propiedades con Playa privada en La Moraleja, Alcobendas, Comunidad de Madrid
- Propiedades Renovado en La Moraleja, Alcobendas, Comunidad de Madrid
- Propiedades con Cine en La Moraleja, Alcobendas, Comunidad de Madrid
La Moraleja, Alcobendas, Comunidad de Madrid Barrios
Guías e historias relacionadas
La confianza de los mejores brokers del mundo
Los agentes tras las propiedades más excepcionales del mundo publican en JamesEdition.
- Anuncios de Sotheby's, Christie's, BARNES y Engel & Völkers
- Cada anuncio se revisa antes de publicarse
- Conecte directamente con agentes verificados
Al continuar, acepta nuestros Términos y la Política de Privacidad.