$840,225
Industrial Building With Housing
- 4 Baños
- 10,549 Sqft
- 31,862 Sqft lot
- Actualizado: Junio 18
Sobre la propiedad
La descripción se tradujo automáticamente.
La descripción se muestra en el idioma original.
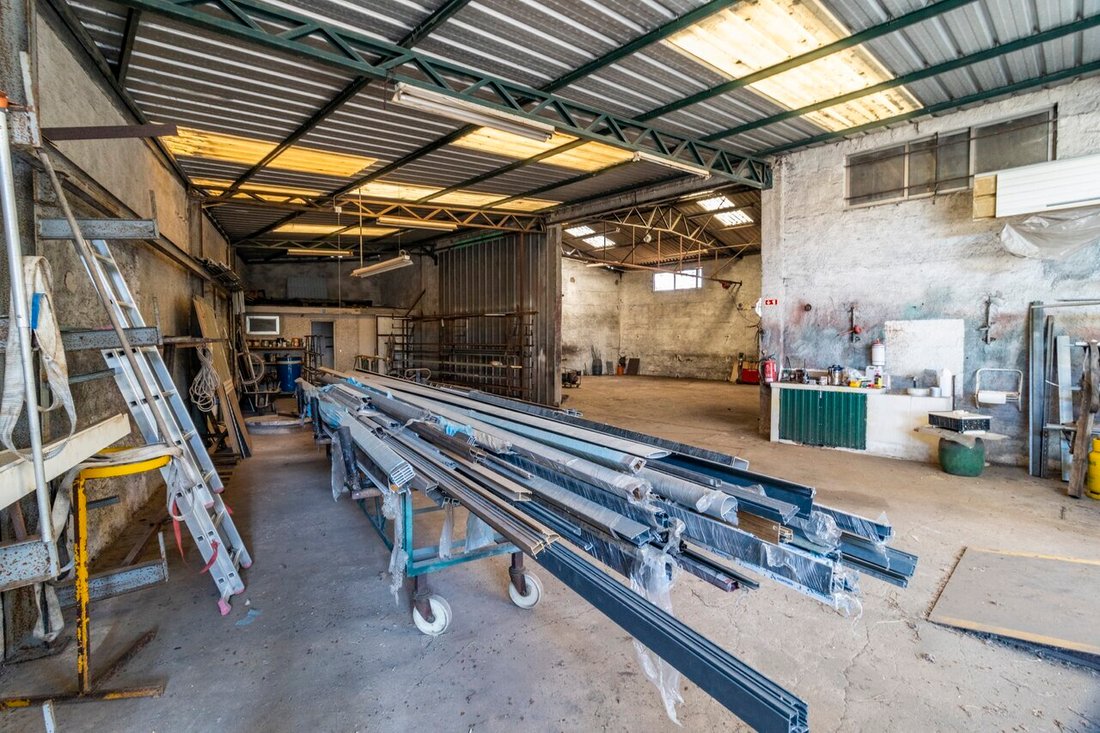
Unique opportunity! Property consisting of a villa with garden and a licensed industrial pavilion, set in a large plot with outdoor parking and excellent access. Ideal for those looking to combine housing and business in the same space. The property, with a total of 2,960sqm of land, consists of two items: one for housing and the other for industrial use. It is strategically located, in a quiet ar
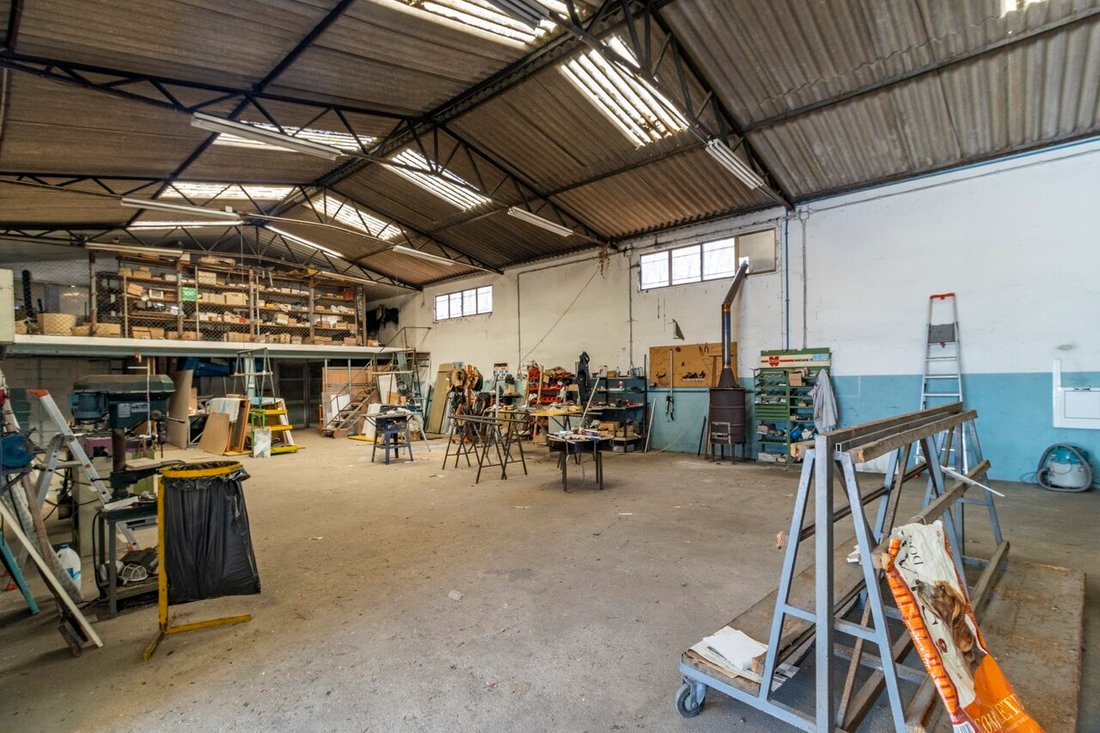
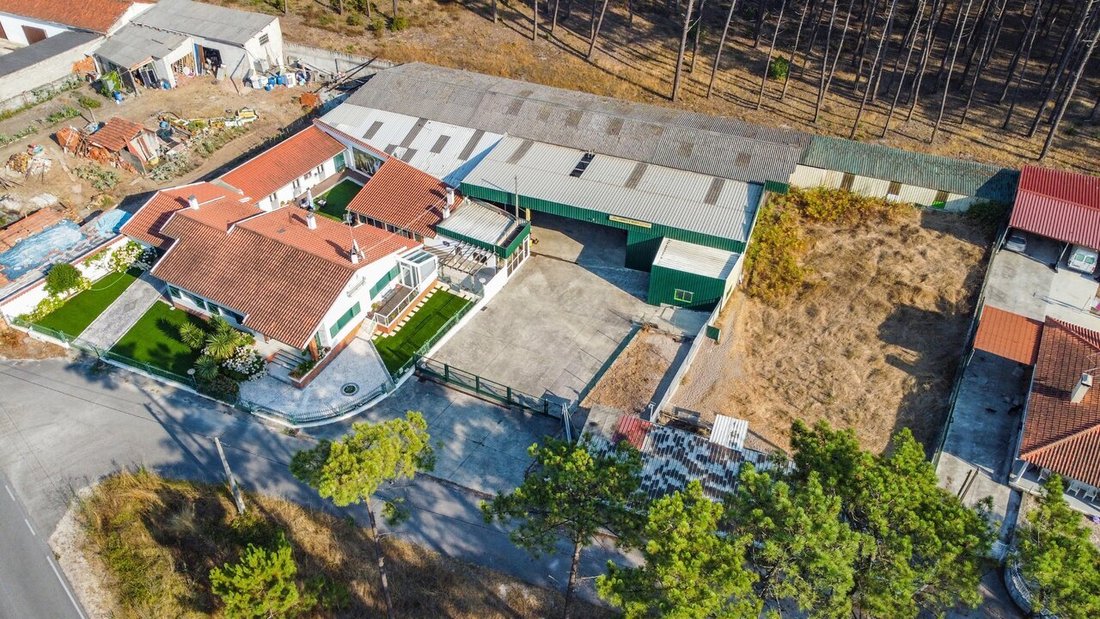
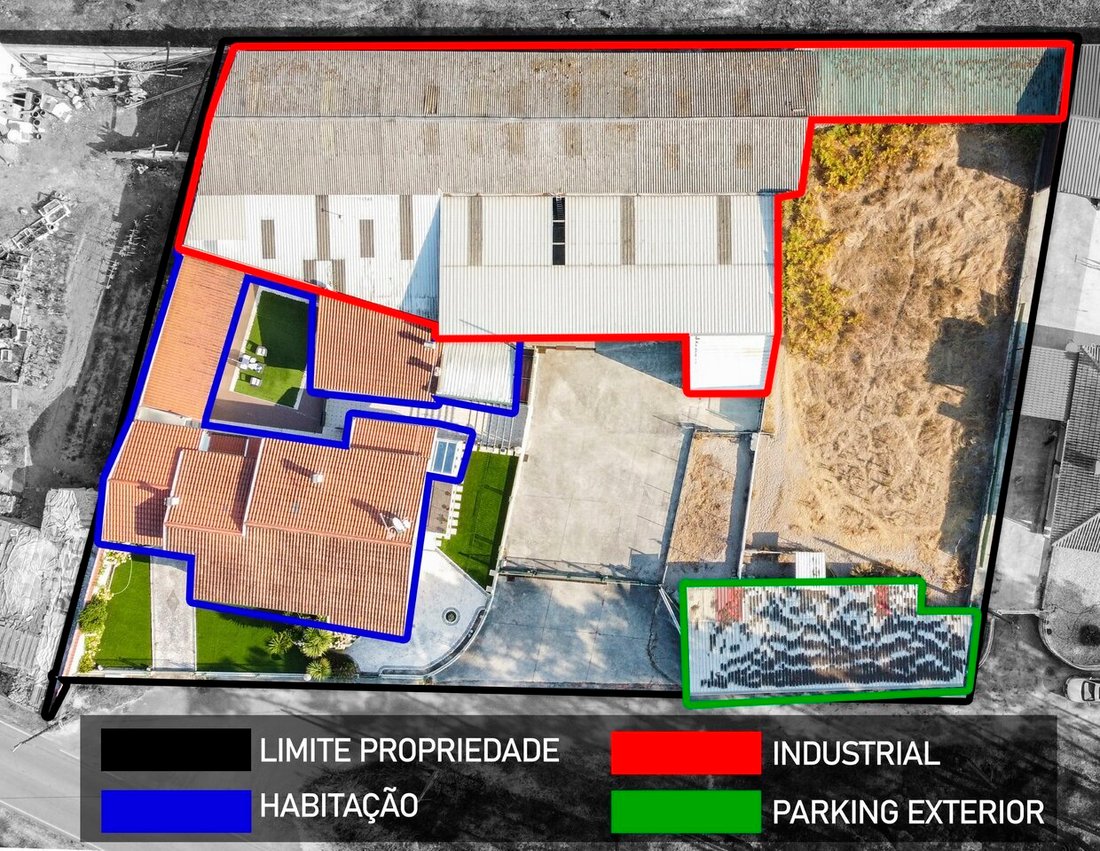
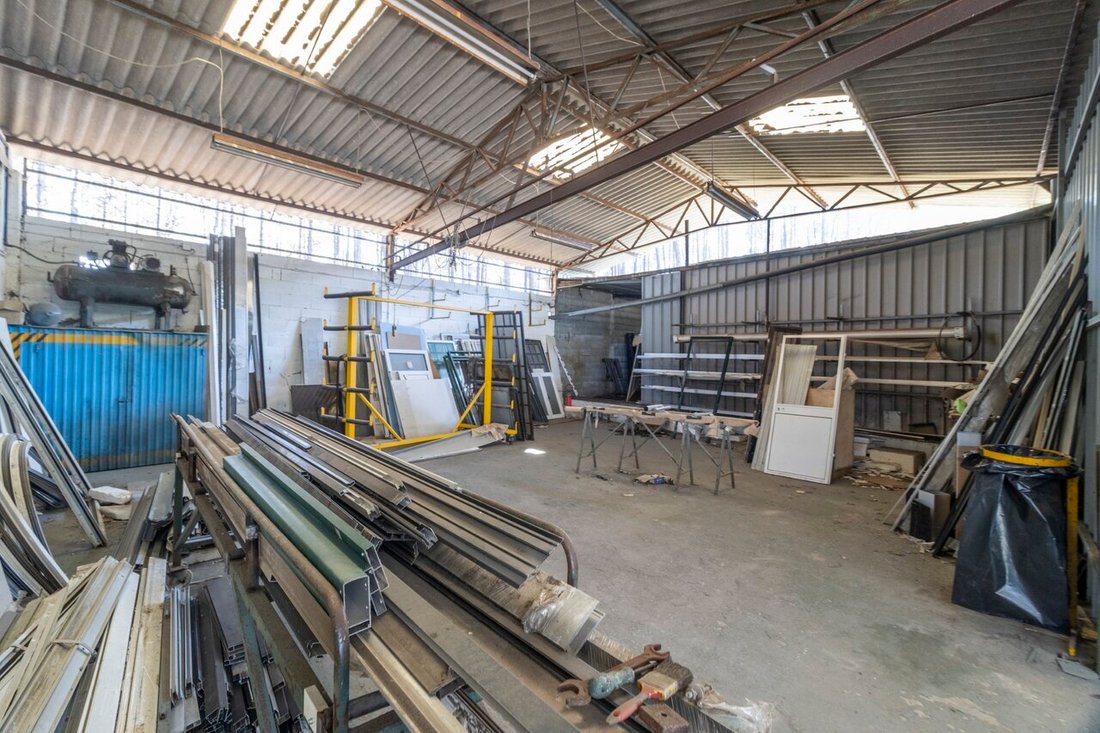
Unique opportunity! Property consisting of a villa with garden and a licensed industrial pavilion, set in a large plot with outdoor parking and excellent access. Ideal for those looking to combine housing and business in the same space. The property, with a total of 2,960sqm of land, consists of two items: one for housing and the other for industrial use. It is strategically located, in a quiet area surrounded by nature, with good access: - Less than 15 minutes from Nazaré and several beaches; - Only 4 minutes from the motorway. Residential area - Housing: - Entrance hall; - Modern kitchen in open space; - Large and bright dining room; - Living room; - 1 small bedroom with wardrobe; - 1 suite (bedroom with private bathroom); - 2 additional bedrooms; - Service bathroom; - Large attic, with good ceilings, which allows the creation of more bedrooms; - Rustic basement with fireplace and wine cellar, which can be used as a living room or bedroom; - Garage closed. Exterior: - Large living room with equipped kitchen, oven and barbecue; - Several annexes for storage; - Support bathroom; - Large private terrace with synthetic grass, ideal for creating a lounge space; - Offices; - Garden. Improvements and features of the house: PEX channelling; Superior quality oscillobating aluminium frames; Air conditioning. Industrial Pavilion: With a total of 1,000sqm, it can remain as an industrial unit or be converted into a warehouse, according to needs. A good opportunity for those looking for housing and growing or developing their business. * We help in obtaining financing My name is Paulo Lopes and for 26 years I have been building relationships of trust with my clients. I am here to guide you through every step, from research to negotiation, with a special focus on after-sales service, ensuring complete support for your real estate project. (ref SF-SAFTI:008211)
-
Tipo de propiedad
Otros
-
Precio/pie²
$79
Características
Explorar la zona
Pataias, Distrito de Leiria, Portugal
Ver en Google Maps
Precio por sqft
Bajo
Alto
Se unió hace 3 años
Usted ha preguntado por esta propiedad
El agente se comunicará con usted pronto por
Publicado por
284
Anuncios
2023
Se unió
Reserva una visita con the agent
Elija una fecha y si prefiere una visita virtual o presencial con el agente.
Fecha preferida
Tipo de tour
Última actualización
Junio 18
Primera publicación
Marzo 24
Referencia del anuncio
-215461091
Propiedades similares cercanas
Nuevos anuncios en Pataias


Explorar más viviendas en venta
Pataias, Distrito de Leiria, Portugal tipos de propiedad
Pataias, Distrito de Leiria, Portugal búsquedas populares
- Propiedades con Terraza en Pataias, Distrito de Leiria, Portugal
- Propiedades Vista de la ciudad en Pataias, Distrito de Leiria, Portugal
- Propiedades Duplex en Pataias, Distrito de Leiria, Portugal
- Propiedades Frente al mar en Pataias, Distrito de Leiria, Portugal
- Propiedades Comunidad Cerrada en Pataias, Distrito de Leiria, Portugal
- Propiedades Privacidad en Pataias, Distrito de Leiria, Portugal
- Propiedades Obras nuevas en Pataias, Distrito de Leiria, Portugal
- Propiedades con Sauna en Pataias, Distrito de Leiria, Portugal
- Propiedades Frente al mar en Pataias, Distrito de Leiria, Portugal
- Propiedades Mansión en Pataias, Distrito de Leiria, Portugal
- Propiedades Renovado en Pataias, Distrito de Leiria, Portugal
- Propiedades Vista al Mar en Pataias, Distrito de Leiria, Portugal
Guías e historias relacionadas
La confianza de los mejores brokers del mundo
Los agentes tras las propiedades más excepcionales del mundo publican en JamesEdition.
- Anuncios de Sotheby's, Christie's, BARNES y Engel & Völkers
- Cada anuncio se revisa antes de publicarse
- Conecte directamente con agentes verificados
Al continuar, acepta nuestros Términos y la Política de Privacidad.