

10 Bedroom Detached House For Sale In Alcester
- 10 Hab.
- 6 Baños
- 9,312 Sqft
- 6.39 Ac lot
- Actualizado: Octubre 7
- 22
Sobre la propiedad
Accommodation summary
Ground Floor
The entrance hall opens into a magnificent reception lounge that is vaulted to the ceiling of the house with a galleried balcony. There are windows on all sides and a feature inglenook fireplace which makes this room an incredible space for family living and entertaining. There are three further well-proportioned reception rooms, the snug that has part
Accommodation summary
Ground Floor
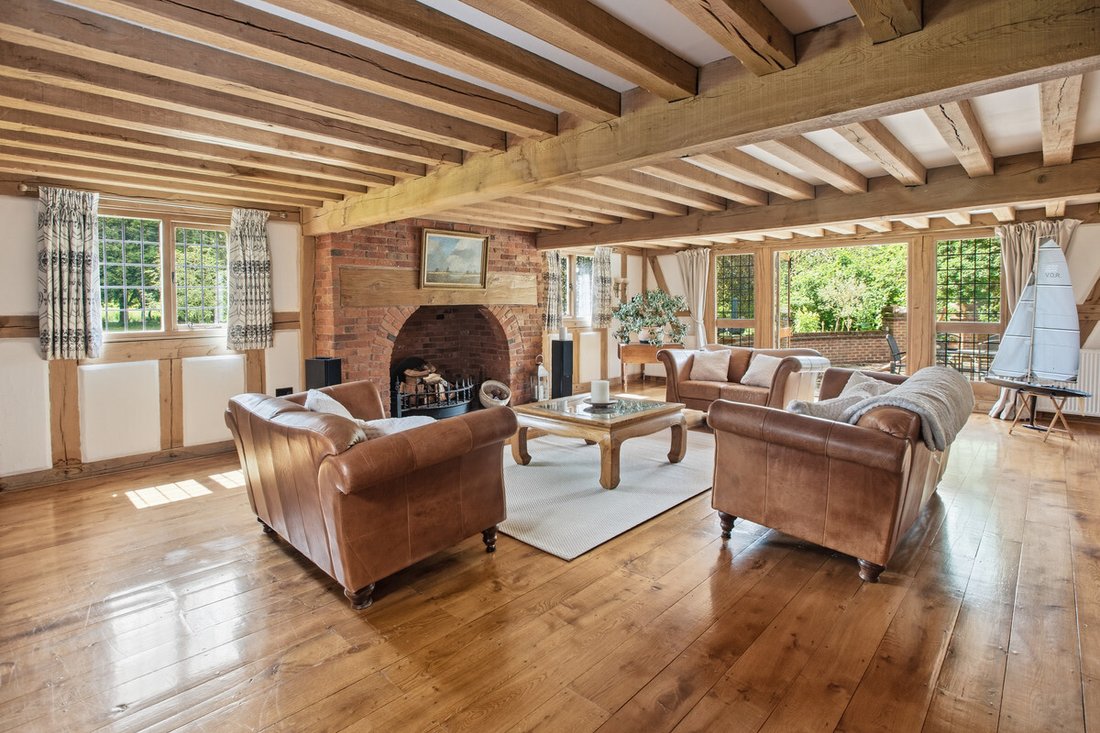
The entrance hall opens into a magnificent reception lounge that is vaulted to the ceiling of the house with a galleried balcony. There are windows on all sides and a feature inglenook fireplace which makes this room an incredible space for family living and entertaining. There are three further well-proportioned reception rooms, the snug that has part oak panelling, inglenook fireplace with wood burner and delightful views of the fields, the sitting room has a wood burner, bay window and under floor heating. The lounge has patio doors leading out with a wood burner set into a brick fireplace and oak flooring. The kitchen has plenty of storage, granite worksurface, built in appliances, Smeg Aga, six gas ring hob and large island with further storage. The utility room has plumbing, walk in pantry, sink and door to the garden. There is a separate cloakroom with W. C and basin.
First Floor
The oak staircase leads up to the first floor that has a galleried balcony with oak and iron spindles and gives a wonderful sense of space and light. There are four double bedrooms, all have spectacular views, vaulted ceilings, some have built in storage and fireplaces. The Principle bedroom has a mezzanine floor for additional storage and a modern en suite with a double walk-in shower, two basins set into a vanity unit, W. C. and bidet. The second double bedroom that has an en suites is appointed with a bath set into a title surround, basin, W. C. and bidet. The family bathroom has a corner bath, a corner shower, basin, W. C. and bidet.
Second Floor
There are two double bedrooms, both with vaulted ceilings
The Cottage
A brand new three-bedroom cottage has just been completed and is presented to the highest of standards.
Ground Floor
A large reception hall leads through to the modern and exceptionally spacious open plan kitchen, dining, living room. A set of bi folding doors span one side of the room which faces the gardens and countryside. The kitchen has ample storage, built in appliances and leads through to a utility room with further storage, sink and plumbing. There is a door to the garden from the utility room. The contemporary family bathroom has a bath, walk in double shower, W. C, double basin set into a vanity unity and a bidet. There is a separate cloakroom with W. C. and basin.
First floor
The wooden staircase takes you up to the first floor where there are three double bedrooms. All rooms have feature apex windows with fabulous views of the countryside and vaulted ceilings. The master room has an en suite with a bath and shower over, a basin and W. C. There is a Jack and Jill bathroom with a bath and shower over, basin and W. C
Outside
The cottage sits to one side if the property within the grounds and has its own drive.
The Annex
There is a one-bedroom apartment over a triple garage with a kitchen, bathroom, sitting room, kitchen and parking.
Outside
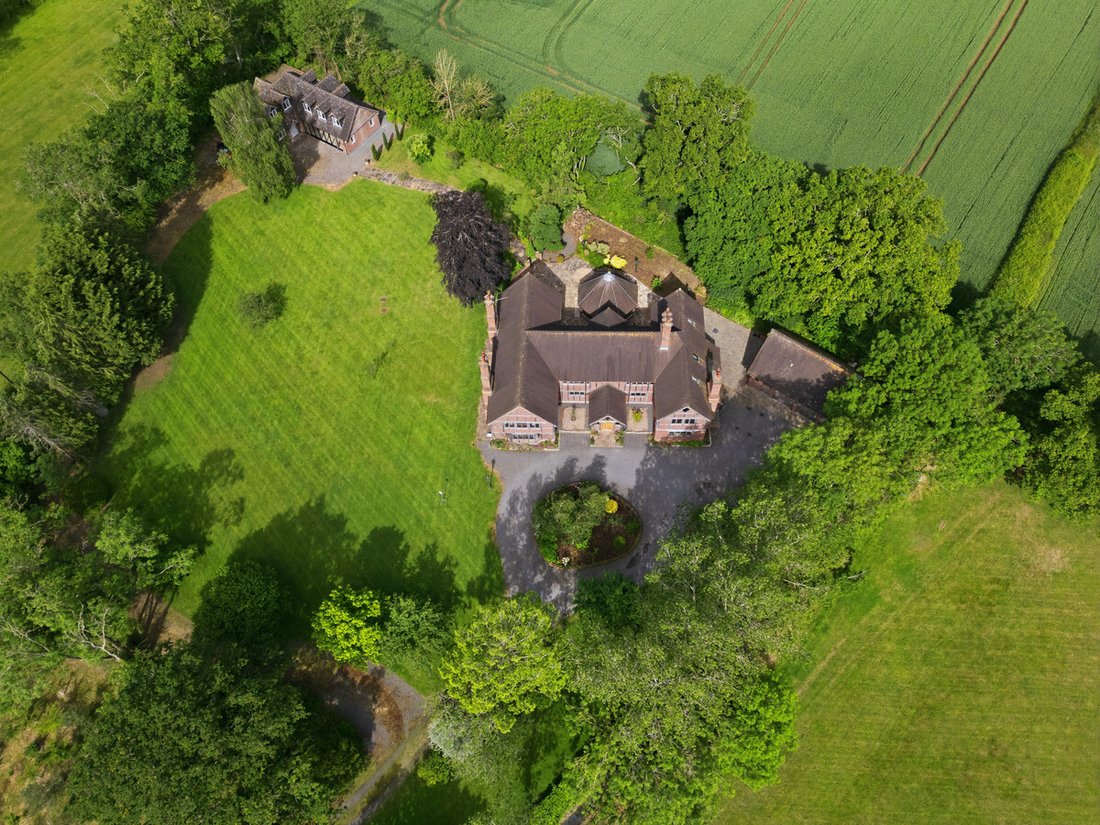
A long sweeping drive leads down to a set of electronic gates and up to the front of the house where there is parking and a triple set of garages. In total there is 6.39 acres of grounds made up of a mixture of garden and fields. Poachers Retreat is surrounded by garden made up of lawn, mature trees, shrubs, flower beds and patio areas. The property is next to the Ragely hall estate and has panoramic views on all sides.
Location
Poachers Retreat sits on the outskirts of Alcester which is a picturesque ancient Roman town with the River Arrow running through. There is a variety of independent local shops as well as a Waitrose, sporting, social and cultural facilities and is ideally located for commuting to the larger towns of Redditch, Evesham, Worcester and Stratford upon Avon. There is also a good choice of schooling in the area.
Stratford-upon-Avon is internationally famous through being the birthplace of William Shakespeare and home to the Royal Shakespeare Theatre attracting almost four million visitors a year who come to see its rich variety of historic buildings. Stratford is also a prosperous riverside market town. There are numerous fine restaurants, inns, bars and coffee shops. There is a good choice of public and private schools and excellent sporting and recreational amenities. These include golf courses, swimming pool and leisure centre. The M40, Junction 15, is seven miles away and provides access to Birmingham to the north, London to the south and the national motorway network. Warwick and Leamington Spa are less than a ten minute drive and Birmingham International airport is under 30 minutes. There is a direct line train service to London from both Leamington and Warwick Parkway. The Cotswolds are within striking distance of the town.
Services
The Cottage has its own electric supply and shares the gas supply with the main house and annex. One council tax covers all three buildings. The property is freehold.
Local Authority
Stratford upon Avon district council
Viewing Arrangements
Strictly via the vendors sole agents Fine & Country on [hidden information].
Website
For more information visit [hidden information]
Opening Hours:
Monday to Friday 9.00 am - 5.30 pm
Saturday 9.00 am - 4.30 pm
Sunday Appointments by arrangement
Directions
The postcode to the property is B49 5JJ
Agents Notes
All measurements are approximate and quoted in metric with imperial equivalents and for general guidance only and whilst every attempt has been made to ensure accuracy, they must not be relied on. The fixtures, fittings and appliances referred to have not been tested and therefore no guarantee can be given and that they are in working order. Internal photographs are reproduced for general information and it must not be inferred that any item shown is included with the property. For a free valuation, contact the numbers listed on the brochure.
Freehold | EPC C | Council Tax Band H
Services, Utilities and Property Information
Tenure - Freehold
Council Tax Band - H | Stratford-upon-Avon
Property Construction - Brick, oak timber frame, tiled roof
Electricity Supply - Mains
Water Supply - Mains
Drainage & Sewerage - Septic Tank - private drainage system The seller has confirmed responsibility for the private drains within the property boundaries. Buyers should rely on their own legal enquiries to verify all arrangements.
Heating - Gas (The property benefits from underfloor heating to selected rooms)
Broadband - FTTP Broadband connection available - we advise you to check with your provider.
Mobile Signal/Coverage - 4G mobile signal is available in the area - we advise you to check with your provider.
Parking - Garage for: three cars. Driveway for: eight+ cars.
Special notes -
The seller has confirmed responsibility for the private drains within the property boundaries. Buyers should rely on their own legal enquiries to verify all arrangements.
The seller advises that there is public access across one of the adjoining fields.
This property is made up of 3 titles.
-
Tipo de propiedad
Casa
-
Año de construcción
2007
-
Precio/pie²
$268
Características
- Jardín
- Piscina
- Terraza
- Garaje
- Cocina abierta
- Moderno
- Chimenea
- Lavadora Secadora
- Plano de planta 2D
Explorar la zona
El agente se comunicará con usted pronto por
Publicado por
Reserva una visita con the agent
Elija una fecha y si prefiere una visita virtual o presencial con el agente.

La confianza de los mejores brokers del mundo
Los agentes tras las propiedades más excepcionales del mundo publican en JamesEdition.
- Anuncios de Sotheby's, Christie's, BARNES y Engel & Völkers
- Cada anuncio se revisa antes de publicarse
- Conecte directamente con agentes verificados
Al continuar, acepta nuestros Términos y la Política de Privacidad.