$767,382
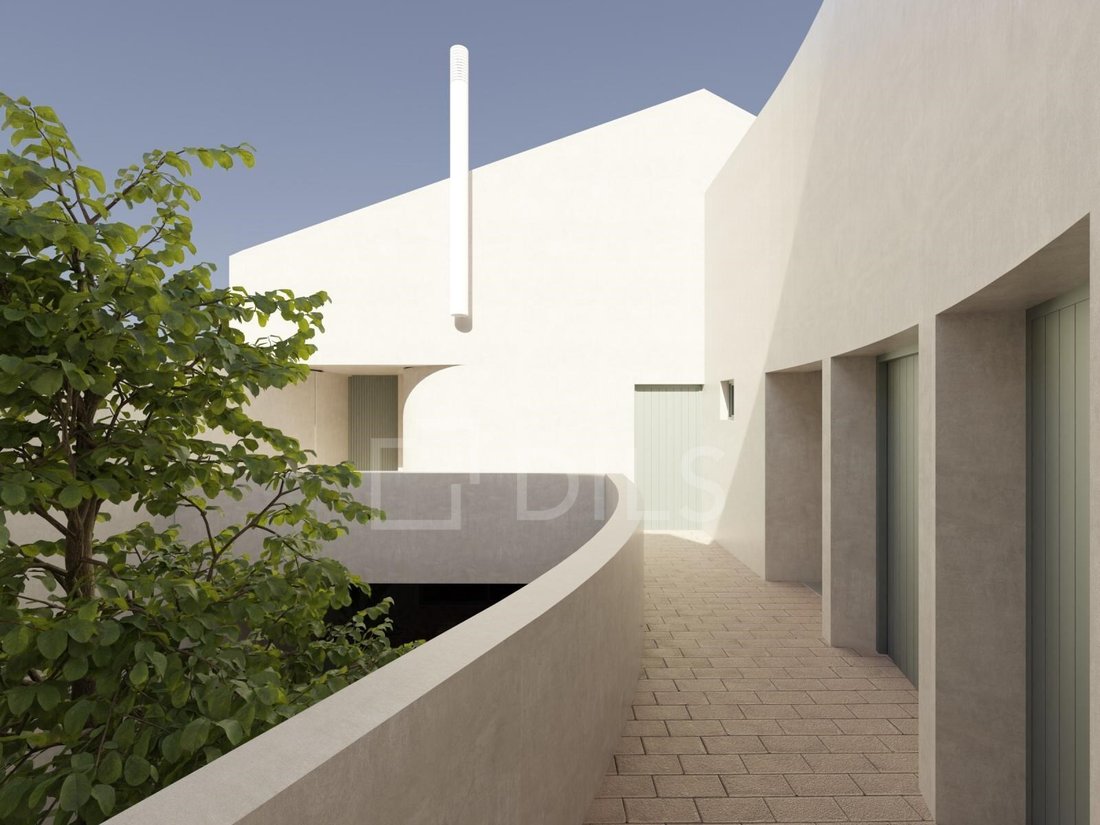
Building with Approved Plans in the Historic Centre of Alcácer
- 11,938 Sqft
- 4,511 Sqft lot
- Actualizado: Hoy
Sobre la propiedad
La descripción se tradujo automáticamente.
La descripción se muestra en el idioma original.
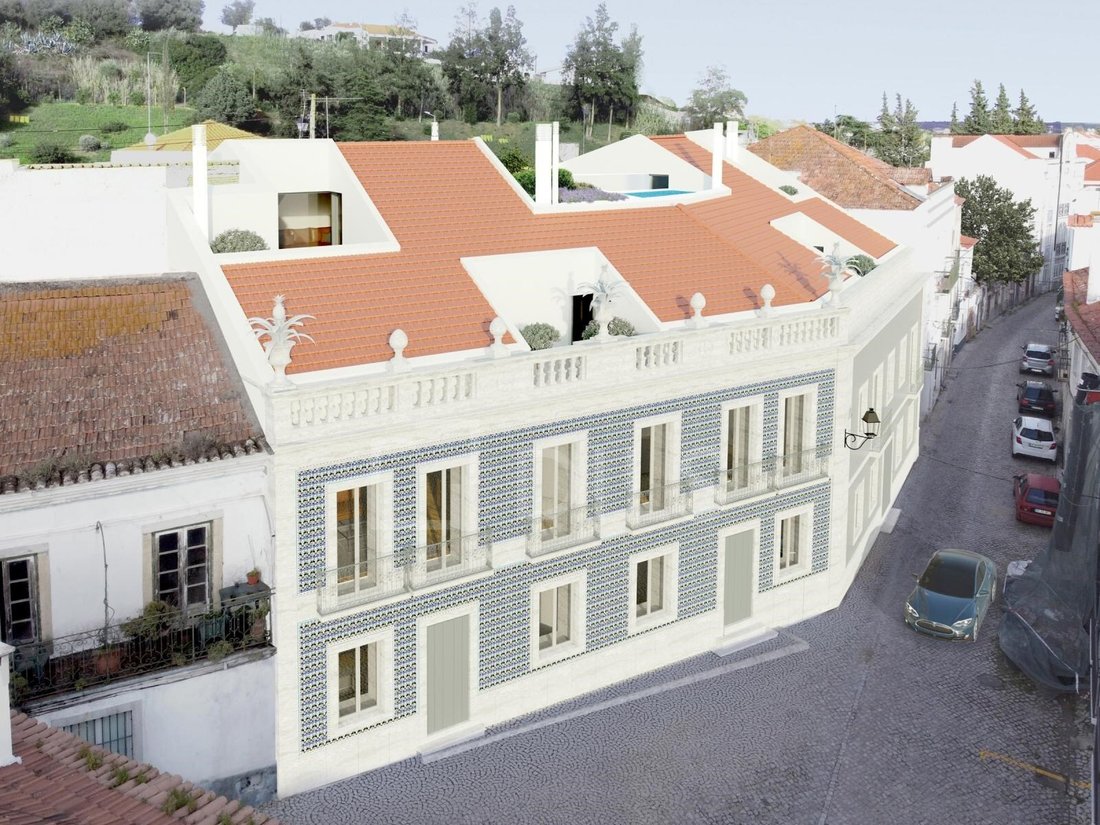
Building with approved project, in the historic centre of Alcácer, located on the riverfront of the River Sado, in the heart of the historic centre of Alcácer do Sal, with exceptional views over the river and the rice fields, this building represents an excellent investment and property development opportunity, benefiting from an approved architectural, specialist and execution project, designed b
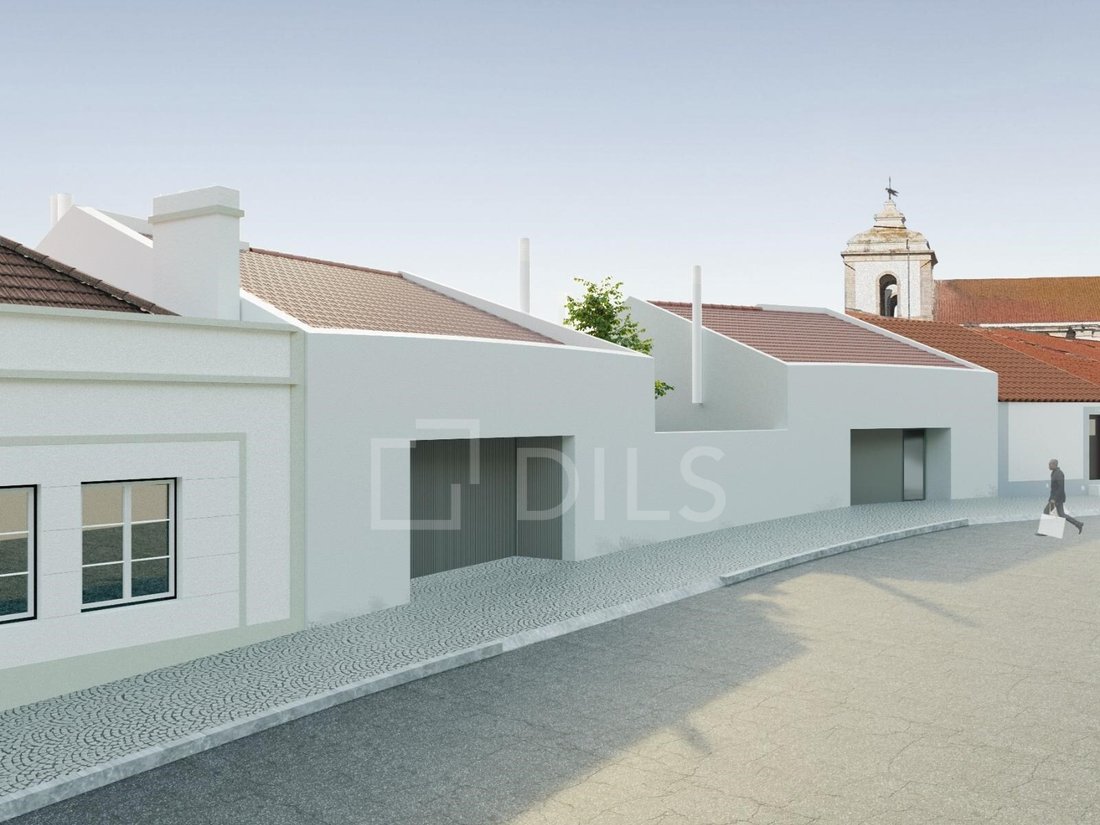
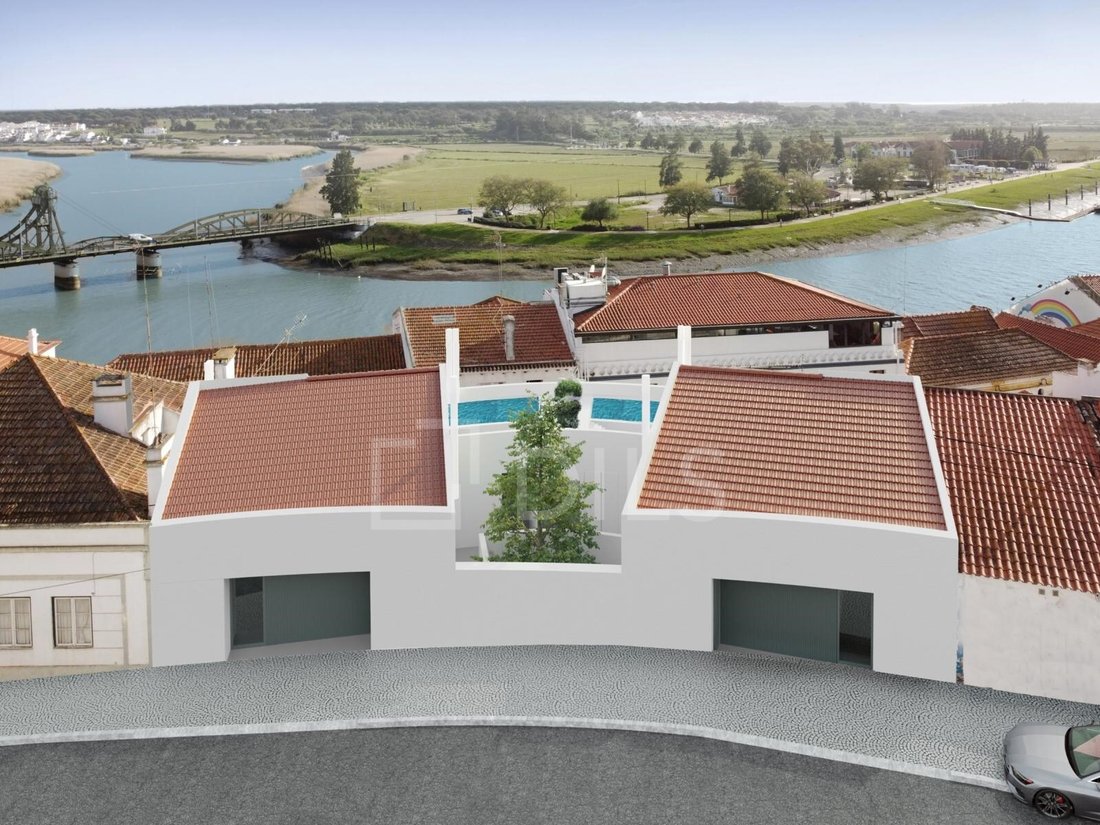
Building with approved project, in the historic centre of Alcácer, located on the riverfront of the River Sado, in the heart of the historic centre of Alcácer do Sal, with exceptional views over the river and the rice fields, this building represents an excellent investment and property development opportunity, benefiting from an approved architectural, specialist and execution project, designed by the prestigious António Costa Lima Arquitectos studio.
The project provides for the extension and refurbishment of the existing residential building, with an area of 896,33 m², to a total gross construction area of 1.109,07 m², including the creation of 9 apartments, distributed over three floors above ground and an attic.
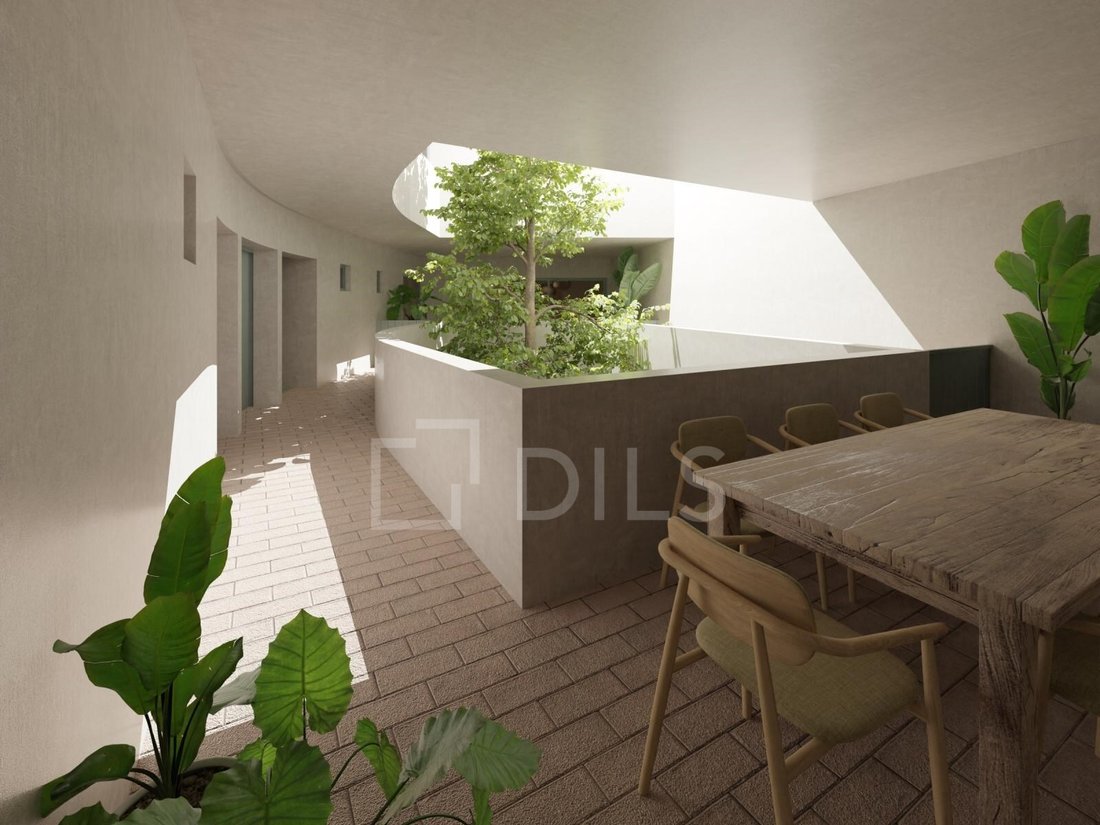
The architectural proposal prioritises functionality, comfort and the enhancement of the living spaces, incorporating a range of layouts, from studios to 3-bedroom duplex apartments, with private outdoor areas and views of the surrounding landscape.
Apartment layout
Ground floor
This floor has a communal courtyard and four apartments:
Unit A - 2-bedroom apartment with 108,61 m²
Unit B - Studio with 47,49 m²
Unit C - 1-bedroom apartment with 55,25 m²
Unit D - 1-bedroom apartment with 83,77 m²
First floor
Comprising three apartments:
Unit E - 2-bedroom apartment with 119,09 m²
Unit F - 1-bedroom apartment with 80,76 m²
Unit G - 2-bedroom apartment with 101,58 m²
Upper floors
On the upper floors are two exclusive 3-bedroom duplex apartments, both with an uncovered private terrace and a private parking space, offering distinctive outdoor spaces and exceptional views over the River Sado and the surrounding landscape:
Unit H - 3-bedroom duplex apartment with 154,36 m²
Unit I - 3-bedroom duplex apartment with 155,85 m²
There is also the possibility of installing plunge pools on the private terraces of the two 3-bedroom duplex apartments. Their implementation will be subject to a variation project to be submitted to the relevant authorities and is not included in the approved project at this stage.
The project allows for a construction period of 24 months, with completion expected by 5 November 2028.
Thanks to its prime location on the riverfront of the River Sado, its size and its approved project, this property represents an opportunity to develop an exclusive residential development in the historic centre of Alcácer do Sal.
The proximity to the beaches of Comporta and Melides, approximately 20 minutes away, and to Lisbon and Humberto Delgado Airport, around one hour away, enhances the appeal of this investment, whether for a permanent home, a second home or a property development for sale.
Energy Rating: Exempt
#ref:42686
The project provides for the extension and refurbishment of the existing residential building, with an area of 896,33 m², to a total gross construction area of 1.109,07 m², including the creation of 9 apartments, distributed over three floors above ground and an attic.
The architectural proposal prioritises functionality, comfort and the enhancement of the living spaces, incorporating a range of layouts, from studios to 3-bedroom duplex apartments, with private outdoor areas and views of the surrounding landscape.
Apartment layout
Ground floor
This floor has a communal courtyard and four apartments:
Unit A - 2-bedroom apartment with 108,61 m²
Unit B - Studio with 47,49 m²
Unit C - 1-bedroom apartment with 55,25 m²
Unit D - 1-bedroom apartment with 83,77 m²
First floor
Comprising three apartments:
Unit E - 2-bedroom apartment with 119,09 m²
Unit F - 1-bedroom apartment with 80,76 m²
Unit G - 2-bedroom apartment with 101,58 m²
Upper floors
On the upper floors are two exclusive 3-bedroom duplex apartments, both with an uncovered private terrace and a private parking space, offering distinctive outdoor spaces and exceptional views over the River Sado and the surrounding landscape:
Unit H - 3-bedroom duplex apartment with 154,36 m²
Unit I - 3-bedroom duplex apartment with 155,85 m²
There is also the possibility of installing plunge pools on the private terraces of the two 3-bedroom duplex apartments. Their implementation will be subject to a variation project to be submitted to the relevant authorities and is not included in the approved project at this stage.
The project allows for a construction period of 24 months, with completion expected by 5 November 2028.
Thanks to its prime location on the riverfront of the River Sado, its size and its approved project, this property represents an opportunity to develop an exclusive residential development in the historic centre of Alcácer do Sal.
The proximity to the beaches of Comporta and Melides, approximately 20 minutes away, and to Lisbon and Humberto Delgado Airport, around one hour away, enhances the appeal of this investment, whether for a permanent home, a second home or a property development for sale.
Energy Rating: Exempt
#ref:42686
-
Tipo de propiedad
Apartamento
-
Pisos
3
-
Precio/pie²
$64
-
Emisiones
NI
-
Consumo
X
Características
- Terraza
- Frente al Agua
- Vista al Río
- Duplex
- Vista de la ciudad
- Obras nuevas
- Ascensor
- Vista al Agua
- Aparcamiento
Características
Lote
- Vista de la ciudad
- Vista al Agua
- Frente al Agua
- Vista al Río
- Obras nuevas
- Duplex
Interior
- Ascensor
Outdoor
- Terraza
- Aparcamiento
- Jardín
Explorar la zona
Alcácer do Sal, Distrito de Setúbal, Portugal
Ver en Google Maps
Precio por sqft
Bajo
Alto
Se unió hace 8 años
Usted ha preguntado por esta propiedad
El agente se comunicará con usted pronto por
Publicado por
1006
Anuncios
2019
Se unió
Reserva una visita con the agent
Elija una fecha y si prefiere una visita virtual o presencial con el agente.
Fecha preferida
Tipo de tour

Dils Portugal
Avenida da República, 5 – 2º Piso, 1050-185, Avenidas Novas, Lisboa, Portugal
Ver perfil de la agencia
Castelhana is now Dils. Castelhana, a benchmark in the Portuguese real estate market for over 25 years, is now Dil
Castelhana is now Dils. Castelhana, a benchmark in the Portuguese real estate market for over 25 years, is now Dils, a leading Italian company with more than 50 years of history. Headquartered in Milan, Dils is transforming the European real estate sector through innovation, digitalization, and a strong human-centric vision. With a multidisciplinary team and operations in Italy, Portugal, Spain, and the Netherlands, the company offers integrated services across all asset classes — including office, retail, logistics, hospitality, living, and luxury residential. By combining local expertise with an international mindset, Dils is redefining the role of real estate advisors, placing creativity, sustainability, and technology at the core of every project. In Portugal, Dils entered the market in June 2024 through the acquisition of Castelhana and now operates from offices in Lisbon, Porto, Estoril, Algarve, and Comporta. We are at your disposal, with a dedicated team to offer you the best support in your next property investment. When the world changes, it’s time to rewrite the rules. It’s time to imagine your future space.
Última actualización
Hoy
Primera publicación
Noviembre 18
Referencia del anuncio
42686-0527003825
Propiedades similares cercanas
Nuevos anuncios en Alcácer do Sal



Explorar más viviendas en venta
Alcácer do Sal, Distrito de Setúbal, Portugal tipos de propiedad
- Casas en venta en Alcácer do Sal, Distrito de Setúbal, Portugal
- Terreno en venta en Alcácer do Sal, Distrito de Setúbal, Portugal
- Fincas en venta en Alcácer do Sal, Distrito de Setúbal, Portugal
- Ranchos en venta en Alcácer do Sal, Distrito de Setúbal, Portugal
- Casas adosadas en venta en Alcácer do Sal, Distrito de Setúbal, Portugal
- Casas de campo en venta en Alcácer do Sal, Distrito de Setúbal, Portugal
Alcácer do Sal, Distrito de Setúbal, Portugal búsquedas populares
- Propiedades con Cocina exterior en Alcácer do Sal, Distrito de Setúbal, Portugal
- Propiedades Vista al Campo de Golf en Alcácer do Sal, Distrito de Setúbal, Portugal
- Propiedades Gran Altitud en Alcácer do Sal, Distrito de Setúbal, Portugal
- Propiedades Cima de una colina en Alcácer do Sal, Distrito de Setúbal, Portugal
- Propiedades con Biblioteca en Alcácer do Sal, Distrito de Setúbal, Portugal
- Propiedades Frente al Mar en Alcácer do Sal, Distrito de Setúbal, Portugal
- Propiedades con Bodega en Alcácer do Sal, Distrito de Setúbal, Portugal
- Propiedades con Helipuerto en Alcácer do Sal, Distrito de Setúbal, Portugal
- Propiedades Frente al mar en Alcácer do Sal, Distrito de Setúbal, Portugal
- Propiedades Mansión en Alcácer do Sal, Distrito de Setúbal, Portugal
- Propiedades con Piscina cubierta en Alcácer do Sal, Distrito de Setúbal, Portugal
- Propiedades Vista al Mar en Alcácer do Sal, Distrito de Setúbal, Portugal
Guías e historias relacionadas
La confianza de los mejores brokers del mundo
Los agentes tras las propiedades más excepcionales del mundo publican en JamesEdition.
- Anuncios de Sotheby's, Christie's, BARNES y Engel & Völkers
- Cada anuncio se revisa antes de publicarse
- Conecte directamente con agentes verificados
Al continuar, acepta nuestros Términos y la Política de Privacidad.