$3,105,900
Luxury 4 Bedroom Villa With Pool And Private Gar
- 4 Hab.
- 4 Baños
- 4,435 Sqft
- 29,709 Sqft lot
- Actualizado: Hoy
Sobre la propiedad
La descripción se tradujo automáticamente.
La descripción se muestra en el idioma original.
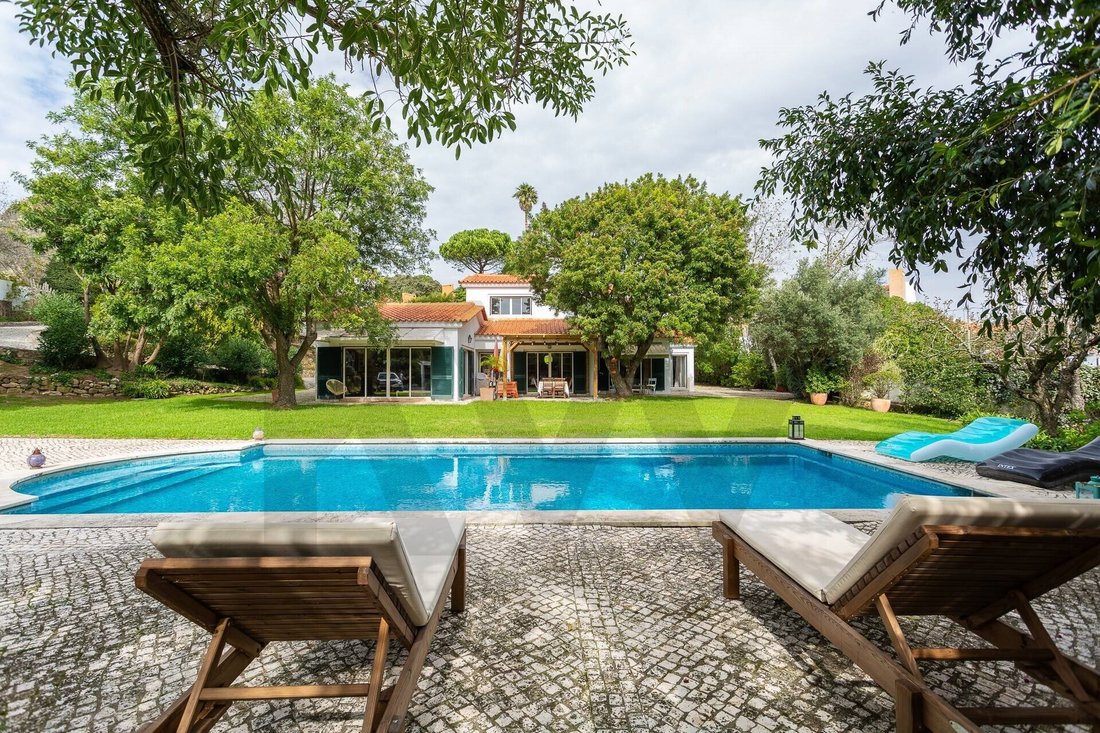
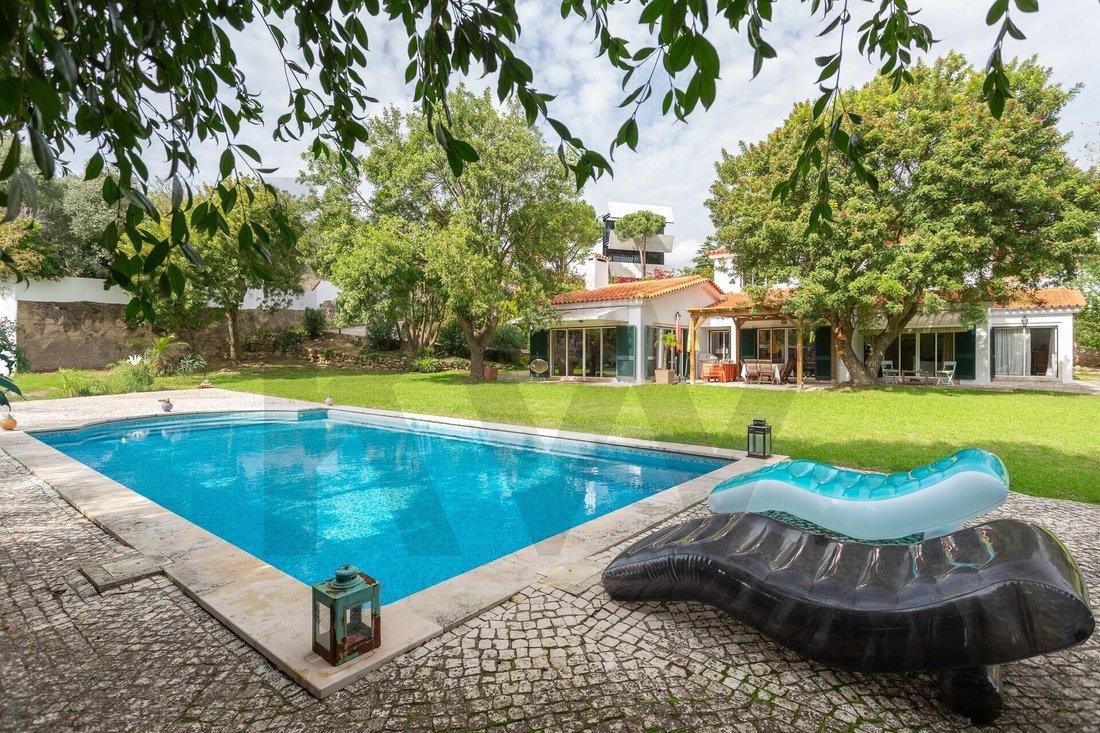
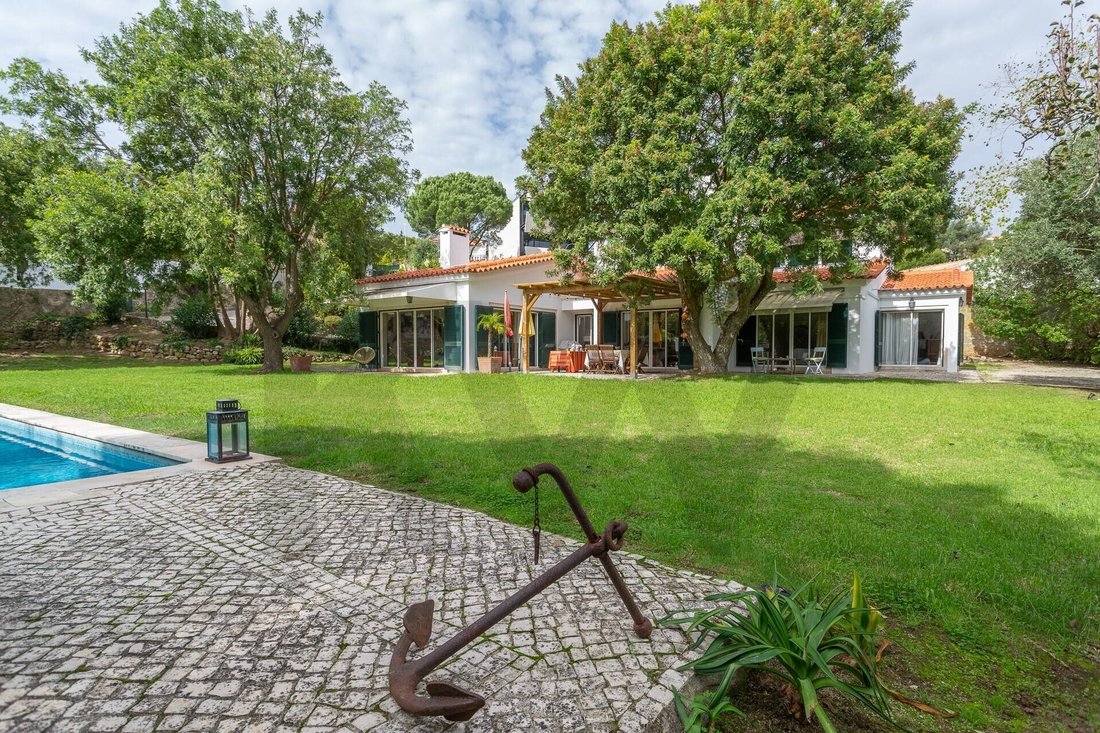
A traditional Portuguese architectural house, situated on an excellent flat plot with complete privacy!
Built in 1995, it underwent a complete renovation in 2023, maintaining its unique charm and a premium level of finish!
- Complete renovation in 2023, including sewage and plumbing
- New electrical system and electrical panel
- Complete interior and exterior painting, as
Built in 1995, it underwent a complete renovation in 2023, maintaining its unique charm and a premium level of finish!
- Complete renovation in 2023, including sewage and plumbing
- New electrical system and electrical panel
- Complete interior and exterior painting, as
A traditional Portuguese architectural house, situated on an excellent flat plot with complete privacy!
Built in 1995, it underwent a complete renovation in 2023, maintaining its unique charm and a premium level of finish!
- Complete renovation in 2023, including sewage and plumbing
- New electrical system and electrical panel
- Complete interior and exterior painting, as well as all the property walls
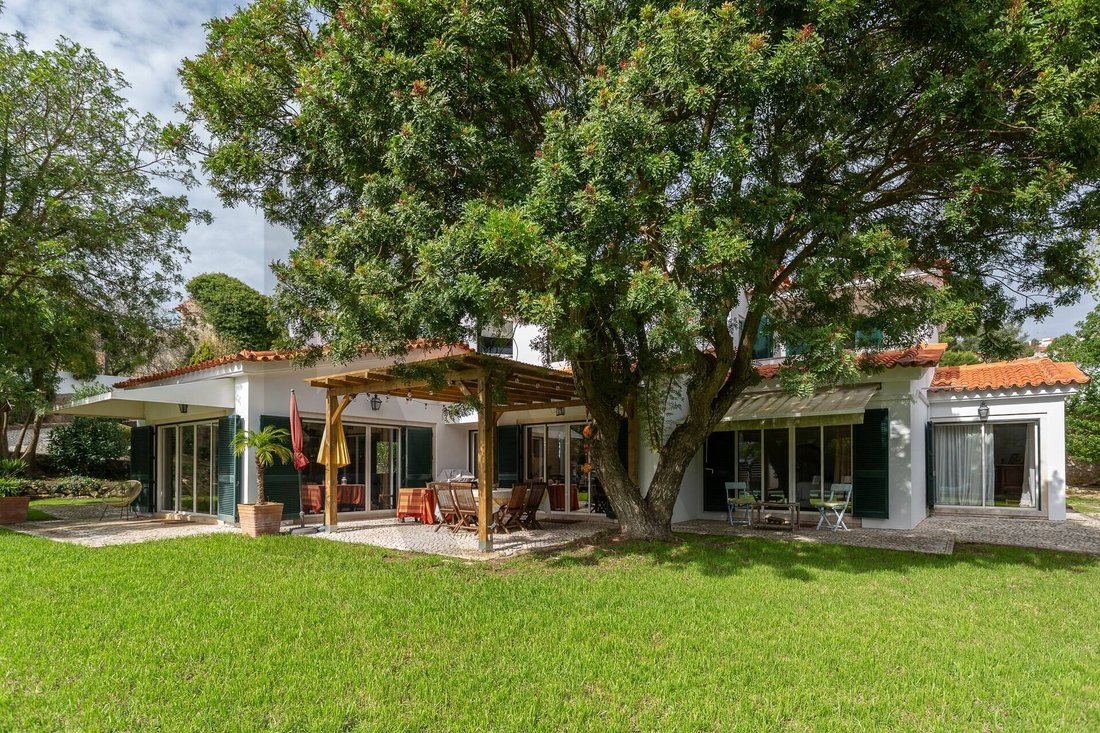
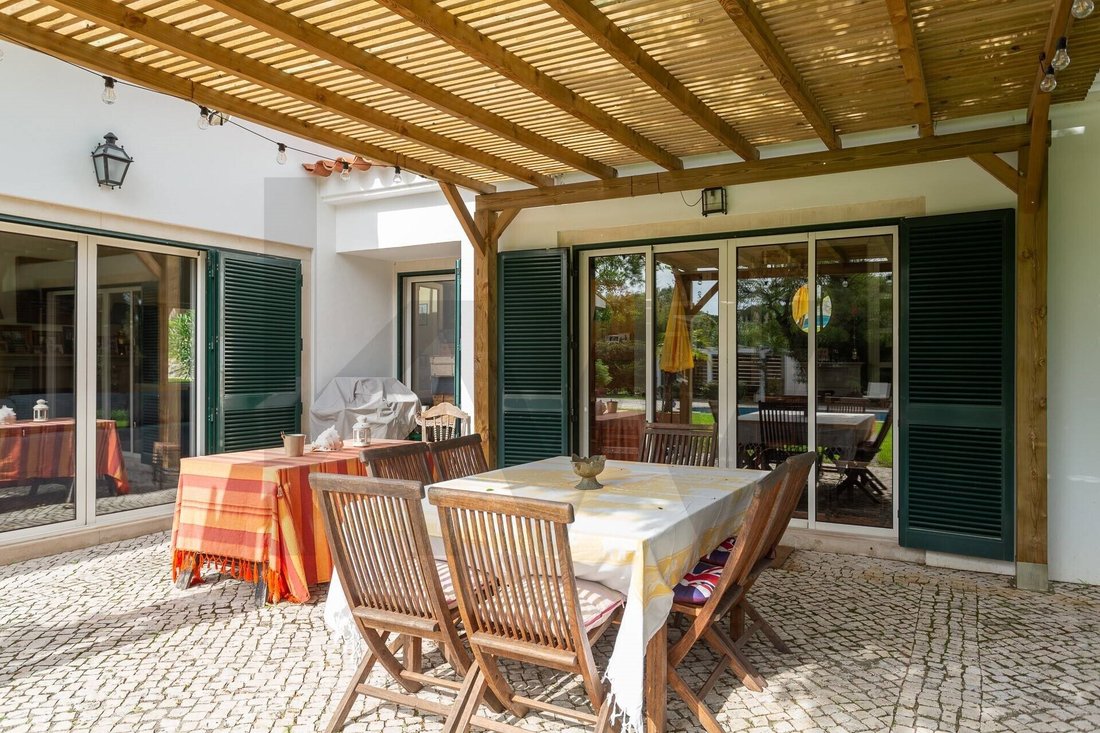
- Fully redone garden, with irrigation system and exterior lighting, and new pergolas in treated solid wood
- New air conditioning in all rooms (7)
- New gate mechanisms as well as video surveillance
The house has the following areas:
- Total land area: 2,760.00 sqm
- Gross construction area: 412.00 sqm
- Gross private area: 240.00 sqm
- Gross dependent area: 172.00 sqm
Composed of 2 floors, also having a closed garage and laundry area and a house/annex built in 2013, which is used as a studio/disco and can be easily converted into a Guest House.
Ground Floor:
- Entrance hall;
- Living room with views and access doors to the garden and pool; dining room with views and access doors to the garden and pool. In front of the dining room, there is an area covered by a new solid wood pergola, used for outdoor meals. Both equipped with air conditioning;
- Excellent, fully equipped kitchen with an island and a spacious dining area with windows on both sides (like a winter garden), very cozy and functional. Equipped with air conditioning;
- With a slight slope from the entrance, we have a hall with a built-in wardrobe, which gives access to two bedrooms:
- Master Suite, with WC, built-in wardrobes, air conditioning and sliding doors to the garden, allowing for unique natural light;
- 1 Bedroom equipped with air conditioning and sliding doors to the garden and pool;
- 1 full bathroom
Floor 1:
- 1 Suite bedroom, with a large balcony overlooking the garden, equipped with air conditioning;
- 1 Bedroom
Features:
- The entire house has double glazing and thermal break;
- The entire house features external thermal insulation (ETICS - External Thermal Insulation Composite System), providing excellent thermal comfort and efficient energy savings;
- Air conditioning in all rooms;
- All bedrooms with built-in wardrobes;
- Fully equipped with top-of-the-range appliances;
- Internet connection in all rooms;
- Automatic irrigation system;
- Swimming pool;
- Outdoor dining areas;
- Barbecue;
- Parking for 6 cars;
- Excellent sun exposure: the entire garden and pool face south, with sun all day, all rooms with large sliding doors, which allow not only a peaceful view of the garden and pool, but also light and ambiance throughout the house.
Location:
Located in Alcabideche, Cascais, it is served by various types of services, restaurants, supermarkets, bakeries, health center, hospital, schools, golf courses, beaches, etc.
- 3.0 km from Golf Course
- 3.5 km from Beaches
- 3.5 km from Estoril
- 6.0 km from Cascais City Center
- 7.0 km from Gui
Energy Rating: B-
#ref:KWPT-039656
Built in 1995, it underwent a complete renovation in 2023, maintaining its unique charm and a premium level of finish!
- Complete renovation in 2023, including sewage and plumbing
- New electrical system and electrical panel
- Complete interior and exterior painting, as well as all the property walls
- Fully redone garden, with irrigation system and exterior lighting, and new pergolas in treated solid wood
- New air conditioning in all rooms (7)
- New gate mechanisms as well as video surveillance
The house has the following areas:
- Total land area: 2,760.00 sqm
- Gross construction area: 412.00 sqm
- Gross private area: 240.00 sqm
- Gross dependent area: 172.00 sqm
Composed of 2 floors, also having a closed garage and laundry area and a house/annex built in 2013, which is used as a studio/disco and can be easily converted into a Guest House.
Ground Floor:
- Entrance hall;
- Living room with views and access doors to the garden and pool; dining room with views and access doors to the garden and pool. In front of the dining room, there is an area covered by a new solid wood pergola, used for outdoor meals. Both equipped with air conditioning;
- Excellent, fully equipped kitchen with an island and a spacious dining area with windows on both sides (like a winter garden), very cozy and functional. Equipped with air conditioning;
- With a slight slope from the entrance, we have a hall with a built-in wardrobe, which gives access to two bedrooms:
- Master Suite, with WC, built-in wardrobes, air conditioning and sliding doors to the garden, allowing for unique natural light;
- 1 Bedroom equipped with air conditioning and sliding doors to the garden and pool;
- 1 full bathroom
Floor 1:
- 1 Suite bedroom, with a large balcony overlooking the garden, equipped with air conditioning;
- 1 Bedroom
Features:
- The entire house has double glazing and thermal break;
- The entire house features external thermal insulation (ETICS - External Thermal Insulation Composite System), providing excellent thermal comfort and efficient energy savings;
- Air conditioning in all rooms;
- All bedrooms with built-in wardrobes;
- Fully equipped with top-of-the-range appliances;
- Internet connection in all rooms;
- Automatic irrigation system;
- Swimming pool;
- Outdoor dining areas;
- Barbecue;
- Parking for 6 cars;
- Excellent sun exposure: the entire garden and pool face south, with sun all day, all rooms with large sliding doors, which allow not only a peaceful view of the garden and pool, but also light and ambiance throughout the house.
Location:
Located in Alcabideche, Cascais, it is served by various types of services, restaurants, supermarkets, bakeries, health center, hospital, schools, golf courses, beaches, etc.
- 3.0 km from Golf Course
- 3.5 km from Beaches
- 3.5 km from Estoril
- 6.0 km from Cascais City Center
- 7.0 km from Gui
Energy Rating: B-
#ref:KWPT-039656
-
Tipo de propiedad
Casa
-
Año de construcción
1995
-
Precio/pie²
$700
-
Emisiones
NI
-
Consumo
B-
Características
- Jardín
- Piscina
- Garaje
- Chimenea
- Pérgola
- Renovado
- Plano de planta 2D
- Puerta
- Estufa de gas
Características
Lote
- Privacidad
- Renovado
Interior
- Techo alto
- Chimenea
- Aire Acondicionado
- Isla de cocina
- Estufa de gas
Outdoor
- Balcón
- Aparcamiento
- Piscina
- Garaje
- Puerta
- Pérgola
- Jardín
Explorar la zona
Rua de São Vicente, Alcabideche, Distrito de Lisboa, Portugal
Ver en Google Maps
Precio por sqft
Bajo
Alto
Se unió hace 1 mes
Usted ha preguntado por esta propiedad
El agente se comunicará con usted pronto por
Publicado por
242
Anuncios
2026
Se unió
Reserva una visita con the agent
Elija una fecha y si prefiere una visita virtual o presencial con el agente.
Fecha preferida
Tipo de tour
Última actualización
Hoy
Primera publicación
Noviembre 4
Referencia del anuncio
KWPT-039656-0526917529
La confianza de los mejores brokers del mundo
Los agentes tras las propiedades más excepcionales del mundo publican en JamesEdition.
- Anuncios de Sotheby's, Christie's, BARNES y Engel & Völkers
- Cada anuncio se revisa antes de publicarse
- Conecte directamente con agentes verificados
Al continuar, acepta nuestros Términos y la Política de Privacidad.