$3,215,261
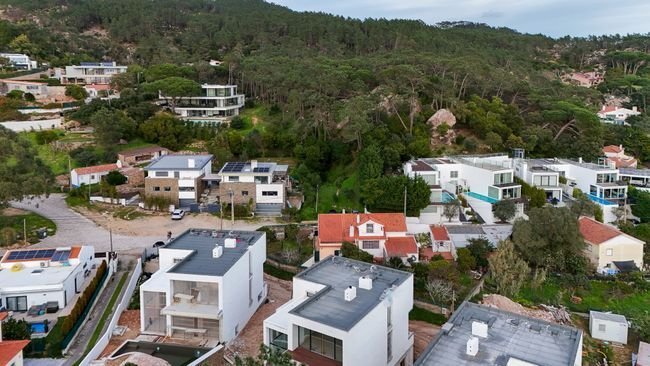
High End Contemporary Villa – 4 Suites, Swimming Pool And Premium Finishes In Janes, Cascais
- 4 Hab.
- 6 Baños
- 3,722 Sqft
- 5,813 Sqft lot
Sobre la propiedad
La descripción se tradujo automáticamente.
La descripción se muestra en el idioma original.
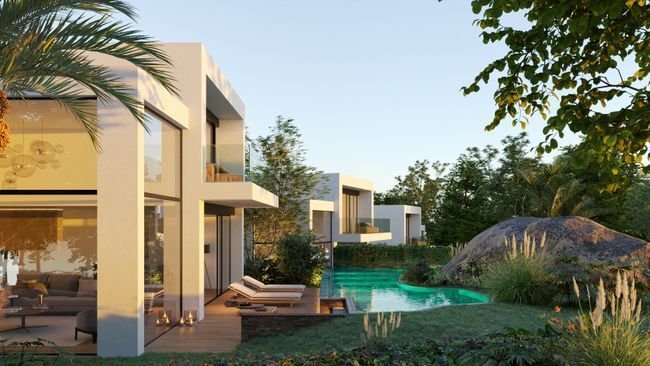
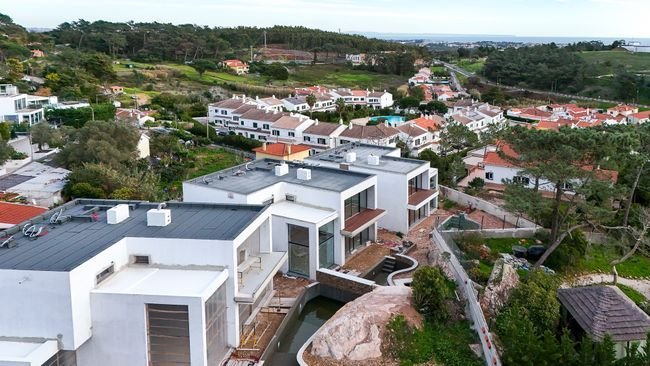
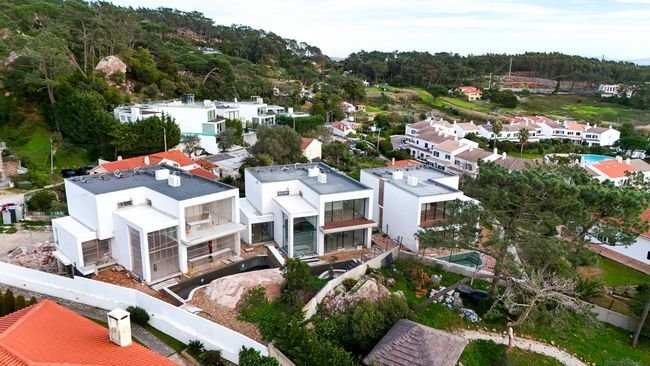
We present a contemporary villa in an advanced stage of construction, with 468.45 m² of total gross area, set on a 520 m² plot over 3 floors in a small condominium of three Houses. A project designed in detail for those who value comfort, tranquillity, elegance and technology, without giving up proximity to all services.
The property also offers completely unobstructed views, where the pe
The property also offers completely unobstructed views, where the pe
We present a contemporary villa in an advanced stage of construction, with 468.45 m² of total gross area, set on a 520 m² plot over 3 floors in a small condominium of three Houses. A project designed in detail for those who value comfort, tranquillity, elegance and technology, without giving up proximity to all services.
The property also offers completely unobstructed views, where the perfect combination of the scent of the sea and the pure forest air can be felt, creating a truly unique environment.
Main Features
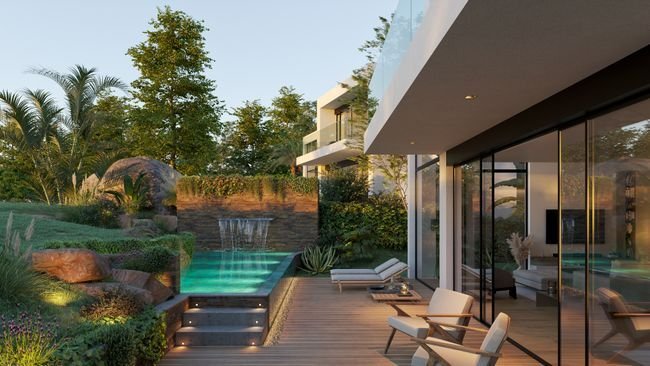
• Large and bright living room with direct access to the garden and swimming pool
• Kitchen with balcony, favouring natural light and ventilation
• 4 suites, with balconies, built-in white lacquered wardrobes and a walk-in closet in the master suite
• Open and modern fireplace
• Silestone Miami Vena worktops
• Underfloor heating and cooling powered by a heat pump
• Solar panels also used for water heating
• Armoured pivot entrance door
• Pre-installation for air conditioning
• Pre-installation for CCTV
• Gas detection system
• Laundry room
• Villeroy & Boch sanitary ware
• Window frames with thermal break, double glazing and air chamber with argon gas
• Electric exterior shutters
• Interior and exterior LED lighting
• Garage
• Multi-purpose room
• Storage areas
Exterior & Leisure
• Swimming pool with overflow waterfall, finished in glazed porcelain mosaic
• Caramel bamboo deck
• Automatic irrigation
• Rock garden
• Slate finishes on walls and pool
• LED lighting
GARAGE & INFRASTRUCTURES
FLOOR -1 – GROSS AREA 161.82 m²
• Garage for 3 cars
• Electric charger installed
• Open-space multipurpose room 62.90 m²
• Bathroom 2 m²
• Storage 4 m² + 2 m²
GROUND FLOOR – GROSS AREA 172.33 m²
• Swimming pool 26 m²
• Deck 27 m²
• Living room 67 m²
• Kitchen 21 m²
• Hall 9.45 m²
• Suite I – 20.50 m² with bathroom 4.65 m²
• Guest bathroom 2.30 m²
FIRST FLOOR– GROSS AREA 134.30 m²
• Suite II – 16.55 m²
• Shared balcony 10.40 m²
• Suite III – 21.70 m²
• Walk-in closet 3 m²
• Bathroom 5.80 m²
• Balcony 15.20 m²
• Suite IV – 19.40 m²
• Bathroom 6.40 m²
• Circulation area 7.90 m²
“The information provided does not dispense with its confirmation and cannot be considered binding.”
The property also offers completely unobstructed views, where the perfect combination of the scent of the sea and the pure forest air can be felt, creating a truly unique environment.
Main Features
• Large and bright living room with direct access to the garden and swimming pool
• Kitchen with balcony, favouring natural light and ventilation
• 4 suites, with balconies, built-in white lacquered wardrobes and a walk-in closet in the master suite
• Open and modern fireplace
• Silestone Miami Vena worktops
• Underfloor heating and cooling powered by a heat pump
• Solar panels also used for water heating
• Armoured pivot entrance door
• Pre-installation for air conditioning
• Pre-installation for CCTV
• Gas detection system
• Laundry room
• Villeroy & Boch sanitary ware
• Window frames with thermal break, double glazing and air chamber with argon gas
• Electric exterior shutters
• Interior and exterior LED lighting
• Garage
• Multi-purpose room
• Storage areas
Exterior & Leisure
• Swimming pool with overflow waterfall, finished in glazed porcelain mosaic
• Caramel bamboo deck
• Automatic irrigation
• Rock garden
• Slate finishes on walls and pool
• LED lighting
GARAGE & INFRASTRUCTURES
FLOOR -1 – GROSS AREA 161.82 m²
• Garage for 3 cars
• Electric charger installed
• Open-space multipurpose room 62.90 m²
• Bathroom 2 m²
• Storage 4 m² + 2 m²
GROUND FLOOR – GROSS AREA 172.33 m²
• Swimming pool 26 m²
• Deck 27 m²
• Living room 67 m²
• Kitchen 21 m²
• Hall 9.45 m²
• Suite I – 20.50 m² with bathroom 4.65 m²
• Guest bathroom 2.30 m²
FIRST FLOOR– GROSS AREA 134.30 m²
• Suite II – 16.55 m²
• Shared balcony 10.40 m²
• Suite III – 21.70 m²
• Walk-in closet 3 m²
• Bathroom 5.80 m²
• Balcony 15.20 m²
• Suite IV – 19.40 m²
• Bathroom 6.40 m²
• Circulation area 7.90 m²
“The information provided does not dispense with its confirmation and cannot be considered binding.”
-
Tipo de propiedad
Villa
-
Pisos
3
-
Precio/pie²
$864
Características
- Jardín
- Piscina
- Terraza
- Vista a la Montaña
- Vista al Mar
- Vista Panorámica
- Espacio de vida al aire libre
- Aparcamiento
- Balcón
Explorar la zona
R. dos Duques, 2755 Alcabideche, Distrito de Lisboa, Portugal
Ver en Google Maps
Precio por sqft
Bajo
Alto
Se unió hace 2 años
Usted ha preguntado por esta propiedad
El agente se comunicará con usted pronto por
Publicado por
3
Anuncios
2024
Se unió
Reserva una visita con the agent
Elija una fecha y si prefiere una visita virtual o presencial con el agente.
Fecha preferida
Tipo de tour
Primera publicación
Enero 27
Referencia del anuncio
1273-33
Propiedades similares cercanas
Nuevos anuncios en Alcabideche


Explorar más viviendas en venta
Alcabideche, Distrito de Lisboa, Portugal tipos de propiedad
- Villas en venta en Alcabideche, Distrito de Lisboa, Portugal
- Apartamentos en venta en Alcabideche, Distrito de Lisboa, Portugal
- Terreno en venta en Alcabideche, Distrito de Lisboa, Portugal
- Ranchos en venta en Alcabideche, Distrito de Lisboa, Portugal
- Fincas en venta en Alcabideche, Distrito de Lisboa, Portugal
- Casas de campo en venta en Alcabideche, Distrito de Lisboa, Portugal
- Condominios en venta en Alcabideche, Distrito de Lisboa, Portugal
Alcabideche, Distrito de Lisboa, Portugal búsquedas populares
- Propiedades Vista al Mar en Alcabideche, Distrito de Lisboa, Portugal
- Propiedades con Cancha de Tenis en Alcabideche, Distrito de Lisboa, Portugal
- Propiedades con Viñedo / Bodega en Alcabideche, Distrito de Lisboa, Portugal
- Propiedades Mansión en Alcabideche, Distrito de Lisboa, Portugal
- Propiedades con Playa privada en Alcabideche, Distrito de Lisboa, Portugal
- Propiedades Vista al Mar en Alcabideche, Distrito de Lisboa, Portugal
Guías e historias relacionadas
La confianza de los mejores brokers del mundo
Los agentes tras las propiedades más excepcionales del mundo publican en JamesEdition.
- Anuncios de Sotheby's, Christie's, BARNES y Engel & Völkers
- Cada anuncio se revisa antes de publicarse
- Conecte directamente con agentes verificados
Al continuar, acepta nuestros Términos y la Política de Privacidad.