$3,586,278
Contemporary 5 Bedroom Villa | Cascais
- 5 Hab.
- 6 Baños
- 6,986 Sqft
- Actualizado: Junio 18
- 4
Sobre la propiedad
La descripción se tradujo automáticamente.
La descripción se muestra en el idioma original.
Set within an exclusive private condominium comprising only four houses, this extraordinary contemporary residence was designed for those seeking the perfect combination of design, comfort, technology, and quality of life.
With modern architecture featuring elegant lines and four façades, the house benefits from excellent sun exposure and completely unobstructed views, providing a sense o
With modern architecture featuring elegant lines and four façades, the house benefits from excellent sun exposure and completely unobstructed views, providing a sense o
Set within an exclusive private condominium comprising only four houses, this extraordinary contemporary residence was designed for those seeking the perfect combination of design, comfort, technology, and quality of life.
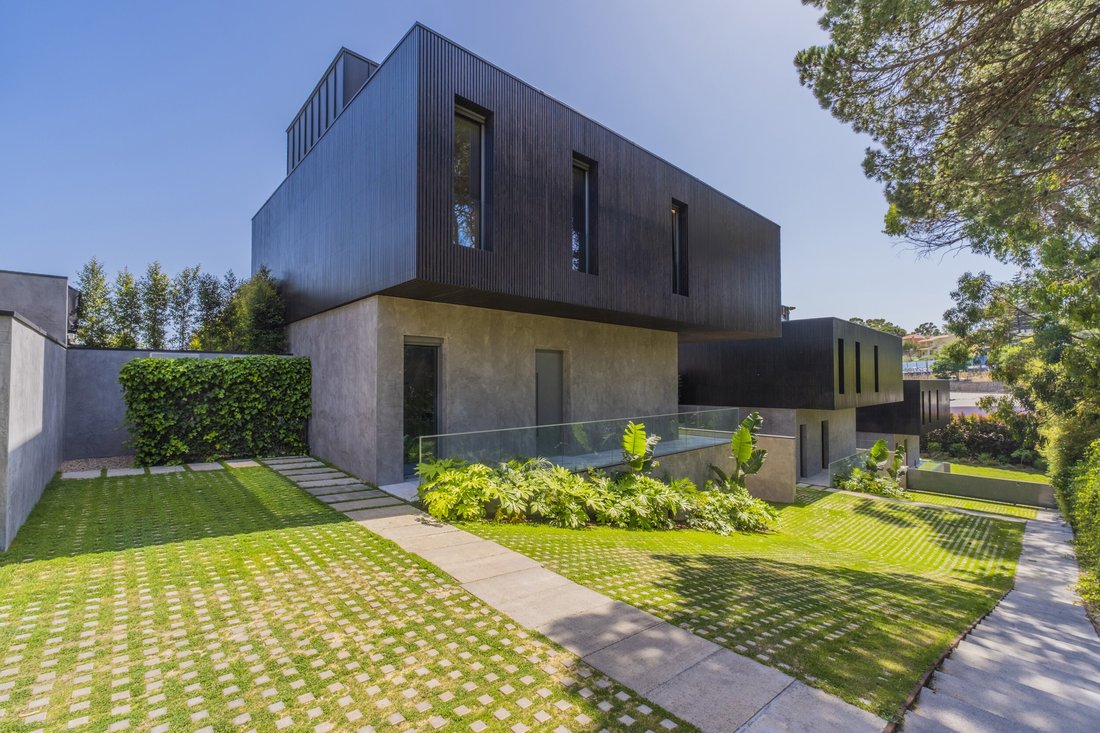
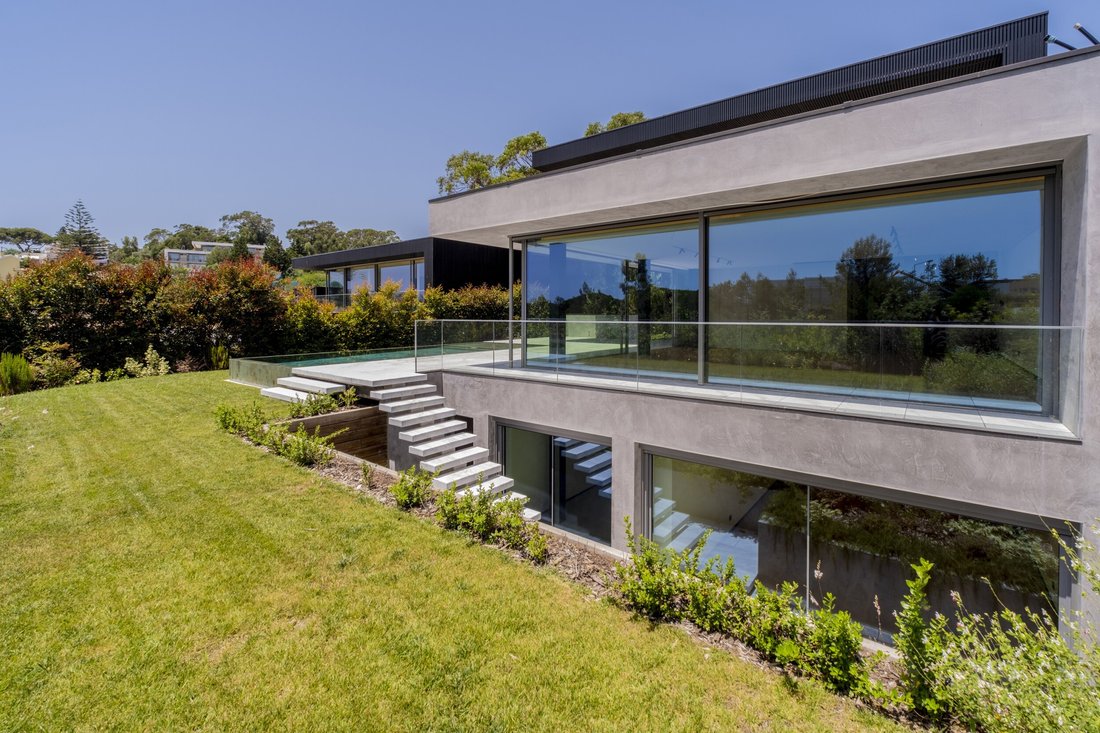
With modern architecture featuring elegant lines and four façades, the house benefits from excellent sun exposure and completely unobstructed views, providing a sense of space, privacy, and tranquillity rarely found so close to the centre of Cascais.
Located in an established residential area of detached houses, the property offers a prime location with quick access to the A5 and A16 motorways, and is just minutes from Cascais Hospital, CascaiShopping, international schools, the historic centre of Cascais, the coastal beaches, and the Estoril Casino.
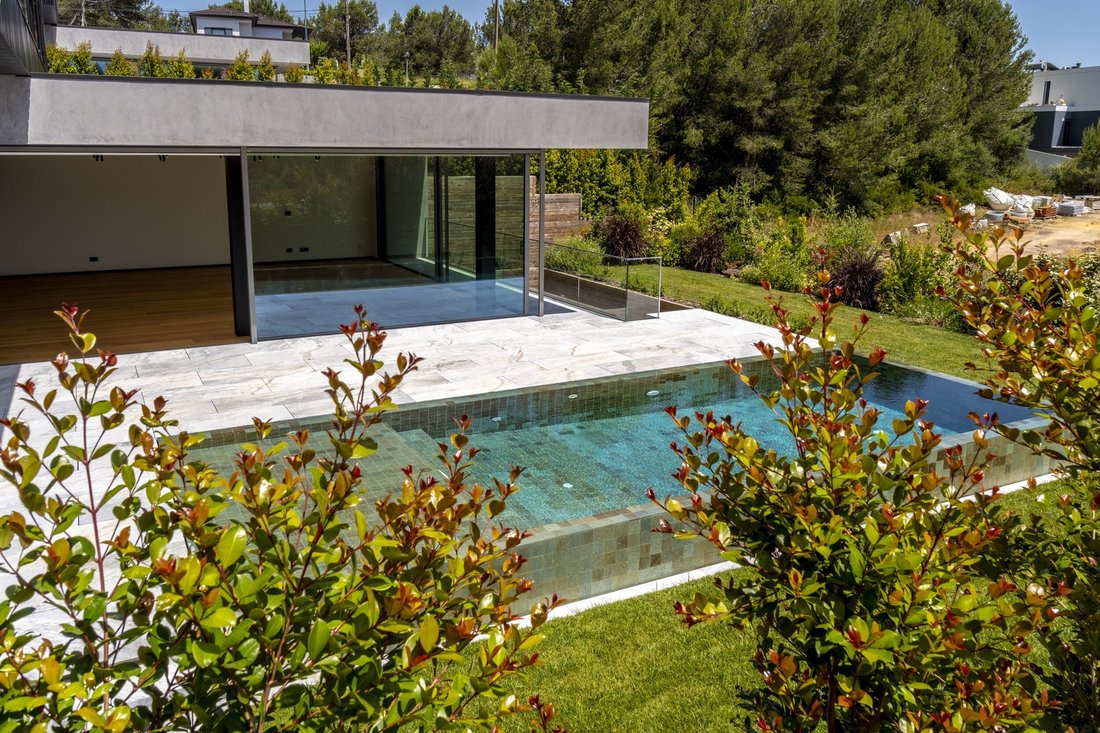
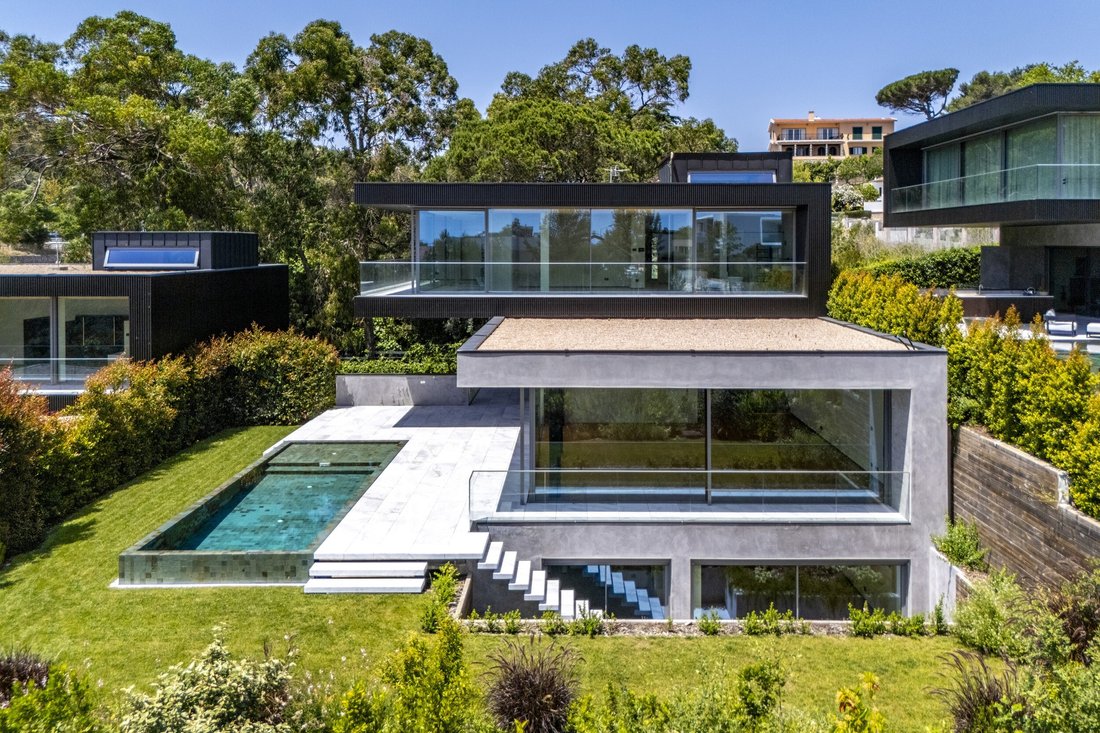
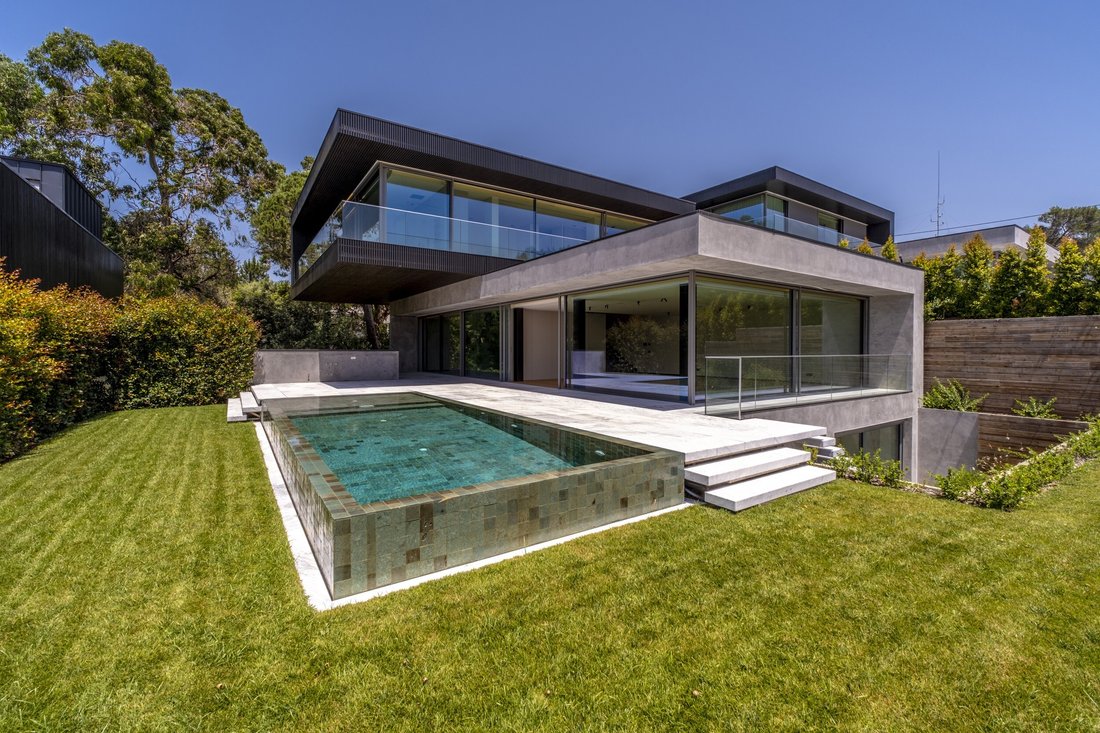
The living experience in this home begins in an impressive open-plan social area, where the kitchen, dining room, and living room merge into a spacious, sophisticated environment flooded with natural light. Large glazed surfaces create a seamless connection between indoors and outdoors, extending the entertaining areas to the landscaped garden and the elegant overflow pool, ideal for enjoying sunny days and hosting family and friends in complete privacy.
The kitchen, fully equipped with premium Miele appliances, was designed to meet the demands of the most passionate food lovers, combining functionality, design, and high-quality materials.
Also on this floor is a versatile suite, ideal for guests, a home office, or family support.
The private area of the house was designed to provide absolute comfort. On the upper floor there are three spacious suites, all equipped with contemporary-design bathrooms by the prestigious brand Porcelanosa, walk-in closets, and smart solutions that enhance everyday living, including a laundry-chute system with direct suction to the laundry room. Two of the suites also have access to a pleasant shared balcony.
The lower floor adds an extra dimension to the lifestyle offered by the property. With abundant natural light, this multifunctional space easily adapts to different needs and can serve as a home cinema, private gym, entertainment area, office, or wellness area.
This level also features a spectacular garage with capacity for four vehicles, equipped with three-phase outlets for charging electric vehicles and an impressive large automatic glazed gate. Also on this floor are a fully equipped laundry room, an elegant wine cellar, and several support areas.
Outside, the carefully designed garden includes natural lawn, an automatic irrigation system, scenic lighting, and a sophisticated fully equipped barbecue area, creating the perfect setting for outdoor leisure moments.
The villa also incorporates an exceptional set of technical and comfort features, including:
- Overflow pool with salt treatment and heat pump;
- Underfloor heating and radiant ceiling heating powered by a heat pump;
- Ducted air-conditioning system with minimalist diffusers;
- Premium SAPA window frames with high-performance thermal and acoustic glazing;
- High-efficiency solar Windscreen Blackout electric shutters;
- High-quality carpentry with BLUM hardware;
- Home automation system for centralized control of lighting, shutters, and curtains;
- High security standards, including fire-rated armored doors and an automatic smoke extraction system.
A unique residence, where every detail was designed to provide a sophisticated, comfortable, and technologically advanced living experience, in one of the most sought-after locations in the Cascais region.
Energy Rating: B
#ref:W-049W9P
With modern architecture featuring elegant lines and four façades, the house benefits from excellent sun exposure and completely unobstructed views, providing a sense of space, privacy, and tranquillity rarely found so close to the centre of Cascais.
Located in an established residential area of detached houses, the property offers a prime location with quick access to the A5 and A16 motorways, and is just minutes from Cascais Hospital, CascaiShopping, international schools, the historic centre of Cascais, the coastal beaches, and the Estoril Casino.
The living experience in this home begins in an impressive open-plan social area, where the kitchen, dining room, and living room merge into a spacious, sophisticated environment flooded with natural light. Large glazed surfaces create a seamless connection between indoors and outdoors, extending the entertaining areas to the landscaped garden and the elegant overflow pool, ideal for enjoying sunny days and hosting family and friends in complete privacy.
The kitchen, fully equipped with premium Miele appliances, was designed to meet the demands of the most passionate food lovers, combining functionality, design, and high-quality materials.
Also on this floor is a versatile suite, ideal for guests, a home office, or family support.
The private area of the house was designed to provide absolute comfort. On the upper floor there are three spacious suites, all equipped with contemporary-design bathrooms by the prestigious brand Porcelanosa, walk-in closets, and smart solutions that enhance everyday living, including a laundry-chute system with direct suction to the laundry room. Two of the suites also have access to a pleasant shared balcony.
The lower floor adds an extra dimension to the lifestyle offered by the property. With abundant natural light, this multifunctional space easily adapts to different needs and can serve as a home cinema, private gym, entertainment area, office, or wellness area.
This level also features a spectacular garage with capacity for four vehicles, equipped with three-phase outlets for charging electric vehicles and an impressive large automatic glazed gate. Also on this floor are a fully equipped laundry room, an elegant wine cellar, and several support areas.
Outside, the carefully designed garden includes natural lawn, an automatic irrigation system, scenic lighting, and a sophisticated fully equipped barbecue area, creating the perfect setting for outdoor leisure moments.
The villa also incorporates an exceptional set of technical and comfort features, including:
- Overflow pool with salt treatment and heat pump;
- Underfloor heating and radiant ceiling heating powered by a heat pump;
- Ducted air-conditioning system with minimalist diffusers;
- Premium SAPA window frames with high-performance thermal and acoustic glazing;
- High-efficiency solar Windscreen Blackout electric shutters;
- High-quality carpentry with BLUM hardware;
- Home automation system for centralized control of lighting, shutters, and curtains;
- High security standards, including fire-rated armored doors and an automatic smoke extraction system.
A unique residence, where every detail was designed to provide a sophisticated, comfortable, and technologically advanced living experience, in one of the most sought-after locations in the Cascais region.
Energy Rating: B
#ref:W-049W9P
-
Tipo de propiedad
Villa
-
Pisos
2
-
Precio/pie²
$513
-
Emisiones
NI
-
Consumo
B
Características
- Jardín
- Piscina
- Terraza
- Garaje
- Bodega
- Comunidad Cerrada
- Jacuzzi
- Cocina abierta
- Moderno
Características
Lote
- Comunidad Cerrada
- Vista a la Montaña
- Vista al Agua
- Privacidad
- Obras nuevas
- Mansión
- Moderno
Interior
- Aire Acondicionado
- Jacuzzi
- Lavadora Secadora
- Lavadero
- Bodega
- Cocina abierta
- Encimeras de piedra
- Vestidor
Outdoor
- Terraza
- Balcón
- Piscina
- Garaje
- Puerta
- Jardín
Explorar la zona
Alcabideche, Distrito de Lisboa, Portugal
Ver en Google Maps
Precio por sqft
Bajo
Alto
Se unió hace 4 años
Usted ha preguntado por esta propiedad
El agente se comunicará con usted pronto por
Publicado por
131
Anuncios
2022
Se unió
Reserva una visita con the agent
Elija una fecha y si prefiere una visita virtual o presencial con el agente.
Fecha preferida
Tipo de tour

Engel & Völkers | Cascais & Estoril
Quinta da Marinha Hotel Rua das Palmeiras 141, 2750-002, Cascais e Estoril, Lisboa, Portugal
Ver perfil de la agencia
Última actualización
Junio 18
Primera publicación
Junio 4
Referencia del anuncio
W-049W9P-0525973736
Propiedades similares cercanas
Nuevos anuncios en Alcabideche

Explorar más viviendas en venta
Alcabideche, Distrito de Lisboa, Portugal tipos de propiedad
- Villas en venta en Alcabideche, Distrito de Lisboa, Portugal
- Apartamentos en venta en Alcabideche, Distrito de Lisboa, Portugal
- Terreno en venta en Alcabideche, Distrito de Lisboa, Portugal
- Ranchos en venta en Alcabideche, Distrito de Lisboa, Portugal
- Fincas en venta en Alcabideche, Distrito de Lisboa, Portugal
- Casas de campo en venta en Alcabideche, Distrito de Lisboa, Portugal
- Condominios en venta en Alcabideche, Distrito de Lisboa, Portugal
Alcabideche, Distrito de Lisboa, Portugal búsquedas populares
- Propiedades Vista al Mar en Alcabideche, Distrito de Lisboa, Portugal
- Propiedades con Cancha de Tenis en Alcabideche, Distrito de Lisboa, Portugal
- Propiedades con Viñedo / Bodega en Alcabideche, Distrito de Lisboa, Portugal
- Propiedades Mansión en Alcabideche, Distrito de Lisboa, Portugal
- Propiedades con Playa privada en Alcabideche, Distrito de Lisboa, Portugal
- Propiedades Vista al Mar en Alcabideche, Distrito de Lisboa, Portugal
Guías e historias relacionadas
La confianza de los mejores brokers del mundo
Los agentes tras las propiedades más excepcionales del mundo publican en JamesEdition.
- Anuncios de Sotheby's, Christie's, BARNES y Engel & Völkers
- Cada anuncio se revisa antes de publicarse
- Conecte directamente con agentes verificados
Al continuar, acepta nuestros Términos y la Política de Privacidad.