$3,612,062
5 Bedroom Villa In Monte Estoril
- 5 Hab.
- 6 Baños
- 3,327 Sqft
- 7,212 Sqft lot
- Actualizado: Julio 30
Sobre la propiedad
La descripción se tradujo automáticamente.
La descripción se muestra en el idioma original.
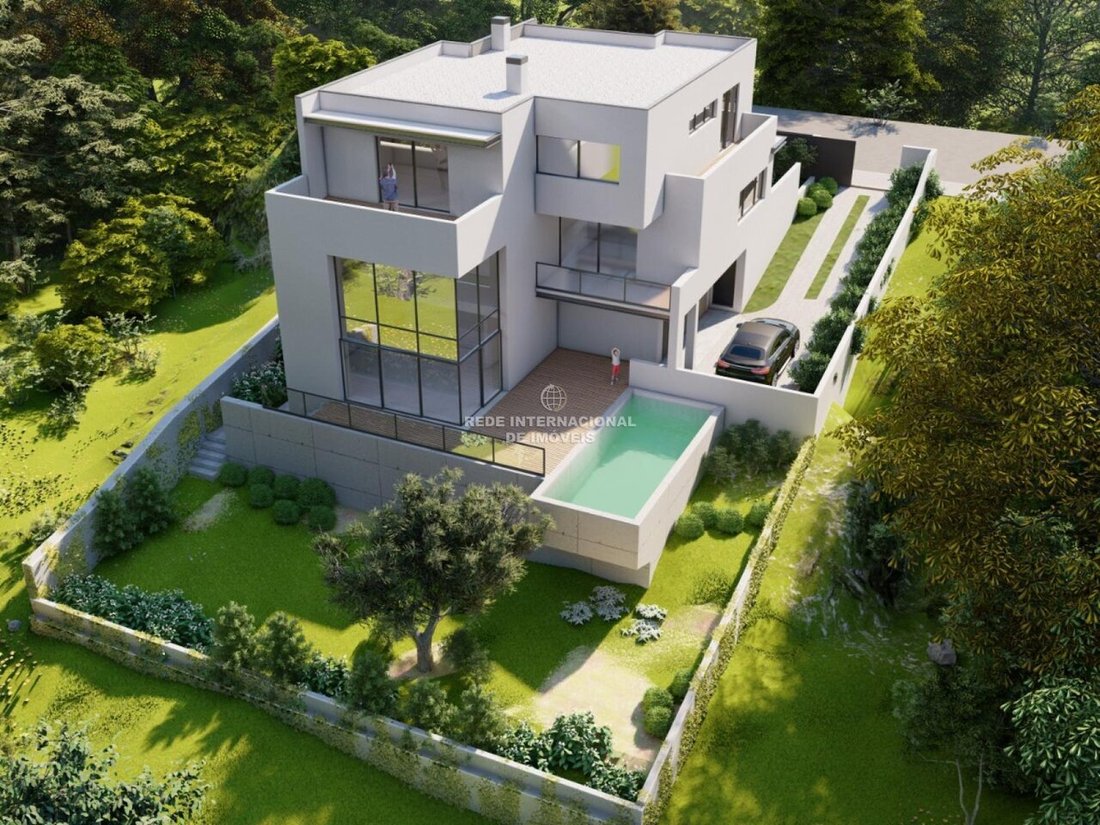
Villa of contemporary architecture that combines elegance, exclusivity and comfort, designed to provide a unique living experience, where privacy, functionality and well-being are in perfect harmony. With an impressive gross construction area of 578sqm, set on a plot of 670sqm, this magnificent property is spread over three carefully planned floors, offering spacious, bright and versatile spaces f
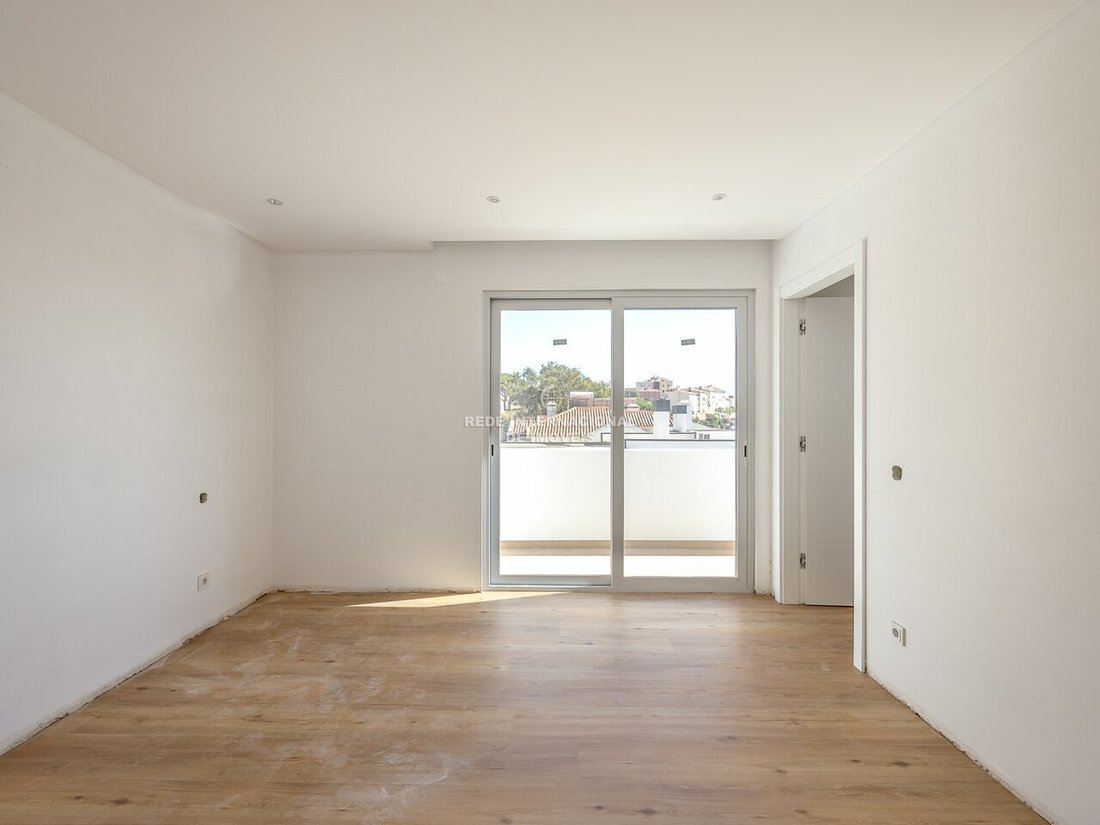
Villa of contemporary architecture that combines elegance, exclusivity and comfort, designed to provide a unique living experience, where privacy, functionality and well-being are in perfect harmony. With an impressive gross construction area of 578sqm, set on a plot of 670sqm, this magnificent property is spread over three carefully planned floors, offering spacious, bright and versatile spaces for the whole family. The social floor was designed to enhance coexistence and fluidity between indoor and outdoor environments. A large living and dining room benefits from large glazing windows that allow abundant natural light to enter, creating a sophisticated and welcoming atmosphere throughout the day. The kitchen, with a modern and functional design, offers large work and storage areas, ideal for those who value conviviality and the art of entertaining. On this floor there are also support areas and a social bathroom, ensuring practicality and comfort for residents and guests. The most reserved area of the villa houses its five bedrooms, designed to provide absolute tranquillity and comfort. The generous dimensions of the suites and rooms allow you to create personalised environments, benefiting from excellent sun exposure and unobstructed views. The bathrooms feature contemporary finishes and high-quality materials, designed to meet the demands of a modern lifestyle. Lower Floor - Leisure and Multifunctionality The lower floor was designed to offer maximum versatility, and can integrate a cinema room, private gym, games area, office, wine cellar or entertainment area, adapting to the needs of each family. This level complements the house with support spaces and direct connection to the outdoor areas, expanding the possibilities of use of the property. The outdoor area has been carefully designed to create an exclusive leisure environment, ideal for enjoying the mild climate of the region all year round. The surrounding garden offers total privacy and harmoniously frames the pool area, providing the perfect setting for moments of rest, socialising and outdoor entertainment. The large terraces and lounge areas make this villa ideal for receiving family and friends, creating different environments for outdoor use. Comfort and Energy Efficiency Designed according to the highest standards of contemporary construction, this property has an excellent Energy Certification A, ensuring high levels of efficiency and comfort. The materials, construction solutions and technical systems have been selected to provide a pleasant indoor environment all year round, while ensuring optimal energy consumption. Construction Status Currently under construction, this is a unique opportunity to acquire a new high-end villa, benefiting from the latest architectural, technological and energy efficiency solutions. Key features Contemporary villa under construction 540sqm of gross construction area Plot with 690sqm 5 bedrooms 6 bathrooms 3 floors Large indoor and outdoor areas Garden and pool Multifunctional leisure spaces Energy Certification A Excellent opportunity for permanent residency or investment A distinctive property for those looking for exclusivity, comfort and quality of life, combining generous living areas with modern and functional architecture. A rare opportunity to live in a villa designed in detail to meet the demands of the most demanding families. (ref IN-ID06U6)
-
Tipo de propiedad
Casa
-
Precio/pie²
$1,085
Características
Explorar la zona
Alcabideche, Estoril, Cascais y Estoril, Distrito de Lisboa
Ver en Google Maps
Precio por sqft
Bajo
Alto
Se unió hace 3 años
Usted ha preguntado por esta propiedad
El agente se comunicará con usted pronto por
Publicado por
1484
Anuncios
2023
Se unió
Reserva una visita con the agent
Elija una fecha y si prefiere una visita virtual o presencial con el agente.
Fecha preferida
Tipo de tour
Última actualización
Julio 30
Primera publicación
Jul 30
Referencia del anuncio
-830532011
Propiedades similares cercanas
Nuevos anuncios en Estoril


Explorar más viviendas en venta
Estoril, Cascais y Estoril, Portugal tipos de propiedad
- Apartamentos en venta en Estoril, Cascais y Estoril, Portugal
- Casas en venta en Estoril, Cascais y Estoril, Portugal
- Villas en venta en Estoril, Cascais y Estoril, Portugal
- Terreno en venta en Estoril, Cascais y Estoril, Portugal
- Penthouses en venta en Estoril, Cascais y Estoril, Portugal
- Casas adosadas en venta en Estoril, Cascais y Estoril, Portugal
- Condominios en venta en Estoril, Cascais y Estoril, Portugal
- Ranchos en venta en Estoril, Cascais y Estoril, Portugal
- Fincas en venta en Estoril, Cascais y Estoril, Portugal
- Chalets en venta en Estoril, Cascais y Estoril, Portugal
Estoril, Cascais y Estoril, Portugal búsquedas populares
- Propiedades Vista al Mar en Estoril, Cascais y Estoril, Portugal
- Propiedades Vista al Campo de Golf en Estoril, Cascais y Estoril, Portugal
- Propiedades Comunidad Cerrada en Estoril, Cascais y Estoril, Portugal
- Propiedades Gran Altitud en Estoril, Cascais y Estoril, Portugal
- Propiedades Frente al Agua en Estoril, Cascais y Estoril, Portugal
- Propiedades Moderno en Estoril, Cascais y Estoril, Portugal
- Propiedades Obras nuevas en Estoril, Cascais y Estoril, Portugal
- Propiedades con Piscina en Estoril, Cascais y Estoril, Portugal
- Propiedades Frente al río en Estoril, Cascais y Estoril, Portugal
- Propiedades con Piscina cubierta en Estoril, Cascais y Estoril, Portugal
- Propiedades Vista al Mar en Estoril, Cascais y Estoril, Portugal
Guías e historias relacionadas
La confianza de los mejores brokers del mundo
Los agentes tras las propiedades más excepcionales del mundo publican en JamesEdition.
- Anuncios de Sotheby's, Christie's, BARNES y Engel & Völkers
- Cada anuncio se revisa antes de publicarse
- Conecte directamente con agentes verificados
Al continuar, acepta nuestros Términos y la Política de Privacidad.