$3,215,261
4 Bedroom Villa | Janes, Alcabideche
- 4 Hab.
- 6 Baños
- 5,038 Sqft
- 5,598 Sqft lot
- Actualizado: Junio 18
- 2
Sobre la propiedad
La descripción se tradujo automáticamente.
La descripción se muestra en el idioma original.
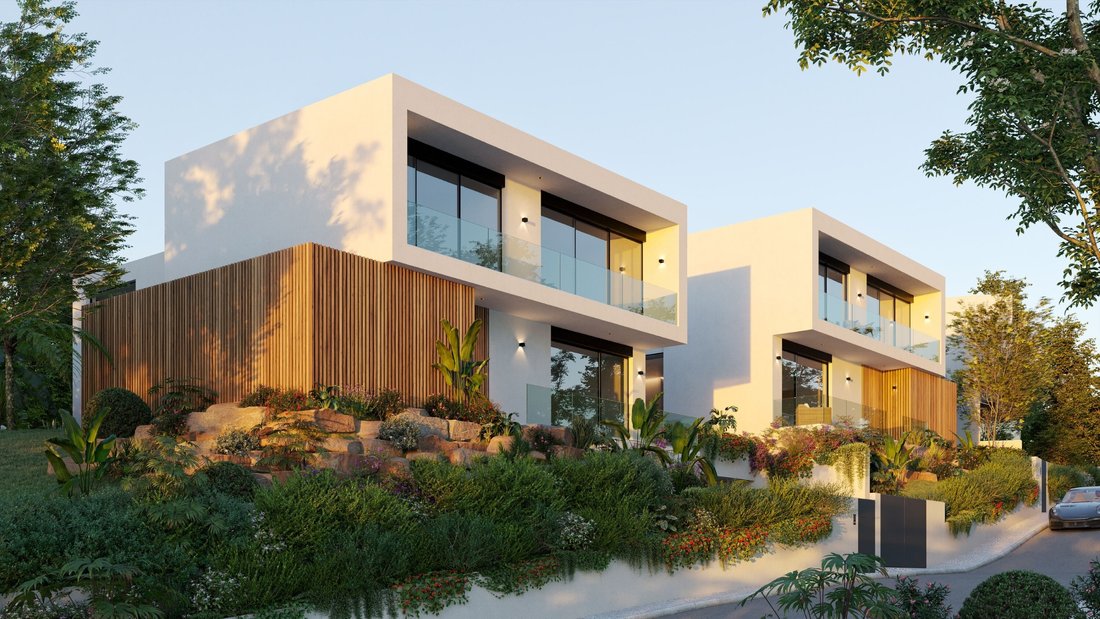
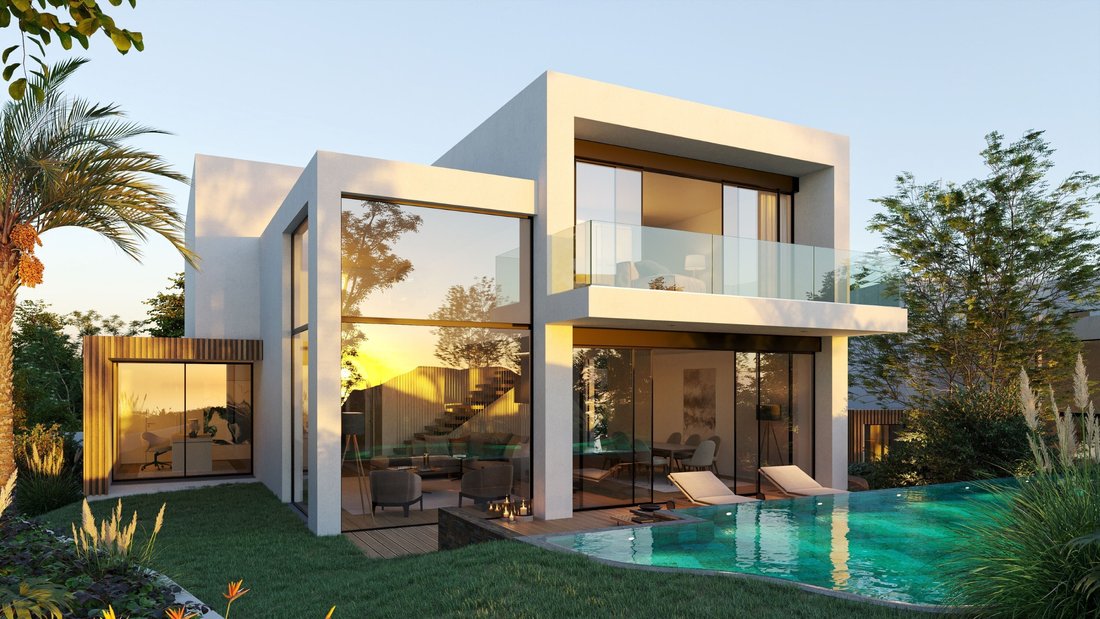
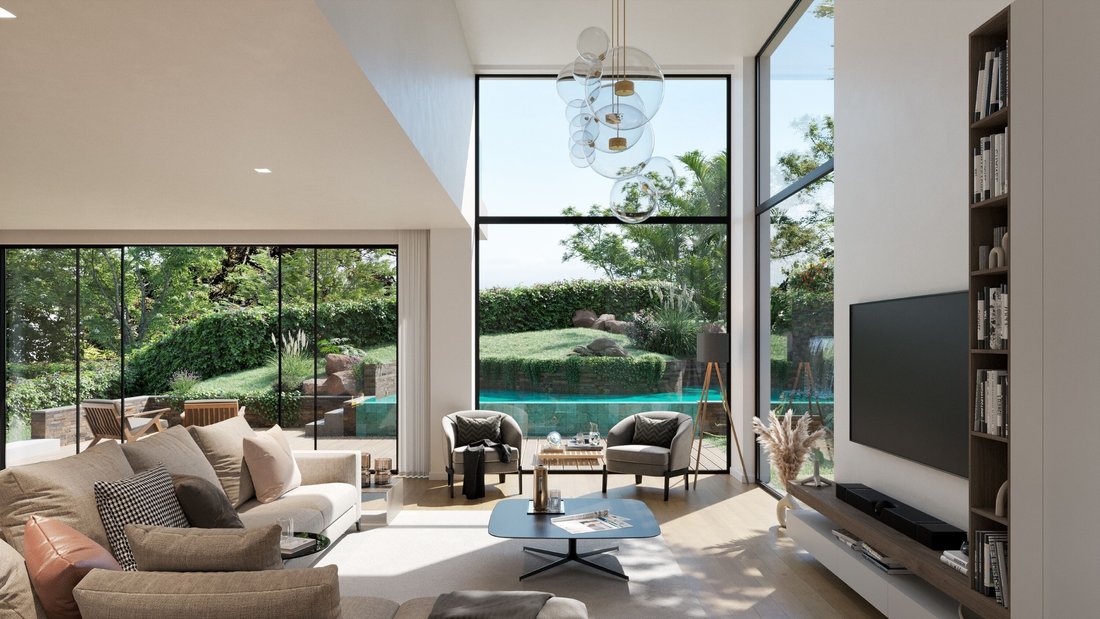
V4 Villa distributed over three floors ground floor, first floor, and basement located in Janes, Alcabideche, in a quiet residential area, with a sea view towards the Guincho area and east-west solar orientation. Set on a 520 m² plot, the property features a private garden, naturalized pool, and garage with capacity for three vehicles, offering a gross private area of 468 m².
The ground floor
The ground floor
V4 Villa distributed over three floors ground floor, first floor, and basement located in Janes, Alcabideche, in a quiet residential area, with a sea view towards the Guincho area and east-west solar orientation. Set on a 520 m² plot, the property features a private garden, naturalized pool, and garage with capacity for three vehicles, offering a gross private area of 468 m².
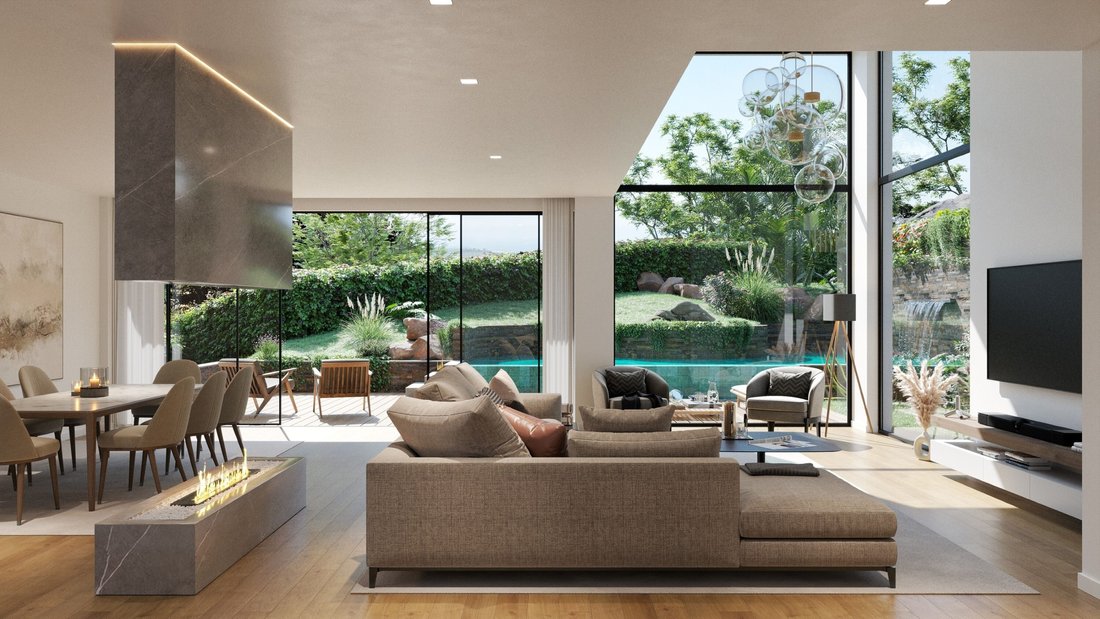
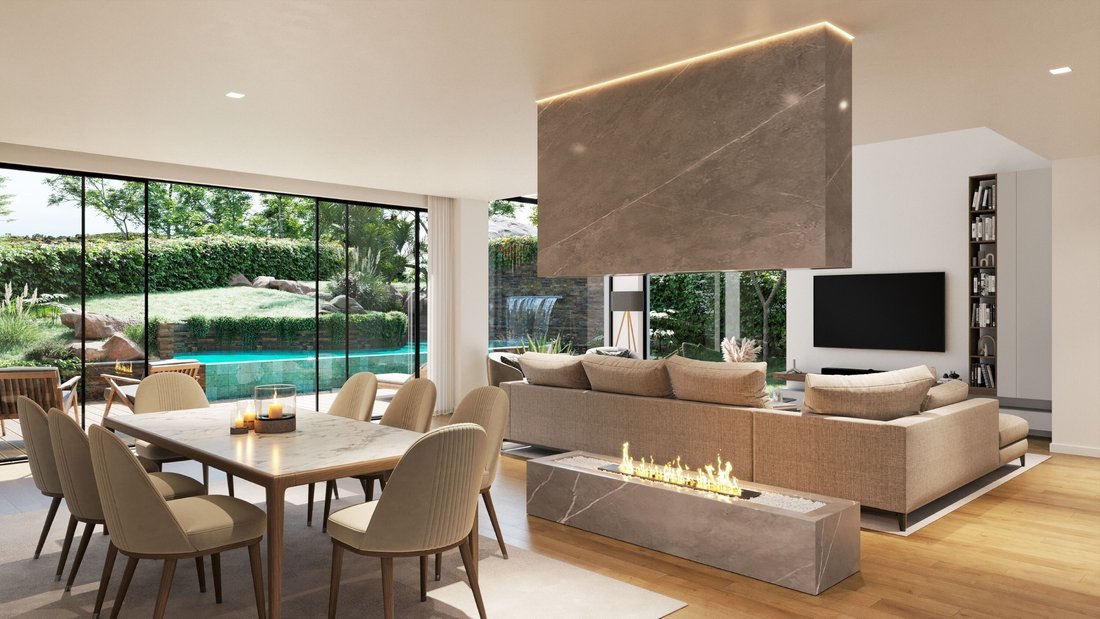
The ground floor (172 m²) consists of an entrance hall, guest bathroom (3 m²), en-suite bedroom (21 m²) with bathroom (5 m²), kitchen (21 m²), and a large living room (67 m²), organized into distinct living and dining areas. The social area connects directly to the outside, with access to the pool deck (31 m²) and the pool (34 m²), promoting a seamless living experience between indoors and outdoors.
The upper floor (134 m²) is entirely dedicated to the private area and features three en-suite bedrooms. The master suite includes (22 m²), with a bathroom (6 m²), walk-in closet (3 m²), and direct access to the west-facing balcony (15 m²), benefiting from a sea view. The other two bedrooms, with (20 m²) and (17 m²), respectively, have private bathrooms (6 m²) and (5 m²), both with access to the west-facing balcony (10 m²).
The basement (137 m²) is dedicated to support and leisure areas, integrating a garage (61 m²), multipurpose room (63 m²), as well as storage areas and a full bathroom, allowing for different uses, such as a gym, cinema room, or multifunctional space.
The residence stands out for its constructive quality and the criteria in the selection of materials and equipment, including facades with partial cladding in thermally treated Nordic pine wood in a ventilated structure, aluminum frames with thermal break and tilt-and-turn double glazing. Thermal comfort is ensured by warm and cold underfloor heating, with natural oak wood finishes, LED lighting, central vacuum system, and electric blackouts in all rooms.
The kitchen is equipped with Silestone countertops, walnut wood cabinets with integrated lighting, and SMEG/Siemens appliances. The bathrooms feature non-slip porcelain tiles, suspended walnut wood furniture, and suspended Villeroy & Boch sanitary ware.
The residence has an A+ energy efficiency rating, with solar panels, heat pump, pre-installation for air conditioning, garage with charger for electric vehicles, gardens with automated irrigation system, and a pool clad in Italian porcelain mosaic and natural stone.
Energy Rating: A+
#ref:W-047QVW
The ground floor (172 m²) consists of an entrance hall, guest bathroom (3 m²), en-suite bedroom (21 m²) with bathroom (5 m²), kitchen (21 m²), and a large living room (67 m²), organized into distinct living and dining areas. The social area connects directly to the outside, with access to the pool deck (31 m²) and the pool (34 m²), promoting a seamless living experience between indoors and outdoors.
The upper floor (134 m²) is entirely dedicated to the private area and features three en-suite bedrooms. The master suite includes (22 m²), with a bathroom (6 m²), walk-in closet (3 m²), and direct access to the west-facing balcony (15 m²), benefiting from a sea view. The other two bedrooms, with (20 m²) and (17 m²), respectively, have private bathrooms (6 m²) and (5 m²), both with access to the west-facing balcony (10 m²).
The basement (137 m²) is dedicated to support and leisure areas, integrating a garage (61 m²), multipurpose room (63 m²), as well as storage areas and a full bathroom, allowing for different uses, such as a gym, cinema room, or multifunctional space.
The residence stands out for its constructive quality and the criteria in the selection of materials and equipment, including facades with partial cladding in thermally treated Nordic pine wood in a ventilated structure, aluminum frames with thermal break and tilt-and-turn double glazing. Thermal comfort is ensured by warm and cold underfloor heating, with natural oak wood finishes, LED lighting, central vacuum system, and electric blackouts in all rooms.
The kitchen is equipped with Silestone countertops, walnut wood cabinets with integrated lighting, and SMEG/Siemens appliances. The bathrooms feature non-slip porcelain tiles, suspended walnut wood furniture, and suspended Villeroy & Boch sanitary ware.
The residence has an A+ energy efficiency rating, with solar panels, heat pump, pre-installation for air conditioning, garage with charger for electric vehicles, gardens with automated irrigation system, and a pool clad in Italian porcelain mosaic and natural stone.
Energy Rating: A+
#ref:W-047QVW
-
Tipo de propiedad
Villa
-
Pisos
3
-
Precio/pie²
$638
-
Emisiones
NI
-
Consumo
A+
Características
- Jardín
- Piscina
- Terraza
- Garaje
- Cine
- Vista al Mar
- Gimnasio
- Vista a la Montaña
- Vestidor
Características
Lote
- Vista al Mar
- Vista a la Montaña
- Vista al Agua
- Obras nuevas
- Mansión
Interior
- Techo alto
- Aire Acondicionado
- Isla de cocina
- Bar
- Cine
- Sótano
- Encimeras de piedra
- Vestidor
- Gimnasio
Outdoor
- Terraza
- Balcón
- Piscina
- Garaje
- Espacio de vida al aire libre
- Jardín
Explorar la zona
Janes, Alcabideche, 2645, Portugal
Ver en Google Maps
Precio por sqft
Bajo
Alto
Se unió hace 4 años
Usted ha preguntado por esta propiedad
El agente se comunicará con usted pronto por
Publicado por
129
Anuncios
2022
Se unió
Reserva una visita con the agent
Elija una fecha y si prefiere una visita virtual o presencial con el agente.
Fecha preferida
Tipo de tour

Engel & Völkers | Cascais & Estoril
Quinta da Marinha Hotel Rua das Palmeiras 141, 2750-002, Cascais e Estoril, Lisboa, Portugal
Ver perfil de la agencia
Última actualización
Junio 18
Primera publicación
Diciembre 17, 2025
Referencia del anuncio
W-047QVW-0524789529
Propiedades similares cercanas
Nuevos anuncios en Alcabideche

Explorar más viviendas en venta
Alcabideche, Distrito de Lisboa, Portugal tipos de propiedad
- Villas en venta en Alcabideche, Distrito de Lisboa, Portugal
- Apartamentos en venta en Alcabideche, Distrito de Lisboa, Portugal
- Terreno en venta en Alcabideche, Distrito de Lisboa, Portugal
- Ranchos en venta en Alcabideche, Distrito de Lisboa, Portugal
- Fincas en venta en Alcabideche, Distrito de Lisboa, Portugal
- Casas de campo en venta en Alcabideche, Distrito de Lisboa, Portugal
- Condominios en venta en Alcabideche, Distrito de Lisboa, Portugal
Alcabideche, Distrito de Lisboa, Portugal búsquedas populares
- Propiedades Vista al Mar en Alcabideche, Distrito de Lisboa, Portugal
- Propiedades con Cancha de Tenis en Alcabideche, Distrito de Lisboa, Portugal
- Propiedades con Viñedo / Bodega en Alcabideche, Distrito de Lisboa, Portugal
- Propiedades Mansión en Alcabideche, Distrito de Lisboa, Portugal
- Propiedades con Playa privada en Alcabideche, Distrito de Lisboa, Portugal
- Propiedades Vista al Mar en Alcabideche, Distrito de Lisboa, Portugal
Guías e historias relacionadas
La confianza de los mejores brokers del mundo
Los agentes tras las propiedades más excepcionales del mundo publican en JamesEdition.
- Anuncios de Sotheby's, Christie's, BARNES y Engel & Völkers
- Cada anuncio se revisa antes de publicarse
- Conecte directamente con agentes verificados
Al continuar, acepta nuestros Términos y la Política de Privacidad.