$773,684
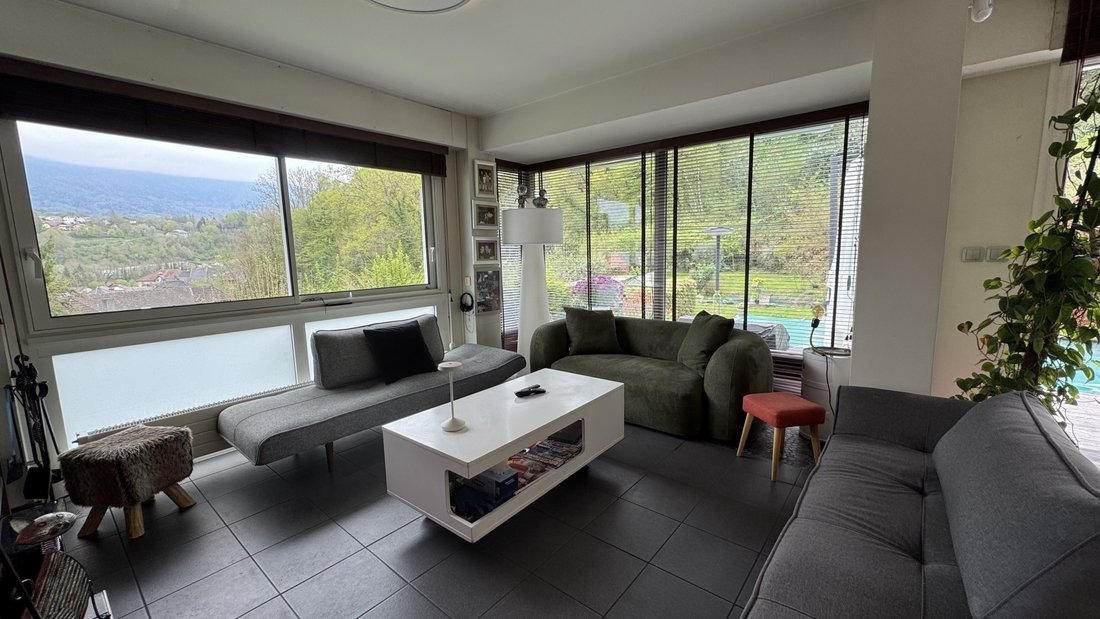
Alby Sur Cheran House 4 Bedrooms Of 153m² Carrez (254m² Total Area) On A Plot Of 1080m²
- 4 Hab.
- 1 Baños
- 11,626 Sqft lot
- Actualizado: Septiembre 20
Sobre la propiedad
La descripción se tradujo automáticamente.
La descripción se muestra en el idioma original.
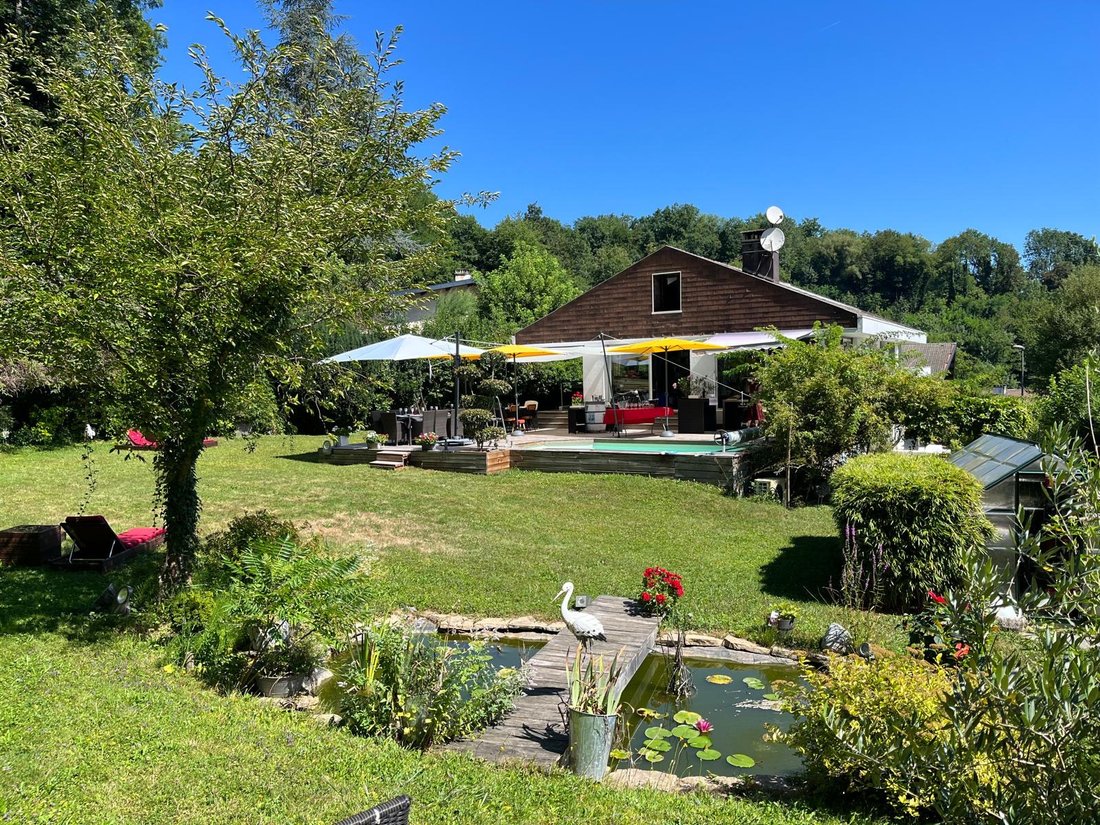
Halfway between Annecy and Aix les Bains, on a very beautiful, perfectly maintained wooded plot of 1080m², we present this architect-designed villa from 1971, nestled in greenery, renovated and redesigned to modern tastes. With a total area of 254m², its spaces are functional with an atypical touch just like its architecture that will not leave anyone indifferent. Located in a cul-de-sac, 3 minute
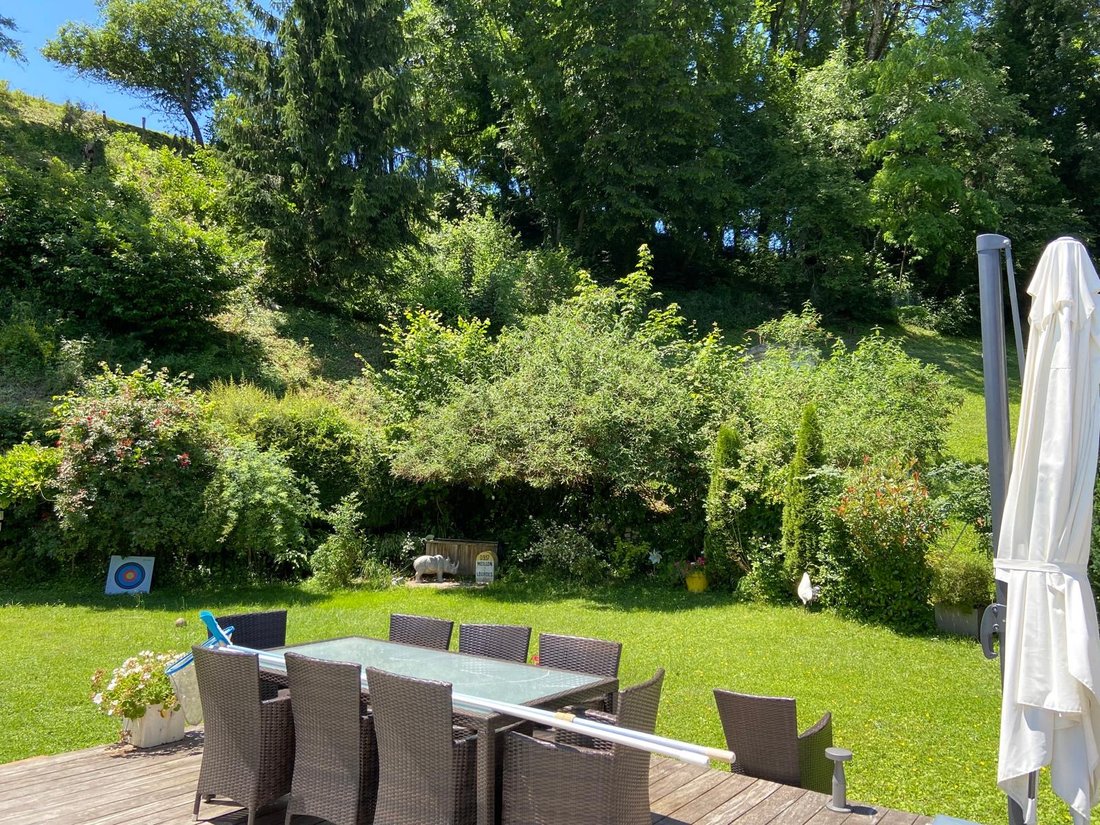
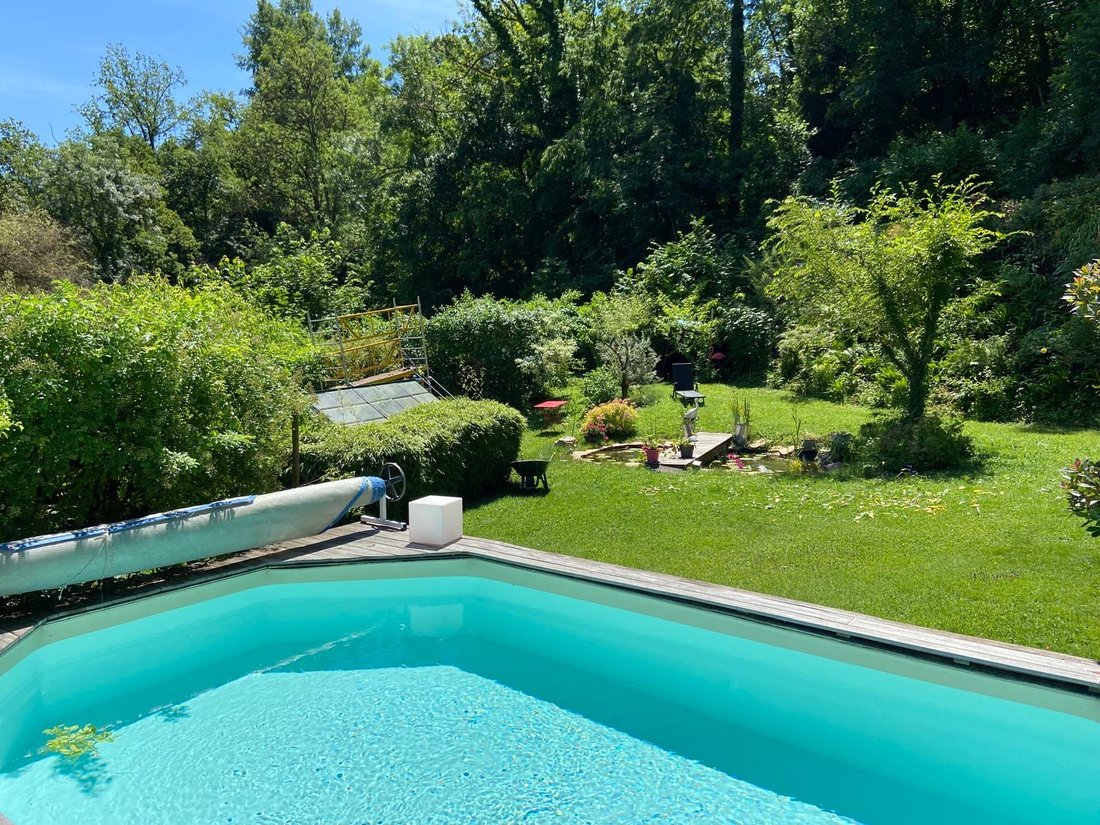
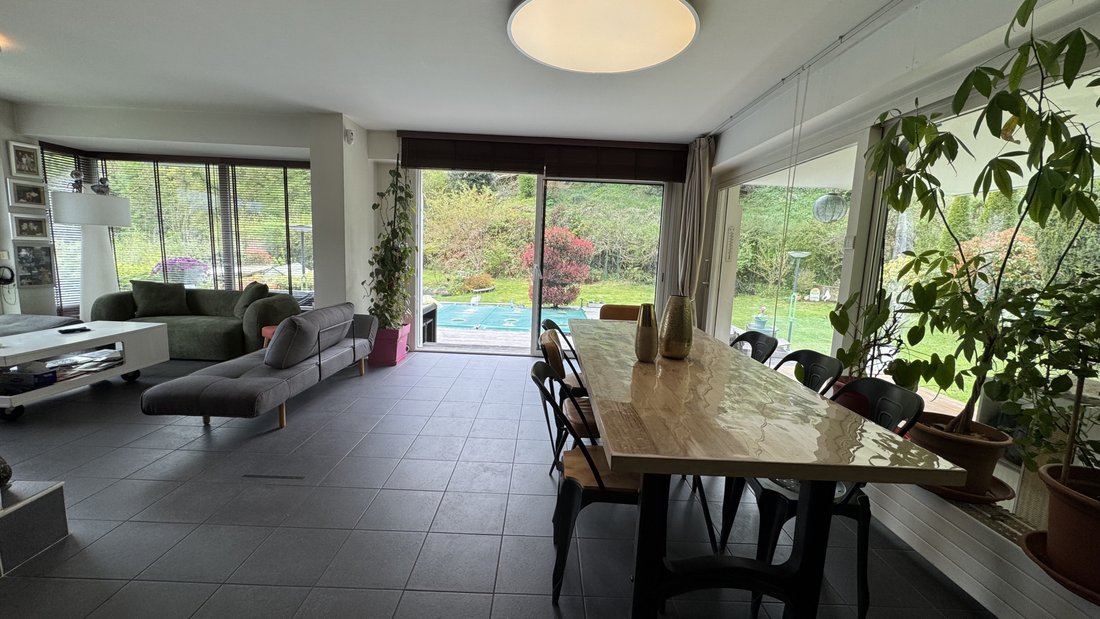
Halfway between Annecy and Aix les Bains, on a very beautiful, perfectly maintained wooded plot of 1080m², we present this architect-designed villa from 1971, nestled in greenery, renovated and redesigned to modern tastes. With a total area of 254m², its spaces are functional with an atypical touch just like its architecture that will not leave anyone indifferent. Located in a cul-de-sac, 3 minutes on foot from the center of a historic village with its shops and schools, and 5 minutes by car from the Lyon-Annecy-Geneva highway access, the college and its facilities, this very bright villa features 2 large terraces, one of which is covered for entertaining family and friends, a private balcony in the master suite, a swimming pool, and a pleasant fish pond, all without any vis-à-vis. The house consists of 3 levels and was built in respect of its land (see the attached plans and photos for a better understanding of the layout and distribution of its many rooms). Regarding the layout: This villa, predominantly facing South, East, and West, comprises an entrance hall, a triple-exposure living room of 47m² with sliding bay windows opening onto the terrace, pool, and garden, a fitted and equipped kitchen of 13m² with access to a covered terrace, 4 bedrooms including a master suite of 32m² with balcony, including a dressing room and an open shower room (shower and bathtub), 3 toilets, a second shower room with shower, a water room, a mezzanine, a cellar with a small tasting area, a storage/office room, a dressing room, a laundry/boiler room, a garage of 27m² + an outdoor carport + at least 2 outdoor parking spaces. Regarding energy: Photovoltaic panels with an electricity resale contract until January 11, 2031. Saunier-Duval gas condensing boiler installed in 2023. Wood insert fireplace in the living room – annual flue cleaning, the last one in November 2025. Regarding work: A few examples: Replacement of main frames in 2021. Kitchen 2023. Replacement of electrical panel 2025. Mezzanine floor – 2025. Carport 2021. Property tax 2025: €1,476 - House connected to the sewer system – Diagnostics and Audit completed. Information on the risks to which this property is exposed is available on the Géorisques website.
La información sobre los riesgos a los que está expuesta esta propiedad está disponible en el sitio web de Géorisques: https://www.georisques.gouv.fr/
La información sobre los riesgos a los que está expuesta esta propiedad está disponible en el sitio web de Géorisques: https://www.georisques.gouv.fr/
-
Tipo de propiedad
Casa
Características
Explorar la zona
Alby-sur-Chéran, Auvernia-Ródano-Alpes, Francia
Ver en Google Maps
Precio por sqft
Bajo
Alto
Se unió hace 12 meses
Usted ha preguntado por esta propiedad
El agente se comunicará con usted pronto por
Publicado por
8
Anuncios
2025
Se unió
Reserva una visita con the agent
Elija una fecha y si prefiere una visita virtual o presencial con el agente.
Fecha preferida
Tipo de tour
Última actualización
Septiembre 20
Primera publicación
Abril 25
Referencia del anuncio
1802
Toda la información sobre propiedades se muestra en base a los datos más precisos que tenemos en el momento de la publicación. Los detalles sobre cómo recopilamos y verificamos estos datos se encuentran en la sección 5 de nuestros Términos y Condiciones.
La confianza de los mejores brokers del mundo
Los agentes tras las propiedades más excepcionales del mundo publican en JamesEdition.
- Anuncios de Sotheby's, Christie's, BARNES y Engel & Völkers
- Cada anuncio se revisa antes de publicarse
- Conecte directamente con agentes verificados
Al continuar, acepta nuestros Términos y la Política de Privacidad.