$1,450,000
Single Family Detached Albuquerque
- 4 Hab.
- 6 Baños
- 5,488 Sqft
- 34,413 Sqft lot
- Actualizado: Septiembre 16
- MLS#1111012
Sobre la propiedad
La descripción se tradujo automáticamente.
La descripción se muestra en el idioma original.
MEDITERRANEAN ESTATE | TWO FULL PRIMARY SUITES ON THE MAIN LEVEL | CENTRAL VACUUM SYSTEM | PRIVATE LANE LOT | MATURE DESIGNED LANDSCAPING | SANDIA MOUNTAIN VIEWS | GATED DRIVEWAY | UPSTAIRS WING |A custom built Mediterranean estate of 5,488 square feet, with 5 bedrooms, 6 bathrooms, 4 of them being en suite, and two full primary suites on the ground floor. Set on a private corner lot at the entran
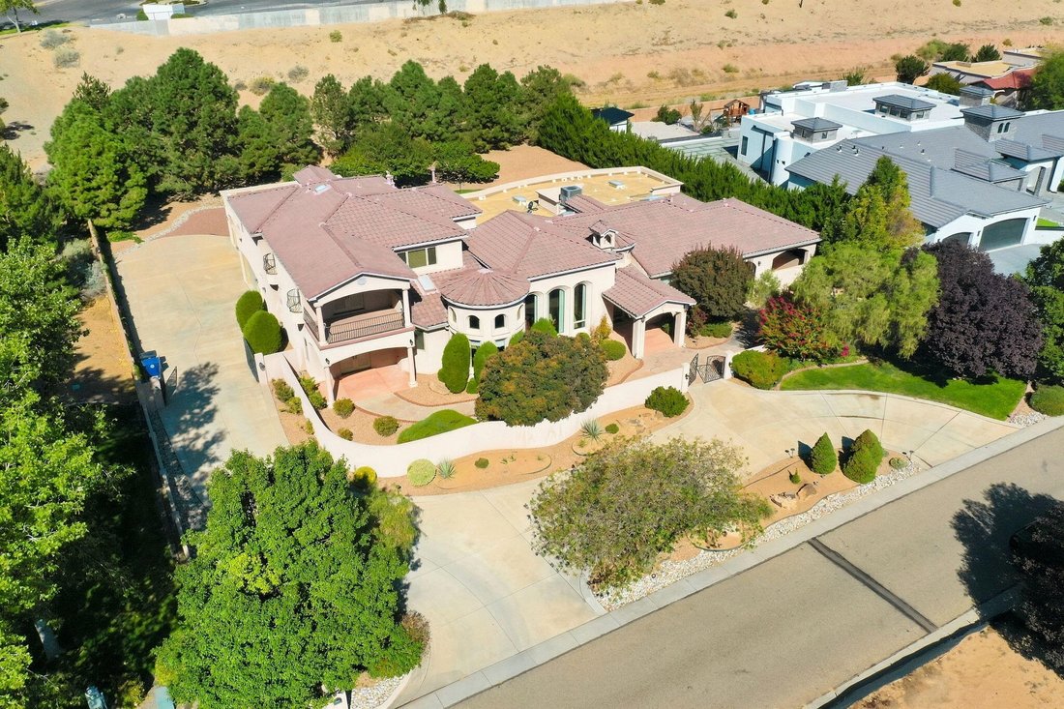
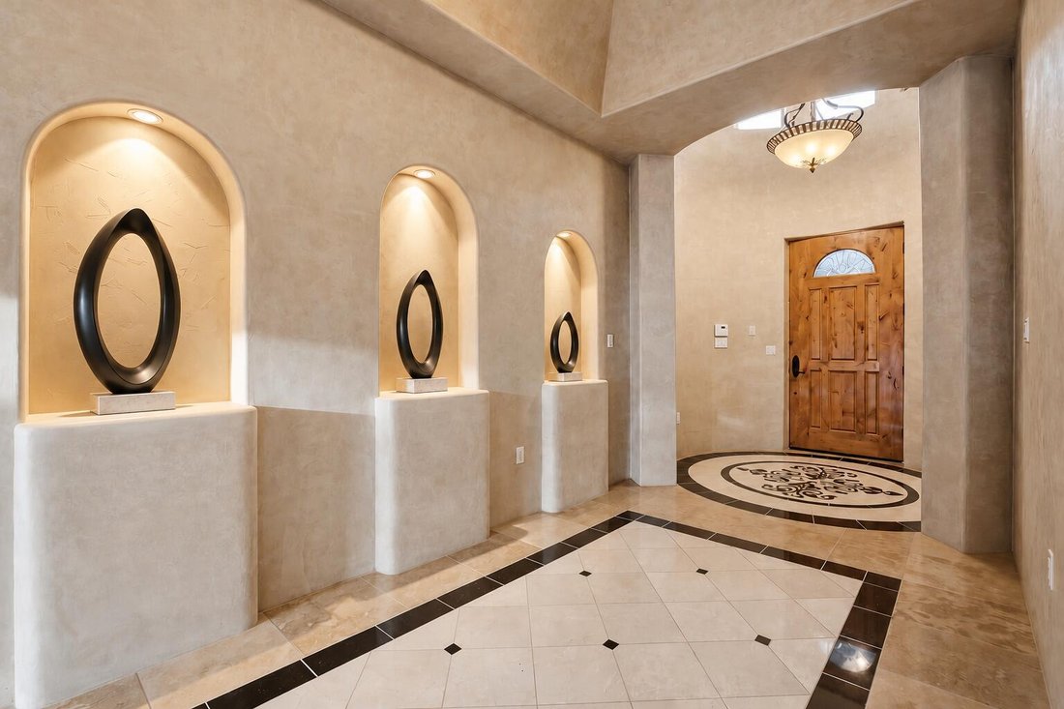
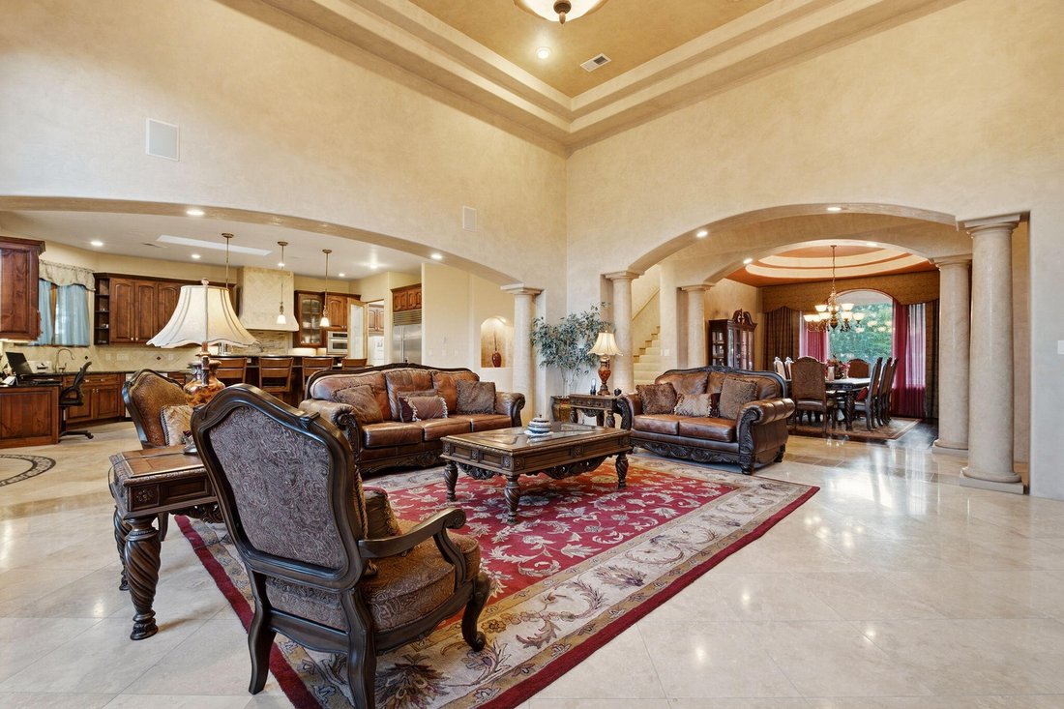
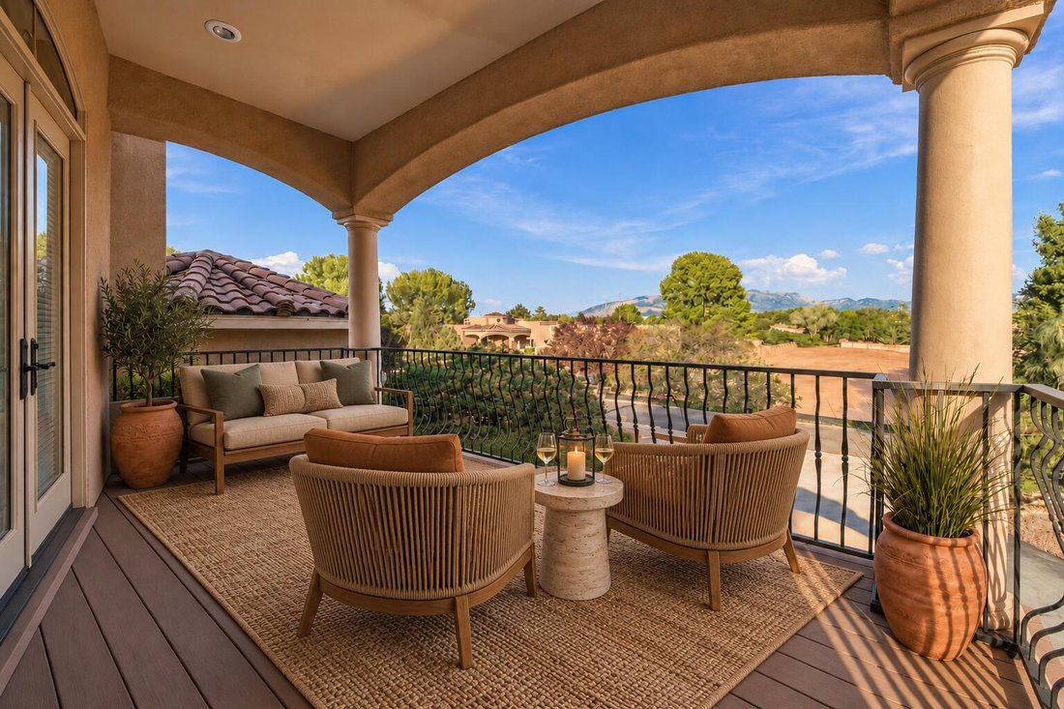
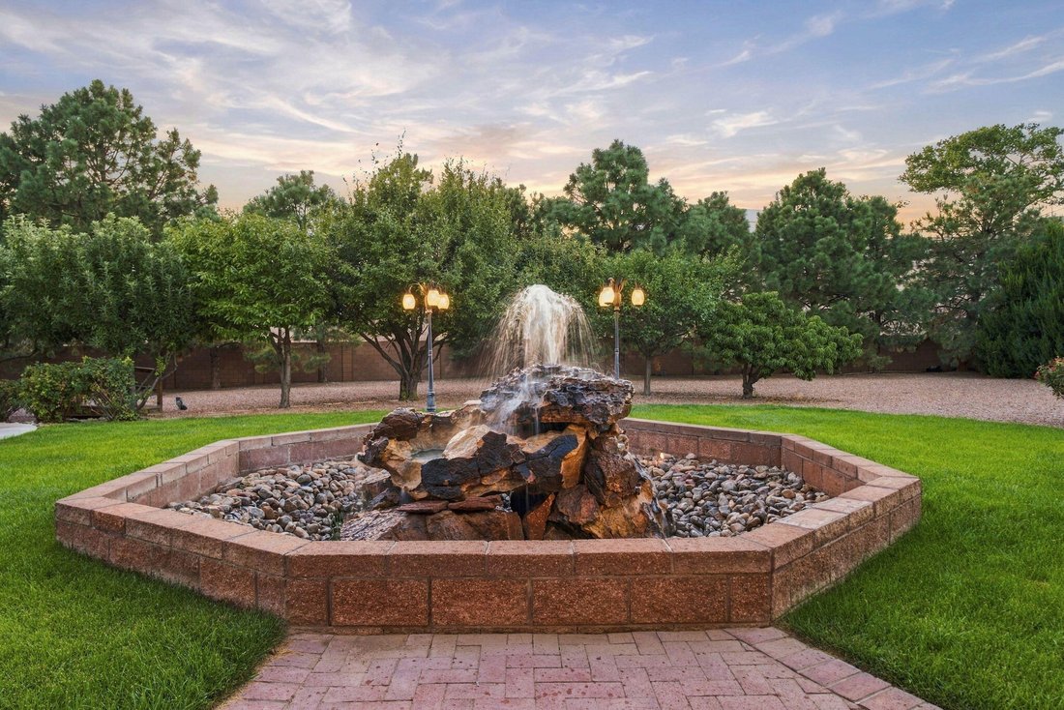
MEDITERRANEAN ESTATE | TWO FULL PRIMARY SUITES ON THE MAIN LEVEL | CENTRAL VACUUM SYSTEM | PRIVATE LANE LOT | MATURE DESIGNED LANDSCAPING | SANDIA MOUNTAIN VIEWS | GATED DRIVEWAY | UPSTAIRS WING |A custom built Mediterranean estate of 5,488 square feet, with 5 bedrooms, 6 bathrooms, 4 of them being en suite, and two full primary suites on the ground floor. Set on a private corner lot at the entrance to a quiet cul de sac, the property is approached by a private driveway and a gated entry. Stacked stone columns and an illuminated water feature frame the entrance, surrounded by mature, professionally designed landscaping. Inside, a barrel vaulted hallway welcomes you with hand troweled plaster and illuminated wall niches. Inlaid marble and travertine flooring leads the eye straight through the home to the opulent and timeless fountain in the backyard. A graceful wrought iron staircase just off the entry adds a sense of drama. The formal dining room offers its own elegant setting for entertaining, with a hand painted domed ceiling and a built in wine bar. Travertine, custom cabinetry, granite, alder doors, and Pella windows recur throughout, tied together by a central sound system. The kitchen includes a butlers pantry and a built in desk niche. At the heart of the home, the magnificent Great Room features soaring ceilings and an exceptional sense of openness and scale. This single room is spacious enough to host a grand event entirely on its own, from formal gatherings to large scale celebrations, while remaining just as comfortable for quiet, everyday living. It is a space designed to do it all, without ever feeling like it is doing too much. Each primary suite on the main level is its own private retreat, each with a private entrance to the front yard. The Master Bedroom offers a sitting room, a stacked stone fireplace, a wet bar, and a kitchenette, along with a spa inspired bathroom featuring a jetted tub and a tumbled stone shower beneath a barrel vaulted ceiling. A second en suite bath repeats that same tumbled stone detail. A powder room finished in hand troweled Variance plaster adds another distinctive design touch, completing the main level. Upstairs feels like its own private wing, complete with a spacious living and media room wired for surround sound, two en suite bedrooms, and a home office space. The living room opens onto a private balcony with beautiful Sandia Mountain views, an ideal arrangement for guests, extended family, or multigenerational living. The outdoor spaces are equally inviting. A covered patio with a kiva style fireplace and a full granite outdoor kitchen overlooks a courtyard fountain, mature fruit bearing trees, an idyllic setting for enjoying New Mexico evenings. With mountain views carrying through to dusk. A future pool site along with a spot for your jacuzzi has already been roughed in with electrical service and is ready for excavation. The oversized, fully finished four car garage includes built in storage. Additional amenities include radiant in floor heating, a central vacuum system, instant hot water, two water heaters, a water softener, and gated garage access. Recent updates and care include a newly replaced dishwasher, one newer AC unit and the other being recently serviced, and recent preventative roof maintenance. Offered at $1,450,000, this pristine estate combines exceptional craftsmanship, generous and flexible living spaces, mountain views, and outstanding privacy.
-
Tipo de propiedad
Casa
-
Año de construcción
2008
-
Precio/pie²
$264
Características
- Garaje
- Jardín
- Chimenea
- Vestidor
- Cocina exterior
- Jacuzzi
- Vista a la Montaña
- Aire Acondicionado
- Plano de planta 2D
Características
Lote
- Vista a la Montaña
- Privacidad
Interior
- Techo alto
- Oficina
- Chimenea
- Aire Acondicionado
- Isla de cocina
- Estufa de gas
- Jacuzzi
- Bar
- Encimeras de piedra
- Vestidor
Outdoor
- Balcón
- Garaje
- Cocina exterior
- Puerta
- Jardín
Explorar la zona
9415 Black Farm Lane NW, Albuquerque, NM 87114, Nuevo México, Estados Unidos
Ver en Google Maps
Precio por sqft
Bajo
Alto
Se unió hace 5 años
Usted ha preguntado por esta propiedad
El agente se comunicará con usted pronto por
Publicado por
60
Anuncios
2021
Se unió
Reserva una visita con the agent
Elija una fecha y si prefiere una visita virtual o presencial con el agente.
Fecha preferida
Tipo de tour

Última actualización
Septiembre 16
Primera publicación
Septiembre 16
Referencia del anuncio
2159400512563020
Estado del anuncio
Propiedades similares cercanas
Nuevos anuncios en Albuquerque

Explorar más viviendas en venta
Albuquerque, NM, Estados Unidos tipos de propiedad
Albuquerque, NM, Estados Unidos búsquedas populares
- Propiedades con Garaje en Albuquerque, NM, Estados Unidos
- Propiedades Vista a la Montaña en Albuquerque, NM, Estados Unidos
- Propiedades con Piscina en Albuquerque, NM, Estados Unidos
- Propiedades Moderno en Albuquerque, NM, Estados Unidos
- Propiedades Vista Panorámica en Albuquerque, NM, Estados Unidos
- Propiedades Comunidad Cerrada en Albuquerque, NM, Estados Unidos
- Propiedades con Cocina abierta en Albuquerque, NM, Estados Unidos
- Propiedades Vista de la ciudad en Albuquerque, NM, Estados Unidos
- Propiedades con Gimnasio en Albuquerque, NM, Estados Unidos
- Propiedades Renovado en Albuquerque, NM, Estados Unidos
- Propiedades Ecuestre en Albuquerque, NM, Estados Unidos
- Propiedades con Cine en Albuquerque, NM, Estados Unidos
- Propiedades Mansión en Albuquerque, NM, Estados Unidos
- Propiedades con Ascensor en Albuquerque, NM, Estados Unidos
- Propiedades Duplex en Albuquerque, NM, Estados Unidos
- Propiedades Vista al Río en Albuquerque, NM, Estados Unidos
- Propiedades con Piscina cubierta en Albuquerque, NM, Estados Unidos
- Propiedades Vista al Agua en Albuquerque, NM, Estados Unidos
- Propiedades Gran Altitud en Albuquerque, NM, Estados Unidos
- Propiedades Vista al Campo de Golf en Albuquerque, NM, Estados Unidos
Guías e historias relacionadas
La confianza de los mejores brokers del mundo
Los agentes tras las propiedades más excepcionales del mundo publican en JamesEdition.
- Anuncios de Sotheby's, Christie's, BARNES y Engel & Völkers
- Cada anuncio se revisa antes de publicarse
- Conecte directamente con agentes verificados
Al continuar, acepta nuestros Términos y la Política de Privacidad.
brokerages we
partnered with
partnered with