$1,250,000
4 Bedrooms Single Family Detached
- 4 Hab.
- 4 Baños
- 4,143 Sqft
- 35,283 Sqft lot
- Actualizado: Octubre 7
- MLS#1112038
Sobre la propiedad
La descripción se tradujo automáticamente.
La descripción se muestra en el idioma original.
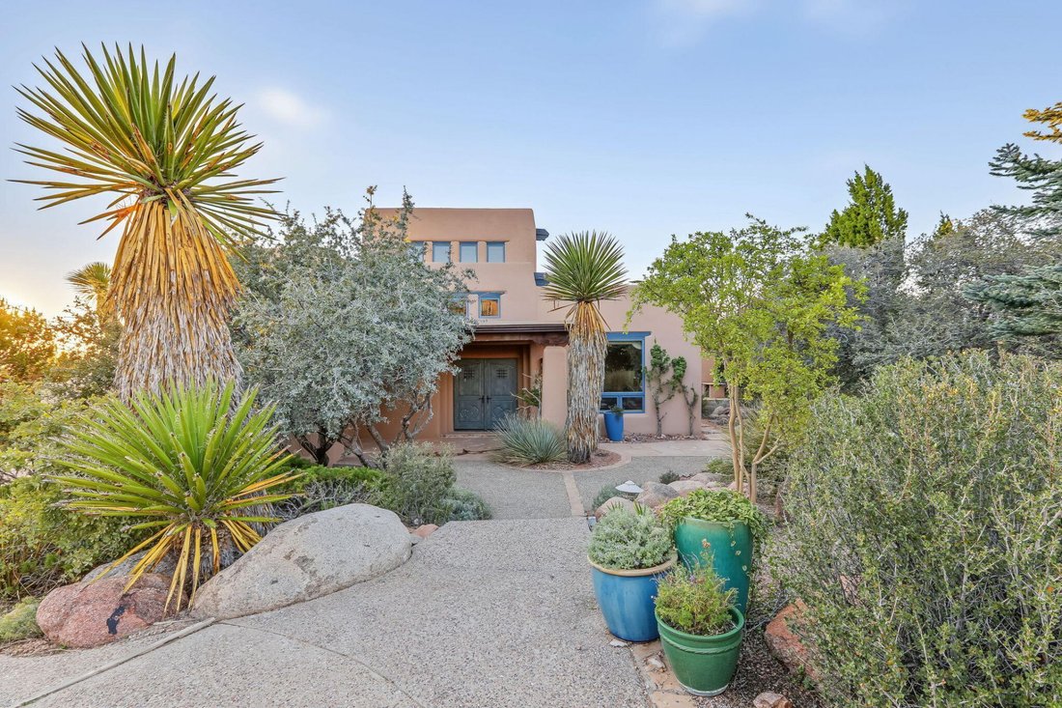
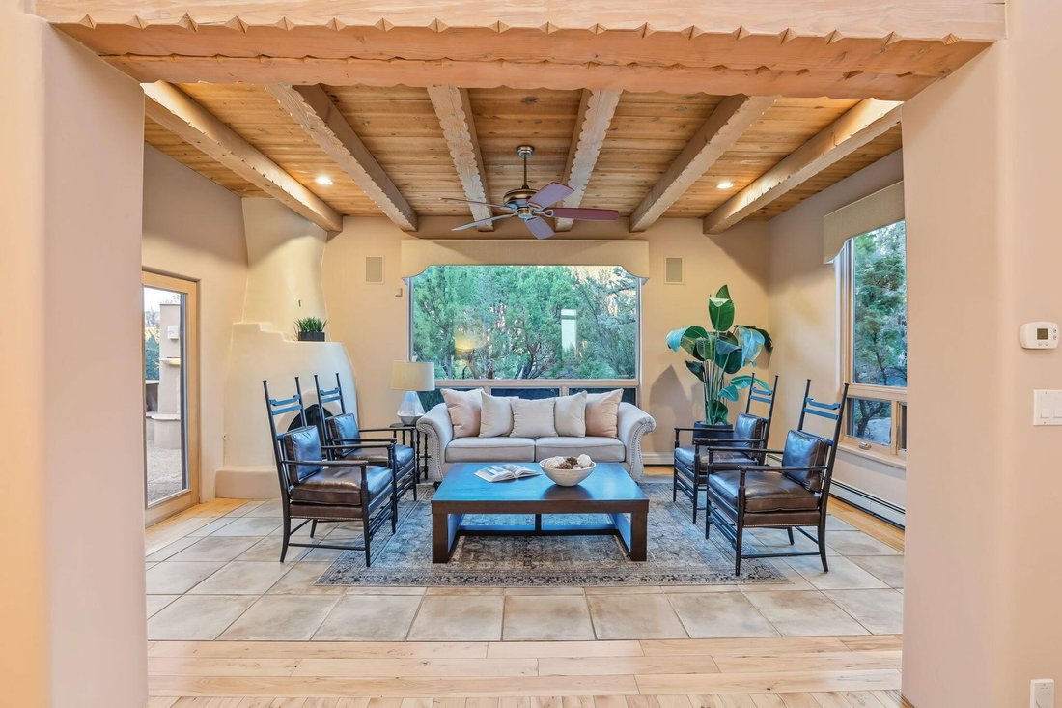
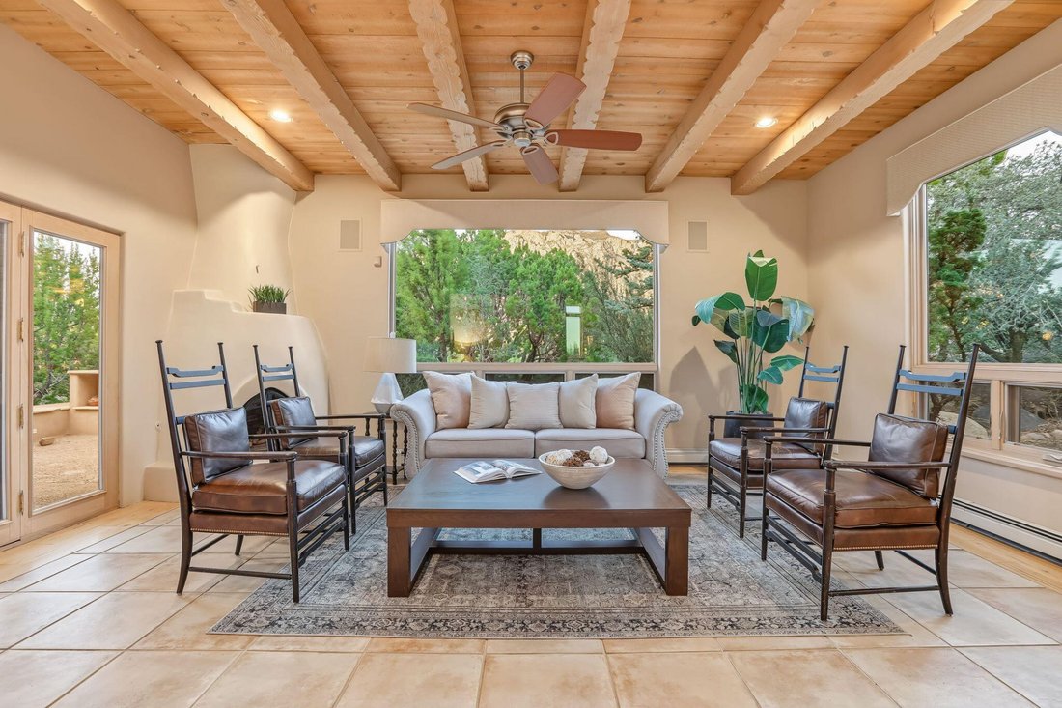
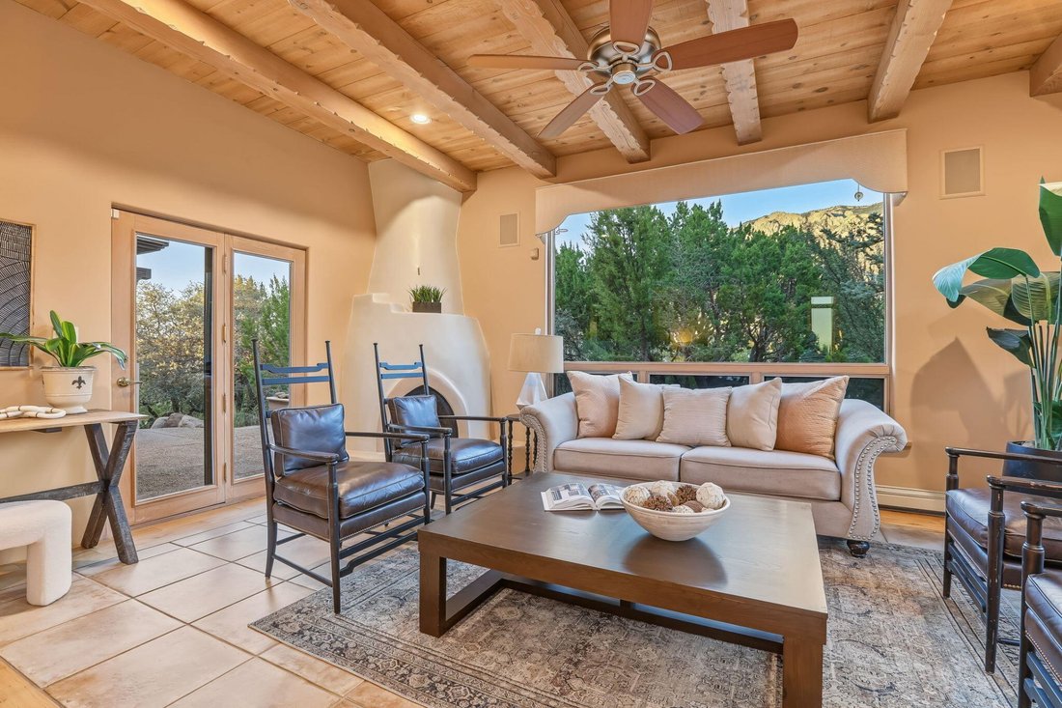
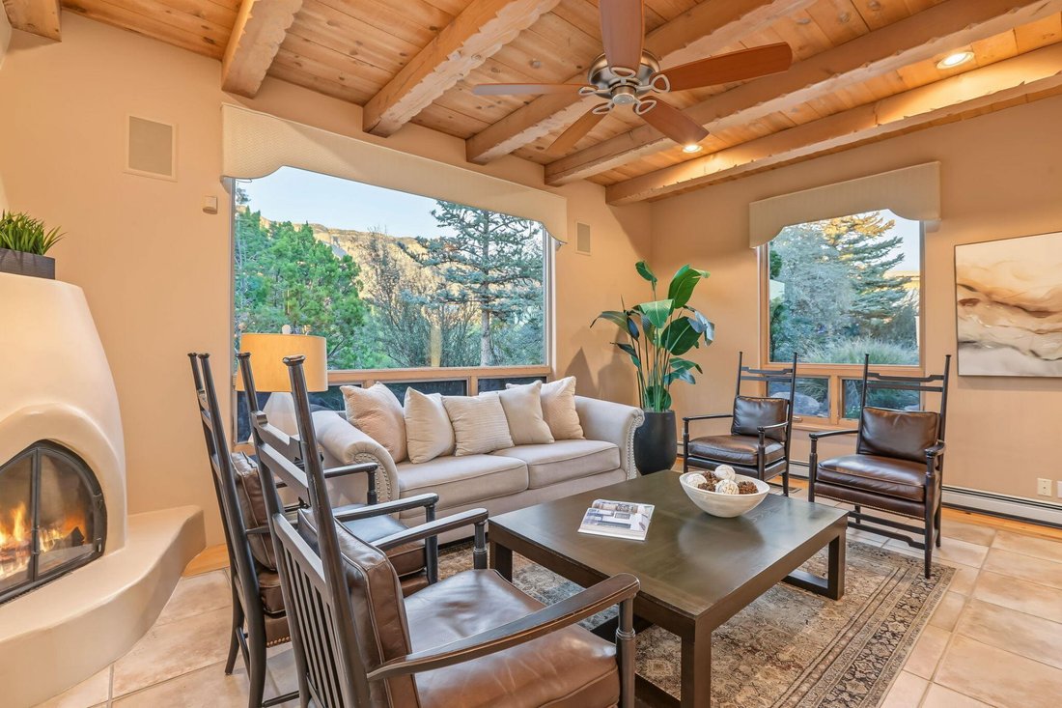
Sandia Heights living at its finest! Step into this exceptional Park West Custom home to discover captivating VIEWS, one-of-a-kind architecture, and a thoughtfully designed landscape that creates a spectacular, welcoming environment! Meticulous attention to detail transforms every space into a true work of art, from the hand-selected beams to the wall finishes and purposeful design. The newly comp
Sandia Heights living at its finest! Step into this exceptional Park West Custom home to discover captivating VIEWS, one-of-a-kind architecture, and a thoughtfully designed landscape that creates a spectacular, welcoming environment! Meticulous attention to detail transforms every space into a true work of art, from the hand-selected beams to the wall finishes and purposeful design. The newly completed chef’s kitchen is a showpiece; beautifully finished and ready for both everyday living and memorable gatherings. Rich flooring, exposed wood, private balconies, and VIEWS galore! Outdoor living is a highlight, with multiple entertainment areas designed for year-round enjoyment. The north-side terrace features a fireplace and generous space for dining and relaxing, perfectly positioned to embrace the natural beauty of Sandia Heights. The primary suite offers a spacious private retreat filled with sweeping views. Enjoy a soaking tub overlooking the city lights, a custom shower, dual vanities, and generous updated California closets; an ideal sanctuary at the end of the day. The roof and elevated patio decking were replaced in 2024. The boiler for radiant heating was replaced; stucco was repaired, the carpet was replaced, and the home was fully painted, all in 2026. This beautiful property is ready for its new owner. Elevated, refreshed, VIEWS... wow. Welcome home.
-
Tipo de propiedad
Casa
-
Precio/pie²
$301
Características
- Garaje
- Jardín
- Chimenea
- Vestidor
- Terraza
- Cocina exterior
- Vista a la Montaña
- Sótano
- Vista Panorámica
Características
Lote
- Vista Panorámica
- Vista a la Montaña
Interior
- Techo alto
- Chimenea
- Isla de cocina
- Estufa de gas
- Bar
- Sótano
- Encimeras de piedra
- Vestidor
Outdoor
- Terraza
- Balcón
- Garaje
- Cocina exterior
- Puerta
- Jardín
Explorar la zona
349 Paintbrush Drive NE, Albuquerque, NM 87122, Nuevo México, Estados Unidos
Ver en Google Maps
Precio por sqft
Bajo
Alto
Se unió hace 6 años
Usted ha preguntado por esta propiedad
El agente se comunicará con usted pronto por
Publicado por
1
Anuncios
2021
Se unió
Reserva una visita con Wende Calvert
Elija una fecha y si prefiere una visita virtual o presencial con el agente.
Fecha preferida
Tipo de tour

Coldwell Banker Legacy - Albuquerque
8200 Carmel NE Suite 103 A, 87122, Albuquerque, New Mexico, United States
Ver perfil de la agencia
Albuquerque`s Top Realtors. Experienced in the Entire Metro Area -- Specializing
in Relocation and Corporate Mo
in Relocation and Corporate Mo
Albuquerque`s Top Realtors. Experienced in the Entire Metro Area -- Specializing
in Relocation and Corporate Moves. Looking for City or Suburb. Mountains,
Desert, Home or Land. Look to us -- we LISTEN!!
in Relocation and Corporate Moves. Looking for City or Suburb. Mountains,
Desert, Home or Land. Look to us -- we LISTEN!!
Última actualización
Octubre 7
Primera publicación
Octubre 7
Referencia del anuncio
64j2fn
Propiedades similares cercanas
Nuevos anuncios en Albuquerque


Explorar más viviendas en venta
Albuquerque, NM, Estados Unidos tipos de propiedad
Albuquerque, NM, Estados Unidos búsquedas populares
- Propiedades con Garaje en Albuquerque, NM, Estados Unidos
- Propiedades Vista a la Montaña en Albuquerque, NM, Estados Unidos
- Propiedades con Piscina en Albuquerque, NM, Estados Unidos
- Propiedades Vista Panorámica en Albuquerque, NM, Estados Unidos
- Propiedades con Cocina abierta en Albuquerque, NM, Estados Unidos
- Propiedades Moderno en Albuquerque, NM, Estados Unidos
- Propiedades Comunidad Cerrada en Albuquerque, NM, Estados Unidos
- Propiedades Vista de la ciudad en Albuquerque, NM, Estados Unidos
- Propiedades con Gimnasio en Albuquerque, NM, Estados Unidos
- Propiedades Renovado en Albuquerque, NM, Estados Unidos
- Propiedades con Cine en Albuquerque, NM, Estados Unidos
- Propiedades Ecuestre en Albuquerque, NM, Estados Unidos
- Propiedades Vista al Agua en Albuquerque, NM, Estados Unidos
- Propiedades con Ascensor en Albuquerque, NM, Estados Unidos
- Propiedades Mansión en Albuquerque, NM, Estados Unidos
- Propiedades Vista al Río en Albuquerque, NM, Estados Unidos
- Propiedades Duplex en Albuquerque, NM, Estados Unidos
- Propiedades Gran Altitud en Albuquerque, NM, Estados Unidos
- Propiedades Vista al Campo de Golf en Albuquerque, NM, Estados Unidos
- Propiedades con Piscina cubierta en Albuquerque, NM, Estados Unidos
Guías e historias relacionadas
La confianza de los mejores brokers del mundo
Los agentes tras las propiedades más excepcionales del mundo publican en JamesEdition.
- Anuncios de Sotheby's, Christie's, BARNES y Engel & Völkers
- Cada anuncio se revisa antes de publicarse
- Conecte directamente con agentes verificados
Al continuar, acepta nuestros Términos y la Política de Privacidad.
brokerages we
partnered with
partnered with