$2,296,574
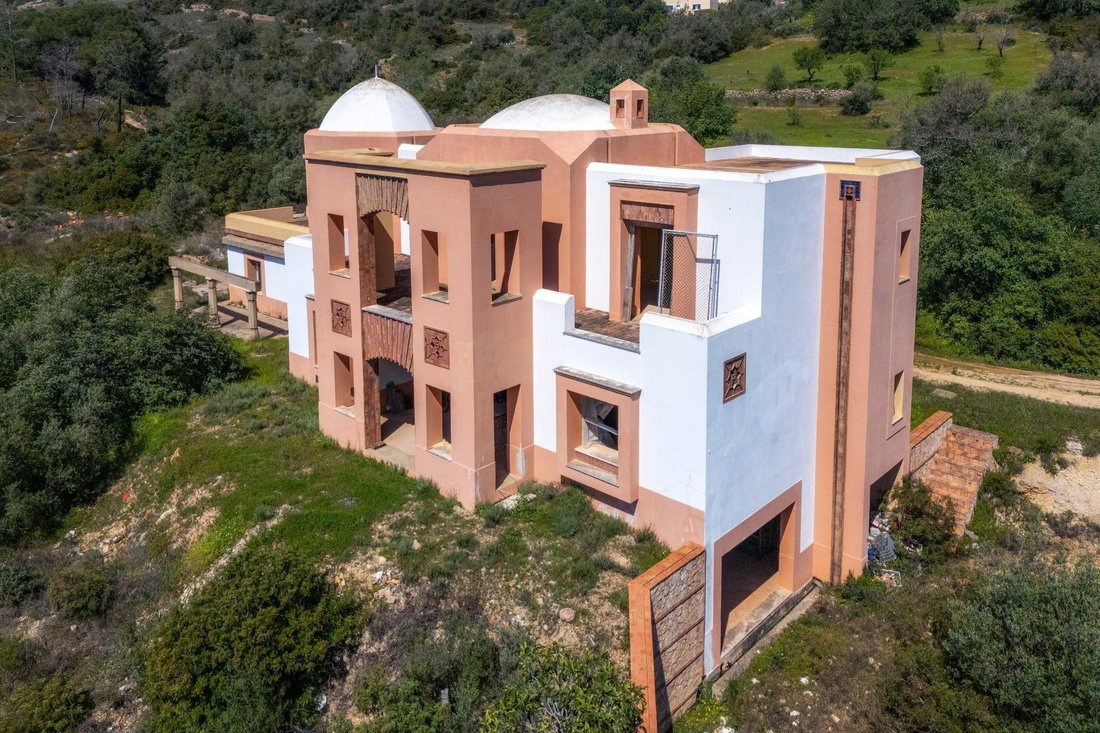
Unique Mediterranean Style Home
- 4 Hab.
- 5 Baños
- 5,544 Sqft
- 5.14 Ac lot
- Actualizado: Abril 15
-
1
Vistas de los últimos 30 días
Sobre la propiedad
La descripción se tradujo automáticamente.
La descripción se muestra en el idioma original.
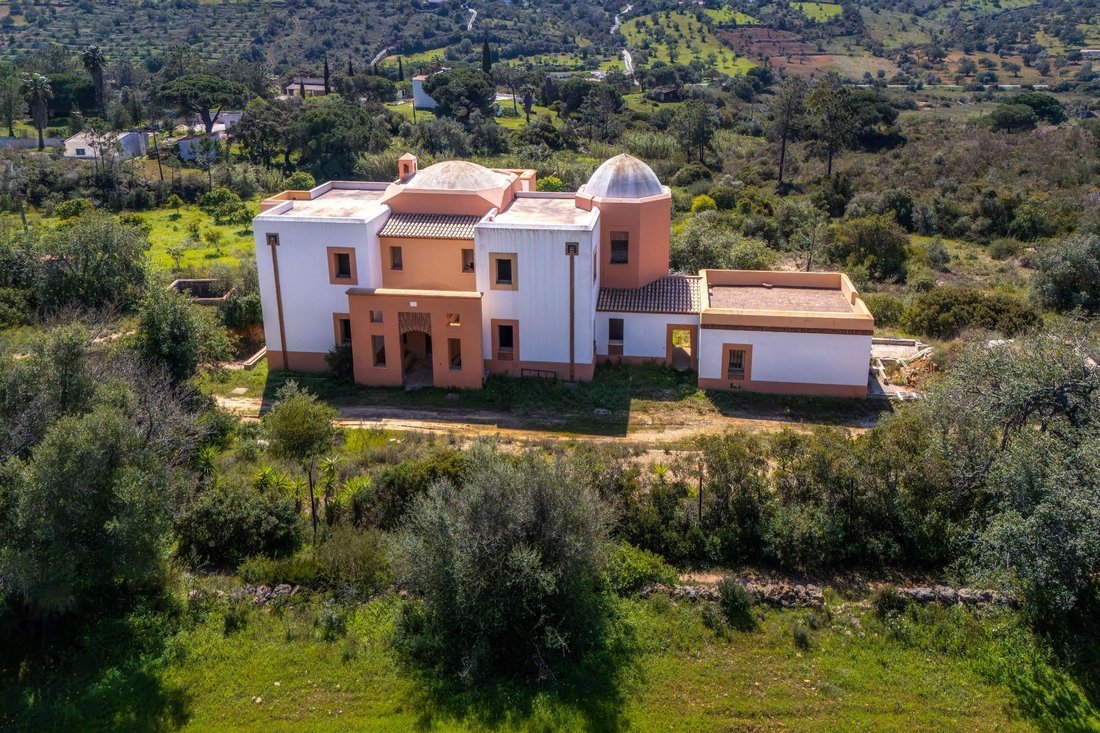
Entre naturaleza y autenticidad, nace un refugio único en el corazón del Algarve.
Ubicada en la parroquia de Paderne, en el municipio de Albufeira, se encuentra en una zona tranquila entre Mem Moniz y Tunes.
Esta propiedad se vende en su estado actual, con un proyecto de acabados de estilo mediterráneo que permite completarla según las preferencias de cada uno.
La casa c
Ubicada en la parroquia de Paderne, en el municipio de Albufeira, se encuentra en una zona tranquila entre Mem Moniz y Tunes.
Esta propiedad se vende en su estado actual, con un proyecto de acabados de estilo mediterráneo que permite completarla según las preferencias de cada uno.
La casa c
Between nature and authenticity, a unique refuge is born in the heart of the Algarve.
Located in the parish of Paderne, in the municipality of Albufeira, it is in a quiet area between Mem Moniz and Tunes.
This property is for sale in its current state, featuring a finishing project designed in the Mediterranean style and can be completed in the way that is most desired.
Located in the parish of Paderne, in the municipality of Albufeira, it is in a quiet area between Mem Moniz and Tunes.
This property is for sale in its current state, featuring a finishing project designed in the Mediterranean style and can be completed in the way that is most desired.
Entre naturaleza y autenticidad, nace un refugio único en el corazón del Algarve.
Ubicada en la parroquia de Paderne, en el municipio de Albufeira, se encuentra en una zona tranquila entre Mem Moniz y Tunes.
Esta propiedad se vende en su estado actual, con un proyecto de acabados de estilo mediterráneo que permite completarla según las preferencias de cada uno.
La casa cuenta con tres plantas e incluye un anexo con entrada independiente.
En la primera planta encontramos:
- Vestíbulo
- Salón con acceso directo al porche y vistas al campo y a la piscina
- Biblioteca
- Sala de estar
- Comedor
- Cocina con entrada de servicio
- Despensa
- Distribuidor
- Baño con ducha
- Escaleras al primer piso y al sótano
La primera planta consta de:
- Trastero
- Baño con ducha
- Dormitorio con acceso a un balcón y vistas panorámicas
- Suite principal (vestidor, baño completo con bañera y ducha) con acceso a un balcón y vistas despejadas
- Dormitorio
El sótano tiene la siguiente distribución:
- Bodega
- Baño con ducha
- Cocina de servicio
- Espacio versátil para garaje y sala de juegos
El anexo se encuentra en el ala oeste y consta de:
- Cocina
- Baño con ducha
- Salón/Dormitorio
- Porche
El proyecto también incluye:
- Piscina
Con una extensión aproximada de 2 hectáreas, esta encantadora finca le invita a vivir en armonía con la naturaleza. Los amplios terrenos arbolados están compuestos por naranjos, limoneros, algarrobos, olivos, granados y pinos, creando un entorno natural rico, productivo e inspirador.
La propiedad cuenta con tres pozos de agua abundante, un estanque pintoresco y un sistema de riego automático que garantiza la vitalidad del huerto y la huerta durante todo el año. También dispone de electricidad instalada y la posibilidad de conexión a la red pública de agua.
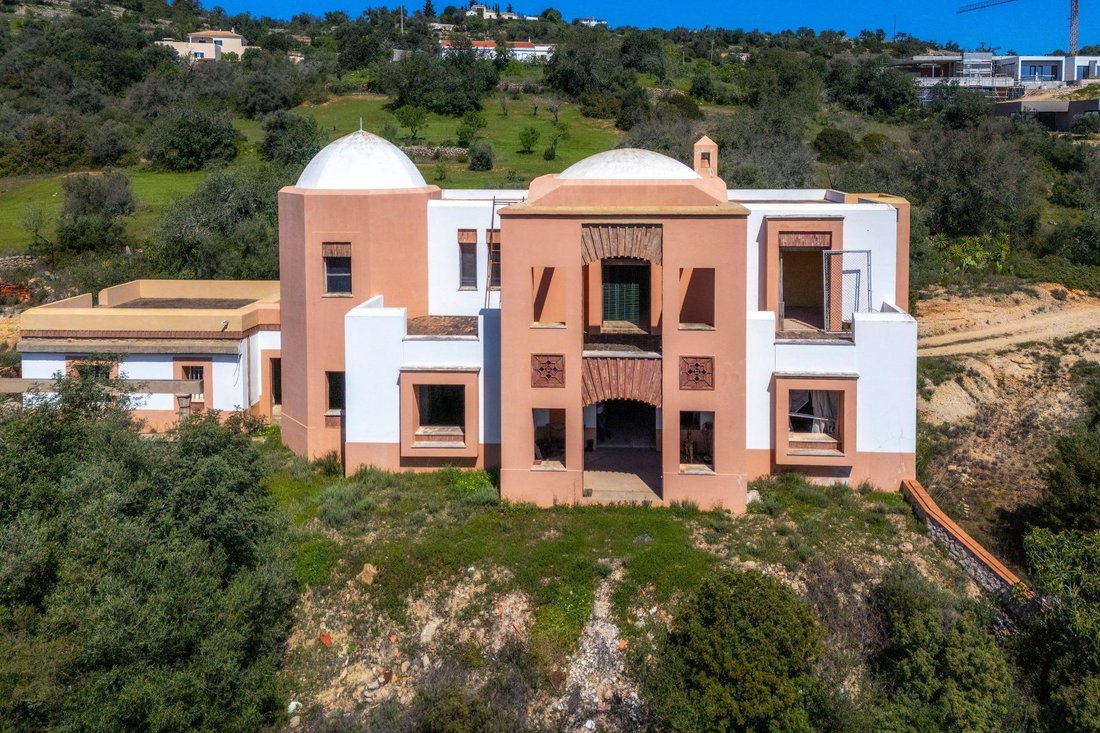
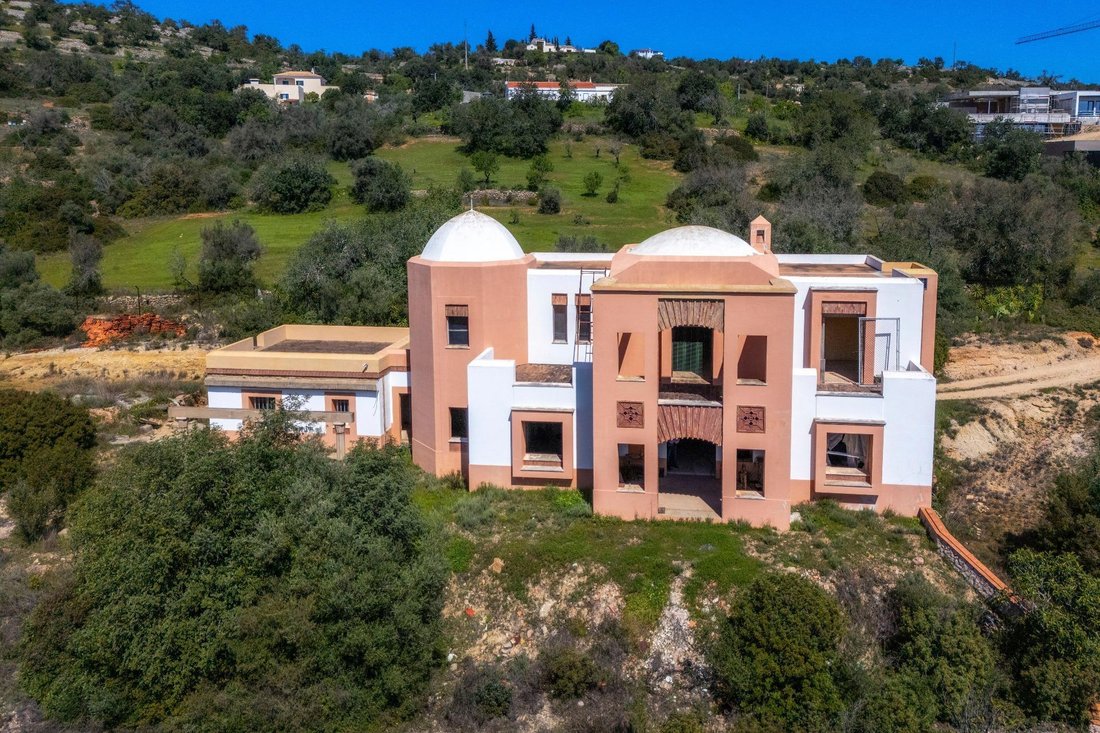
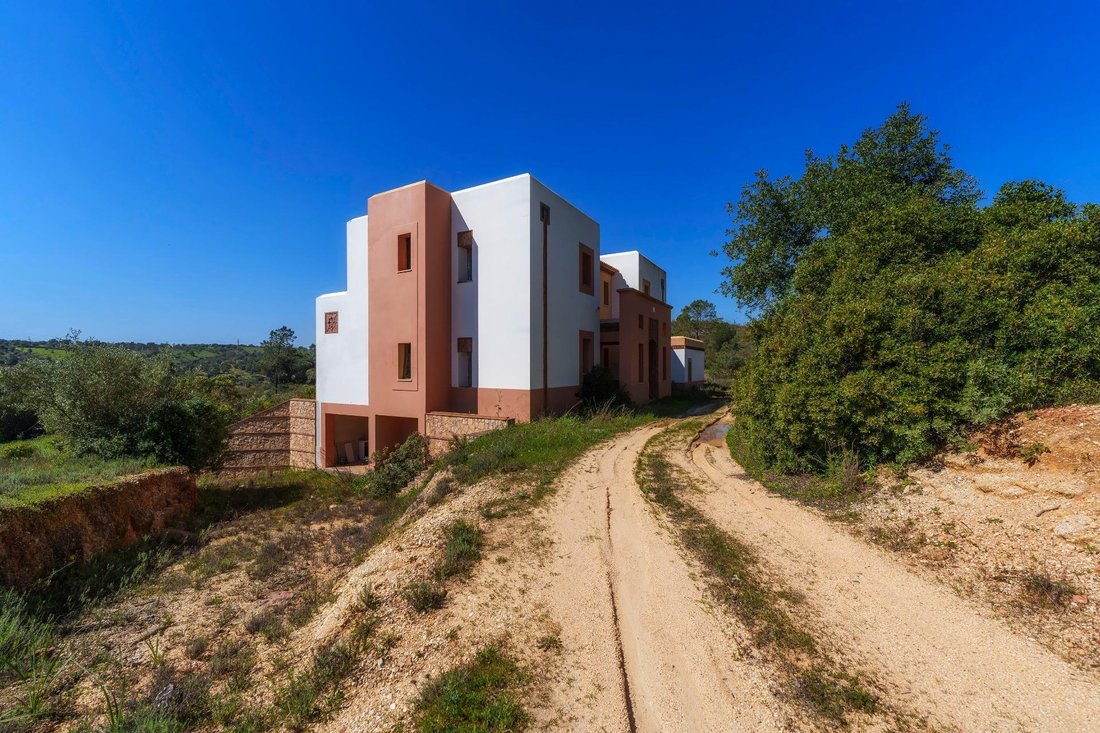
Esta residencia se distingue por su arquitectura inspirada en la tradición mediterránea y los principios de la geoarquitectura.
La casa fue diseñada con materiales naturales y sostenibles, como tierra cruda prensada y estabilizada y tierra cocida a mano. Su estética evoca los cuatro elementos —tierra, agua, fuego y aire— creando una profunda conexión entre el espacio habitado y la naturaleza circundante.
Los techos, compuestos por elegantes bóvedas y cúpulas, recuerdan la más pura tradición mediterránea. Los acabados revelan un cuidado excepcional: piedra local, revoco de cal y pigmentos naturales que aportan autenticidad y carácter a cada detalle.
En su diseño, se integraron los principios más valiosos de la arquitectura vernácula, reinterpretados en un lenguaje contemporáneo, para brindar altos niveles de confort, eficiencia y bienestar.
Con el fin de realzar la percepción de los espacios, algunas imágenes han sido cuidadosamente procesadas, permitiendo una visualización más clara del potencial de cada habitación.
En M Concept Home, las alianzas que generan resultados son fundamentales. Colaboramos con consultores y agencias con licencia de AMI. Aprovechamos las oportunidades y creamos soluciones ventajosas para nuestros clientes.
Si representa a un cliente potencial, contácteme hoy mismo y descubra las ventajas exclusivas de trabajar con nosotros.
Ubicada en la parroquia de Paderne, en el municipio de Albufeira, se encuentra en una zona tranquila entre Mem Moniz y Tunes.
Esta propiedad se vende en su estado actual, con un proyecto de acabados de estilo mediterráneo que permite completarla según las preferencias de cada uno.
La casa cuenta con tres plantas e incluye un anexo con entrada independiente.
En la primera planta encontramos:
- Vestíbulo
- Salón con acceso directo al porche y vistas al campo y a la piscina
- Biblioteca
- Sala de estar
- Comedor
- Cocina con entrada de servicio
- Despensa
- Distribuidor
- Baño con ducha
- Escaleras al primer piso y al sótano
La primera planta consta de:
- Trastero
- Baño con ducha
- Dormitorio con acceso a un balcón y vistas panorámicas
- Suite principal (vestidor, baño completo con bañera y ducha) con acceso a un balcón y vistas despejadas
- Dormitorio
El sótano tiene la siguiente distribución:
- Bodega
- Baño con ducha
- Cocina de servicio
- Espacio versátil para garaje y sala de juegos
El anexo se encuentra en el ala oeste y consta de:
- Cocina
- Baño con ducha
- Salón/Dormitorio
- Porche
El proyecto también incluye:
- Piscina
Con una extensión aproximada de 2 hectáreas, esta encantadora finca le invita a vivir en armonía con la naturaleza. Los amplios terrenos arbolados están compuestos por naranjos, limoneros, algarrobos, olivos, granados y pinos, creando un entorno natural rico, productivo e inspirador.
La propiedad cuenta con tres pozos de agua abundante, un estanque pintoresco y un sistema de riego automático que garantiza la vitalidad del huerto y la huerta durante todo el año. También dispone de electricidad instalada y la posibilidad de conexión a la red pública de agua.
Esta residencia se distingue por su arquitectura inspirada en la tradición mediterránea y los principios de la geoarquitectura.
La casa fue diseñada con materiales naturales y sostenibles, como tierra cruda prensada y estabilizada y tierra cocida a mano. Su estética evoca los cuatro elementos —tierra, agua, fuego y aire— creando una profunda conexión entre el espacio habitado y la naturaleza circundante.
Los techos, compuestos por elegantes bóvedas y cúpulas, recuerdan la más pura tradición mediterránea. Los acabados revelan un cuidado excepcional: piedra local, revoco de cal y pigmentos naturales que aportan autenticidad y carácter a cada detalle.
En su diseño, se integraron los principios más valiosos de la arquitectura vernácula, reinterpretados en un lenguaje contemporáneo, para brindar altos niveles de confort, eficiencia y bienestar.
Con el fin de realzar la percepción de los espacios, algunas imágenes han sido cuidadosamente procesadas, permitiendo una visualización más clara del potencial de cada habitación.
En M Concept Home, las alianzas que generan resultados son fundamentales. Colaboramos con consultores y agencias con licencia de AMI. Aprovechamos las oportunidades y creamos soluciones ventajosas para nuestros clientes.
Si representa a un cliente potencial, contácteme hoy mismo y descubra las ventajas exclusivas de trabajar con nosotros.
Between nature and authenticity, a unique refuge is born in the heart of the Algarve.
Located in the parish of Paderne, in the municipality of Albufeira, it is in a quiet area between Mem Moniz and Tunes.
This property is for sale in its current state, featuring a finishing project designed in the Mediterranean style and can be completed in the way that is most desired.
The house has 3 floors and also includes an annex with a separate entrance.
On the first floor we find:
- Entrance hall
- Living room with direct access to the porch and views of the countryside and pool
- Library
- Family room
- Dining room
- Kitchen with service entrance
- Pantry
- Distribution hall
- Bathroom with shower
- Stairs to the 1st floor and basement
The first floor comprises:
- Storage room
- Bathroom with shower
- Bedroom with access to a balcony and panoramic views
- Master suite (walk-in closet, full bathroom with bathtub and shower) with access to a balcony and unobstructed views
- Bedroom
The basement has the following layout:
- Wine cellar
- Bathroom with shower
- Service kitchen
- Versatile space for garage and games room
The annex is located in the west wing and comprises:
- Kitchen
- Bathroom with shower
- Living room/Bedroom
- Porch
The project also includes:
- Swimming pool
With approximately Spanning 2 hectares, this charming farm invites you to live in harmony with the land. The generously wooded grounds are composed of orange, lemon, carob, olive, pomegranate, and pine trees, creating a rich, productive, and inspiring natural setting.
The property has three wells with abundant water, a picturesque pond, and an automatic irrigation system that ensures the vitality of the orchard and vegetable garden throughout the year. It also has installed electricity and the possibility of connection to the public water network.
This residence is distinguished by its architecture inspired by Mediterranean tradition and the principles of geo-architecture.
The house was designed with natural and sustainable materials, such as pressed and stabilized raw earth and hand-fired earth. Its aesthetic evokes the four elements — earth, water, fire, and air — creating a deep connection between the inhabited space and the surrounding nature.
The roofs, composed of elegant vaults and domes, recall the purest Mediterranean tradition. The finishes reveal exceptional care: local stone, lime plaster, and natural pigments give authenticity and character to every detail.
In its design, the wisest principles of vernacular architecture were integrated, reinterpreted in a contemporary language, providing high levels of comfort, efficiency, and well-being.
With the intention of enhancing the perception of spaces, some images have been carefully processed, allowing for a clearer visualization of the potential of each room.
Partnerships that generate results are at M Concept Home. We share business with consultants and agencies licensed by AMI. We leverage opportunities and create advantageous solutions for clients.
If you represent a qualified client, contact me today and discover the exclusive advantages of working with us.
Located in the parish of Paderne, in the municipality of Albufeira, it is in a quiet area between Mem Moniz and Tunes.
This property is for sale in its current state, featuring a finishing project designed in the Mediterranean style and can be completed in the way that is most desired.
The house has 3 floors and also includes an annex with a separate entrance.
On the first floor we find:
- Entrance hall
- Living room with direct access to the porch and views of the countryside and pool
- Library
- Family room
- Dining room
- Kitchen with service entrance
- Pantry
- Distribution hall
- Bathroom with shower
- Stairs to the 1st floor and basement
The first floor comprises:
- Storage room
- Bathroom with shower
- Bedroom with access to a balcony and panoramic views
- Master suite (walk-in closet, full bathroom with bathtub and shower) with access to a balcony and unobstructed views
- Bedroom
The basement has the following layout:
- Wine cellar
- Bathroom with shower
- Service kitchen
- Versatile space for garage and games room
The annex is located in the west wing and comprises:
- Kitchen
- Bathroom with shower
- Living room/Bedroom
- Porch
The project also includes:
- Swimming pool
With approximately Spanning 2 hectares, this charming farm invites you to live in harmony with the land. The generously wooded grounds are composed of orange, lemon, carob, olive, pomegranate, and pine trees, creating a rich, productive, and inspiring natural setting.
The property has three wells with abundant water, a picturesque pond, and an automatic irrigation system that ensures the vitality of the orchard and vegetable garden throughout the year. It also has installed electricity and the possibility of connection to the public water network.
This residence is distinguished by its architecture inspired by Mediterranean tradition and the principles of geo-architecture.
The house was designed with natural and sustainable materials, such as pressed and stabilized raw earth and hand-fired earth. Its aesthetic evokes the four elements — earth, water, fire, and air — creating a deep connection between the inhabited space and the surrounding nature.
The roofs, composed of elegant vaults and domes, recall the purest Mediterranean tradition. The finishes reveal exceptional care: local stone, lime plaster, and natural pigments give authenticity and character to every detail.
In its design, the wisest principles of vernacular architecture were integrated, reinterpreted in a contemporary language, providing high levels of comfort, efficiency, and well-being.
With the intention of enhancing the perception of spaces, some images have been carefully processed, allowing for a clearer visualization of the potential of each room.
Partnerships that generate results are at M Concept Home. We share business with consultants and agencies licensed by AMI. We leverage opportunities and create advantageous solutions for clients.
If you represent a qualified client, contact me today and discover the exclusive advantages of working with us.
-
Tipo de propiedad
Villa
-
Precio/pie²
$414
Características
Explorar la zona
Paderne, Faro, Albufeira, Algarve, Portugal
Ver en Google Maps
Precio por sqft
Bajo
Alto
Se unió hace 10 meses
Usted ha preguntado por esta propiedad
El agente se comunicará con usted pronto por
Publicado por
39
Anuncios
2025
Se unió
Reserva una visita con the agent
Elija una fecha y si prefiere una visita virtual o presencial con el agente.
Fecha preferida
Tipo de tour
Última actualización
Abril 15
Primera publicación
Apr 15
Referencia del anuncio
MCH-26-29/13241
Propiedades similares cercanas
Nuevos anuncios en Paderne



Explorar más viviendas en venta
Paderne, Portugal tipos de propiedad
- Casas en venta en Paderne, Portugal
- Villas en venta en Paderne, Portugal
- Terreno en venta en Paderne, Portugal
- Ranchos en venta en Paderne, Portugal
- Fincas en venta en Paderne, Portugal
- Fincas en venta en Paderne, Portugal
- Casas adosadas en venta en Paderne, Portugal
- Apartamentos en venta en Paderne, Portugal
Paderne, Portugal búsquedas populares
- Propiedades Vista Panorámica en Paderne, Portugal
- Propiedades Vista al Mar en Paderne, Portugal
- Propiedades Vista al Lago en Paderne, Portugal
- Propiedades con Terraza en Paderne, Portugal
- Propiedades con Bar en Paderne, Portugal
- Propiedades con Sala de juegos en Paderne, Portugal
- Propiedades con Oficina en Paderne, Portugal
- Propiedades con Ascensor en Paderne, Portugal
- Propiedades Vista de la ciudad en Paderne, Portugal
- Propiedades Vista a la Montaña en Paderne, Portugal
- Propiedades con Jardín en Paderne, Portugal
- Propiedades con Cocina exterior en Paderne, Portugal
- Propiedades Vista al Campo de Golf en Paderne, Portugal
- Propiedades Frente al mar en Paderne, Portugal
- Propiedades Comunidad Cerrada en Paderne, Portugal
- Propiedades Privacidad en Paderne, Portugal
- Propiedades Frente al Agua en Paderne, Portugal
- Propiedades Propiedad de Inversión en Paderne, Portugal
- Propiedades Moderno en Paderne, Portugal
- Propiedades Ecuestre en Paderne, Portugal
- Propiedades Obras nuevas en Paderne, Portugal
- Propiedades con Gimnasio en Paderne, Portugal
- Propiedades con Sauna en Paderne, Portugal
- Propiedades con Sauna en Paderne, Portugal
- Propiedades con Biblioteca en Paderne, Portugal
- Propiedades con Aire Acondicionado en Paderne, Portugal
- Propiedades Frente al Mar en Paderne, Portugal
- Propiedades con Bodega en Paderne, Portugal
- Propiedades con Jacuzzi en Paderne, Portugal
- Propiedades con Chimenea en Paderne, Portugal
- Propiedades con Piscina en Paderne, Portugal
- Propiedades con Garaje en Paderne, Portugal
- Propiedades con Balcón en Paderne, Portugal
- Propiedades Mansión en Paderne, Portugal
- Propiedades con Cocina abierta en Paderne, Portugal
- Propiedades Renovado en Paderne, Portugal
- Propiedades con Cine en Paderne, Portugal
- Propiedades Vista al Agua en Paderne, Portugal
- Propiedades Vista al Mar en Paderne, Portugal
Guías e historias relacionadas
La confianza de los mejores brokers del mundo
Los agentes tras las propiedades más excepcionales del mundo publican en JamesEdition.
- Anuncios de Sotheby's, Christie's, BARNES y Engel & Völkers
- Cada anuncio se revisa antes de publicarse
- Conecte directamente con agentes verificados
Al continuar, acepta nuestros Términos y la Política de Privacidad.