$1,398,612
Contemporary 5 Bedroom Villa Under Advanced Construction With Swimming Pool | Álamos, Guia – Albufei
- 5 Hab.
- 4 Baños
- 3,348 Sqft
- 7,901 Sqft lot
- Actualizado: Noviembre 4
- 2
Sobre la propiedad
La descripción se tradujo automáticamente.
La descripción se muestra en el idioma original.
734.70 m² plot | 5 bedrooms | 311.15 m² of planned gross construction area | Private swimming pool | Enclosed garage for 2 cars | Contemporary architecture | New-build property
Plot with a contemporary 5-bedroom villa in an advanced stage of construction, allowing the future owner to select the elements and finishes still to be completed, according to their preferences and within the scop
Plot with a contemporary 5-bedroom villa in an advanced stage of construction, allowing the future owner to select the elements and finishes still to be completed, according to their preferences and within the scop
734.70 m² plot | 5 bedrooms | 311.15 m² of planned gross construction area | Private swimming pool | Enclosed garage for 2 cars | Contemporary architecture | New-build property
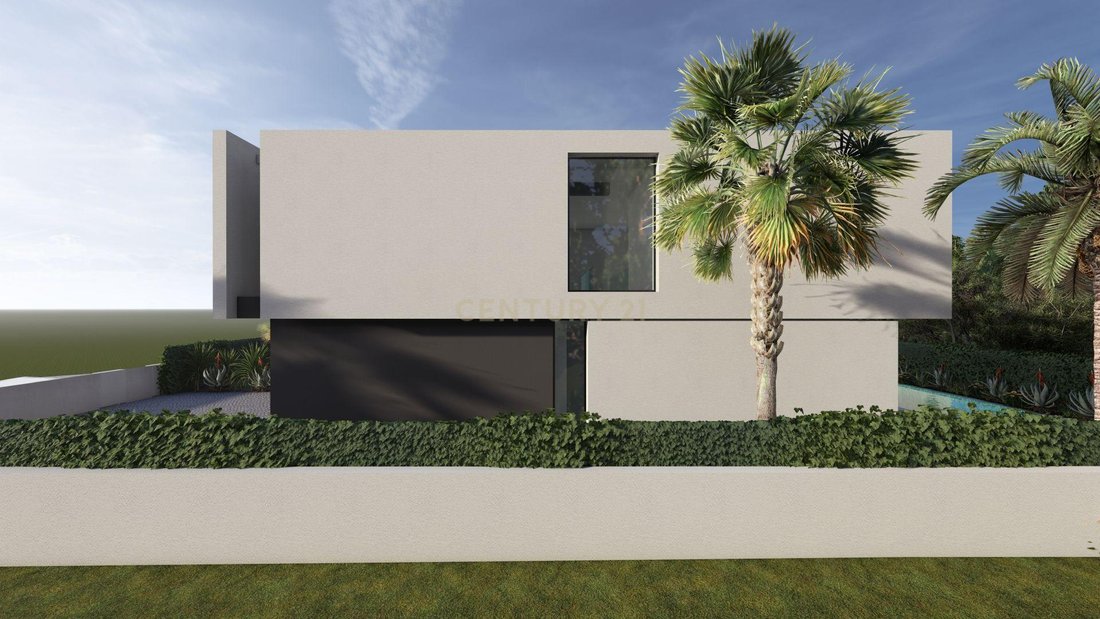
Plot with a contemporary 5-bedroom villa in an advanced stage of construction, allowing the future owner to select the elements and finishes still to be completed, according to their preferences and within the scope of the existing project.
Interior and exterior painting works are currently underway. Updated photographs will be available soon, or you can see the current state of the property during a viewing.
The property will be sold in its state of completion at the time of sale.
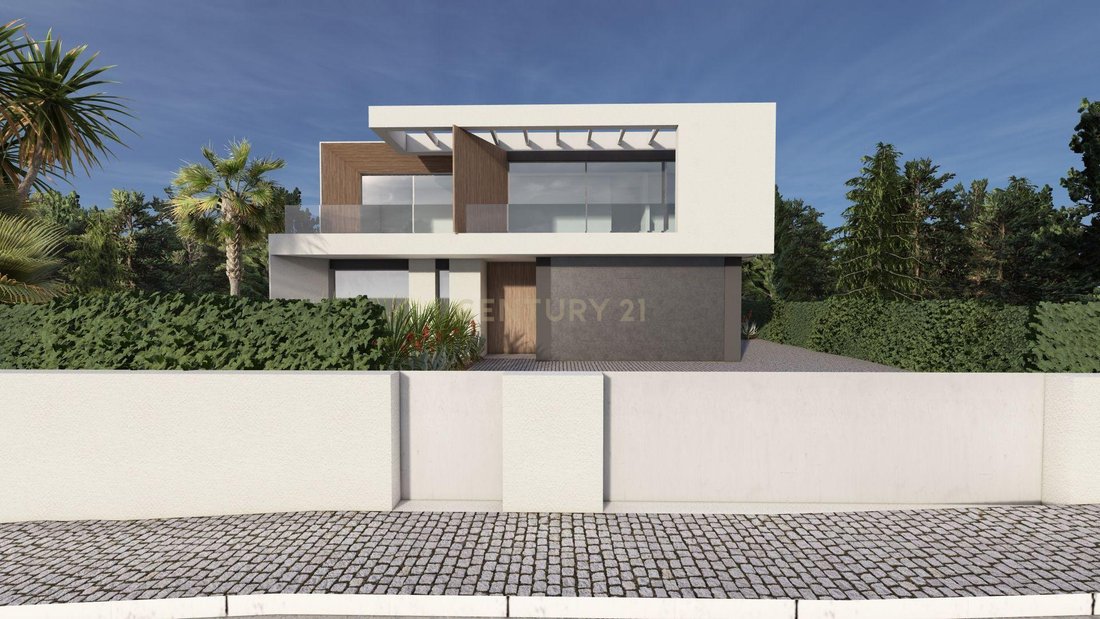
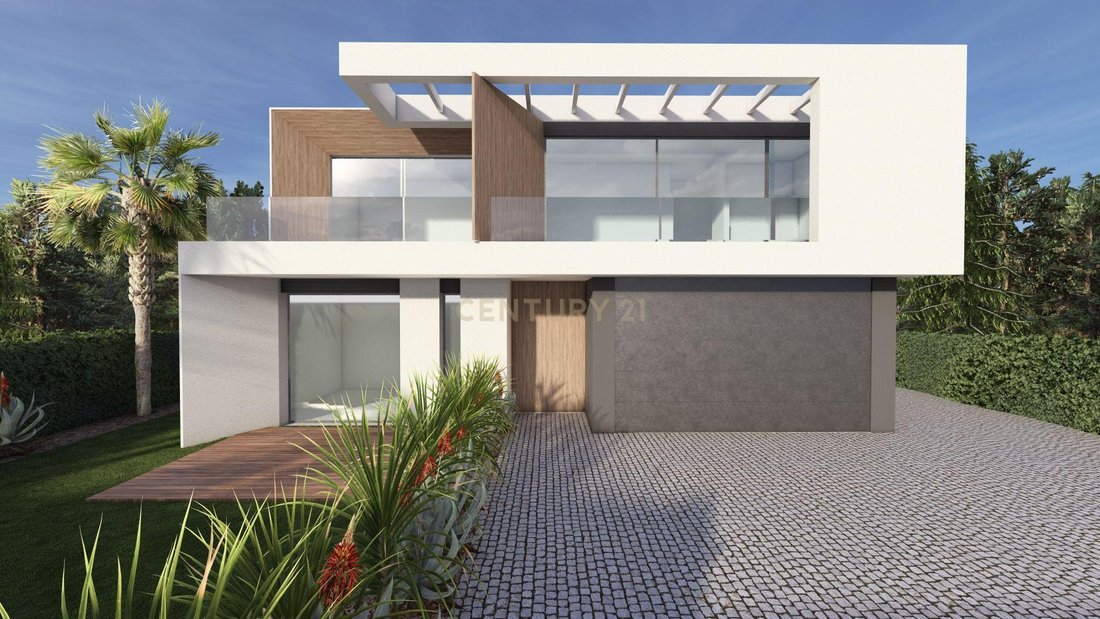
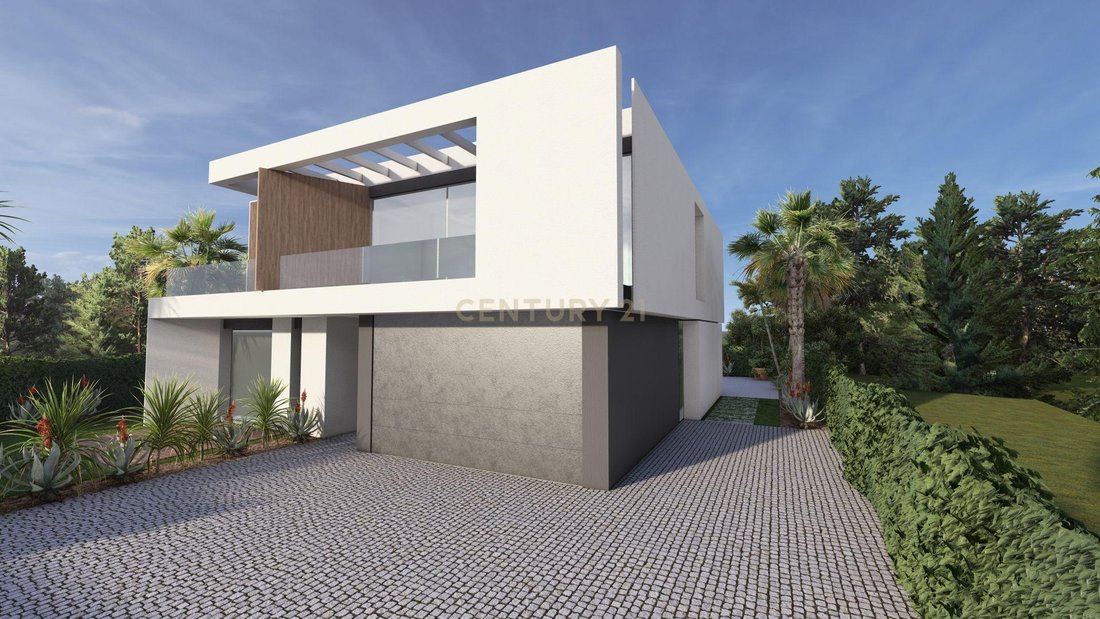
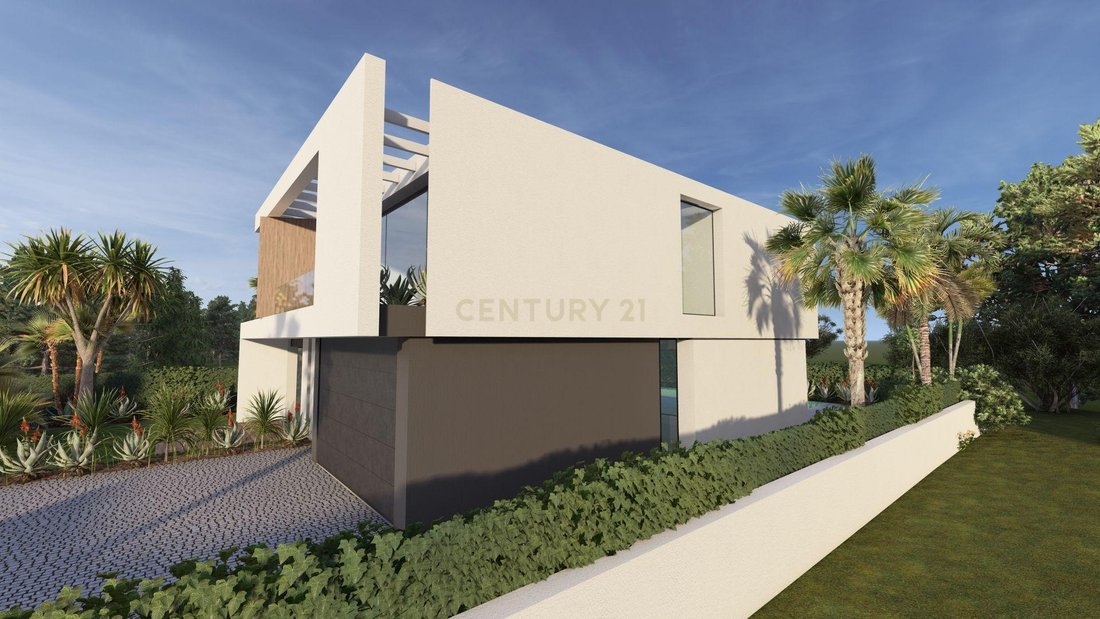
The architecture is characterised by horizontal volumes, clean lines and large glazed openings, allowing plenty of natural light and creating a strong connection between the interior and exterior spaces.
The layout is arranged over two floors. On the ground floor, the living area combines a lounge, dining room and kitchen, with approximately 80 m², complemented by an en-suite bedroom, laundry room and direct access to the outdoor areas. The upper floor comprises four bedrooms, including a principal suite with a walk-in wardrobe. All bedrooms have balconies.
Among the construction and technical specifications expected in the project are large glazed openings with thermal-break aluminium frames and double glazing featuring selective solar control and a low-emissivity coating, external thermal insulation, phenolic panel façade cladding, a heat pump, Multi-Split air conditioning with two outdoor units and seven indoor units, a solar thermal system comprising six collectors, and double-flow mechanical ventilation with heat recovery.
The architectural project is covered by a Prior Communication procedure (Comunicação Prévia) and forms part of an approved subdivision development.
For further information or to arrange a viewing, please get in touch.
Plot with a contemporary 5-bedroom villa in an advanced stage of construction, allowing the future owner to select the elements and finishes still to be completed, according to their preferences and within the scope of the existing project.
Interior and exterior painting works are currently underway. Updated photographs will be available soon, or you can see the current state of the property during a viewing.
The property will be sold in its state of completion at the time of sale.
The architecture is characterised by horizontal volumes, clean lines and large glazed openings, allowing plenty of natural light and creating a strong connection between the interior and exterior spaces.
The layout is arranged over two floors. On the ground floor, the living area combines a lounge, dining room and kitchen, with approximately 80 m², complemented by an en-suite bedroom, laundry room and direct access to the outdoor areas. The upper floor comprises four bedrooms, including a principal suite with a walk-in wardrobe. All bedrooms have balconies.
Among the construction and technical specifications expected in the project are large glazed openings with thermal-break aluminium frames and double glazing featuring selective solar control and a low-emissivity coating, external thermal insulation, phenolic panel façade cladding, a heat pump, Multi-Split air conditioning with two outdoor units and seven indoor units, a solar thermal system comprising six collectors, and double-flow mechanical ventilation with heat recovery.
The architectural project is covered by a Prior Communication procedure (Comunicação Prévia) and forms part of an approved subdivision development.
For further information or to arrange a viewing, please get in touch.
-
Tipo de propiedad
Villa
-
Año de construcción
2027
-
Precio/pie²
$417
Características
- Jardín
- Piscina
- Terraza
- Garaje
- Moderno
- Vista al Agua
- Pérgola
- Obras nuevas
- Plano de planta 2D
Características
Lote
- Vista al Agua
- Obras nuevas
- Moderno
Interior
- Aire Acondicionado
Outdoor
- Terraza
- Balcón
- Aparcamiento
- Piscina
- Garaje
- Pérgola
- Jardín
Explorar la zona
Urbanização Habivila 1, 8200-410 Guia, Algarve, Portugal
Ver en Google Maps
Precio por sqft
Bajo
Alto
Se unió hace 5 años
Usted ha preguntado por esta propiedad
El agente se comunicará con usted pronto por
Publicado por
106
Anuncios
2022
Se unió
Reserva una visita con the agent
Elija una fecha y si prefiere una visita virtual o presencial con el agente.
Fecha preferida
Tipo de tour
Última actualización
Noviembre 4
Primera publicación
Septiembre 13
Referencia del anuncio
C0205-07257
Propiedades similares cercanas
Nuevos anuncios en Guia


Explorar más viviendas en venta
Guia, Algarve, Portugal tipos de propiedad
Guia, Algarve, Portugal búsquedas populares
Guia, Algarve, Portugal Barrios
Guías e historias relacionadas
La confianza de los mejores brokers del mundo
Los agentes tras las propiedades más excepcionales del mundo publican en JamesEdition.
- Anuncios de Sotheby's, Christie's, BARNES y Engel & Völkers
- Cada anuncio se revisa antes de publicarse
- Conecte directamente con agentes verificados
Al continuar, acepta nuestros Términos y la Política de Privacidad.