$15,667,859
7 Bedroom Villa In Salgados, Algarve, With Sea Views
- 7 Hab.
- 9 Baños
- 9,688 Sqft
- 21,205 Sqft lot
- Actualizado: Junio 27
- 4
Sobre la propiedad
La descripción se tradujo automáticamente.
La descripción se muestra en el idioma original.
7-Bedroom Villa in Salgados, Algarve, with Sea Views
Set in Salgados, between the Atlantic Ocean and a protected lagoon, this 7-bedroom villa is defined by its contemporary architectural language, inspired by the fluidity of the waves and the lightness of the Algarve dunes. The fan-shaped design, conceived to maximise natural light and sea views, integrates seamlessly into the landscape, creati
Set in Salgados, between the Atlantic Ocean and a protected lagoon, this 7-bedroom villa is defined by its contemporary architectural language, inspired by the fluidity of the waves and the lightness of the Algarve dunes. The fan-shaped design, conceived to maximise natural light and sea views, integrates seamlessly into the landscape, creati
7-Bedroom Villa in Salgados, Algarve, with Sea Views
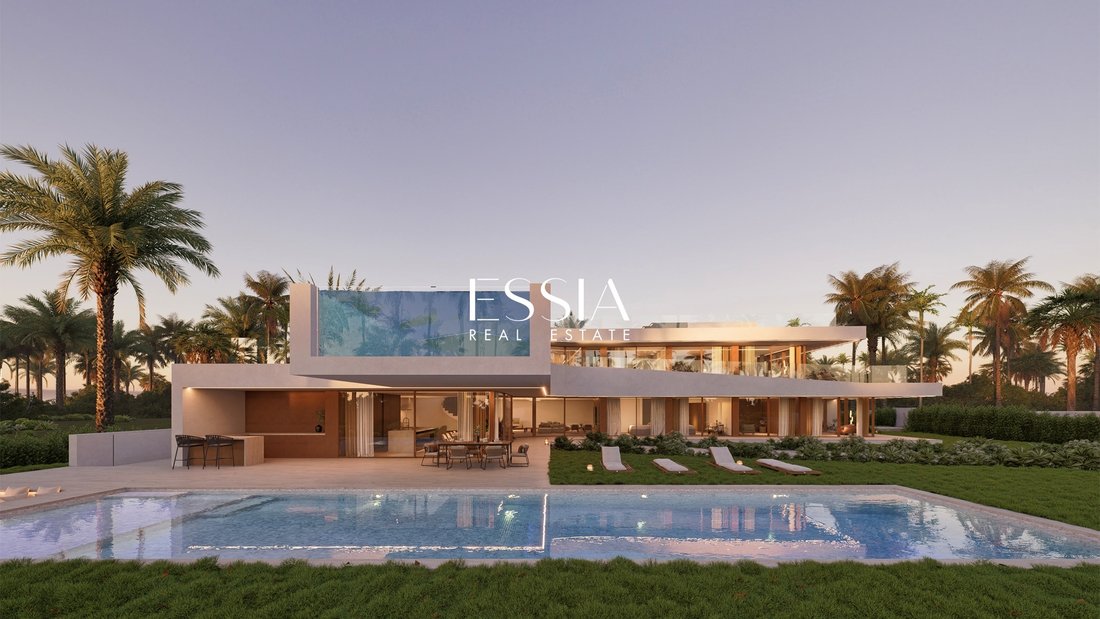
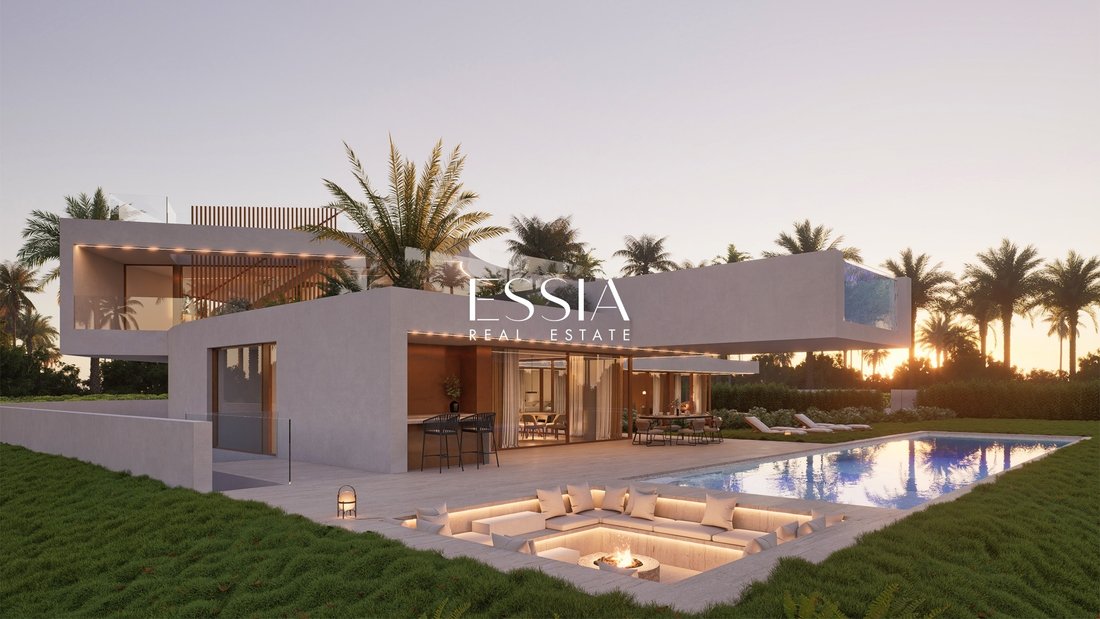
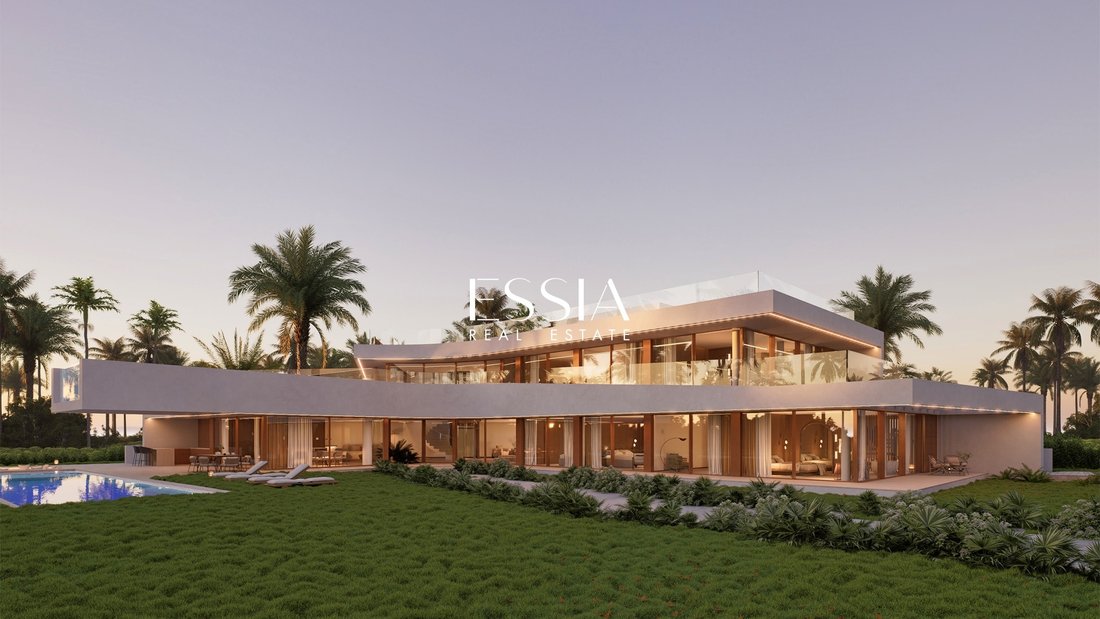
Set in Salgados, between the Atlantic Ocean and a protected lagoon, this 7-bedroom villa is defined by its contemporary architectural language, inspired by the fluidity of the waves and the lightness of the Algarve dunes. The fan-shaped design, conceived to maximise natural light and sea views, integrates seamlessly into the landscape, creating a continuous connection between indoor and outdoor living. With a suspended pool as its central feature and a panoramic rooftop, the property offers a lifestyle where architecture, nature and comfort coexist in balance.
Layout and Property Features
Finishes and Materials
Highlights
Schedule your presentation with an ESSIA REAL ESTATE consultant.
With solid experience in the national real estate market, we develop rigorous marketing strategies tailored to each property and client profile. We operate with discretion, continuous market analysis and a focus on asset value and process security.
Full support, from start to completion.
ESSIA REAL ESTATE. Established essence. Contemporary vision
Set in Salgados, between the Atlantic Ocean and a protected lagoon, this 7-bedroom villa is defined by its contemporary architectural language, inspired by the fluidity of the waves and the lightness of the Algarve dunes. The fan-shaped design, conceived to maximise natural light and sea views, integrates seamlessly into the landscape, creating a continuous connection between indoor and outdoor living. With a suspended pool as its central feature and a panoramic rooftop, the property offers a lifestyle where architecture, nature and comfort coexist in balance.
Layout and Property Features
- The entrance opens into a double-height hall, immediately establishing the scale and brightness of the home. From here, the social areas unfold, with a spacious open-plan living room designed for fluid circulation and a natural connection to the outdoors. The dining area connects seamlessly to the main kitchen, fitted with a central island and Sub-Zero and Wolf appliances, complemented by a secondary kitchen. Between the living and dining areas, a bar with an integrated wine cellar enhances both functionality and character. This level also includes three suites, including a master suite, all with direct outdoor access, reinforcing the continuity between interior and garden. A curved staircase and panoramic glass elevator connect the floors with lightness and sophistication.
- The upper floor hosts three additional suites, including a master suite with access to a continuous sea-facing balcony. All suites feature walk-in closets and fully equipped bathrooms with high-end finishes. The master suite also incorporates a private garden on the balcony, extending the presence of nature into the most intimate areas of the home while enhancing privacy and tranquillity.
- The lower level is dedicated to comfort, functionality and leisure. It features an indoor spa area with heated pool, jacuzzi, sauna, sensory shower and a relaxation zone with adjustable lighting. This level also includes a fully equipped gym, elegant changing rooms, a Zen garden and a multifunctional space designed for games, golf simulation or private events. A large garage, laundry room, technical area and staff accommodation complete this floor.
- At the top of the villa, the rooftop becomes a natural extension of the living experience. With an outdoor jacuzzi, lounge area and 360º views over the Atlantic Ocean and the surrounding nature reserve, this space is designed for relaxation and contemplation in a unique setting.
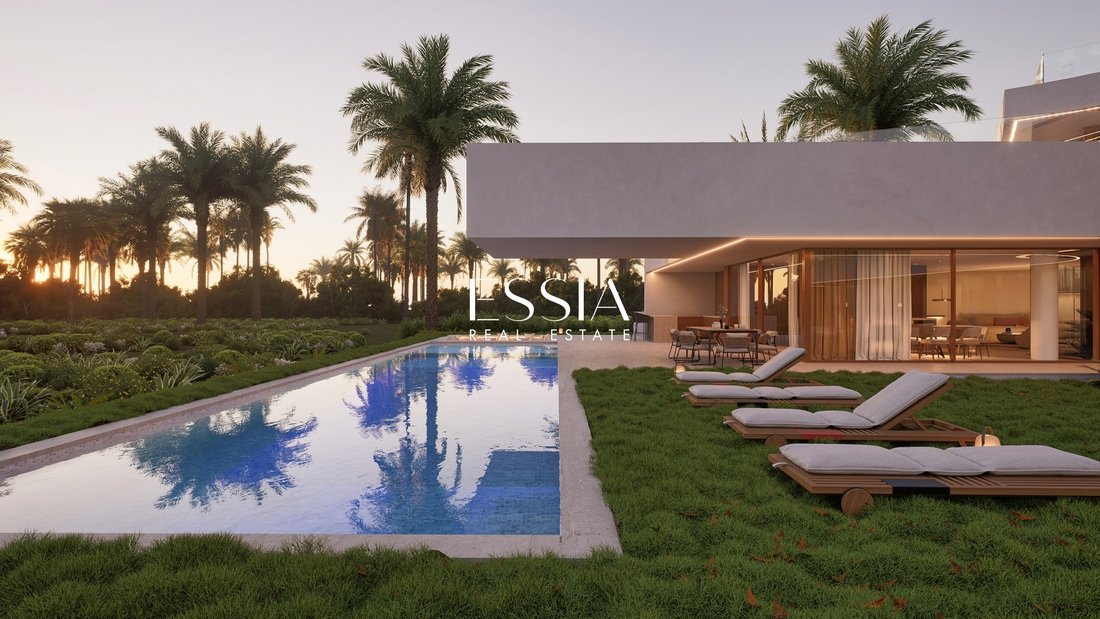
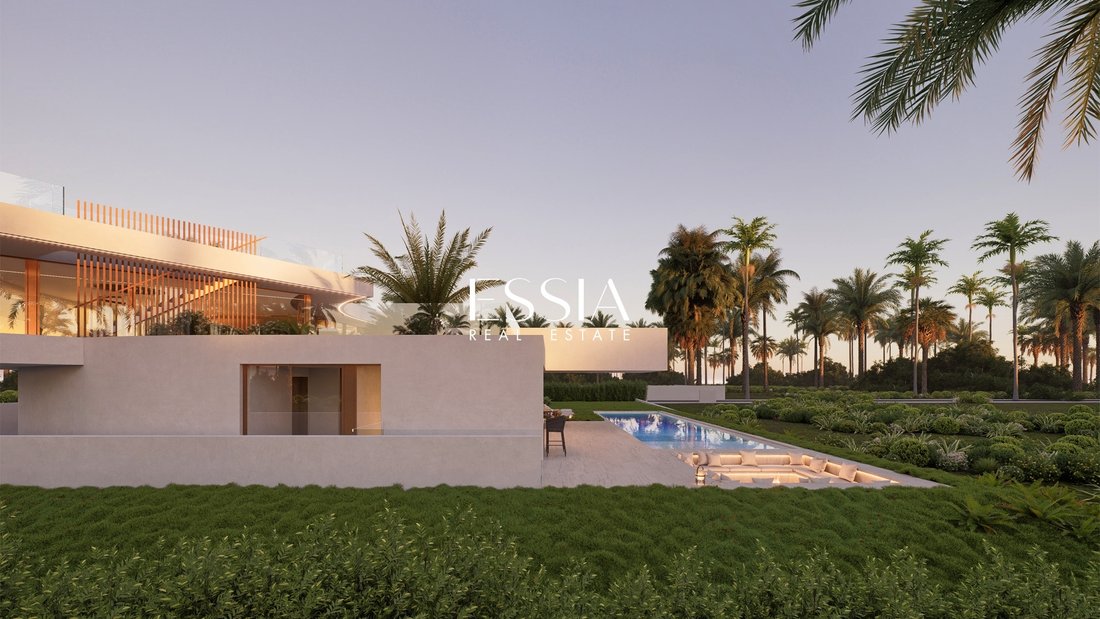
- Outdoors, the suspended pool with cantilever structure and glass front stands out, strategically positioned to frame Salgados Beach. Additional features include a garden-level pool, outdoor kitchen, firepit and multiple lounge areas, all designed to extend daily living into the exterior environment.
Finishes and Materials
- The selection of materials and equipment reflects a consistent and high-level approach. The exposed white concrete façade is combined with large SCHÜCO glazed surfaces, ensuring thermal performance and natural light. Inside, Ribadão natural wood flooring and Dekton surfaces provide durability and refined aesthetics.
- The Arclinea kitchen integrates high-performance solutions, while the bathrooms feature Gessi fittings and KRION surfaces, recognised for their quality and resistance. The villa also includes BAXI climate systems, JUNG home automation and advanced security solutions, ensuring comfort, efficiency and full control of the property.
- Location and Surroundings
- Located in Salgados, Albufeira, this villa benefits from a unique setting between beach, golf and protected nature. Within minutes, one finds coastal boardwalks, a nature reserve, restaurants and essential services, offering a lifestyle that balances tranquillity and convenience. Faro Airport is approximately 40 minutes away, reinforcing accessibility.
Highlights
- 7-bedroom villa with 7 suites and sea views
- Suspended pool with cantilever structure
- Rooftop with jacuzzi and 360º views
- Indoor spa with heated pool, sauna and jacuzzi
- Premium finishes with leading international brands
- Panoramic elevator and integrated home automation
Schedule your presentation with an ESSIA REAL ESTATE consultant.
With solid experience in the national real estate market, we develop rigorous marketing strategies tailored to each property and client profile. We operate with discretion, continuous market analysis and a focus on asset value and process security.
Full support, from start to completion.
ESSIA REAL ESTATE. Established essence. Contemporary vision
-
Tipo de propiedad
Casa
-
Año de construcción
2027
-
Precio/pie²
$1,617
Características
- Jardín
- Piscina
- Terraza
- Garaje
- Cancha de baloncesto
- Piscina cubierta
- Bodega
- Sala de juegos
- Fogata
Características
Lote
- Vista Panorámica
- Vista al Mar
- Vista al Agua
- Moderno
Interior
- Techo alto
- Jacuzzi
- Lavadora Secadora
- Bar
- Lavadero
- Sauna
- Sala de juegos
- Bodega
- Ascensor
- Cocina abierta
- Piscina cubierta
- Encimeras de piedra
- Vestidor
- Gimnasio
Outdoor
- Terraza
- Balcón
- Fogata
- Piscina
- Garaje
- Cocina exterior
- Espacio de vida al aire libre
- Jardín
- Cancha de baloncesto
Explorar la zona
Guia, Faro, Algarve, Portugal
Ver en Google Maps
Precio por sqft
Bajo
Alto
Se unió hace 5 años
Usted ha preguntado por esta propiedad
El agente se comunicará con usted pronto por
Publicado por
Essia Real Estate
Ver perfil de la agencia
381
Anuncios
2022
Se unió
Reserva una visita con the agent
Elija una fecha y si prefiere una visita virtual o presencial con el agente.
Fecha preferida
Tipo de tour
Última actualización
Junio 27
Primera publicación
Abril 11
Referencia del anuncio
EP6446
Propiedades similares cercanas
Nuevos anuncios en Guia

Explorar más viviendas en venta
Guia, Algarve, Portugal tipos de propiedad
Guia, Algarve, Portugal búsquedas populares
Guia, Algarve, Portugal Barrios
Guías e historias relacionadas
La confianza de los mejores brokers del mundo
Los agentes tras las propiedades más excepcionales del mundo publican en JamesEdition.
- Anuncios de Sotheby's, Christie's, BARNES y Engel & Völkers
- Cada anuncio se revisa antes de publicarse
- Conecte directamente con agentes verificados
Al continuar, acepta nuestros Términos y la Política de Privacidad.