$504,702
Une Maison Familiale À Réinventer Dans Un Écrin De Verdure
- 4 Hab.
- 1 Baños
- 1,692 Sqft
- 12,218 Sqft lot
- Actualizado: Octubre 24
Sobre la propiedad
La descripción se tradujo automáticamente.
La descripción se muestra en el idioma original.
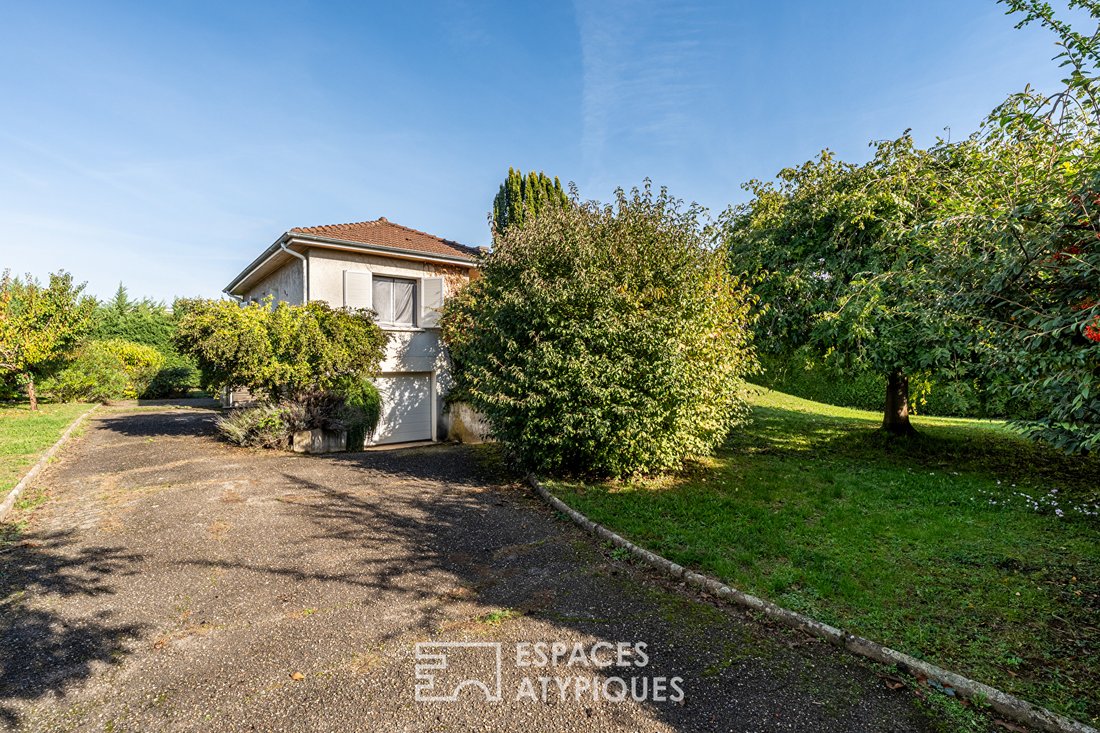
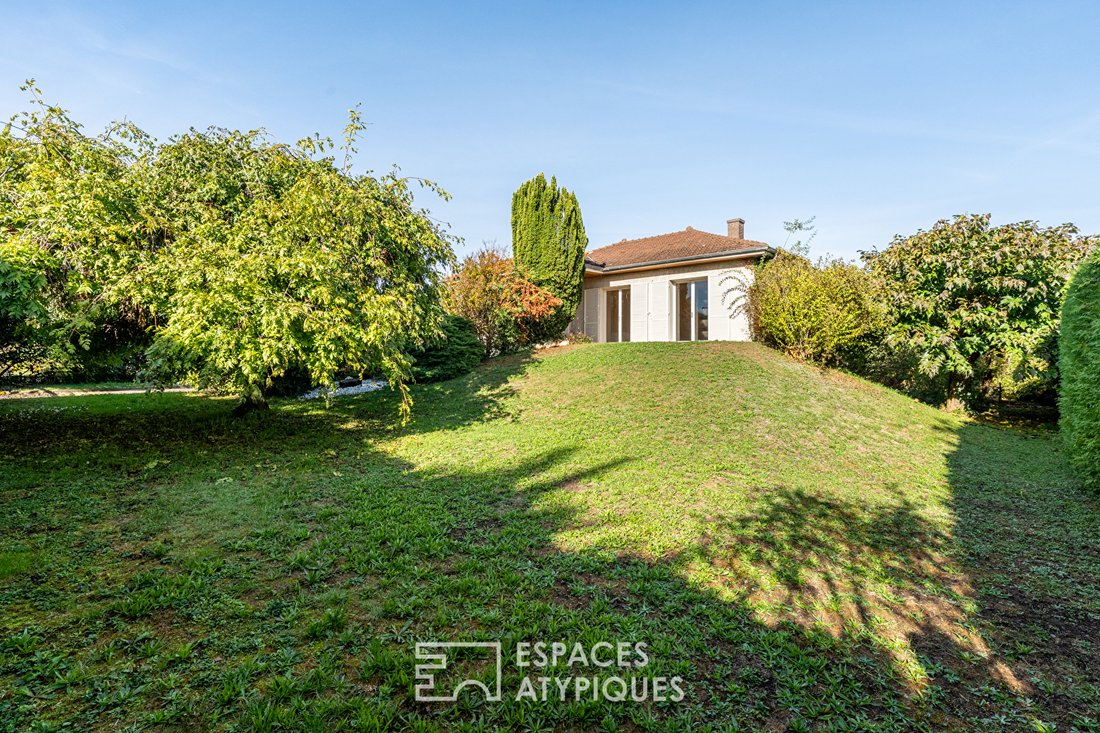
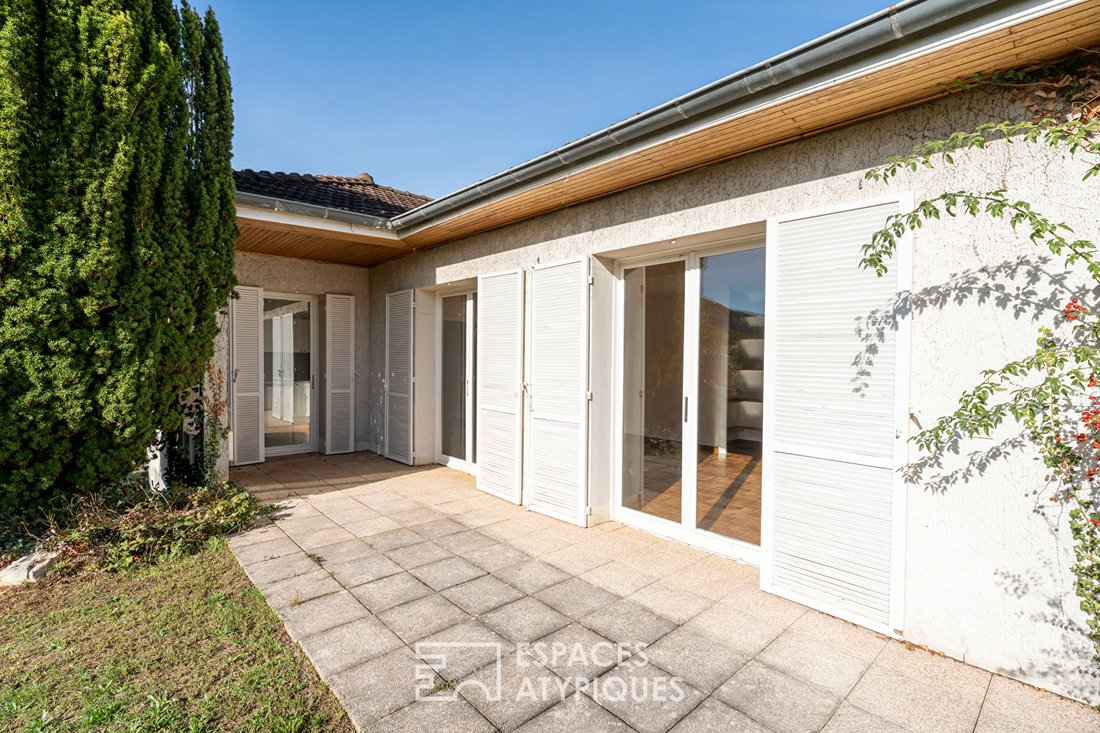
Built in 1972 with traditional construction, this detached house features a family-oriented layout over two levels with a fully finished basement.
Its six main rooms, including four bedrooms, provide an ideal foundation for a renovation project where space, light, and functionality can be fully expressed.
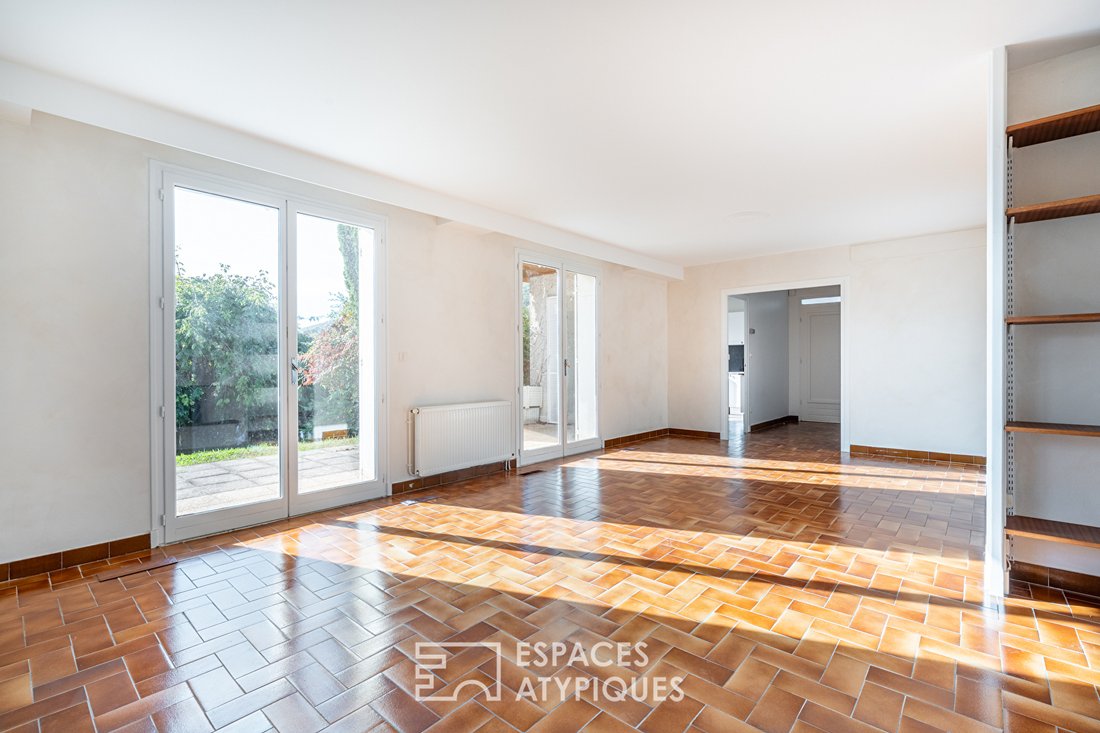
The ground floor includes an entrance hall leading to a bright living room
Its six main rooms, including four bedrooms, provide an ideal foundation for a renovation project where space, light, and functionality can be fully expressed.
The ground floor includes an entrance hall leading to a bright living room
Built in 1972 with traditional construction, this detached house features a family-oriented layout over two levels with a fully finished basement.
Its six main rooms, including four bedrooms, provide an ideal foundation for a renovation project where space, light, and functionality can be fully expressed.
The ground floor includes an entrance hall leading to a bright living room with an open fireplace, as well as a generously sized separate kitchen.
The intentionally private sleeping area comprises two bedrooms, a separate dressing room, and a bathroom, complemented by separate toilets.
On the garden level, the finished basement offers two additional bedrooms, a shower room with toilets, and a secondary kitchen, allowing for an independent space to host family and friends or create a dedicated area for professional activities.
Additional spaces complete the property with a storage room that can accommodate a gym.
A cellar and a single garage also complete the house.
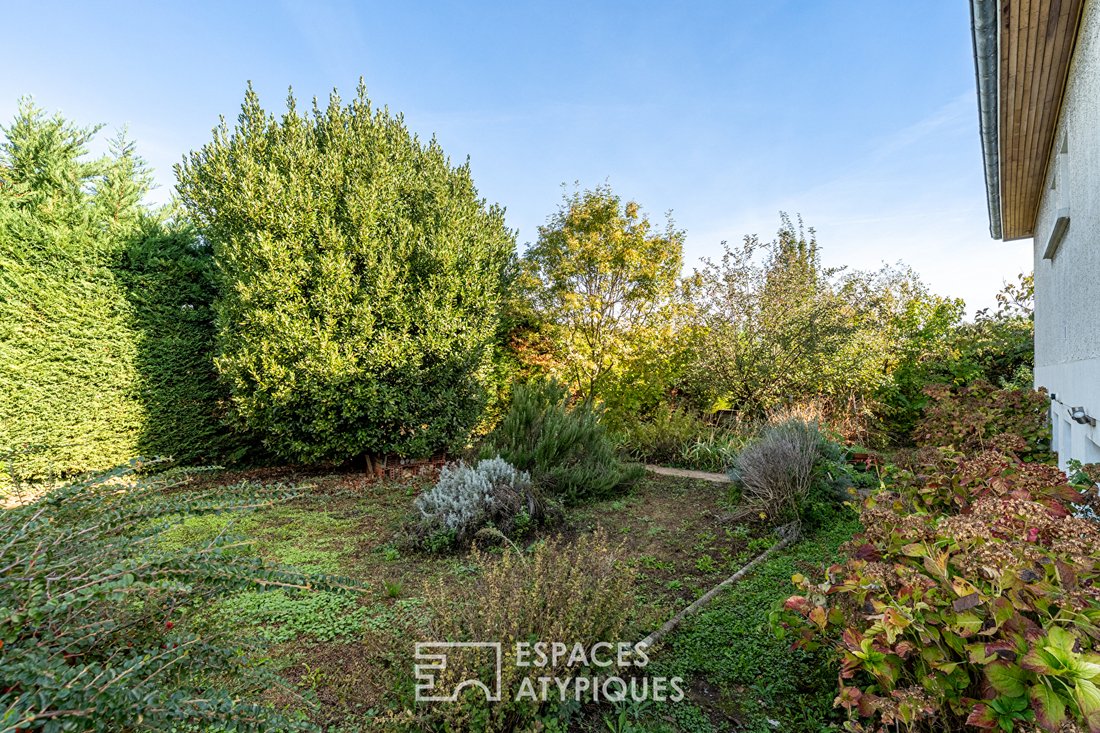
This property represents a particularly interesting base for a comprehensive renovation project. The planned work will reveal unique potential and create a fully personalized living space, in harmony with contemporary expectations.
ENERGY CLASS: C - CLIMATE CLASS: C
Average energy costs indexed over the years [hidden information] (including subscriptions) according to the decree of March 31, 2021, effective at the time of the energy performance diagnosis, range between €1,350 and €1,870 per year.
Contact: Nicolas - [hidden information] NICOLAS PAULET (EI) Commercial Agent - RSAC Number: - Villefranche.
La información sobre los riesgos a los que está expuesta esta propiedad está disponible en el sitio web de Géorisques: https://www.georisques.gouv.fr/
-
Tipo de propiedad
Villa
-
Año de construcción
1972
-
Precio/pie²
$298
Explorar la zona
Albigny-sur-Saône, Auvernia-Ródano-Alpes, Francia
Ver en Google Maps
Precio por sqft
Bajo
Alto
Se unió hace 4 años
Usted ha preguntado por esta propiedad
El agente se comunicará con usted pronto por
Publicado por
10
Anuncios
2022
Se unió
Reserva una visita con the agent
Elija una fecha y si prefiere una visita virtual o presencial con el agente.
Fecha preferida
Tipo de tour

ESPACES ATYPIQUES Villefranche - Beaujolais
1017 Rue Nationale, 69400, VILLEFRANCHE SUR SAONE, France
Ver perfil de la agencia
Última actualización
Octubre 24
Primera publicación
Octubre 24
Referencia del anuncio
19324
La confianza de los mejores brokers del mundo
Los agentes tras las propiedades más excepcionales del mundo publican en JamesEdition.
- Anuncios de Sotheby's, Christie's, BARNES y Engel & Völkers
- Cada anuncio se revisa antes de publicarse
- Conecte directamente con agentes verificados
Al continuar, acepta nuestros Términos y la Política de Privacidad.