$750,971
Preciosa Casa Adosada En Judizmendi
- 6 Hab.
- 3 Baños
- 3,660 Sqft
- Actualizado: Julio 16
- 1
Sobre la propiedad
La descripción se tradujo automáticamente.
La descripción se muestra en el idioma original.
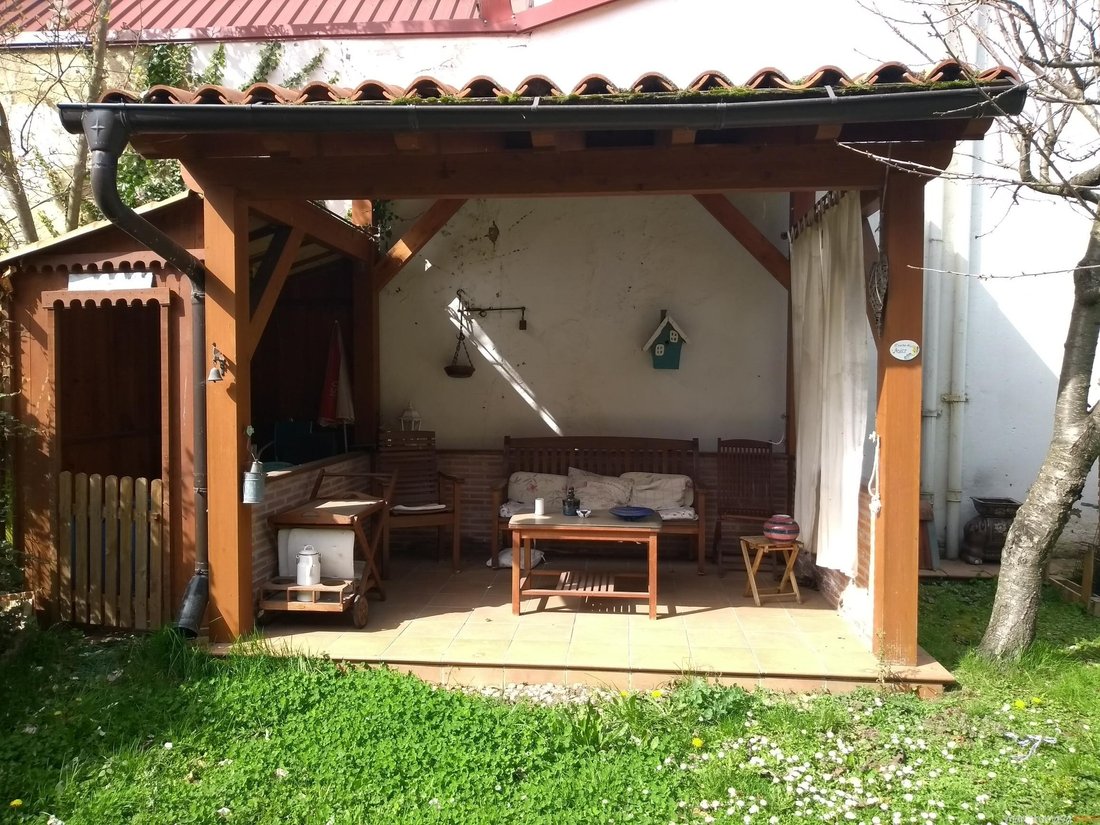
¡Un lujo de vivienda, en un lugar inmejorable, para los amantes del centro, pero a la vez amantes de la tranquilidad que ofrecen estas casas de piedra, con sus jardines únicos! Son casas con mucho carácter y mucha historia, siendo la primera urbanización de casas adosadas de Vitoria, construida en 1932 y diseñada por el arquitecto vitoriano José Luis López de Uralde, de estilo regionalista, simila
A luxury of housing, in an unbeatable place, for lovers of the center, but at the same time lovers of the tranquility offered by these
stone houses, with their unique gardens!
They are houses with a lot of character and a lot of history, being the first urbanization of townhouses in Vitoria, built in 1932 and designed
by the Vitorian architect José Luis López de Uralde, of regiona
stone houses, with their unique gardens!
They are houses with a lot of character and a lot of history, being the first urbanization of townhouses in Vitoria, built in 1932 and designed
by the Vitorian architect José Luis López de Uralde, of regiona
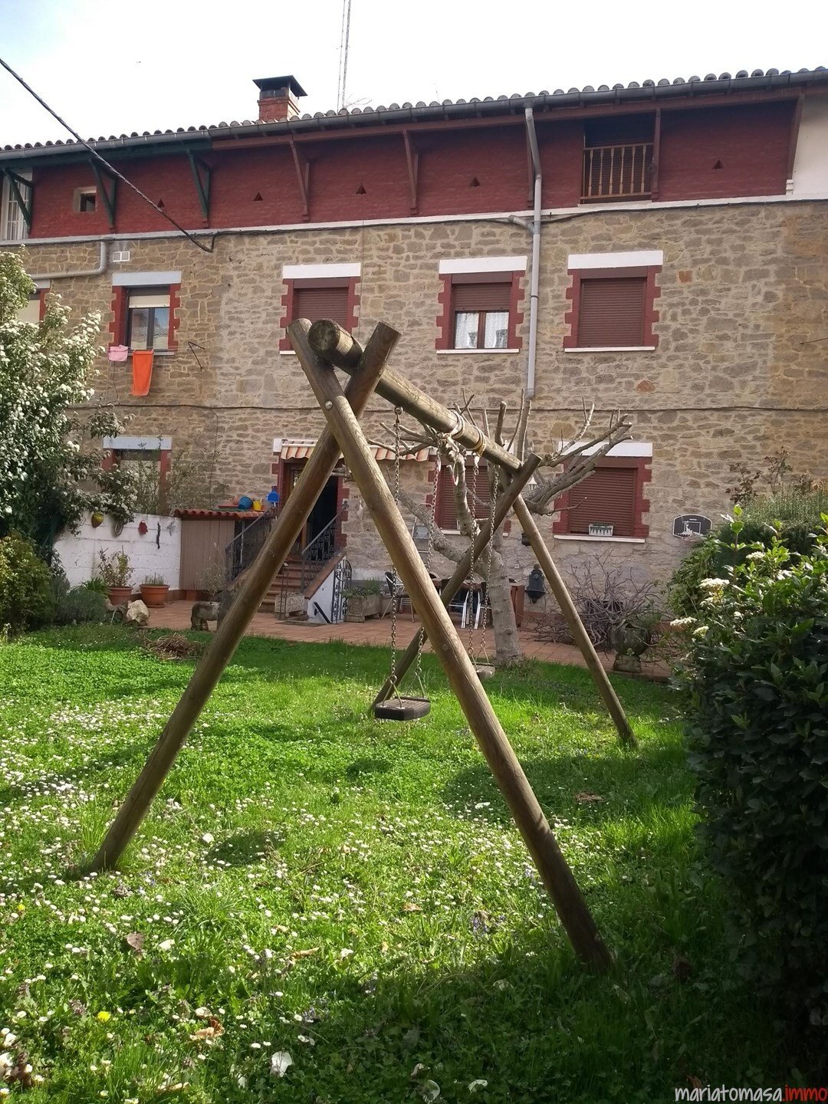
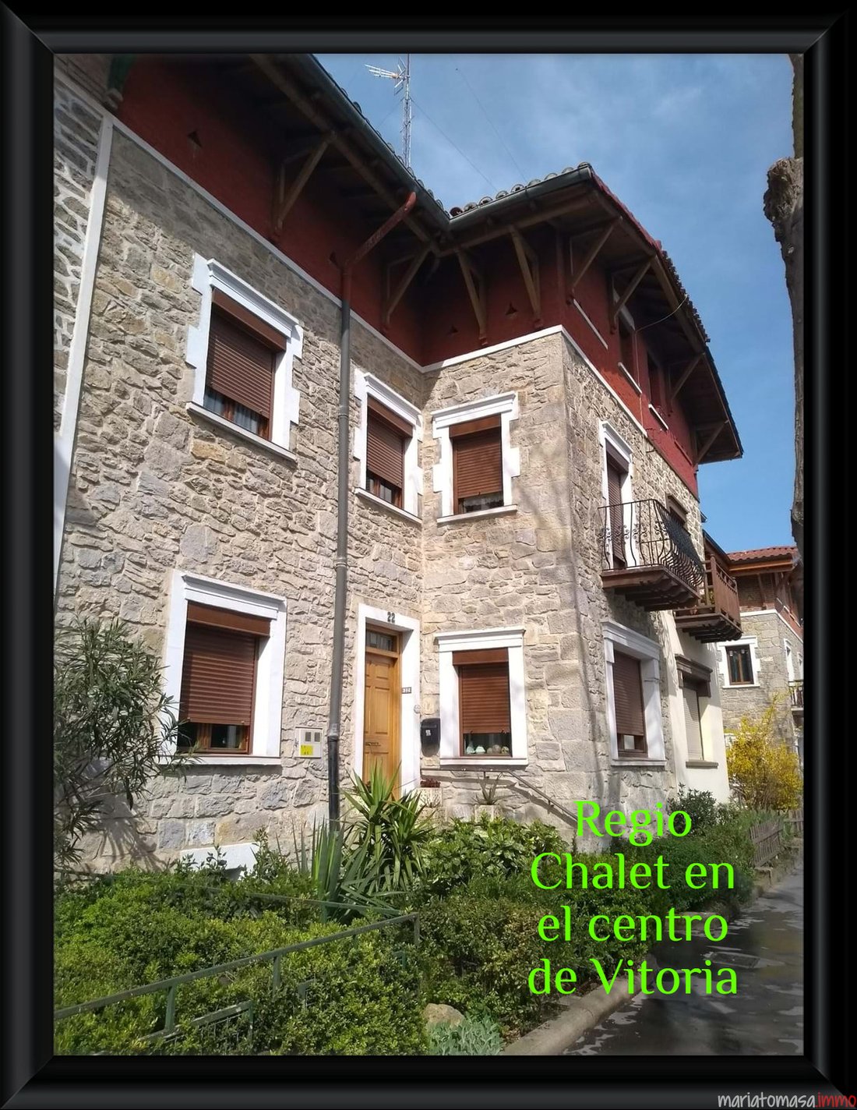
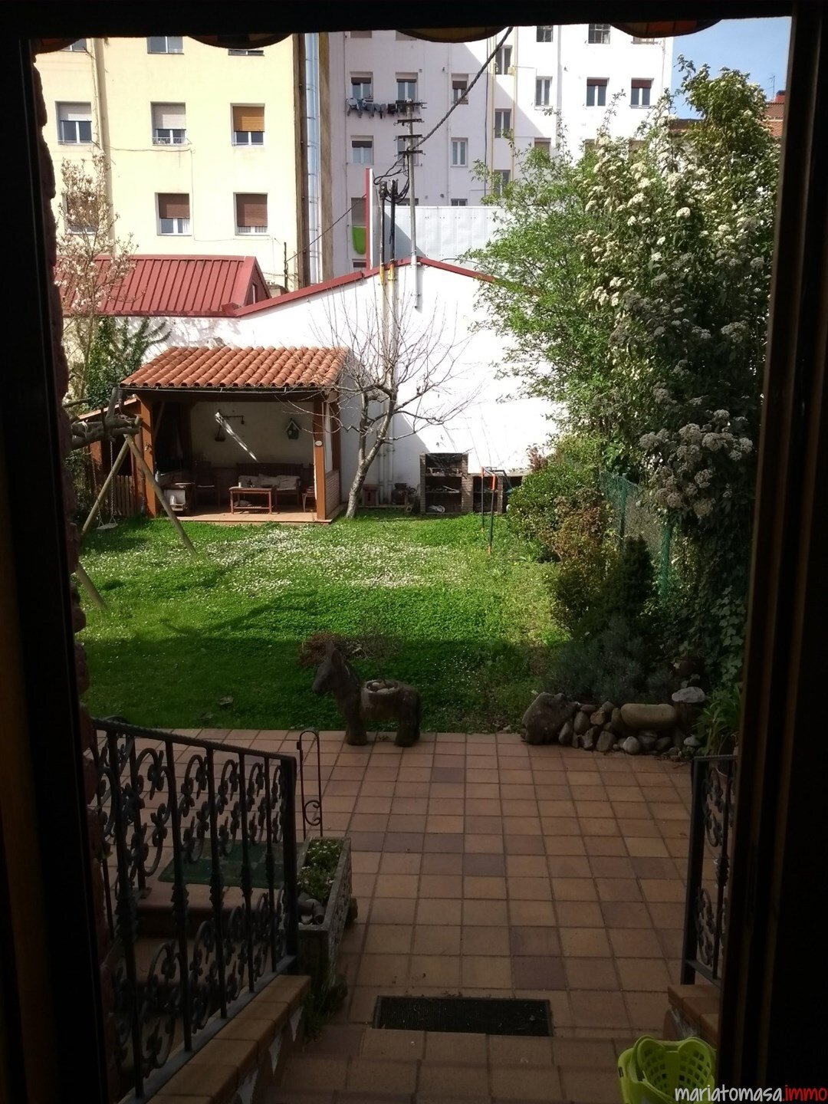
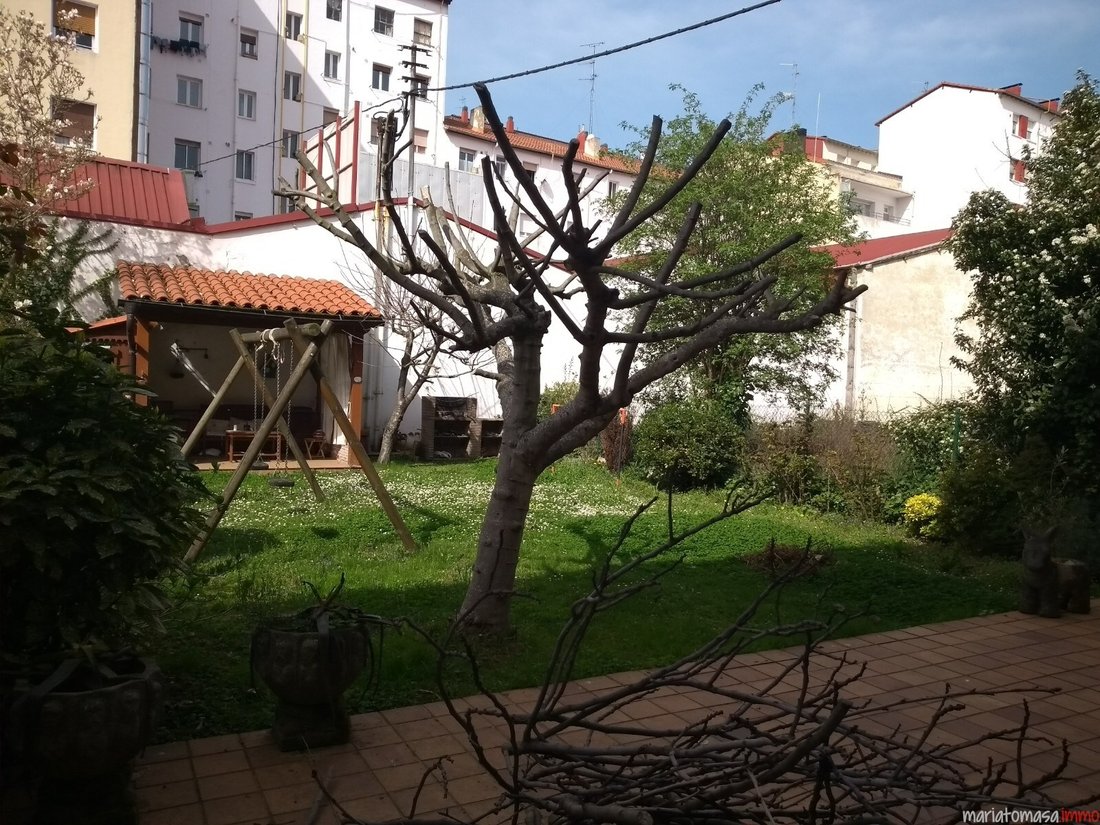
¡Un lujo de vivienda, en un lugar inmejorable, para los amantes del centro, pero a la vez amantes de la tranquilidad que ofrecen estas casas de piedra, con sus jardines únicos! Son casas con mucho carácter y mucha historia, siendo la primera urbanización de casas adosadas de Vitoria, construida en 1932 y diseñada por el arquitecto vitoriano José Luis López de Uralde, de estilo regionalista, similar al caserío vasco-francés. Casas con sus imponentes fachadas de piedra, construidas con materiales nobles, piedra sobre piedra y madera. Son casas con un alma robusta y ancladas en la tierra con orgullo, que hacen que sus propietarios sientan que el lugar donde viven es un lugar privilegiado. Descripción: - 4 plantas en 340 m2 construidos- 6 dormitorios- 3 baños- 3 cocinas- 3 salas de estar- Jardín de 298 m2 (orientación sur-este-oeste) - Casa (orientación este-oeste) - Tejado renovado hace menos de un año- Calefacción y agua caliente a gas naturalSótano: entrada, tanto por la calle principal como por el jardín. Con ventilación natural. Cuenta con cocina completa y sala de estar de txoko. Planta baja: Amplio hall de entrada que conduce al resto de habitaciones de esta planta: gran salón con orientación este-oeste; sala de estar o sala de lectura con chimenea y orientación este; cocina completa con acceso al jardín y despensa; baño con ventana al jardín. Primera planta: Por una preciosa escalera de madera se accede a la primera planta, donde a través de otro amplio recibidor se distribuyen las 4 hermosas habitaciones de planta cuadrada, dos de ellas con vistas al jardín y las otras dos con vistas a la calle principal. Baño. Segundo piso: ático mediano, con una gran habitación central con función mixta de gran salón-habitación, con hermosas y robustas vigas a la vista, habitación separada con ventana y vistas a la calle principal, cocina completa y baño.
A luxury of housing, in an unbeatable place, for lovers of the center, but at the same time lovers of the tranquility offered by these
stone houses, with their unique gardens!
They are houses with a lot of character and a lot of history, being the first urbanization of townhouses in Vitoria, built in 1932 and designed
by the Vitorian architect José Luis López de Uralde, of regionalist style, similar to the Basque-French farmhouse. Houses with their imposing stone facades, built with noble materials, stone on stone and wood. They are houses with a robust soul and anchored in the earth with pride, which make you experience a shared boast among their owners, feeling that the place where they live is privileged. Description:-
4 floors in 340 m2 built- 6 bedrooms- 3 bathrooms- 3
kitchens-
3 living rooms-
Garden of 298 m2 (south-east-west orientation) - House (east-west orientation) - Roof renovated less than a year ago
- Heating and natural gas hot water
Basement:
Entrance, both by the main street and by the garden. With natural ventilation. It has a full kitchen and txoko living room. Ground floor:
Large entrance hall that leads to the rest of the rooms on this floor: large living room with east-west orientation; living room or reading room with fireplace and
east orientation; full kitchen with access to the garden and pantry; bathroom with window to the garden.
First floor:
By a beautiful wooden staircase you access the first floor, which through another large hall are distributed the 4 beautiful rooms of square plant, two of them overlooking the
garden and the other two overlooking the main street. Bathroom.
Second floor:
Medium attic space, with a large central room with mixed function of large room-living room, with beautiful and robust exposed beams,
separate room with window and views of the main street, full kitchen and bathroom.
stone houses, with their unique gardens!
They are houses with a lot of character and a lot of history, being the first urbanization of townhouses in Vitoria, built in 1932 and designed
by the Vitorian architect José Luis López de Uralde, of regionalist style, similar to the Basque-French farmhouse. Houses with their imposing stone facades, built with noble materials, stone on stone and wood. They are houses with a robust soul and anchored in the earth with pride, which make you experience a shared boast among their owners, feeling that the place where they live is privileged. Description:-
4 floors in 340 m2 built- 6 bedrooms- 3 bathrooms- 3
kitchens-
3 living rooms-
Garden of 298 m2 (south-east-west orientation) - House (east-west orientation) - Roof renovated less than a year ago
- Heating and natural gas hot water
Basement:
Entrance, both by the main street and by the garden. With natural ventilation. It has a full kitchen and txoko living room. Ground floor:
Large entrance hall that leads to the rest of the rooms on this floor: large living room with east-west orientation; living room or reading room with fireplace and
east orientation; full kitchen with access to the garden and pantry; bathroom with window to the garden.
First floor:
By a beautiful wooden staircase you access the first floor, which through another large hall are distributed the 4 beautiful rooms of square plant, two of them overlooking the
garden and the other two overlooking the main street. Bathroom.
Second floor:
Medium attic space, with a large central room with mixed function of large room-living room, with beautiful and robust exposed beams,
separate room with window and views of the main street, full kitchen and bathroom.
-
Tipo de propiedad
Chalet
-
Año de construcción
1932
-
Precio/pie²
$205
Características
Explorar la zona
Judimendi, Vitoria-Gasteiz, 01003, Spain
Ver en Google Maps
Precio por sqft
Bajo
Alto
Se unió hace 4 años
Usted ha preguntado por esta propiedad
El agente se comunicará con usted pronto por
Publicado por
262
Anuncios
2022
Se unió
Reserva una visita con the agent
Elija una fecha y si prefiere una visita virtual o presencial con el agente.
Fecha preferida
Tipo de tour
Última actualización
Julio 16
Primera publicación
Apr 9
Referencia del anuncio
Vitoria LAU 203210
La confianza de los mejores brokers del mundo
Los agentes tras las propiedades más excepcionales del mundo publican en JamesEdition.
- Anuncios de Sotheby's, Christie's, BARNES y Engel & Völkers
- Cada anuncio se revisa antes de publicarse
- Conecte directamente con agentes verificados
Al continuar, acepta nuestros Términos y la Política de Privacidad.