$2,351,110
Casa De Pueblo En Alaró, En Venta
- 5 Hab.
- 5 Baños
- 6,050 Sqft
- 1.73 Ac lot
- Actualizado: Octubre 1
- 1
Sobre la propiedad
La descripción se tradujo automáticamente.
La descripción se muestra en el idioma original.
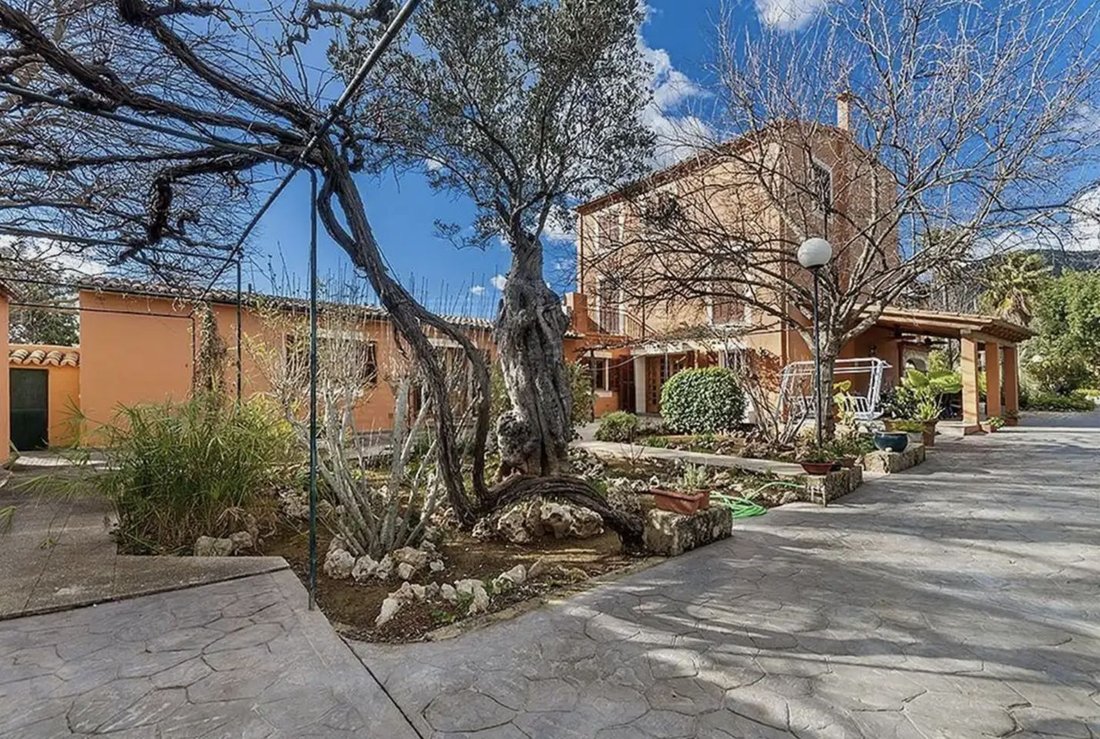
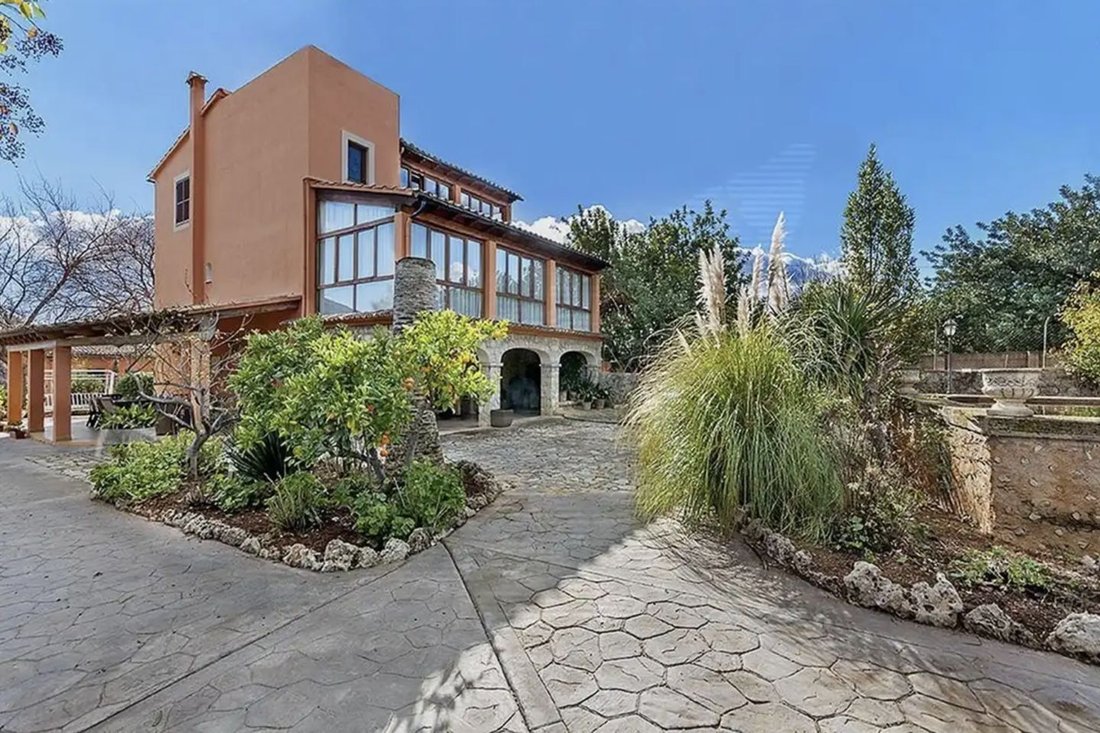
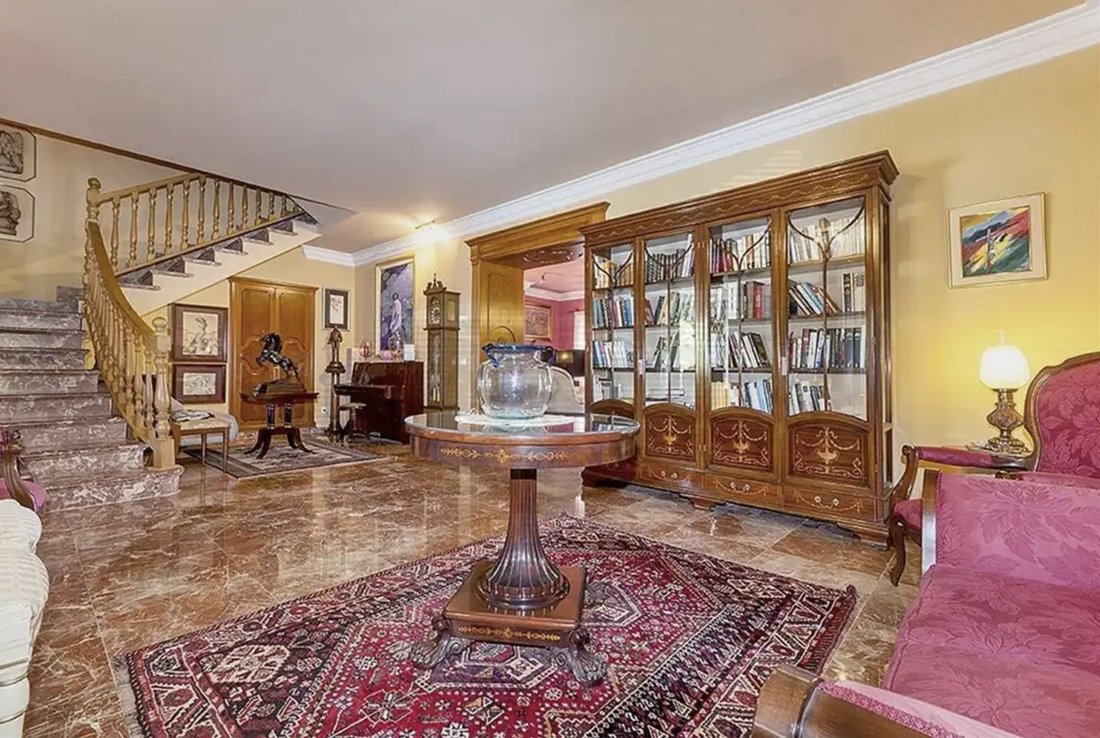
Vivienda unifamiliar independiente, que consta de planta baja, primer piso y segundo piso, interconectados por una escalera interior. Tiene una superficie construida de cuatrocientos dieciocho metros cuadrados y setenta decímetros (418,70 m2). La planta baja tiene una superficie total construida de ciento ochenta y cuatro metros cuadrados y diez decímetros (184,10 m2), de los cuales ciento sesenta
Detached single-family home, consisting of ground floor, first floor, and second floor, interconnected by an internal staircase. It has a built area of four hundred eighteen square meters and seventy decimeters (418.70 m2). The ground floor has a total built area of one hundred eighty-four square meters and ten decimeters (184.10 m2), of which one hundred sixty-seven square meters and ninety-five
Vivienda unifamiliar independiente, que consta de planta baja, primer piso y segundo piso, interconectados por una escalera interior. Tiene una superficie construida de cuatrocientos dieciocho metros cuadrados y setenta decímetros (418,70 m2). La planta baja tiene una superficie total construida de ciento ochenta y cuatro metros cuadrados y diez decímetros (184,10 m2), de los cuales ciento sesenta y siete metros cuadrados y noventa y cinco decímetros (167,95 m2) corresponden a la superficie habitable cerrada y el resto al porche. La primera planta tiene una superficie total construida de ciento treinta y ocho metros cuadrados y treinta decímetros (138,30 m2). El segundo piso tiene una superficie total construida de noventa y seis metros cuadrados y treinta decímetros (96,30 m2). En cuanto al resto de edificios, la descripción es la siguiente: Garaje con una superficie total construida de setenta y cinco metros cuadrados y noventa decímetros (75,90 m2). Anexo: barbacoa con una superficie total construida de trece metros cuadrados y setenta y cinco decímetros (13,75 m2). Taller de flores anexo con una superficie total construida de veinte metros cuadrados y veinticinco decímetros (20,25 m2). Sala de máquinas de piscina. ¡Llámenos para concertar una visita!
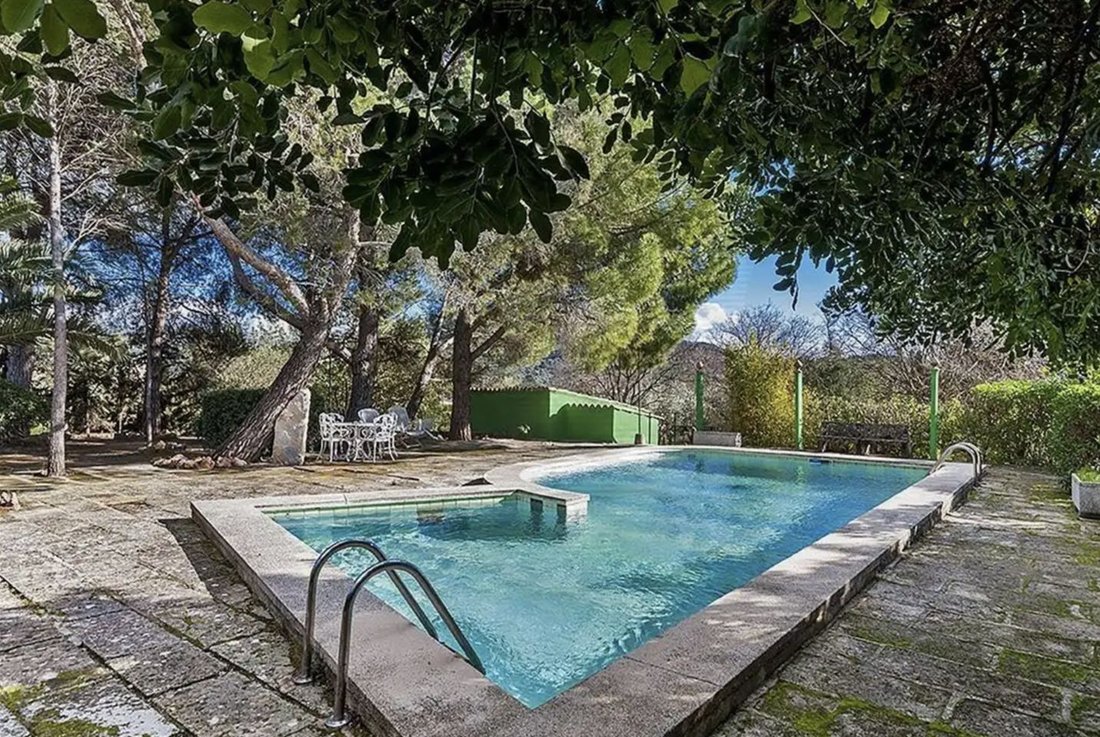
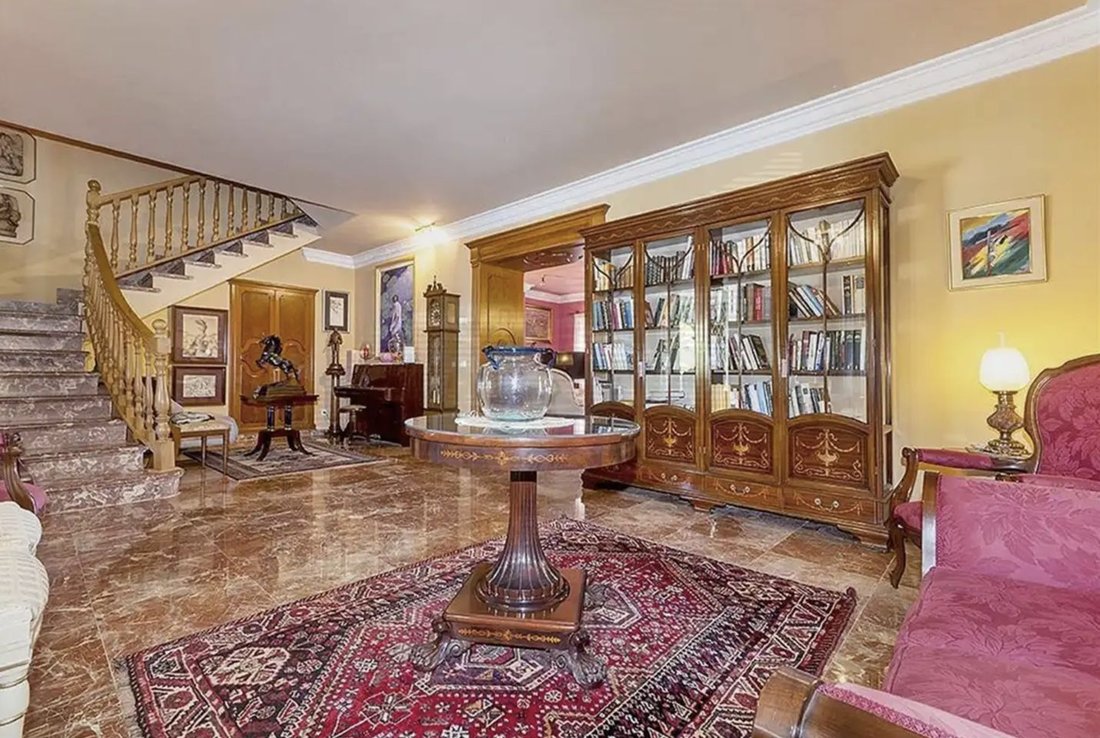
Detached single-family home, consisting of ground floor, first floor, and second floor, interconnected by an internal staircase. It has a built area of four hundred eighteen square meters and seventy decimeters (418.70 m2). The ground floor has a total built area of one hundred eighty-four square meters and ten decimeters (184.10 m2), of which one hundred sixty-seven square meters and ninety-five decimeters (167.95 m2) correspond to the closed living area and the rest to the porch. The first floor has a total built area of one hundred thirty-eight square meters and thirty decimeters (138.30 m2). The second floor has a total built area of ninety-six square meters and thirty decimeters (96.30 m2). Regarding the other buildings, the description is as follows: Garage with a total built area of seventy-five square meters and ninety decimeters (75.90 m2). Annex-barbecue with a total built area of thirteen square meters and seventy-five decimeters (13.75 m2). Annex flower workshop with a total built area of twenty square meters and twenty-five decimeters (20.25 m2). Pool machine room. Call us to arrange a visit!
-
Tipo de propiedad
Casa
-
Precio/pie²
$388
Características
- Jardín
- Piscina
- Terraza
- Garaje
- Cocina exterior
- Vista a la Montaña
- Chimenea
- Aire Acondicionado
- Balcón
Explorar la zona
Alaró, 07340, Spain
Ver en Google Maps
Precio por sqft
Bajo
Alto
Located in the picturesque village of Alaró, this property offers a blend of serenity and accessibility. Nestled amidst the Tramuntana mountain range, it provides scenic views and a tranquil lifestyle. The village is just a short drive from bustling Palma, ensuring convenient access to major transport hubs, cultural sites, and dining options. The area is well-suited for nature enthusiasts, with numerous hiking trails and cycling paths. Ideal for those seeking a peaceful yet connected environment.
Ver lugares cercanos
Atracciones
Escuelas
Palma de Mallorca Airport
Airport
25 min
Palma Train Station
Train Station
30 min
Castell d'Alaró
Culture & Heritage
15 min
Son Vida Golf
Golf & Country Clubs
32 min
Es Baluard Museum
Culture & Heritage
35 min
El Corte Inglés
Shopping & Lifestyle
30 min
Agora Portals International School
International School
35 min
Balearic International College
International School
28 min
Se unió hace 7 meses
Usted ha preguntado por esta propiedad
El agente se comunicará con usted pronto por
Publicado por
52
Anuncios
2026
Se unió
Reserva una visita con the agent
Elija una fecha y si prefiere una visita virtual o presencial con el agente.
Fecha preferida
Tipo de tour
Última actualización
Octubre 1
Primera publicación
Marzo 31
Referencia del anuncio
1013
Propiedades similares cercanas
Nuevos anuncios en Alaró





Explorar más viviendas en venta
Alaró, Islas Baleares, España tipos de propiedad
Guías e historias relacionadas
La confianza de los mejores brokers del mundo
Los agentes tras las propiedades más excepcionales del mundo publican en JamesEdition.
- Anuncios de Sotheby's, Christie's, BARNES y Engel & Völkers
- Cada anuncio se revisa antes de publicarse
- Conecte directamente con agentes verificados
Al continuar, acepta nuestros Términos y la Política de Privacidad.