$2,195,000
Alachua Residential
- 4 Hab.
- 4 Baños
- 4,602 Sqft
- 6.03 Ac lot
- Actualizado: Junio 19
Sobre la propiedad
La descripción se tradujo automáticamente.
La descripción se muestra en el idioma original.
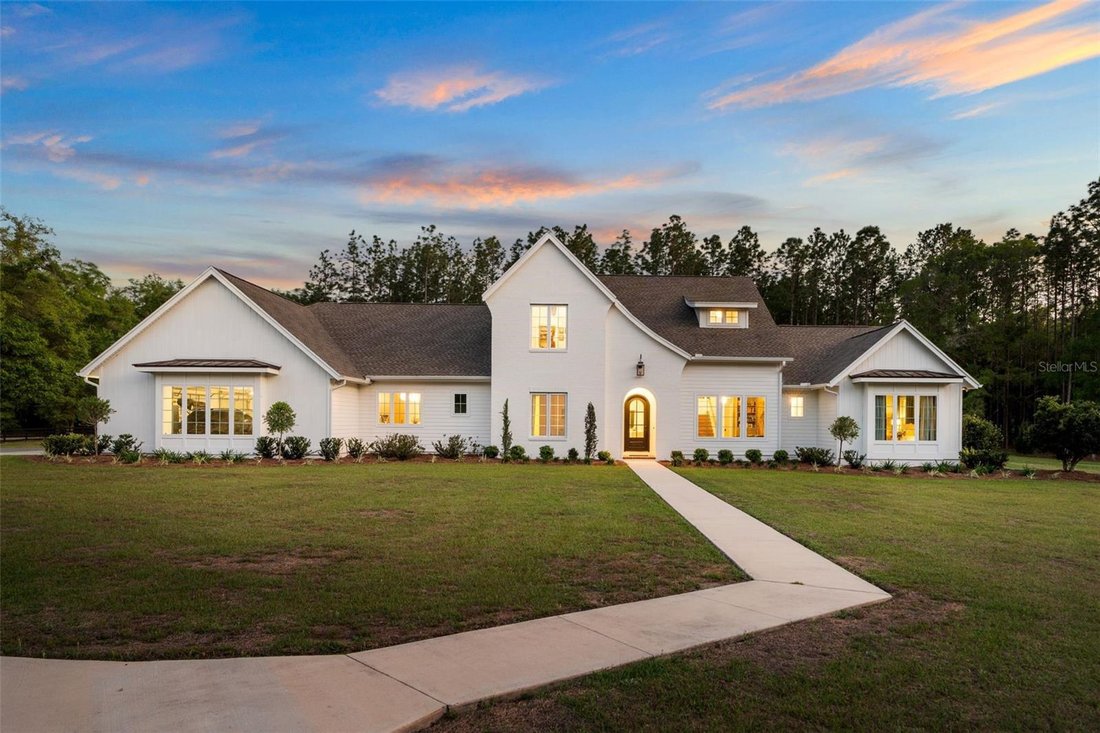
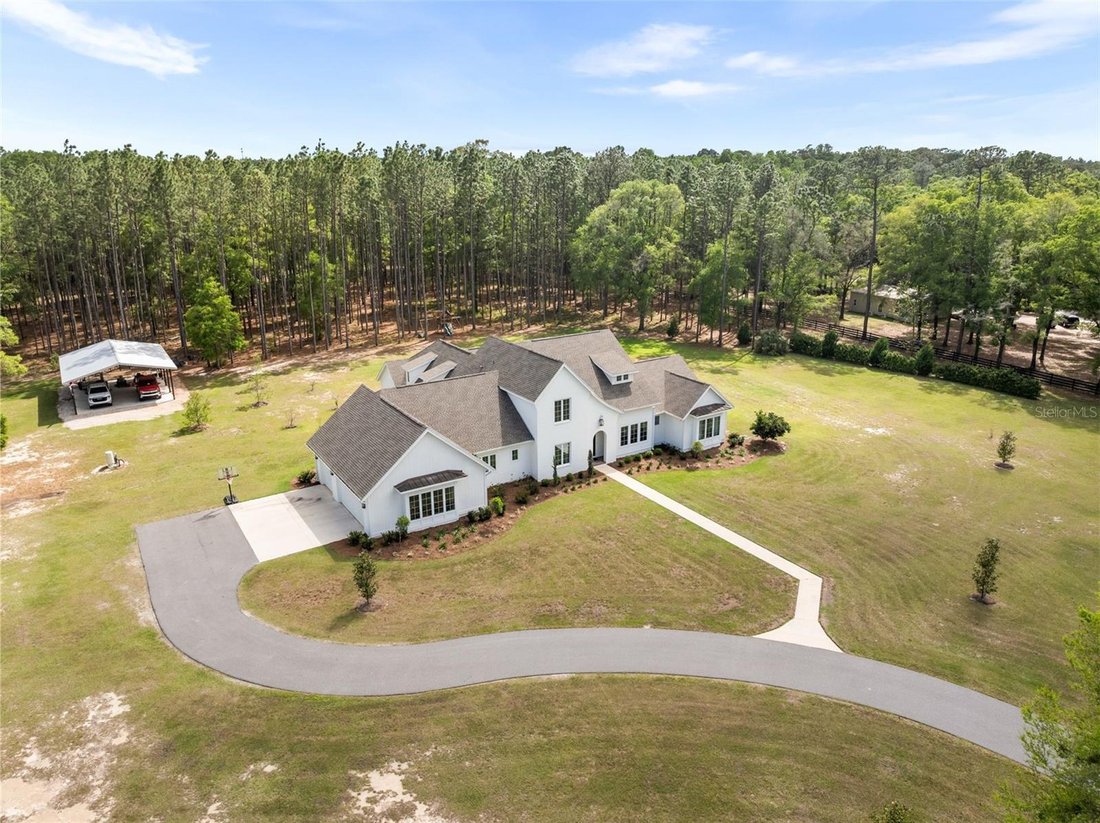
Completed in 2023, this custom-designed estate offers over 4,600 square feet of heated and cooled living space and more than 6,100 square feet under roof, set on 6 fully fenced acres within Foxridge.
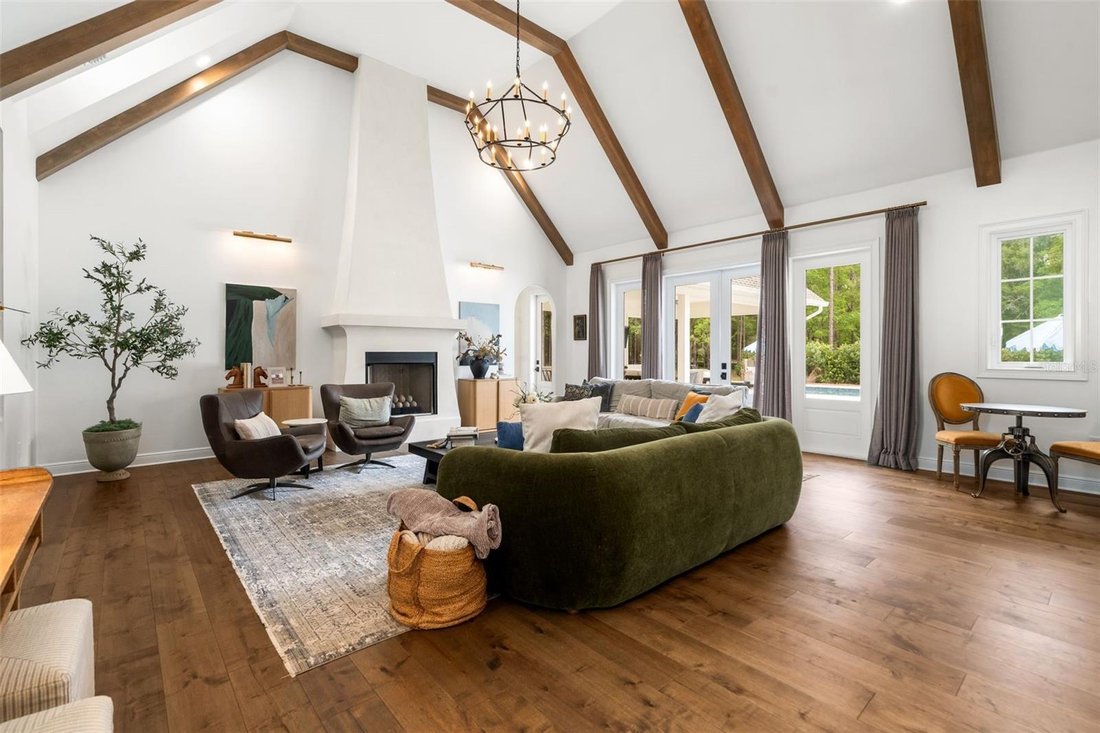
From the moment you enter, the home is defined by scale, light, and architectural detail. The main living space features soaring vaulted ceilings, exposed beams, and a striking fireplace, cre
From the moment you enter, the home is defined by scale, light, and architectural detail. The main living space features soaring vaulted ceilings, exposed beams, and a striking fireplace, cre
Completed in 2023, this custom-designed estate offers over 4,600 square feet of heated and cooled living space and more than 6,100 square feet under roof, set on 6 fully fenced acres within Foxridge.
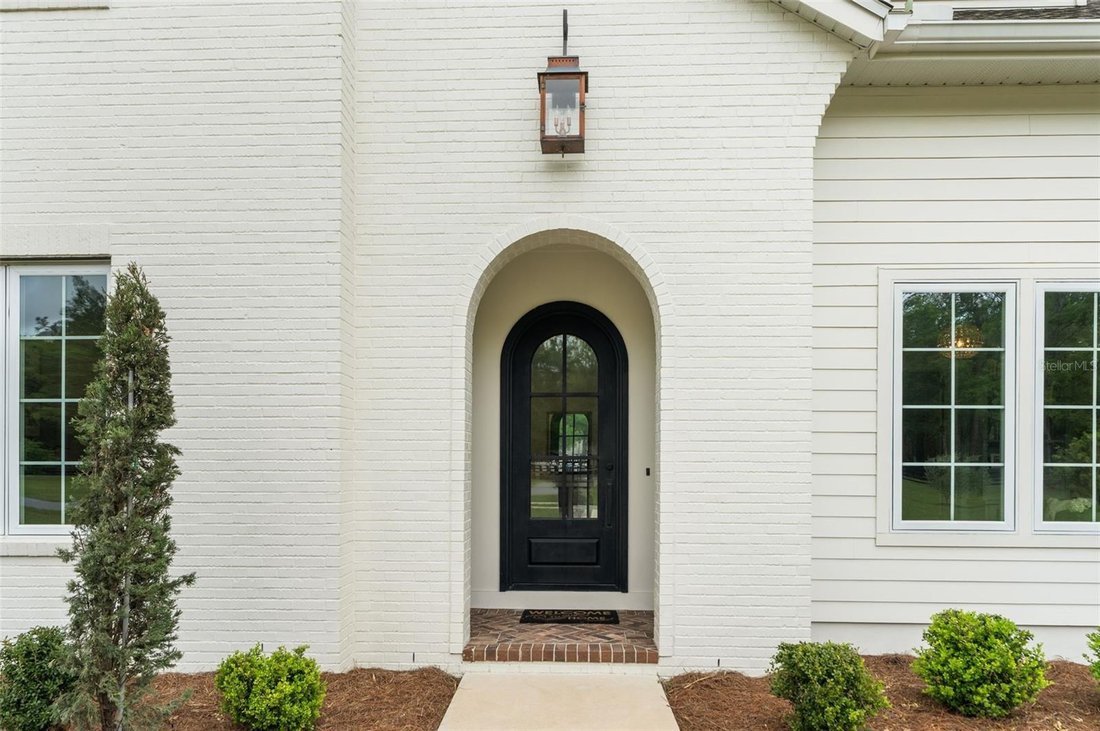
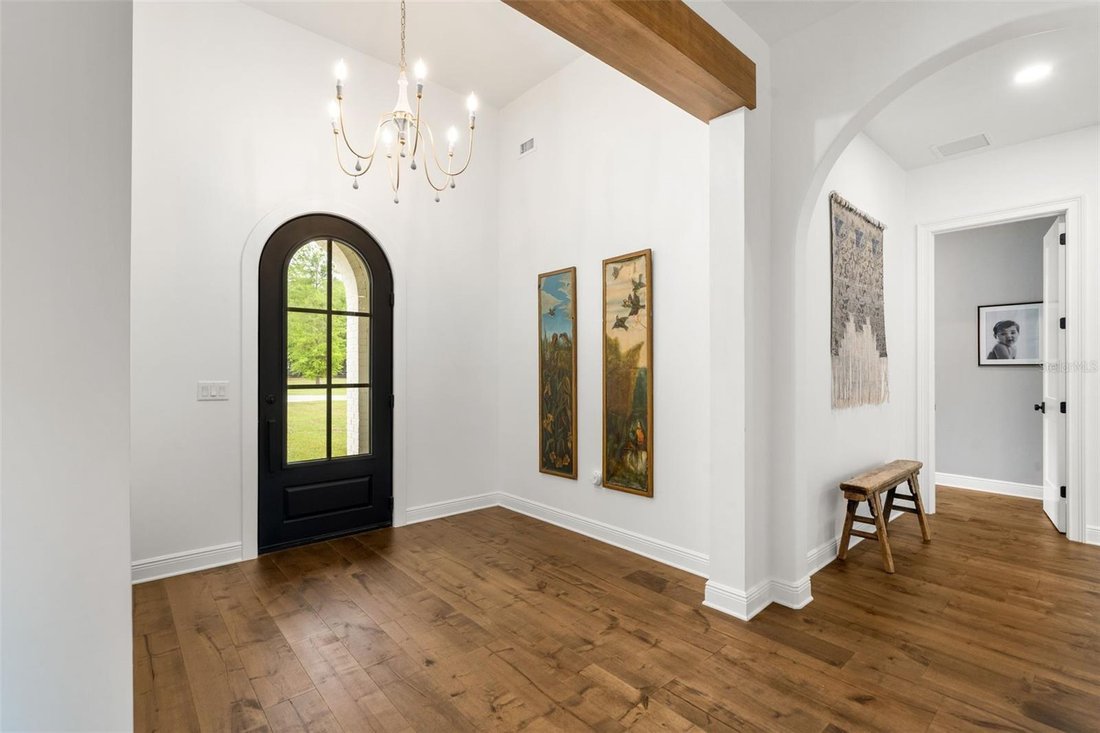
From the moment you enter, the home is defined by scale, light, and architectural detail. The main living space features soaring vaulted ceilings, exposed beams, and a striking fireplace, creating an environment that feels both refined and inviting.
The kitchen is designed at a high level, featuring a fully paneled appliance suite, Dacor refrigerator and freezer, double dishwashers, a convection oven, and an ice maker. Multiple refrigeration zones support both everyday living and entertaining. A separate scullery with its own sink, refrigeration, and storage allows the main kitchen to remain clean and uninterrupted.
Thoughtful material selections include a blend of quartz, marble, and natural stone, creating depth and a cohesive, elevated feel throughout the home. Marble continues into both the primary bath and pool bath, reinforcing the level of finish across the property.
The primary suite is privately positioned on the first floor and offers a true retreat, complete with a spa-inspired bath, freestanding soaking tub, and oversized walk-in shower. The main level also includes a dedicated study and an additional office or flex space.
Upstairs, a separate wing offers additional bedrooms, a full bath, and a loft, creating a comfortable and private space for guests or family.
Outdoor living is equally impressive, featuring a resort-style pool and spa, expansive covered lanai, and summer kitchen designed to extend the living experience outdoors.
The property also includes a pole barn with both water and electricity, offering flexibility for storage, hobbies, or recreational use.
Additional highlights include a conditioned safe room with reinforced door, spacious laundry, multiple built-in waste systems, and an oversized 3-car garage.
A rare offering combining newer construction, acreage, and a thoughtfully executed design in a private setting.
From the moment you enter, the home is defined by scale, light, and architectural detail. The main living space features soaring vaulted ceilings, exposed beams, and a striking fireplace, creating an environment that feels both refined and inviting.
The kitchen is designed at a high level, featuring a fully paneled appliance suite, Dacor refrigerator and freezer, double dishwashers, a convection oven, and an ice maker. Multiple refrigeration zones support both everyday living and entertaining. A separate scullery with its own sink, refrigeration, and storage allows the main kitchen to remain clean and uninterrupted.
Thoughtful material selections include a blend of quartz, marble, and natural stone, creating depth and a cohesive, elevated feel throughout the home. Marble continues into both the primary bath and pool bath, reinforcing the level of finish across the property.
The primary suite is privately positioned on the first floor and offers a true retreat, complete with a spa-inspired bath, freestanding soaking tub, and oversized walk-in shower. The main level also includes a dedicated study and an additional office or flex space.
Upstairs, a separate wing offers additional bedrooms, a full bath, and a loft, creating a comfortable and private space for guests or family.
Outdoor living is equally impressive, featuring a resort-style pool and spa, expansive covered lanai, and summer kitchen designed to extend the living experience outdoors.
The property also includes a pole barn with both water and electricity, offering flexibility for storage, hobbies, or recreational use.
Additional highlights include a conditioned safe room with reinforced door, spacious laundry, multiple built-in waste systems, and an oversized 3-car garage.
A rare offering combining newer construction, acreage, and a thoughtfully executed design in a private setting.
-
Tipo de propiedad
Casa
-
Año de construcción
2023
-
Precio/pie²
$476
Características
- Garaje
- Vestidor
- Jardín
- Piscina
- Cocina exterior
- Chimenea
- Obras nuevas
- Oficina
- Techo alto
Características
Lote
- Privacidad
- Obras nuevas
Interior
- Techo alto
- Oficina
- Chimenea
- Lavadero
- Vestidor
Outdoor
- Piscina
- Garaje
- Cocina exterior
- Jardín
Explorar la zona
14503 NW 50TH PLACE, Alachua, Florida, Estados Unidos
Ver en Google Maps
Precio por sqft
Bajo
Alto

Se unió hace 2 años
Usted ha preguntado por esta propiedad
El agente se comunicará con usted pronto por
Publicado por
5
Anuncios
2024
Se unió
Reserva una visita con Carrie Cason
Elija una fecha y si prefiere una visita virtual o presencial con el agente.
Fecha preferida
Tipo de tour

Última actualización
Junio 19
Primera publicación
Apr 12
Licencia del agente
#BK640972
Referencia del anuncio
GC539324
La confianza de los mejores brokers del mundo
Los agentes tras las propiedades más excepcionales del mundo publican en JamesEdition.
- Anuncios de Sotheby's, Christie's, BARNES y Engel & Völkers
- Cada anuncio se revisa antes de publicarse
- Conecte directamente con agentes verificados
Al continuar, acepta nuestros Términos y la Política de Privacidad.
brokerages we
partnered with
partnered with