Vida Serena En Una Villa Contemporánea
- 4 Hab.
- 6 Baños
- 6,577 Sqft
- 3
Sobre la propiedad
Descubre una residencia única, diseñada para quienes valoran la privacidad, el confort y la conexión con la naturaleza, sin renunciar a la cercanía de los principales atractivos de la Riviera Maya. Ubicada dentro del exclusivo complejo residencial Grand Sirenis, esta extraordinaria casa de estilo contemporáneo fue construida recientemente sobre un amplio lote de 1,083 m² (11,657 Sq. Ft.), rodea
This is the ideal place for a new way of living: a private, secure home away from the crowds, yet close to all the beauty and excitement the Riviera Maya has to offer. This extraordinary, newly built contemporary residence sits on a generous 11,657 Sq. Ft. (1,083 m²) lot in a truly stunning setting.
The home features a total of 6,577 Sq. Ft. (611 m²) of thoughtfully designed living space.
Descubre una residencia única, diseñada para quienes valoran la privacidad, el confort y la conexión con la naturaleza, sin renunciar a la cercanía de los principales atractivos de la Riviera Maya. Ubicada dentro del exclusivo complejo residencial Grand Sirenis, esta extraordinaria casa de estilo contemporáneo fue construida recientemente sobre un amplio lote de 1,083 m² (11,657 Sq. Ft.), rodeada de selva y tranquilidad.
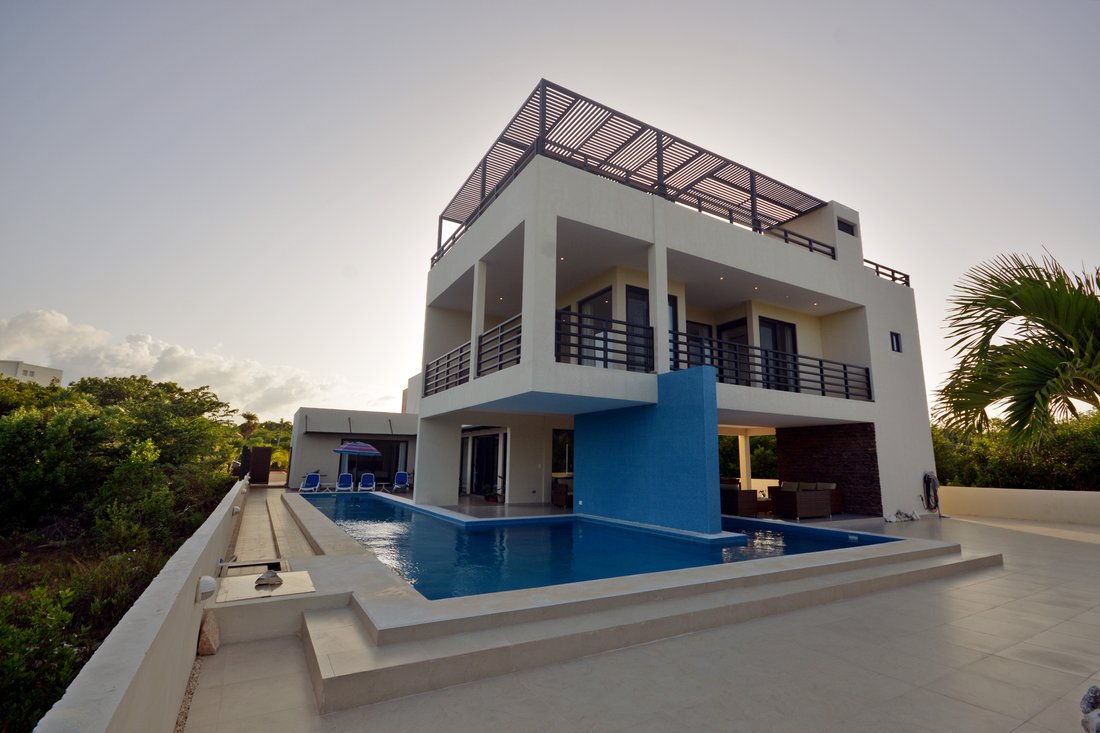
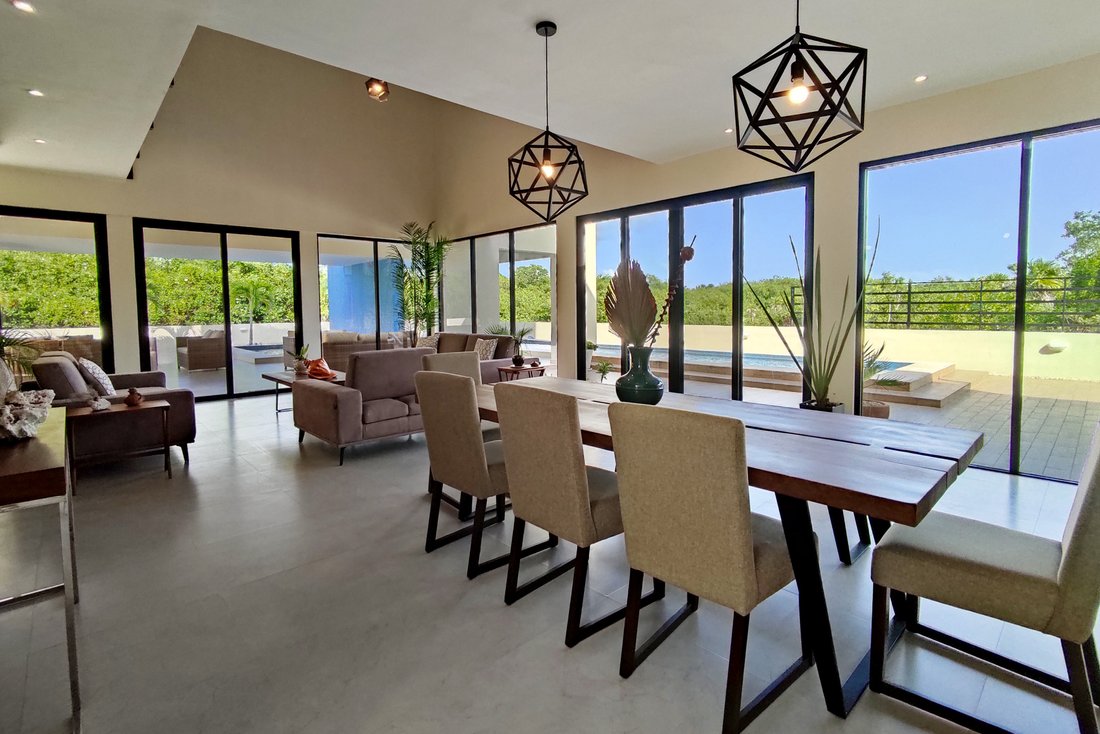
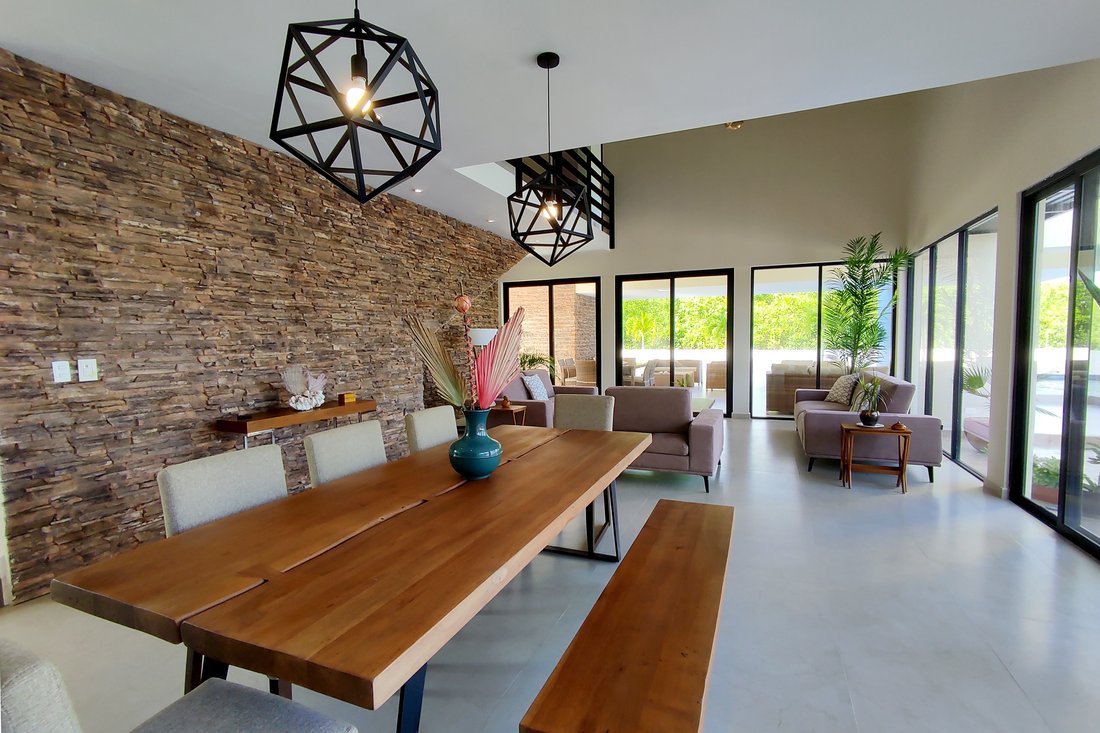
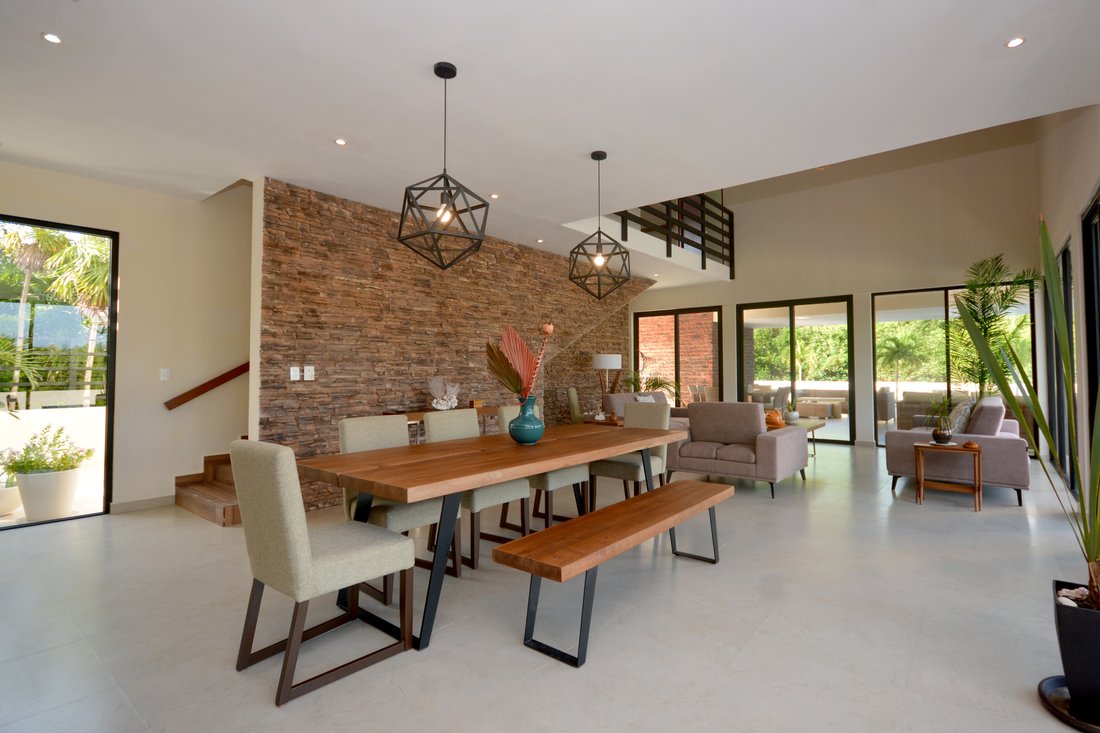
Con una impecable distribución de 611 m² (6,577 Sq. Ft.) de construcción, esta propiedad combina diseño, funcionalidad y elegancia. En la planta baja te recibe una cocina luminosa de concepto abierto, equipada para satisfacer tanto a chefs apasionados como a quienes disfrutan de recibir invitados. Un amplio vestíbulo, un práctico tocador y generosos espacios de almacenamiento completan este nivel, junto a un comedor y sala de estar que se integran en un cálido ambiente social, abierto hacia el segundo nivel. Una fuente de piedra local añade un toque natural y distintivo.
También en el primer nivel se encuentra una espaciosa recámara con baño completo y acceso directo a la piscina, ideal para huéspedes o para quienes prefieren evitar escaleras. Todos los espacios están pensados para aprovechar al máximo la luz natural, la ventilación cruzada y las vistas a la selva.
Al subir por una elegante escalera de madera, el segundo nivel ofrece una versátil área de descanso que puede adaptarse como sala de TV o estudio. Aquí se ubican dos amplias recámaras, cada una con baño privado y balcones que permiten disfrutar de la inmensidad verde que rodea la casa. El dormitorio principal es simplemente sublime: ventanales de piso a techo, terraza privada con orientación este, un amplio vestidor y un baño estilo spa que combina lujo y funcionalidad.
En el tercer nivel, la azotea se convierte en un verdadero santuario para disfrutar del cielo, el sol y la luna. Con zona de bar, asador, baño completo y pérgola para sombra, este espacio ofrece vistas espectaculares al océano y a la selva, ideales para contemplar el amanecer, el atardecer o una noche estrellada.
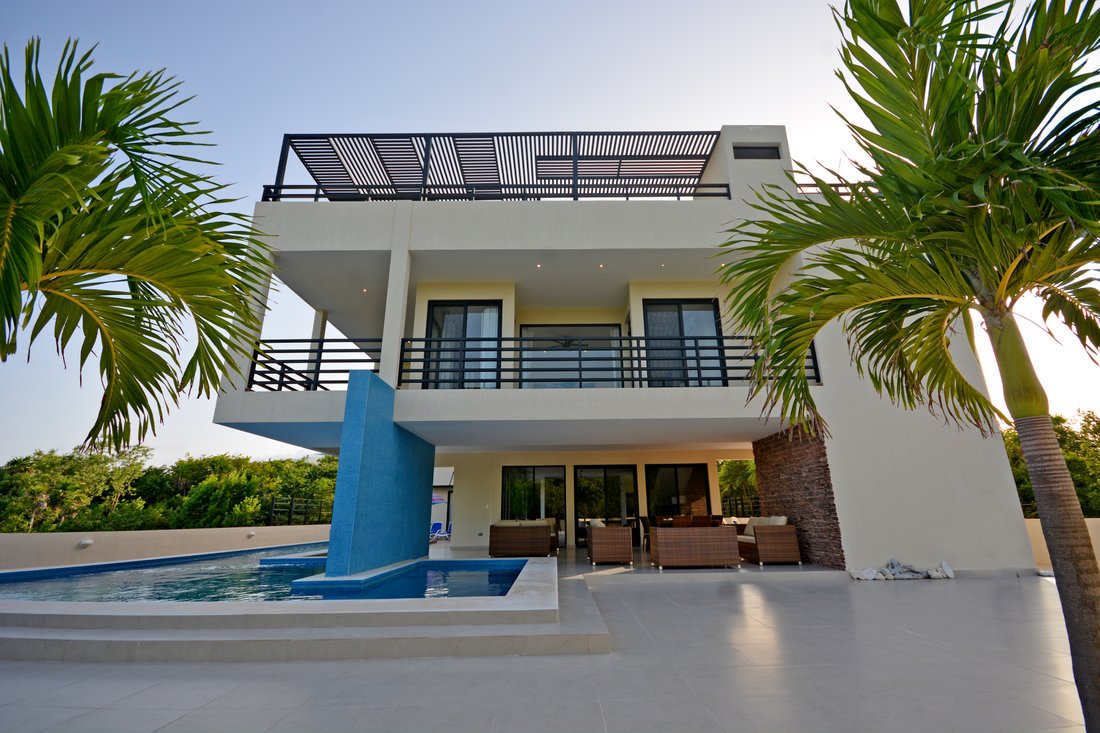
Las terrazas exteriores que rodean la casa —orientadas al norte, este y sur— invitan a relajarse, leer o socializar según la hora del día o el estado de ánimo. La joya del área exterior es su espectacular piscina en forma de ”L” de 22 metros (72 Ft.) de largo, ideal para nadar o refrescarse en cualquier momento del día. Incluye una zona poco profunda con sombra, perfecta para niños o simplemente disfrutar del agua con total comodidad y seguridad.
Esta casa no fue diseñada para venderse, sino para vivirse. Cada rincón refleja la dedicación y el buen gusto de sus propietarios, quienes seleccionaron cada detalle con amor y propósito. En sus propias palabras, lo que más extrañarán es: “¡Todo! Pero sobre todo, despertar con el canto de los pájaros y el murmullo eterno del mar.”
This is the ideal place for a new way of living: a private, secure home away from the crowds, yet close to all the beauty and excitement the Riviera Maya has to offer. This extraordinary, newly built contemporary residence sits on a generous 11,657 Sq. Ft. (1,083 m²) lot in a truly stunning setting.
The home features a total of 6,577 Sq. Ft. (611 m²) of thoughtfully designed living space. On the first level, a bright open-concept kitchen welcomes you, fully equipped to satisfy passionate cooks and avid entertainers alike. A spacious foyer and guest half-bath complement the layout, along with abundant built-in storage throughout. The dining and living areas create a warm and inviting social space, impressively open to the upper level and enhanced by a feature wall with a local stone water fountain. This space flows seamlessly to a covered terrace — perfect for relaxing, reading, or gathering with friends.
A well-planned layout includes a large ground-floor bedroom with a full private bathroom and direct access to the pool — perfect for guests or single-level living. The entire home is filled with natural light, excellent airflow, and designed for total comfort. High-quality finishes are evident throughout — from flooring to ceiling to walls — and expansive windows bring in lush views from every angle.
Upstairs, a beautifully crafted wood staircase leads to a versatile area ideal for a media room, reading nook, or office. Two spacious bedrooms on this level are filled with natural light, each with its own full bathroom and generous balcony to soak in the jungle views surrounding the property.
The master suite is a true retreat: floor-to-ceiling windows open to an endless canopy of green, and a large private terrace faces east to welcome the morning sun and ocean breeze. A generous walk-in closet and spa-inspired ensuite bathroom complete this space — a haven of peace and indulgence.
One level up, the rooftop terrace is designed for sky lovers — offering spectacular views of the ocean and jungle. With a full bathroom, grill and beverage prep bar, and a shaded pergola, this is the perfect place to entertain, sunbathe, stargaze, or simply unwind with the sound of the sea in the background.
Multiple terraces wrap around the home, offering outdoor living options facing north, east, and south — ideal for enjoying different times of the day or simply following your mood. A 72-feet-long (22 m) L-shaped pool curves around one side of the house, inviting you in for a refreshing dip, day or night. Soft evening lighting makes it a dreamy escape, while a shallow, shaded section offers safety and comfort for kids or for lounging in the water.
This home was lovingly designed, furnished, and decorated by its current owners to be lived in — not just sold. Every detail was chosen with purpose and care. In their own words, what they’ll miss most is: “Everything! But above all, waking up to the soft sound of birds and the eternal rhythm of the ocean.”
-
Tipo de propiedad
Casa
-
Año de construcción
2019
-
Precio/pie²
$144
Características
Explorar la zona
El agente se comunicará con usted pronto por
Publicado por
Reserva una visita con Eloisa García
Elija una fecha y si prefiere una visita virtual o presencial con el agente.

since then the company has alr
since then the company has already distinguished itself as the up-and-coming
residential real estate firm in the Riviera Maya. The office is located in the
best and most affluent places in Playa del Carmen, the 5th Avenue.
La confianza de los mejores brokers del mundo
Los agentes tras las propiedades más excepcionales del mundo publican en JamesEdition.
- Anuncios de Sotheby's, Christie's, BARNES y Engel & Völkers
- Cada anuncio se revisa antes de publicarse
- Conecte directamente con agentes verificados
Al continuar, acepta nuestros Términos y la Política de Privacidad.