$995,000
Single Family Detached Akron
- 6 Hab.
- 6 Baños
- 5,936 Sqft
- 38,542 Sqft lot
- Actualizado: Agosto 5
-
3
Vistas de los últimos 30 días
- MLS#5221143
Sobre la propiedad
La descripción se tradujo automáticamente.
La descripción se muestra en el idioma original.
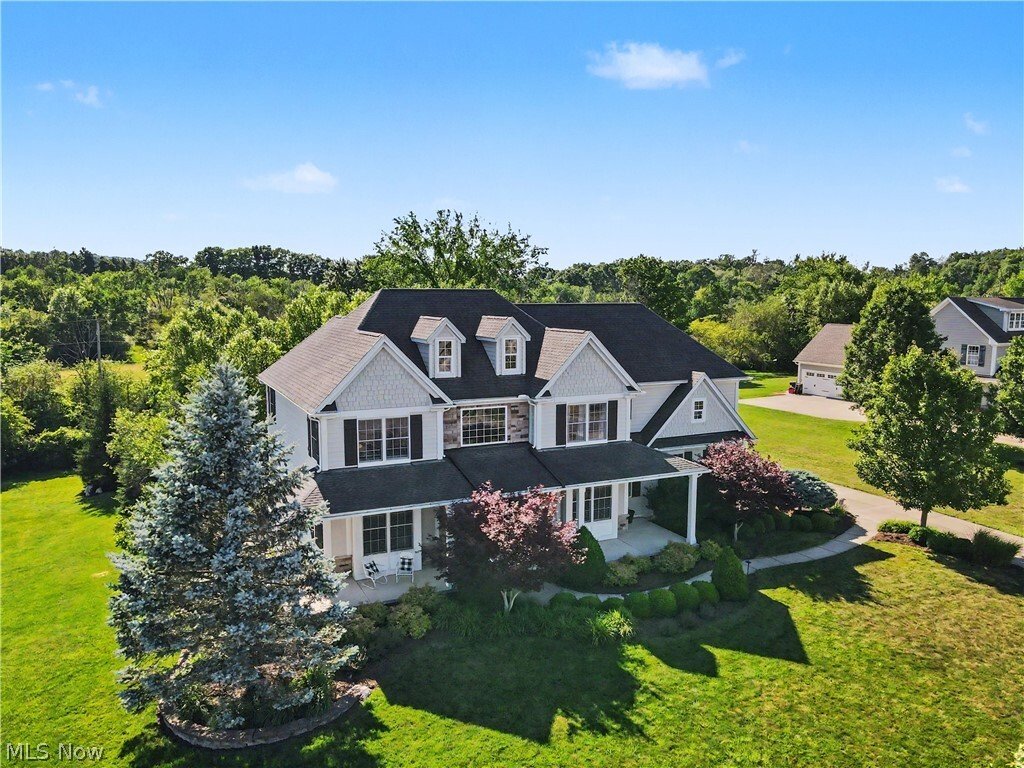
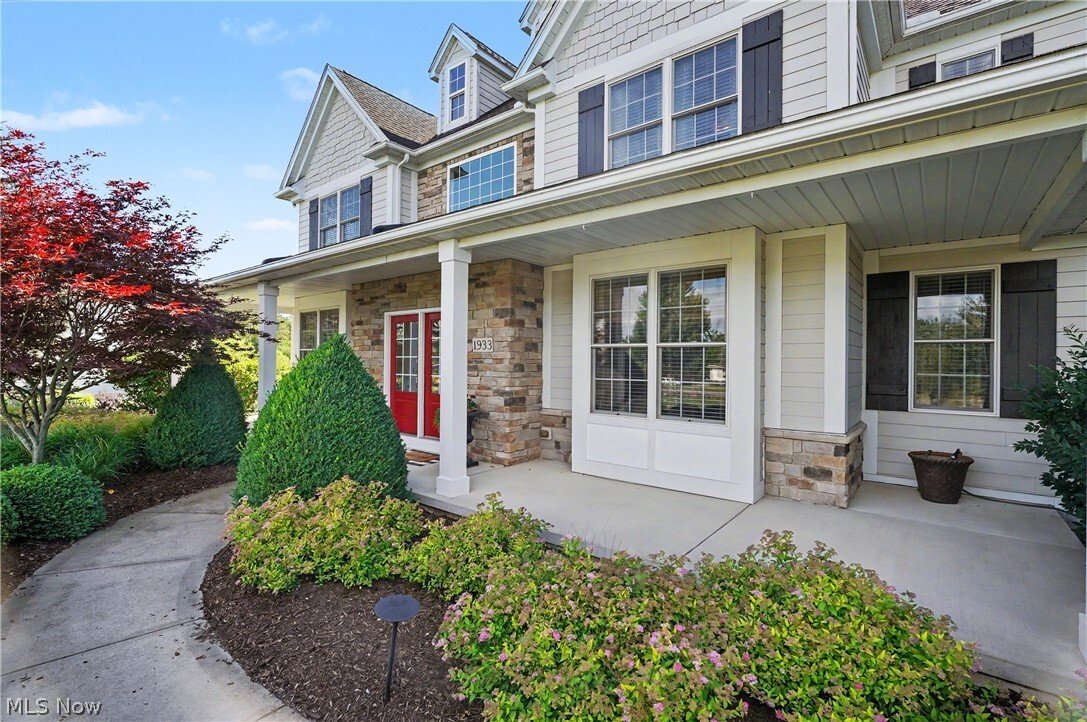
Welcome to this stunning 6-bedroom, 5.5-bath Colonial in the desirable Firestone Trace! From the moment you arrive, you’ll be captivated by the inviting front porch & double-door entry. Inside, a two-story foyer showcases hardwood flooring, abundant natural light & an open staircase. The private office has hardwood floors, crown molding & decorative wall detailing. The dining room feat
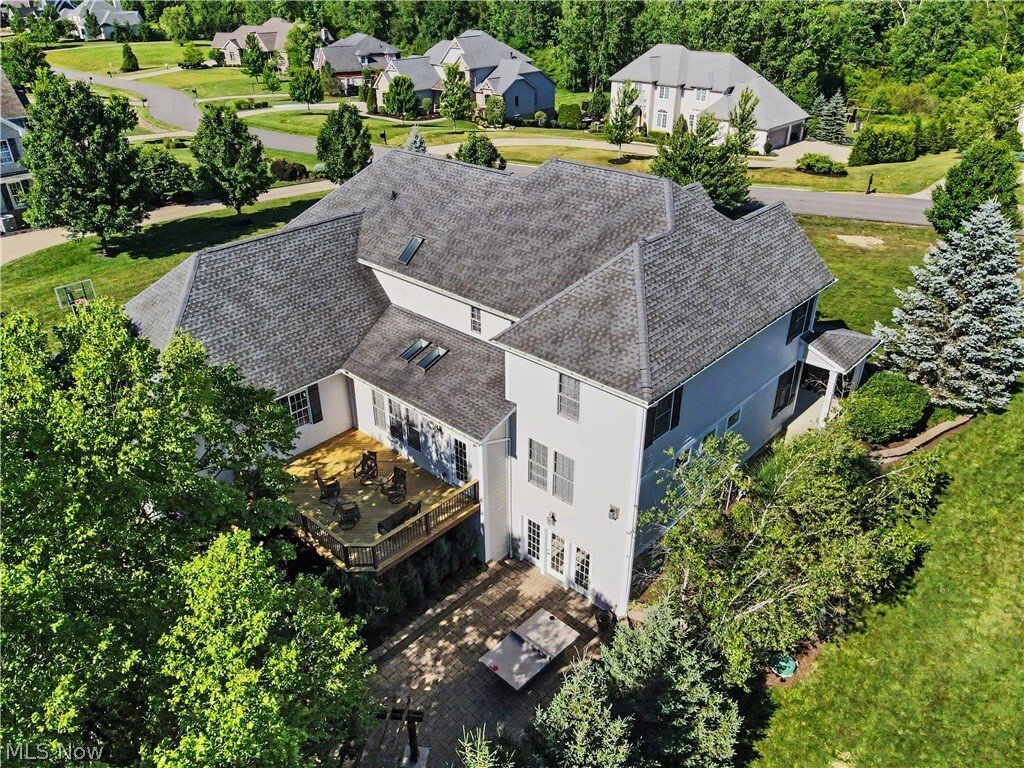
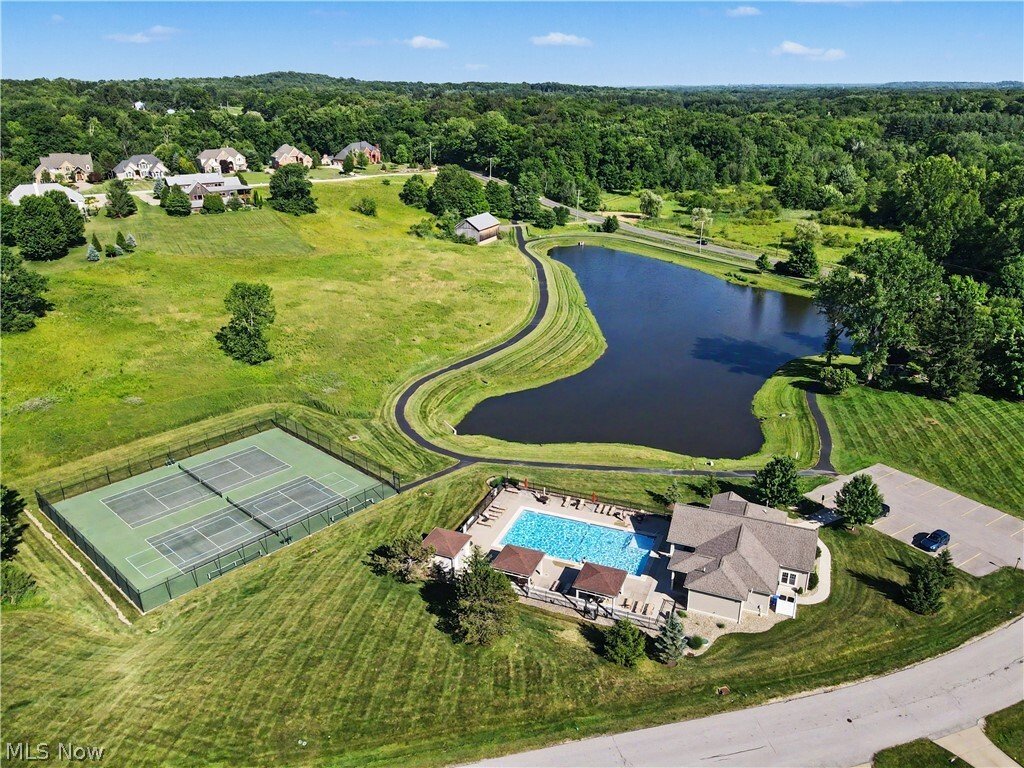
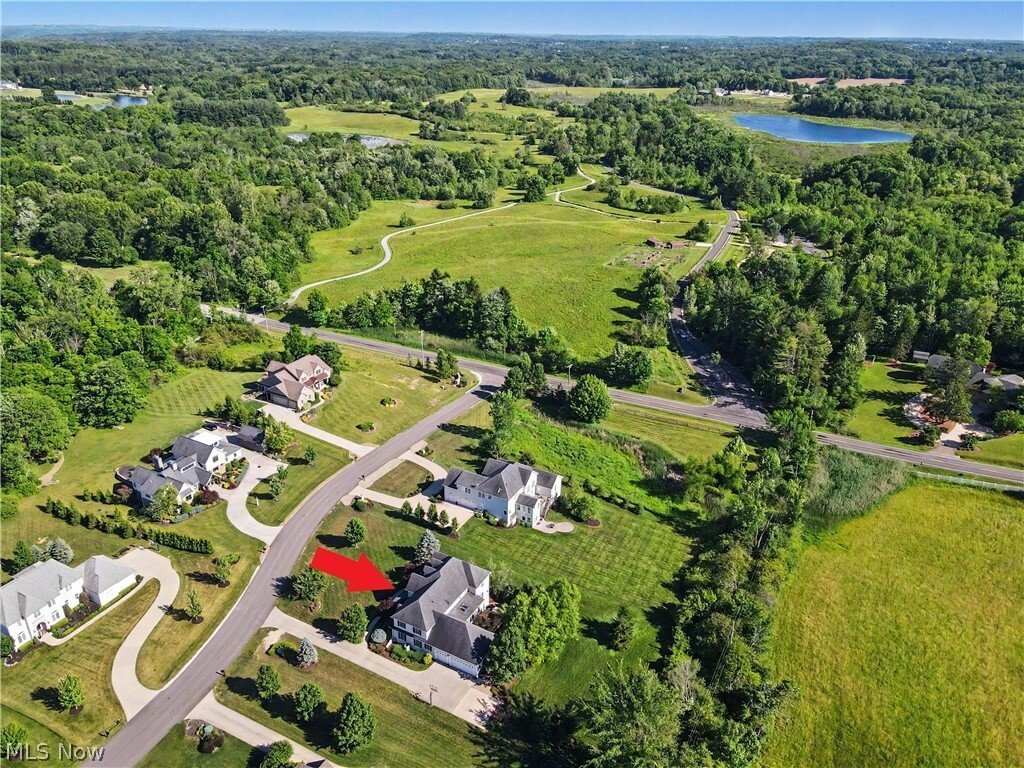
Welcome to this stunning 6-bedroom, 5.5-bath Colonial in the desirable Firestone Trace! From the moment you arrive, you’ll be captivated by the inviting front porch & double-door entry. Inside, a two-story foyer showcases hardwood flooring, abundant natural light & an open staircase. The private office has hardwood floors, crown molding & decorative wall detailing. The dining room features sophisticated finishes: tray ceiling, crown molding, & woods floors. The heart of the home is the chef’s/entertainer’s dream eat-in kitchen, complete w/ cherry cabinets, SS appliances, double ovens, island, breakfast bar & buffet. Doors lead directly to the deck, creating a seamless indoor-outdoor living experience. Open to the kitchen is the family room, highlighted by a stone gas fireplace. Located on the 1st floor, the owner’s suite features a walk-in closet & en-suite bath. The main level also includes a half bath & mudroom w/ cubbies & shiplap accents. Upstairs, there are 5 bedrooms & laundry room. One bedroom has a private en-suite bath. Another offers a walk-in closet & direct access to a shared bath. The remaining bedrooms have walk-in closets, w/ two showcasing tray ceilings & sharing a full bath. The finished walkout LL provides incredible flexibility & could be a private apartment. It includes a TV room w/ gas fireplace, a kitchenette, a full bath & game area. Step out to your own private backyard retreat designed for entertaining. Enjoy the outdoor fireplace, built-in grill, deck & unique ping-pong table, all set in a beautiful setting. Located in the Revere School District. pool, tennis/pickleball courts, clubhouse, picnic area, fishing pond & trails connecting to Bath Nature Preserve. This extraordinary home offers an inviting atmosphere, exceptional space, resort-style living with community amenities: pool, tennis/pickleball courts, clubhouse, picnic area, fishing pond & trails connecting to Bath Nature Preserve. Don’t miss your opportunity to call it home!
-
Tipo de propiedad
Casa
-
Año de construcción
2009
-
Precio/pie²
$167
Características
- Chimenea
- Vestidor
- Piscina
- Bar
- Oficina
- Lavadero
Explorar la zona
1933 Rock Creek S, Akron, OH 44333, Ohio, Estados Unidos
Ver en Google Maps
Precio por sqft
Bajo
Alto
Se unió hace 4 años
Usted ha preguntado por esta propiedad
El agente se comunicará con usted pronto por
Publicado por
1
Anuncios
2023
Se unió
Reserva una visita con Tricia Saum
Elija una fecha y si prefiere una visita virtual o presencial con el agente.
Fecha preferida
Tipo de tour

Última actualización
Agosto 5
Primera publicación
Jun 25
Licencia del agente
#2017005068
Referencia del anuncio
2130153596778568
Estado del anuncio
Contingent
Propiedades similares cercanas
Nuevos anuncios en Ohio


Explorar más viviendas en venta
Ohio, Estados Unidos ciudades
- Casas en venta en Columbus, OH, Estados Unidos
- Casas en venta en Delaware, OH, Estados Unidos
- Casas en venta en 43015, OH, Estados Unidos
- Casas en venta en Powell, OH, Estados Unidos
- Casas en venta en 43064, OH, Estados Unidos
- Casas en venta en Plain City, OH, Estados Unidos
- Casas en venta en Cleveland, OH, Estados Unidos
- Casas en venta en Municipio de Symmes, OH, Estados Unidos
- Casas en venta en Novelty, OH, Estados Unidos
- Casas en venta en Medina, OH, Estados Unidos
- Casas en venta en 44022, OH, Estados Unidos
- Casas en venta en Hilliard, OH, Estados Unidos
- Casas en venta en 43026, OH, Estados Unidos
- Casas en venta en 43017, OH, Estados Unidos
- Casas en venta en Dublin, OH, Estados Unidos
- Casas en venta en Sunbury, OH, Estados Unidos
- Casas en venta en 44256, OH, Estados Unidos
- Casas en venta en 43074, OH, Estados Unidos
- Casas en venta en 43215, OH, Estados Unidos
- Casas en venta en 43147, OH, Estados Unidos
Ohio, Estados Unidos tipos de propiedad
Ohio, Estados Unidos búsquedas populares
- Propiedades con Garaje en Ohio, Estados Unidos
- Propiedades con Jardín en Ohio, Estados Unidos
- Propiedades con Piscina en Ohio, Estados Unidos
- Propiedades con Gimnasio en Ohio, Estados Unidos
- Propiedades con Balcón en Ohio, Estados Unidos
- Propiedades Obras nuevas en Ohio, Estados Unidos
- Propiedades con Terraza en Ohio, Estados Unidos
- Propiedades Renovado en Ohio, Estados Unidos
- Propiedades Moderno en Ohio, Estados Unidos
- Propiedades Frente al Agua en Ohio, Estados Unidos
- Propiedades Vista Panorámica en Ohio, Estados Unidos
- Propiedades Frente al Lago en Ohio, Estados Unidos
- Propiedades con Cancha de Tenis en Ohio, Estados Unidos
- Propiedades con Ascensor en Ohio, Estados Unidos
- Propiedades Ecuestre en Ohio, Estados Unidos
- Propiedades con Biblioteca en Ohio, Estados Unidos
- Propiedades Comunidad Cerrada en Ohio, Estados Unidos
- Propiedades con Sauna en Ohio, Estados Unidos
- Propiedades con Bodega en Ohio, Estados Unidos
- Propiedades Vista al Campo de Golf en Ohio, Estados Unidos
- Propiedades Duplex en Ohio, Estados Unidos
- Propiedades Vista de la ciudad en Ohio, Estados Unidos
- Propiedades Vista al Río en Ohio, Estados Unidos
- Propiedades con Piscina cubierta en Ohio, Estados Unidos
- Propiedades con Viñedo / Bodega en Ohio, Estados Unidos
- Propiedades Cima de una colina en Ohio, Estados Unidos
- Propiedades con Playa privada en Ohio, Estados Unidos
- Propiedades Mansión en Ohio, Estados Unidos
- Propiedades Frente al mar en Ohio, Estados Unidos
- Propiedades Frente a la Playa en Ohio, Estados Unidos
- Propiedades Vista a la Montaña en Ohio, Estados Unidos
- Propiedades Gran Altitud en Ohio, Estados Unidos
- Propiedades con Helipuerto en Ohio, Estados Unidos
Guías e historias relacionadas
La confianza de los mejores brokers del mundo
Los agentes tras las propiedades más excepcionales del mundo publican en JamesEdition.
- Anuncios de Sotheby's, Christie's, BARNES y Engel & Völkers
- Cada anuncio se revisa antes de publicarse
- Conecte directamente con agentes verificados
Al continuar, acepta nuestros Términos y la Política de Privacidad.
brokerages we
partnered with
partnered with