$1,750,000
Single Family Detached Akron
- 5 Hab.
- 6 Baños
- 7,300 Sqft
- 1.38 Ac lot
- Actualizado: Agosto 5
-
8
Vistas de los últimos 30 días
- MLS#B1683755
Sobre la propiedad
La descripción se tradujo automáticamente.
La descripción se muestra en el idioma original.
The Key To Your Luxury Dream Home is here at this Newly completed custom built Sprawling Ranch in 2025 by Oasis Homes of WNY. Offering over 7,300 sq ft of finished living space designed with unmatched craftsmanship, architectural elegance & resort-style amenities throughout. The impressive curb appeal showcases a striking stone façade, oversized concrete driveway, dramatic covered entryway, an
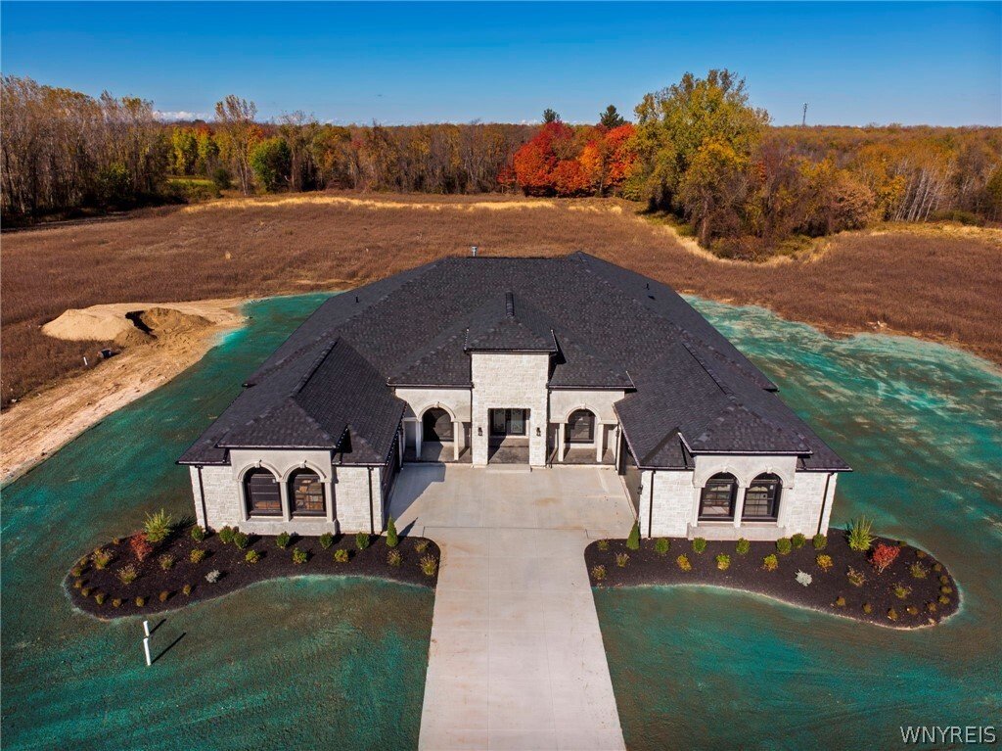
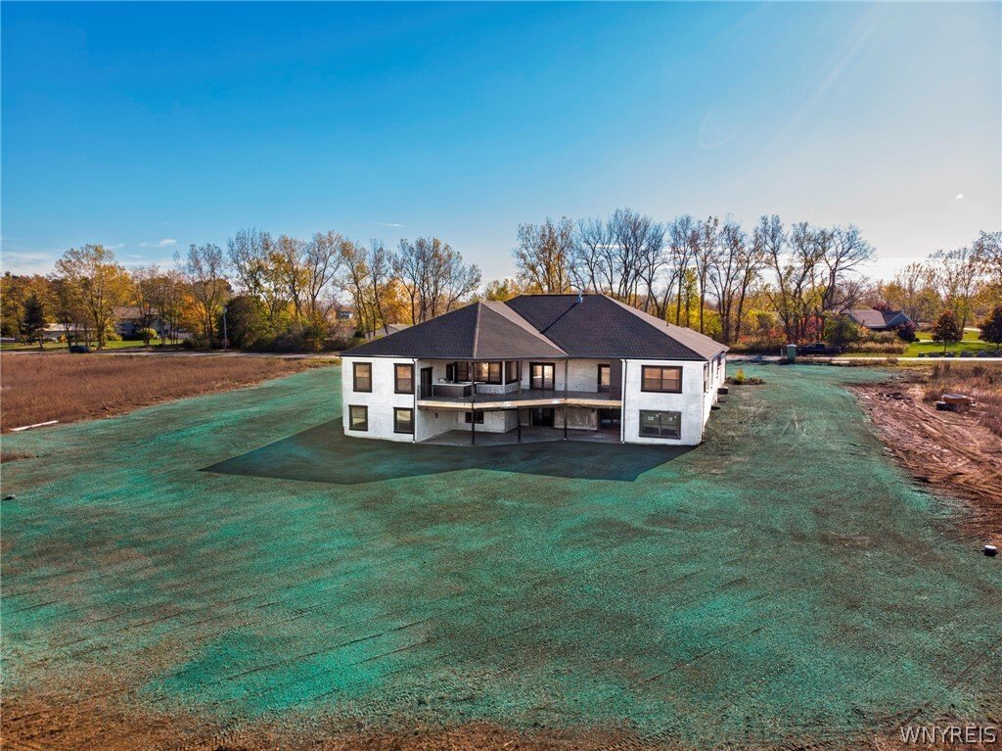
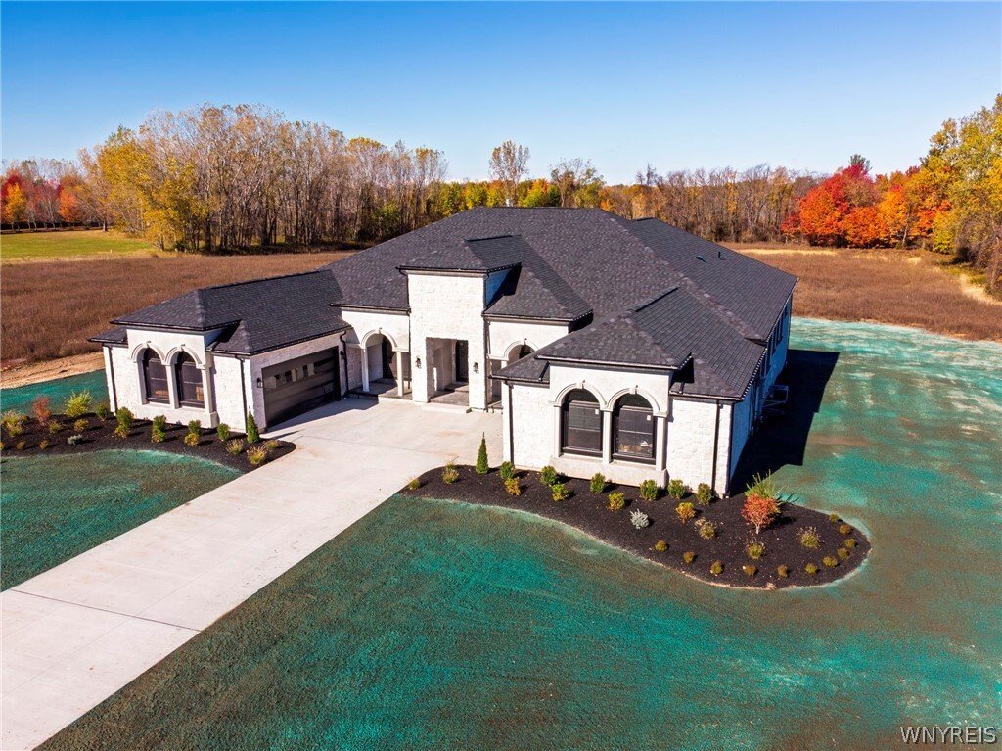
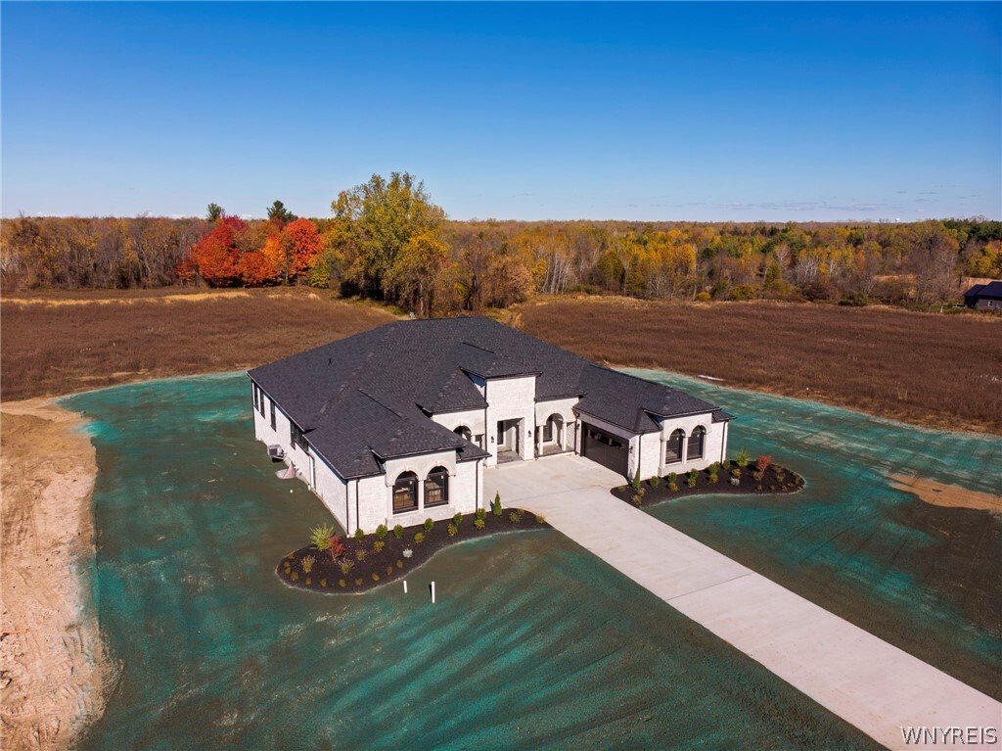
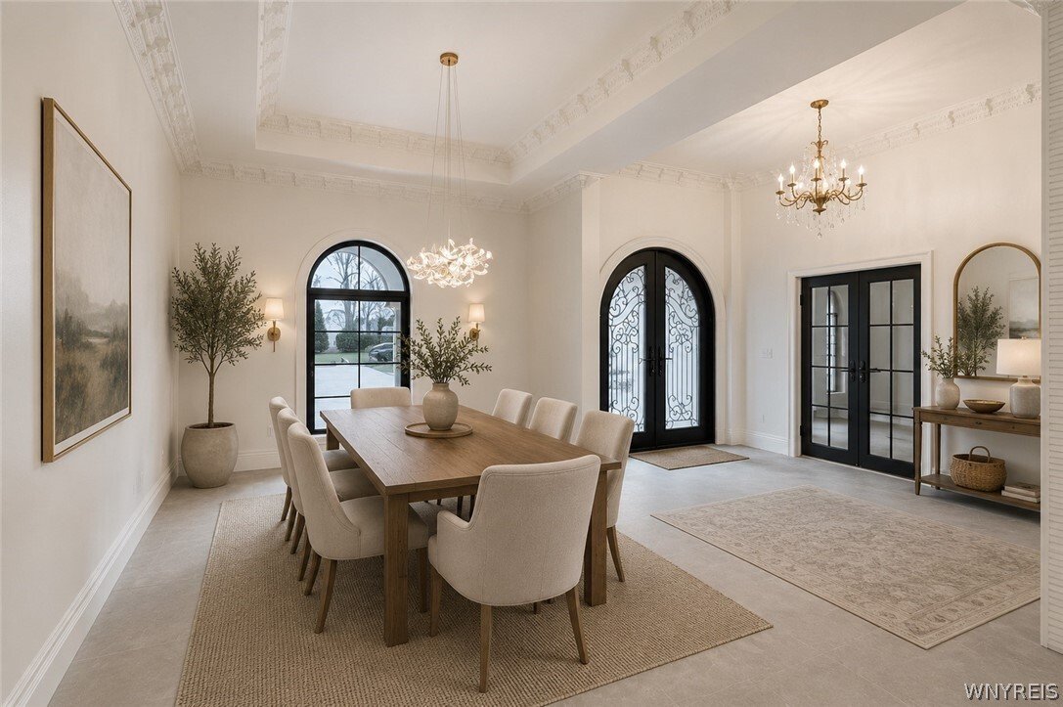
The Key To Your Luxury Dream Home is here at this Newly completed custom built Sprawling Ranch in 2025 by Oasis Homes of WNY. Offering over 7,300 sq ft of finished living space designed with unmatched craftsmanship, architectural elegance & resort-style amenities throughout. The impressive curb appeal showcases a striking stone façade, oversized concrete driveway, dramatic covered entryway, and expansive private setting surrounded by mature trees on 1.46 Acres. Soaring 10 & 12+ ft ceilings on the main level and 9ft ceilings in lower level. Custom ceilings, extensive trim work, crown moldings, designer lighting, and upscale finishes highlight the exceptional attention to detail in every room. The chef’s dream kitchen features a massive island, custom cabinetry, hidden pantry, 60” refrigerator, 48” professional range, double ovens. Expansive picture windows flood the kitchen and living spaces with natural light while showcasing breathtaking views of the covered outdoor terrace and private backyard oasis. The spacious dining/sitting area adjacent to the oversized island offers incredible flexibility for everyday living or entertaining, perfectly designed as shown in the virtual staging. The open-concept layout seamlessly connects indoor and outdoor living spaces. Step outside to the spectacular covered terrace complete with fireplace seating area, outdoor kitchen, bar area, recreation space, and lounge seating overlooking the serene wooded backdrop. Retreat to the incredible primary suite offering a true luxury hotel-inspired experience. The spa-inspired bath features dual vanities, soaking tub, oversized walk-in shower with multiple shower heads and rain shower, while the stunning 190 sq ft custom walk-in closet showcases illuminated backlit shelving, premium cabinetry, and boutique-style design. With 5 spacious bedrooms, 5 full baths, and 1 half bath, this home provides exceptional options for all buyers. The finished walkout lower level adds 2,808 sq ft complete w/ 5th bedroom, full bath, expansive recreation areas, fitness space potential, entertaining zones, and 1500 Sqft of Storage. 1,100 sq ft mirrored garages offer storage capacity and room for vehicle lifts.
-
Tipo de propiedad
Casa
-
Año de construcción
2025
-
Precio/pie²
$239
Características
- Chimenea
- Vestidor
- Gimnasio
- Garaje
- Cocina exterior
- Terraza
- Bar
Explorar la zona
11168 Stage Road, Akron, NY 14001, Clarence, Nueva York, Estados Unidos
Ver en Google Maps
Precio por sqft
Bajo
Alto
Se unió hace 4 años
Usted ha preguntado por esta propiedad
El agente se comunicará con usted pronto por
Publicado por
4
Anuncios
2022
Se unió
Reserva una visita con John Santora III
Elija una fecha y si prefiere una visita virtual o presencial con el agente.
Fecha preferida
Tipo de tour

Buffalo Northtowns
5500 Main St, Suite 108, 14221, Williamsville, United States
Ver perfil de la agencia
Última actualización
Agosto 5
Primera publicación
May 27
Licencia del agente
#10401291249
Referencia del anuncio
2118350501612124
Estado del anuncio
Propiedades similares cercanas
Nuevos anuncios en Clarence

Explorar más viviendas en venta
Clarence, NY, Estados Unidos tipos de propiedad
Clarence, NY, Estados Unidos búsquedas populares
- Propiedades con Jardín en Clarence, NY, Estados Unidos
- Propiedades Privacidad en Clarence, NY, Estados Unidos
- Propiedades con Piscina en Clarence, NY, Estados Unidos
- Propiedades con Terraza en Clarence, NY, Estados Unidos
- Propiedades con Cocina abierta en Clarence, NY, Estados Unidos
- Propiedades con Sala de juegos en Clarence, NY, Estados Unidos
- Propiedades Obras nuevas en Clarence, NY, Estados Unidos
- Propiedades con Sauna en Clarence, NY, Estados Unidos
- Propiedades Moderno en Clarence, NY, Estados Unidos
Guías e historias relacionadas
La confianza de los mejores brokers del mundo
Los agentes tras las propiedades más excepcionales del mundo publican en JamesEdition.
- Anuncios de Sotheby's, Christie's, BARNES y Engel & Völkers
- Cada anuncio se revisa antes de publicarse
- Conecte directamente con agentes verificados
Al continuar, acepta nuestros Términos y la Política de Privacidad.
brokerages we
partnered with
partnered with