$2,710,294
Single Family Detached
- 4 Baños
- 4,844 Sqft
- 5
Sobre la propiedad
La descripción se tradujo automáticamente.
La descripción se muestra en el idioma original.
Acogedor chalet para comprar, de unos 452 m2 repartidos en 3 plantas ms la de garaje, situado en la zona residencial de Aixirivall (Sant Juli de Lria), un rea rodeada de naturaleza y baada por el sol todo el da, a pocos minutos de todos los comercios y servicios de la villa y con inspiradoras vistas panormicas sobre el valle del Gran Valira, San Julin, Fontaneda y la majestuosa montaa de Rocafort.
Cozy villa to buy, about 452 m2 spread over 3 floors plus the garage, located in the residential area of Aixirivall (Sant Juli de Lria), an area surrounded by nature and bathed in the sun all day, a few minutes from all the town’s shops and services and with inspiring panoramic views over the Gran Valira valley, Sant Juli, Fontaneda and the majestic Rocafort mountain. The property is built on a la
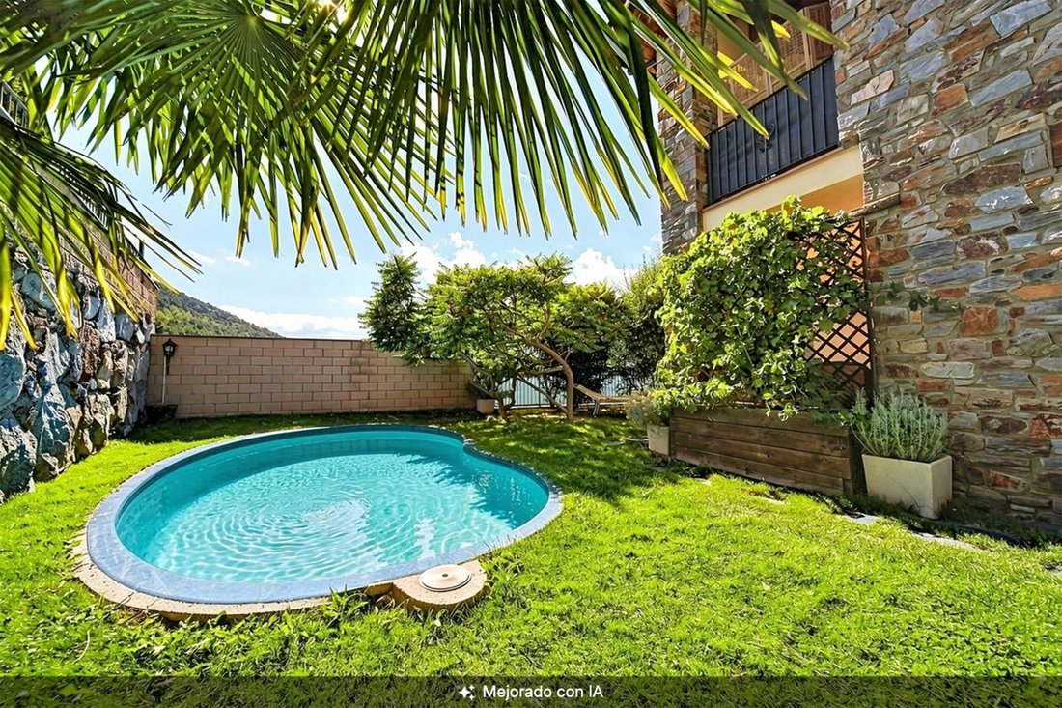
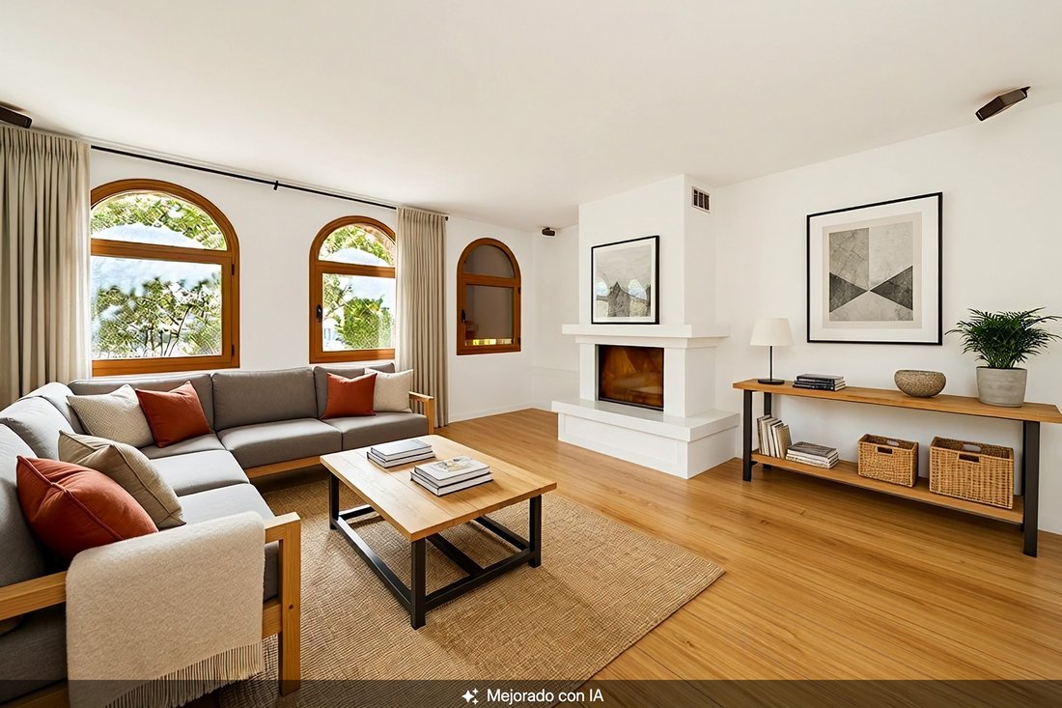
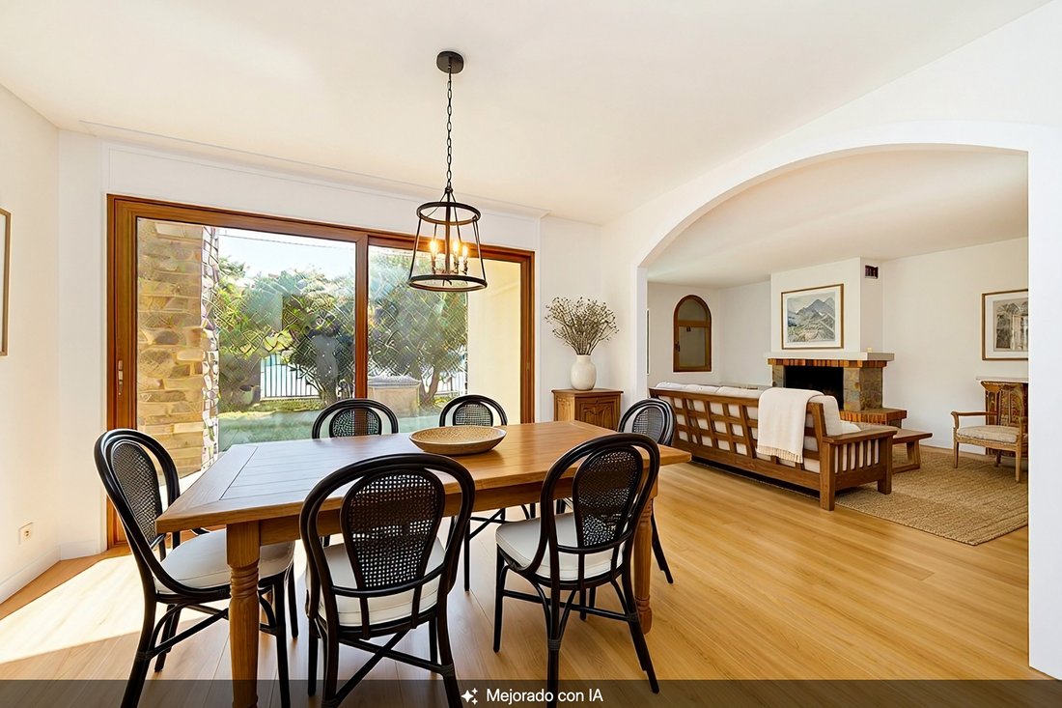
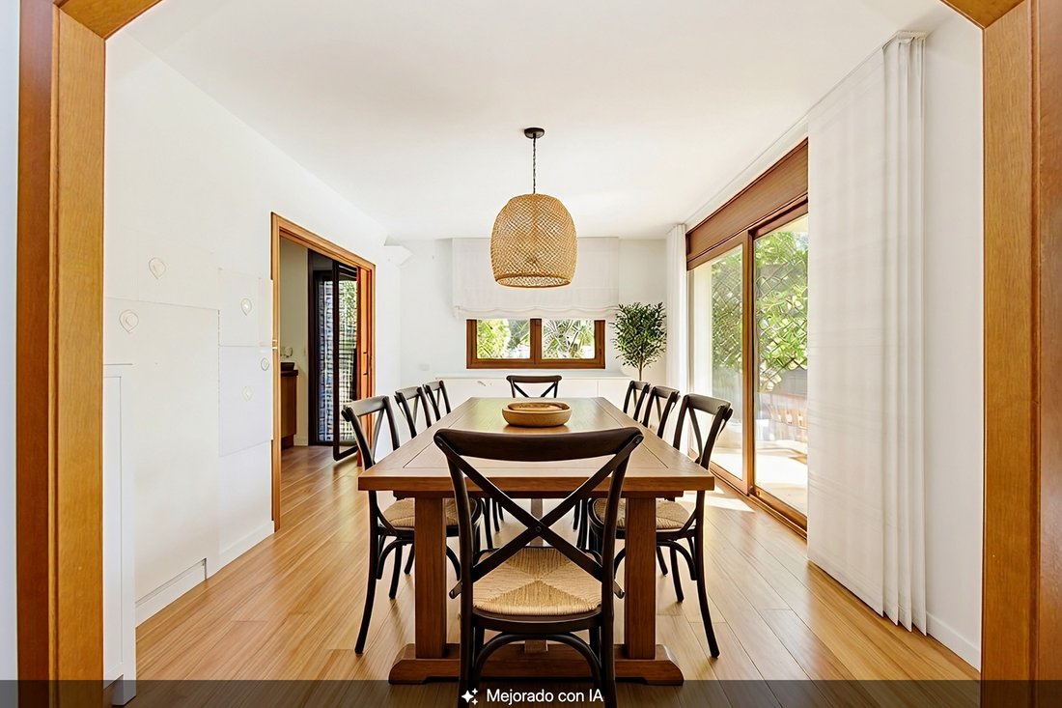
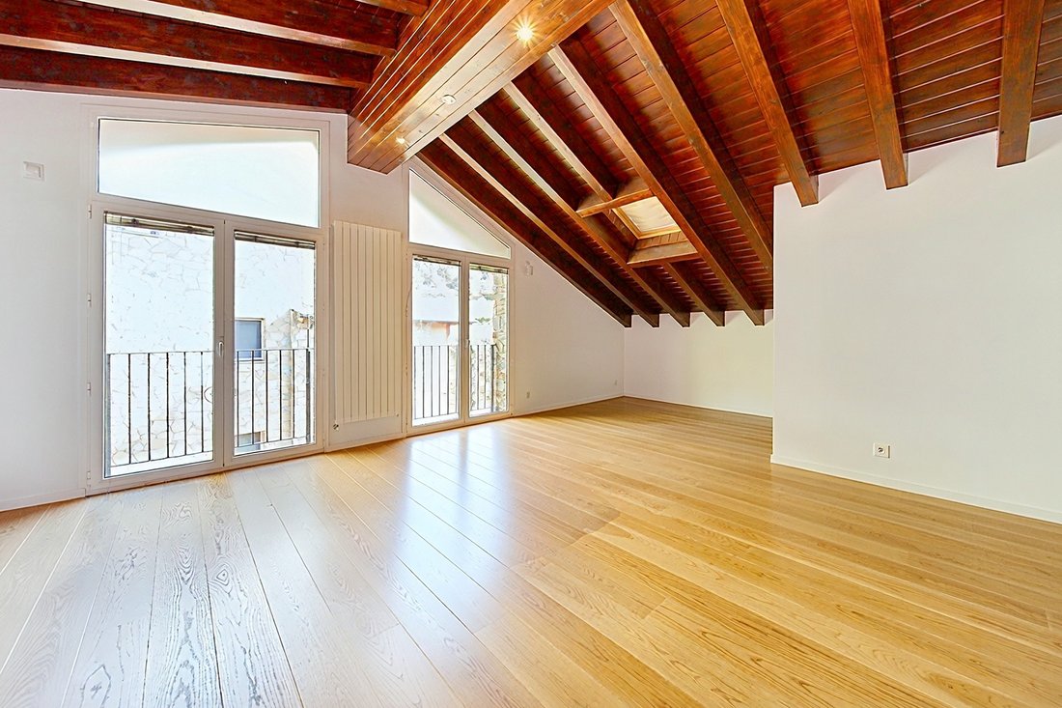
Acogedor chalet para comprar, de unos 452 m2 repartidos en 3 plantas ms la de garaje, situado en la zona residencial de Aixirivall (Sant Juli de Lria), un rea rodeada de naturaleza y baada por el sol todo el da, a pocos minutos de todos los comercios y servicios de la villa y con inspiradoras vistas panormicas sobre el valle del Gran Valira, San Julin, Fontaneda y la majestuosa montaa de Rocafort.La propiedad est construida sobre una gran parcela ajardinada de unos 500 m2 que rodea la casa, con un espacio de porche, un pequeo huerto, varios rboles frutales, espacios de recreo y disfrute, y una piscina de nadar contracorriente de agua salada y caliente. Todo el espacio exterior de la casa est equipado con csped, losas en el suelo y una casita de obra para guardar las herramientas.El chalet es de un diseo rstico-moderno, con espacios abiertos y lneas claras, sin obstculos arquitecturales, para permitir aprovechar al mximo el espacio y la luz natural, as como incorporar las cautivadoras vistas exteriores al ambiente interior de la casa mediante grandes vidrieras.La planta baja tiene dos salidas al jardn y se divide en un luminoso saln-comedor con chimenea, una amplia cocina independiente, con salida al jardn y equipada con muebles, mostradores de cuarzo gris y mucho espacio de almacenamiento, y anexiona una sala de lavandera con espacio para instalar lavadora y secadora, con lavadero. Siguiendo el pasillo distribuidor tenemos una habitacin-despacho, un bao con ducha y una escalera de acceso al garatage y salas tcnicas. Esta planta tiene calefaccin radiante, dos chimeneas hechas a medida una en el saln y una en la cocina, las ventanas son de doble acristalamiento y las persianas elctricas.En la primera planta se encuentra la zona de noche distribuida en 4 dormitorios. Todas las habitaciones son dobles y con armarios empotrados, adems una de ellas en suite, y con terraza privada. Esta rea adems dispone de bao completo con baera hidromasaje y ducha de hidrojets, y de un segundo bao completo. Las ventanas son de doble acristalamiento y las persianas elctricas. El suelo est revestido con parquet de madera aceitado.En la planta bajo cubierta encontramos una sala de estar, un gimnasio y un bao con ducha. Las ventanas son de doble cristal y las persianas elctricas y el suelo igualmente revestido con parquet de madera aceitado. El techo est elaborado con vigas de madera de calidad.La propiedad dispone, a nivel de carretera, de un garaje con capacidad para 4 coches y 2 motos, donde se encuentra tambin la sala de calderas, el depsito de agua, y la bomba de agua, 2 trasteros, la bodega y la cava.Este exquisito chalet con mucho encanto y privacidad, abierta a la luz ya la naturaleza, lo tiene todo para convertirse en un hogar tranquilo y serena, para disfrutar en compaa de toda la familia.
Cozy villa to buy, about 452 m2 spread over 3 floors plus the garage, located in the residential area of Aixirivall (Sant Juli de Lria), an area surrounded by nature and bathed in the sun all day, a few minutes from all the town’s shops and services and with inspiring panoramic views over the Gran Valira valley, Sant Juli, Fontaneda and the majestic Rocafort mountain. The property is built on a large landscaped plot of about 500 m2 that surrounds the house, with a porch area, a small garden, several fruit trees, spaces for recreation and enjoyment, and a swimming pool against the current of salty and hot water. All the exterior space of the house is equipped with grass, flagstones on the floor and a construction shed to store tools. The chalet has a rustic-modern design, with open spaces and clear lines, without architectural obstacles, to make the most of the space and natural light, as well as incorporating the captivating exterior views into the interior atmosphere of the house through large windows. The ground floor has two exits to the garden and is divided into a bright living-dining room with a fireplace, a large independent kitchen, with access to the garden and equipped with furniture, gray quartz countertops and plenty of storage space, a fireplace, and annexes a laundry room with space to install a washing machine and dryer, with a laundry room. Following the distribution corridor there is an office room, a bathroom with shower and a staircase leading to the garage and technical rooms. This floor has radiant heating, two custom-made fireplaces one in the living room and one in the kitchen, double glazed windows and electric blinds. On the first floor we find the night area distributed in 4 bedrooms. All the rooms are doubles and have built-in wardrobes, plus one of them is en suite and has a private terrace. This area also has a complete bathroom with hydromassage bathtub and hydrojet shower, and a second complete bathroom. The windows are double glazed and the electric blinds. The floor is covered with oiled wooden parquet. On the ground floor there is a living room, a gym and a bathroom with shower. The windows are double-glazed and the electric blinds and the floor is also covered with oiled wooden parquet. The ceiling is made of quality wooden beams. The property has, at road level, a garage with capacity for 4 cars and 2 motorbikes, where there is also the boiler room, the water tank, and the water pump, 2 storage rooms, the cellar and the cava. This exquisite villa with lots of charm and privacy, open to light and nature, has everything to become a quiet and serene home, to enjoy in the company of the whole family.
-
Tipo de propiedad
Casa
-
Año de construcción
2006
-
Precio/pie²
$559
Características
- Jardín
- Terraza
- Garaje
- Chimenea
- Gimnasio
- Piscina
- Espacio de vida al aire libre
- Lavadora Secadora
- Vista Panorámica
Características
Lote
- Vista Panorámica
- Privacidad
Interior
- Oficina
- Chimenea
- Lavadora Secadora
- Lavadero
- Gimnasio
Outdoor
- Terraza
- Balcón
- Piscina
- Garaje
- Espacio de vida al aire libre
- Jardín
Explorar la zona
Aixirivall, 06 AD600, San Julián de Loria, Andorra
Ver en Google Maps
Precio por sqft
Bajo
Alto
Se unió hace 8 años
Usted ha preguntado por esta propiedad
El agente se comunicará con usted pronto por
Publicado por
107
Anuncios
2018
Se unió
Reserva una visita con Narcís Socías Tomàs
Elija una fecha y si prefiere una visita virtual o presencial con el agente.
Fecha preferida
Tipo de tour

Andorra Sotheby's International Realty
Carrer Santa Anna, 14 Xalet gran, AD700, Escaldes Engordany, Escaldes-Engordany, Andorra
Ver perfil de la agencia
Andorra Sotheby’s International Realty is a leading luxury real estate firm in
the Principality of Andorra, com
the Principality of Andorra, com
Andorra Sotheby’s International Realty is a leading luxury real estate firm in
the Principality of Andorra, combining deep local expertise with the global
reach, heritage and standards of the Sotheby’s International Realty® network.
Led by Narcís Socías Tomàs, CEO, the company is supported by a multidisciplinary
team specializing in luxury residential real estate, investment opportunities,
new developments, private and off-market transactions, international client
advisory and bespoke real estate services.
Ana Socías, Director of Operations and Presidency Strategy, contributes to the
firm’s operational management, strategic development and continued evolution
towards an increasingly international and client-focused organization.
The company’s origins are closely connected to Finques 3 Cases, founded as a
local Andorran real estate business and instrumental in establishing the
experience, market knowledge and relationships that subsequently supported the
development of Andorra Sotheby’s International Realty.
Today, Andorra Sotheby’s International Realty serves a discerning local and
international clientele seeking exceptional properties and investment
opportunities throughout the Principality. From its headquarters in
Escaldes-Engordany, the firm combines discretion, personalized service and
privileged knowledge of the Andorran market with access to the worldwide
Sotheby’s International Realty network.
Its vision is to position Andorra among Europe’s most distinguished destinations
for luxury living, investment and high-quality real estate, while maintaining
the values of trust, professionalism, discretion and excellence associated with
the Sotheby’s International Realty brand.
the Principality of Andorra, combining deep local expertise with the global
reach, heritage and standards of the Sotheby’s International Realty® network.
Led by Narcís Socías Tomàs, CEO, the company is supported by a multidisciplinary
team specializing in luxury residential real estate, investment opportunities,
new developments, private and off-market transactions, international client
advisory and bespoke real estate services.
Ana Socías, Director of Operations and Presidency Strategy, contributes to the
firm’s operational management, strategic development and continued evolution
towards an increasingly international and client-focused organization.
The company’s origins are closely connected to Finques 3 Cases, founded as a
local Andorran real estate business and instrumental in establishing the
experience, market knowledge and relationships that subsequently supported the
development of Andorra Sotheby’s International Realty.
Today, Andorra Sotheby’s International Realty serves a discerning local and
international clientele seeking exceptional properties and investment
opportunities throughout the Principality. From its headquarters in
Escaldes-Engordany, the firm combines discretion, personalized service and
privileged knowledge of the Andorran market with access to the worldwide
Sotheby’s International Realty network.
Its vision is to position Andorra among Europe’s most distinguished destinations
for luxury living, investment and high-quality real estate, while maintaining
the values of trust, professionalism, discretion and excellence associated with
the Sotheby’s International Realty brand.
Última actualización
Octubre 5
Primera publicación
Septiembre 19, 2023
Enlace del anuncio
Referencia del anuncio
V4R3ZS
Propiedades similares cercanas
Nuevos anuncios en Aixirivall



Explorar más viviendas en venta
Aixirivall, Andorra tipos de propiedad
Aixirivall, Andorra búsquedas populares
Guías e historias relacionadas
La confianza de los mejores brokers del mundo
Los agentes tras las propiedades más excepcionales del mundo publican en JamesEdition.
- Anuncios de Sotheby's, Christie's, BARNES y Engel & Völkers
- Cada anuncio se revisa antes de publicarse
- Conecte directamente con agentes verificados
Al continuar, acepta nuestros Términos y la Política de Privacidad.