$1,321,835
Aix Les Bains Heights – Family Villa: Panoramic View Of The Lake – Swimming Pool And Garden
- 4 Hab.
- 3 Baños
- 3,101 Sqft
- Actualizado: Septiembre 24
Sobre la propiedad
La descripción se tradujo automáticamente.
La descripción se muestra en el idioma original.
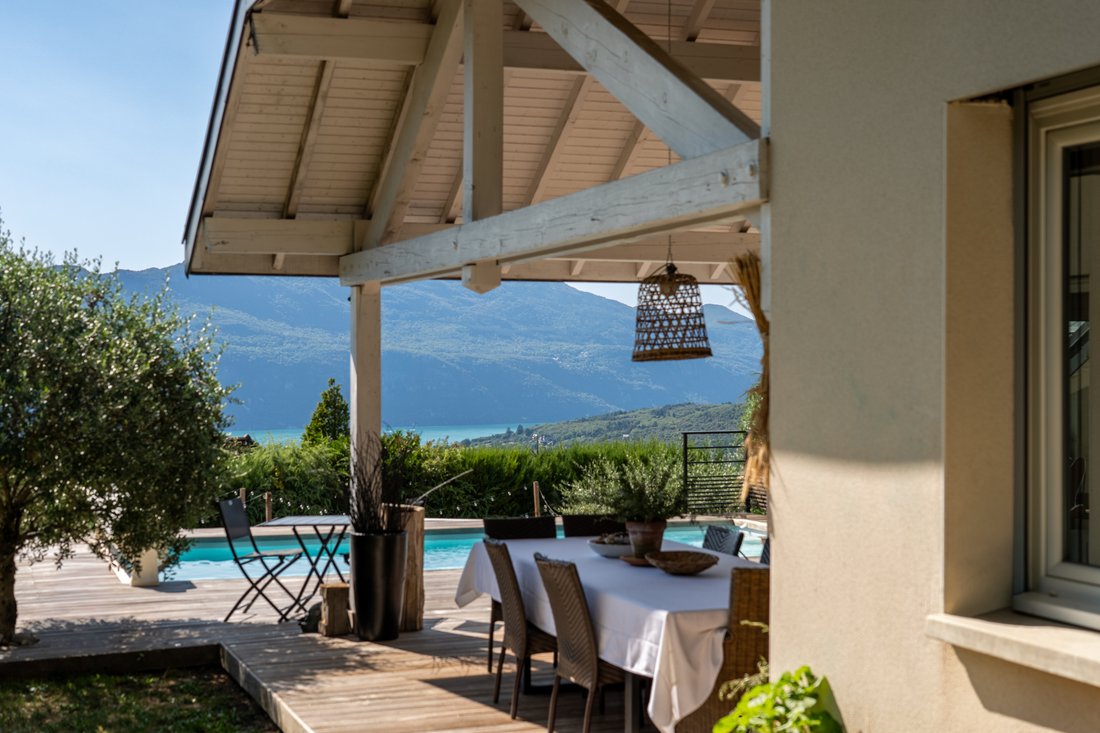
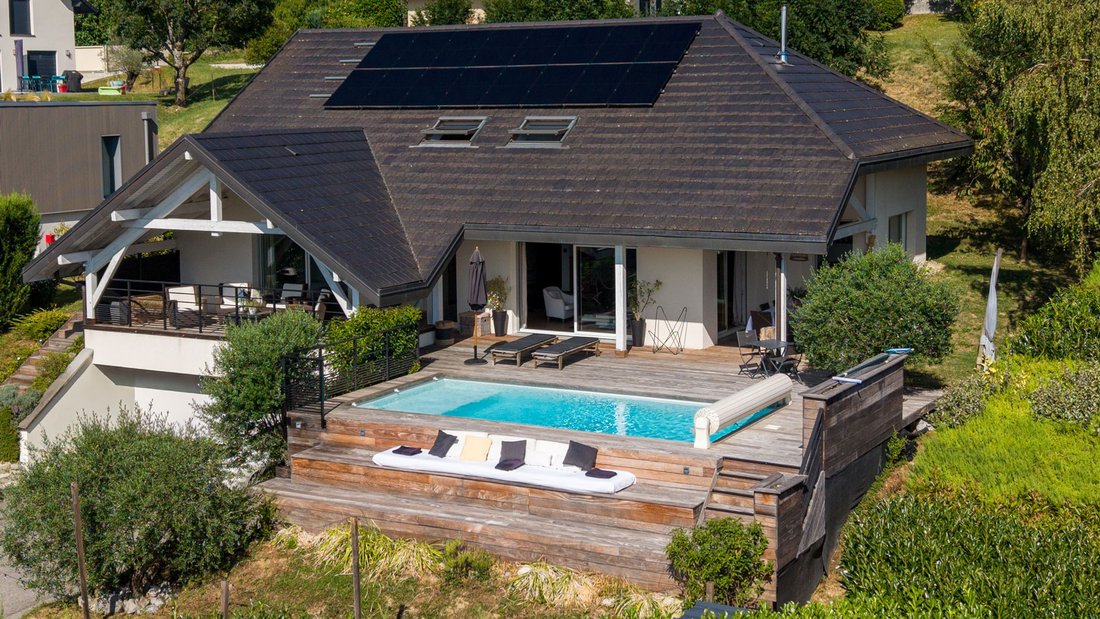
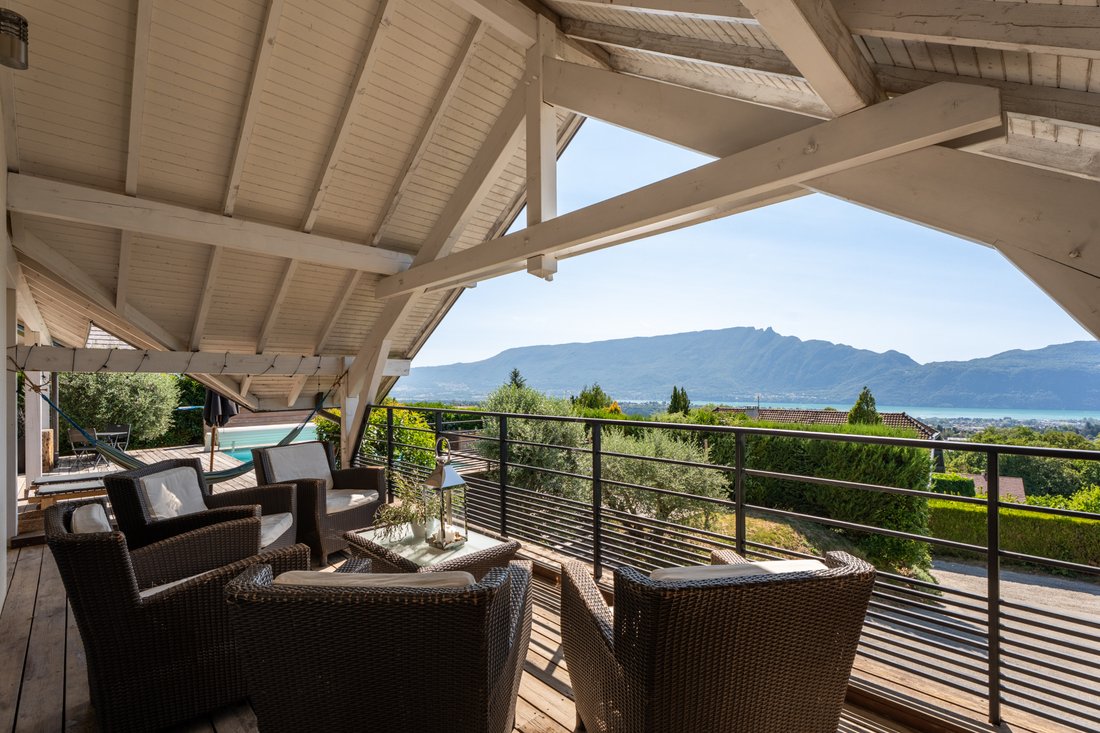
Located in Pugny-Chatenod, just a few minutes from the center of Aix-les-Bains and 8 minutes from the highway, this contemporary house built in 2005 offers a panoramic and unobstructed view of Lake Bourget and the surrounding mountains from its three terraces. More than a prestigious property, it is above all a true family home: beautiful modular volumes and a layout designed so that everyone can
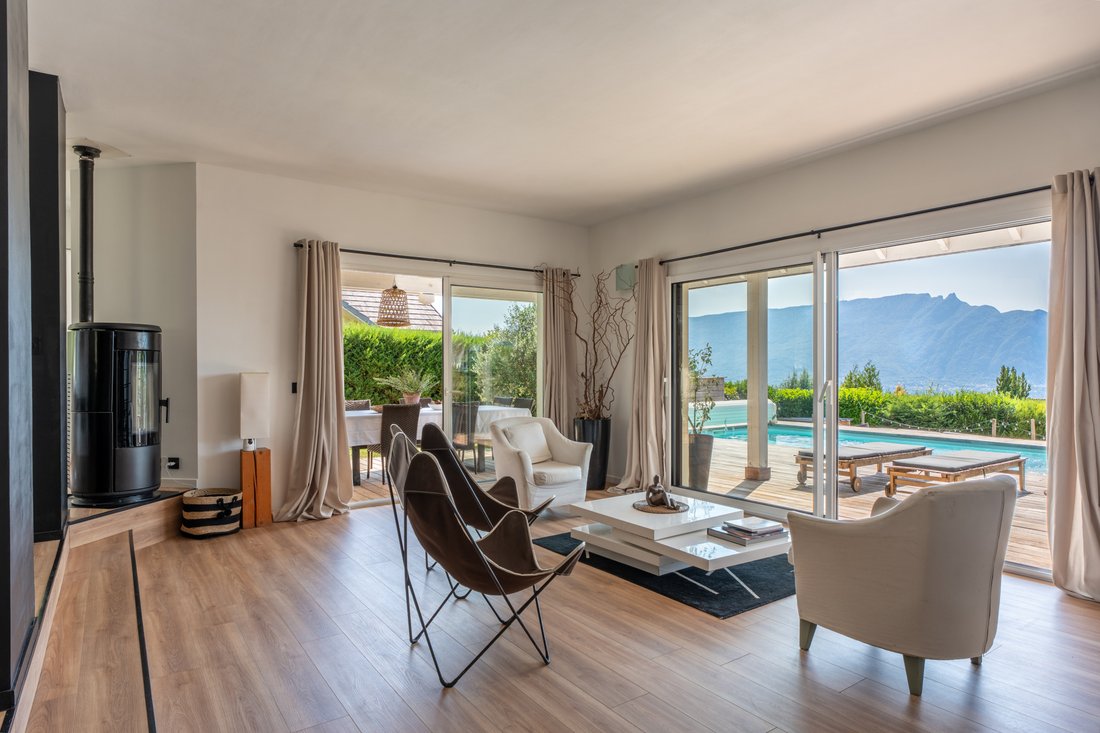
Located in Pugny-Chatenod, just a few minutes from the center of Aix-les-Bains and 8 minutes from the highway, this contemporary house built in 2005 offers a panoramic and unobstructed view of Lake Bourget and the surrounding mountains from its three terraces. More than a prestigious property, it is above all a true family home: beautiful modular volumes and a layout designed so that everyone can find their place.
The 54 m2 living-kitchen area, bright and open to the outside, is the heart of the home. Four bedrooms and three shower rooms comfortably accommodate the whole family. Storage has not been forgotten either: garage, two cellars, laundry room, and pantry complete the ensemble.
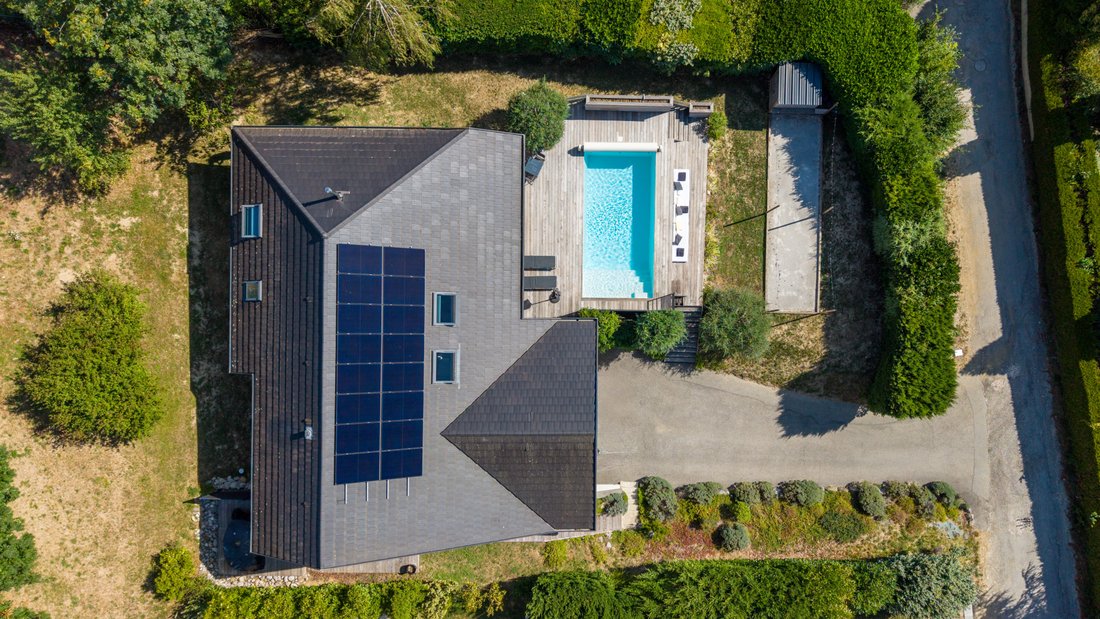
Outside, the 1,004 m2 plot is suitable for both terrace meals and afternoons by the heated saltwater pool or pétanque games with friends.
Living area:
Ground floor:
- Entrance with storage leading to a beautiful designer staircase: 11.5 m2
- Spacious garage with electric door: 33.8 m2
- Laundry room: 6.6 m2
- Cellar 1: 14.7 m2
- Cellar 2: 18.5 m2
Garden level (living area):
- Spacious and bright kitchen and living room leading to terrace and pool: 54 m2
- Suite with access to a terrace with lake view: 13.3 m2
- Dressing room: 3.1 m2
- Shower room of the suite: 5 m2
- Shower room 2: 2.5 m2
- Bedroom overlooking green spaces: 11.3 m2
- Toilets: 1.7 m2
- Landing: 9.4 m2
- Pantry: 3.6 m2
1st floor:
- Second living room/space bathed in light with beautiful exposed beams: 36 m2
- Bedroom 3: 12.2 m2
- Bedroom 4: 12.1 m2
- Shower room with Italian shower and double sink: 5.3 m2
- Separate WC: 1.5 m2
Total living area: 179.5 m2 - Non-living area (garage, cellars, laundry room, pantry): 108.8 m2
Want to discover it?
GROUPE RD IMMO - Maud Binet - O6 95 09 83 86 - [hidden information]
Commercial agent registered with the RCS under number [hidden information]
La información sobre los riesgos a los que está expuesta esta propiedad está disponible en el sitio web de Géorisques: https://www.georisques.gouv.fr/
The 54 m2 living-kitchen area, bright and open to the outside, is the heart of the home. Four bedrooms and three shower rooms comfortably accommodate the whole family. Storage has not been forgotten either: garage, two cellars, laundry room, and pantry complete the ensemble.
Outside, the 1,004 m2 plot is suitable for both terrace meals and afternoons by the heated saltwater pool or pétanque games with friends.
Living area:
Ground floor:
- Entrance with storage leading to a beautiful designer staircase: 11.5 m2
- Spacious garage with electric door: 33.8 m2
- Laundry room: 6.6 m2
- Cellar 1: 14.7 m2
- Cellar 2: 18.5 m2
Garden level (living area):
- Spacious and bright kitchen and living room leading to terrace and pool: 54 m2
- Suite with access to a terrace with lake view: 13.3 m2
- Dressing room: 3.1 m2
- Shower room of the suite: 5 m2
- Shower room 2: 2.5 m2
- Bedroom overlooking green spaces: 11.3 m2
- Toilets: 1.7 m2
- Landing: 9.4 m2
- Pantry: 3.6 m2
1st floor:
- Second living room/space bathed in light with beautiful exposed beams: 36 m2
- Bedroom 3: 12.2 m2
- Bedroom 4: 12.1 m2
- Shower room with Italian shower and double sink: 5.3 m2
- Separate WC: 1.5 m2
Total living area: 179.5 m2 - Non-living area (garage, cellars, laundry room, pantry): 108.8 m2
Want to discover it?
GROUPE RD IMMO - Maud Binet - O6 95 09 83 86 - [hidden information]
Commercial agent registered with the RCS under number [hidden information]
La información sobre los riesgos a los que está expuesta esta propiedad está disponible en el sitio web de Géorisques: https://www.georisques.gouv.fr/
-
Tipo de propiedad
Villa
-
Precio/pie²
$426
Características
Explorar la zona
Italia-Jacotot, Aix-les-Bains, Francia
Ver en Google Maps
Precio por sqft
Bajo
Alto
Se unió hace 11 meses
Usted ha preguntado por esta propiedad
El agente se comunicará con usted pronto por
Publicado por
85
Anuncios
2025
Se unió
Reserva una visita con the agent
Elija una fecha y si prefiere una visita virtual o presencial con el agente.
Fecha preferida
Tipo de tour
Última actualización
Septiembre 24
Primera publicación
Septiembre 24
Referencia del anuncio
1122-1
Toda la información sobre propiedades se muestra en base a los datos más precisos que tenemos en el momento de la publicación. Los detalles sobre cómo recopilamos y verificamos estos datos se encuentran en la sección 5 de nuestros Términos y Condiciones.
La confianza de los mejores brokers del mundo
Los agentes tras las propiedades más excepcionales del mundo publican en JamesEdition.
- Anuncios de Sotheby's, Christie's, BARNES y Engel & Völkers
- Cada anuncio se revisa antes de publicarse
- Conecte directamente con agentes verificados
Al continuar, acepta nuestros Términos y la Política de Privacidad.