$6,602,883
Sumptuous 18th Century Château In Haute Provence 1 Hour From Aix En Provence Provence
- 19 Hab.
- 10 Baños
- 23,681 Sqft
- 33.79 Ac lot
- 638
Sobre la propiedad
La descripción se tradujo automáticamente.
La descripción se muestra en el idioma original.
SUNTUOSO CASTILLO DEL SIGLO XVIII EN LA ALTA PROVENZA - Luberon - 13 hectáreas - Magníficas vistas - Catalogado como monumento histórico - A 1 hora de Aix-en-Provence - Forcalquier - Provenza
Ubicado en un paisaje sublime donde la vista se extiende por varios kilómetros, este palacio clásico construido alrededor de 1720 encarna el arte de vivir francés durante el período de la Régence, digno d
Ubicado en un paisaje sublime donde la vista se extiende por varios kilómetros, este palacio clásico construido alrededor de 1720 encarna el arte de vivir francés durante el período de la Régence, digno d
SUMPTUOUS 18th-CENTURY CHÂTEAU IN HAUTE PROVENCE - Luberon - 13 Hectares - Superb View - Listed as a Historic Monument - 1 hour from Aix-en-Provence - Forcalquier - Provence
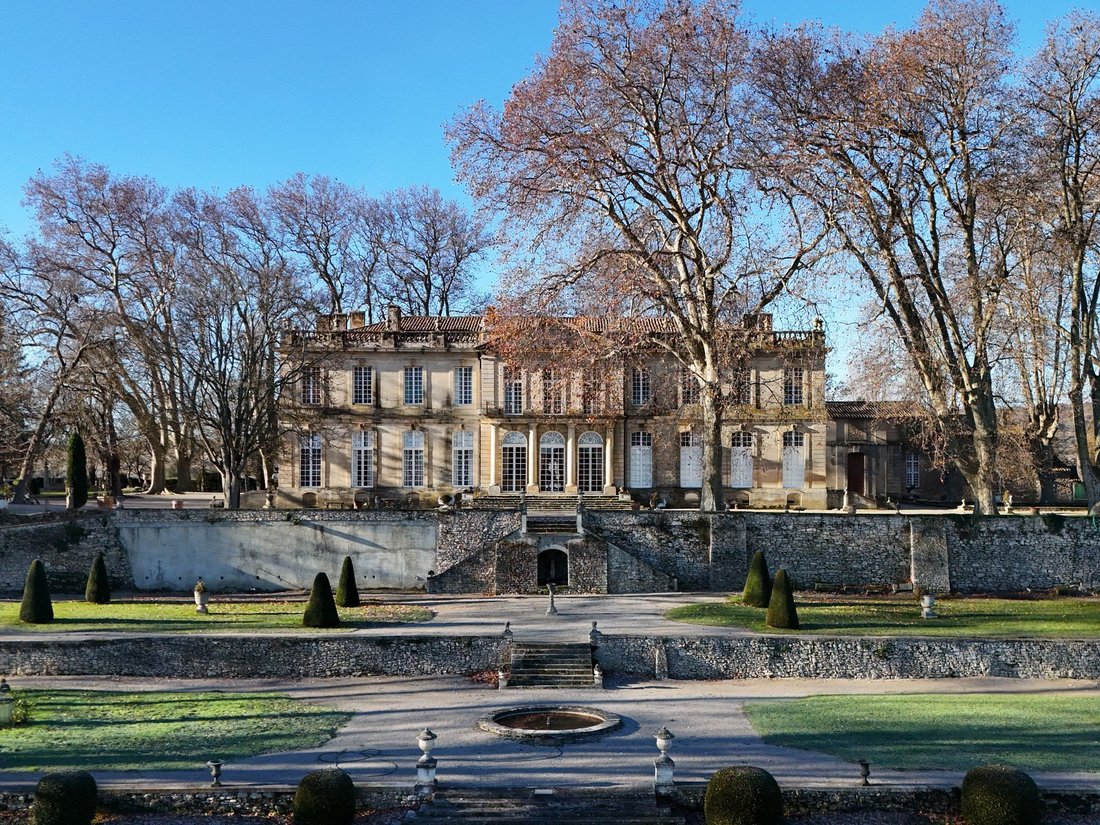
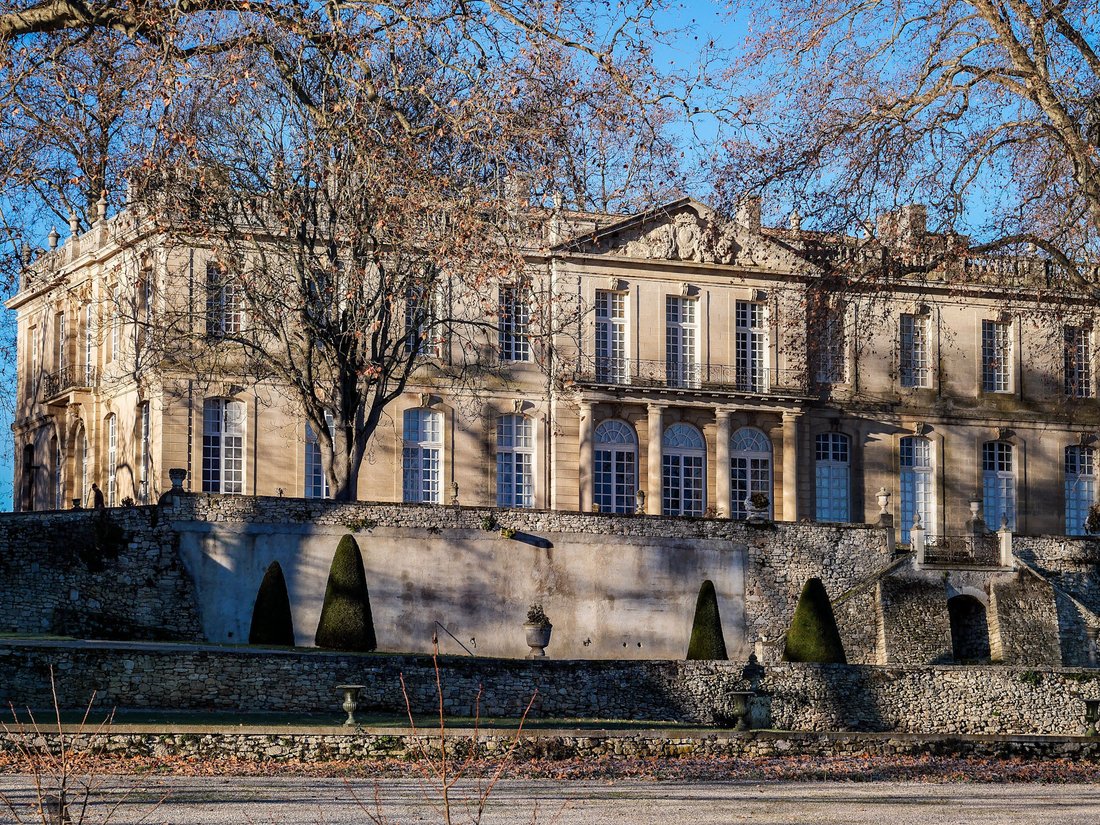
Set within a sublime landscape where the view stretches for several kilometres, this classical palace built around 1720 embodies the French art of living during the Régence period, worthy of the film « Que la fête commence
Set within a sublime landscape where the view stretches for several kilometres, this classical palace built around 1720 embodies the French art of living during the Régence period, worthy of the film « Que la fête commence
SUNTUOSO CASTILLO DEL SIGLO XVIII EN LA ALTA PROVENZA - Luberon - 13 hectáreas - Magníficas vistas - Catalogado como monumento histórico - A 1 hora de Aix-en-Provence - Forcalquier - Provenza
Ubicado en un paisaje sublime donde la vista se extiende por varios kilómetros, este palacio clásico construido alrededor de 1720 encarna el arte de vivir francés durante el período de la Régence, digno de la película «Que la fête commence» (Que comience la fiesta). La magnificencia arquitectónica de lo que se considera el castillo más hermoso del siglo XVIII de Provenza solo se compara con el extraordinario esfuerzo requerido para construirlo durante la última epidemia de peste en Europa, que azotó Marsella de 1720 a 1722, junto con los colosales medios financieros disponibles en ese momento, alimentados por la euforia especulativa que rodeaba al sistema bancario de John Law.
Diseñado por el gran arquitecto parisino Pierre-Alexis Delamair, que construyó el Hôtel de Soubise en París (ahora el Archivo Nacional de Francia), su construcción fue confiada a Jean-Baptiste Franque, responsable de algunos de los mejores edificios del siglo XVIII de Provenza, especialmente en Aix y Aviñón.
Su arquitectura clásica del siglo XVIII, fuertemente inspirada en el diseño parisino y de Versalles, es particularmente refinada, clásica y simétrica, y se centra en un cuerpo vanguardista de tres bahías con tres ventanas francesas bajo un gran frontón. Se le conoce como el «Trianón de Provenza». Los extremos a dos aguas son igualmente notables, con una rica decoración escultórica, balcones ornamentados de hierro forjado y, en el lado del parque, una amplia terraza con vista al vasto jardín formal francés recientemente recreado. El cuerpo frontal central de esta fachada muestra un magnífico pórtico con cuatro columnas independientes, una característica excepcionalmente rara en una residencia privada en el siglo XVIII, ya que estos elementos clásicos inspirados en la Antigüedad estaban generalmente reservados a las personas de más alto rango relacionadas con la familia real.
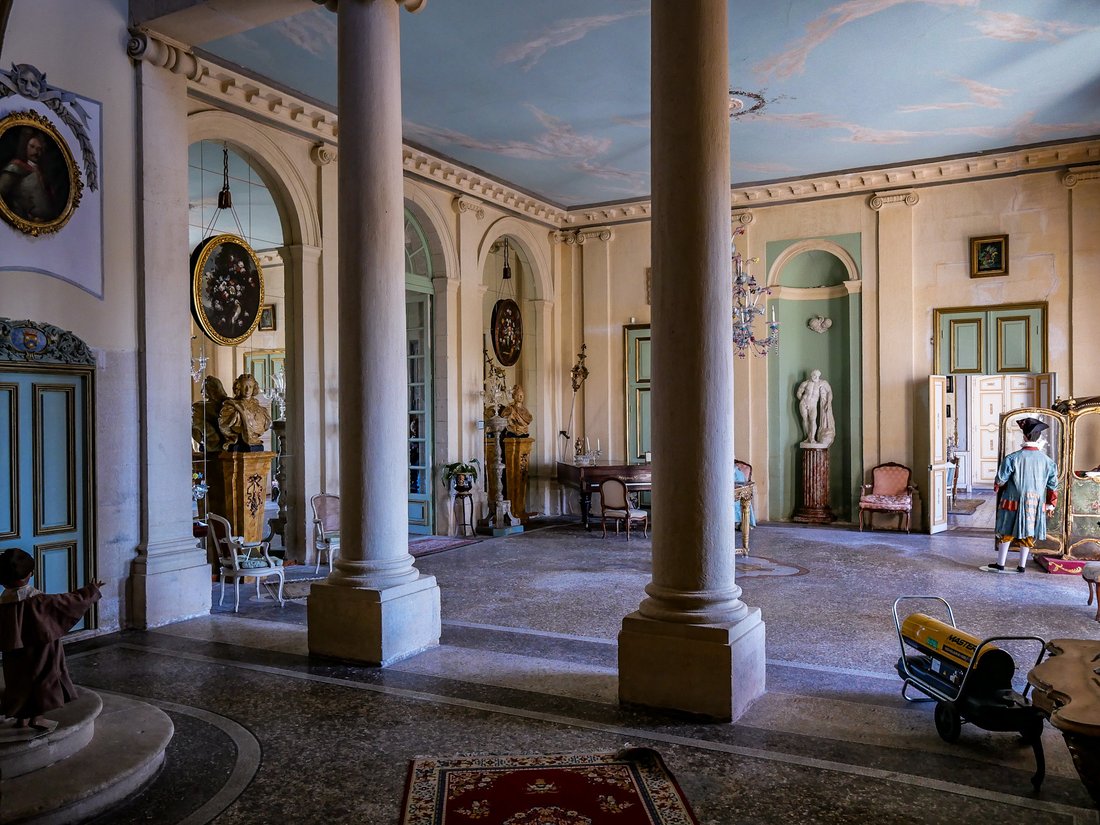
En el interior, bajo unos techos de 5,3 metros de altura bañados por la luz que entra por todos lados, el pasillo se abre al gran salón de 80 m². Está adornado con pilastras rematadas con capiteles jónicos, que reflejan las monumentales columnas independientes que se abren a la majestuosa escalera, completamente abierta, con su gran escalinata que conduce al piso superior, donde las columnas forman balcones con vistas espectaculares al vestíbulo. Es, sin duda, una de las escaleras privadas del siglo XVIII más hermosas de Francia.
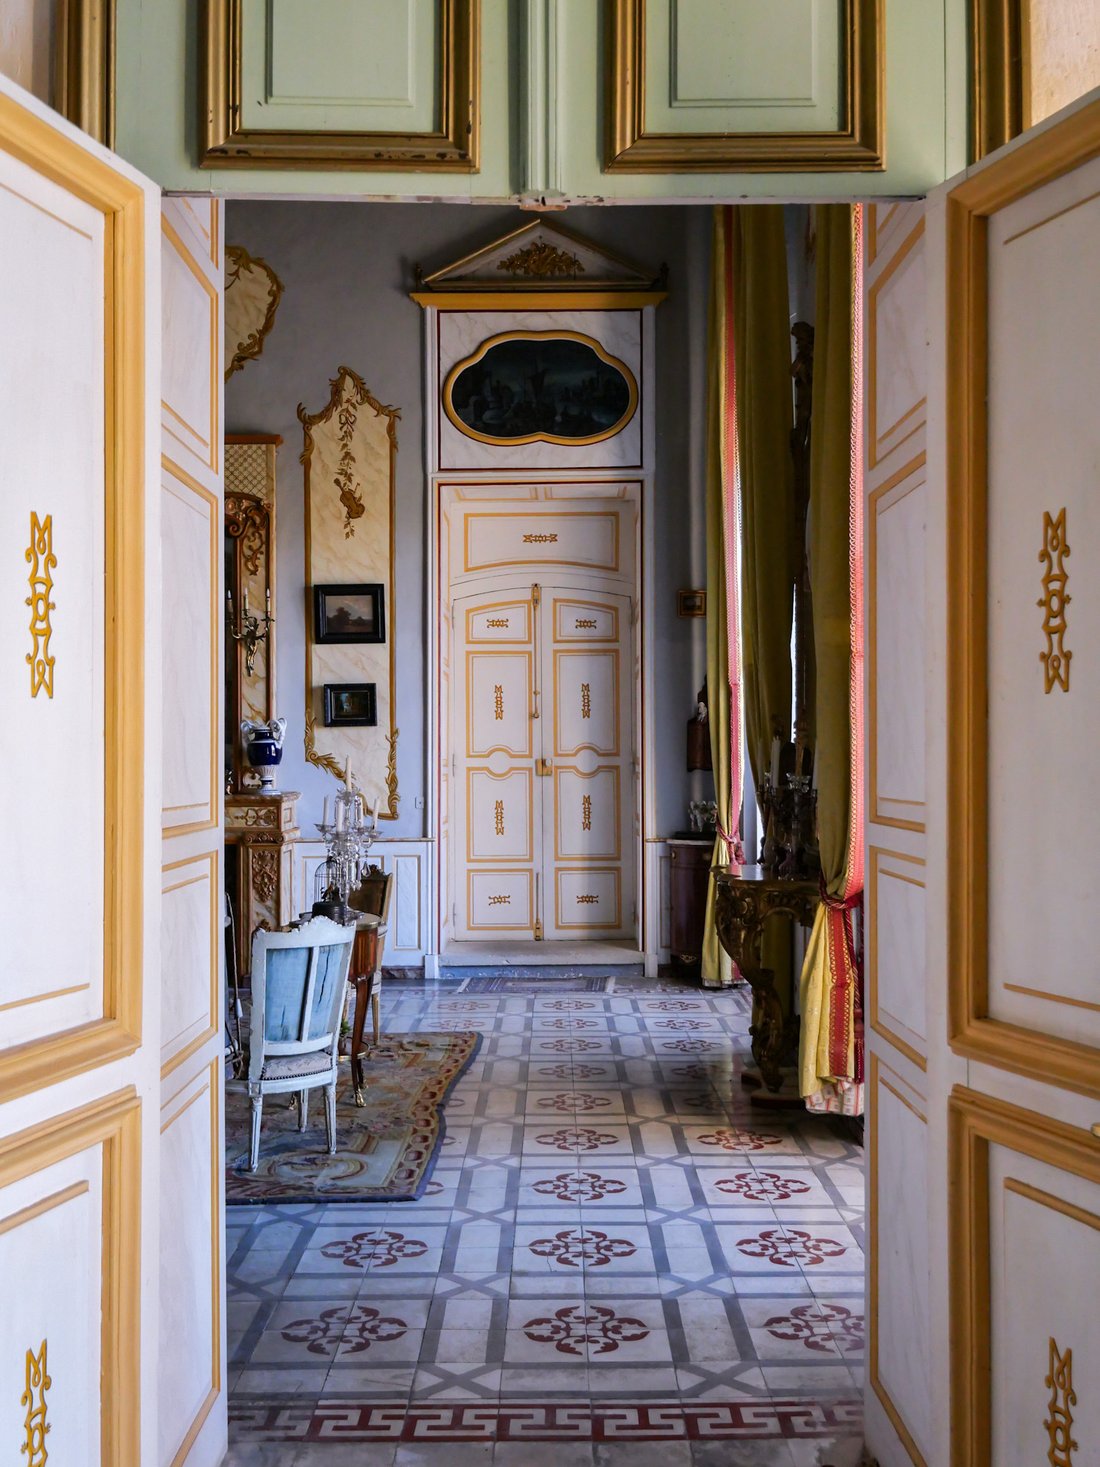
La planta baja se abre por todos lados a una serie de salones con una decoración muy sobria, que quedó inconclusa en el siglo XVIII tras el colapso del banco de John Law en 1720, en el que se cree que estuvieron involucrados los comisarios del castillo de la familia Forbin.
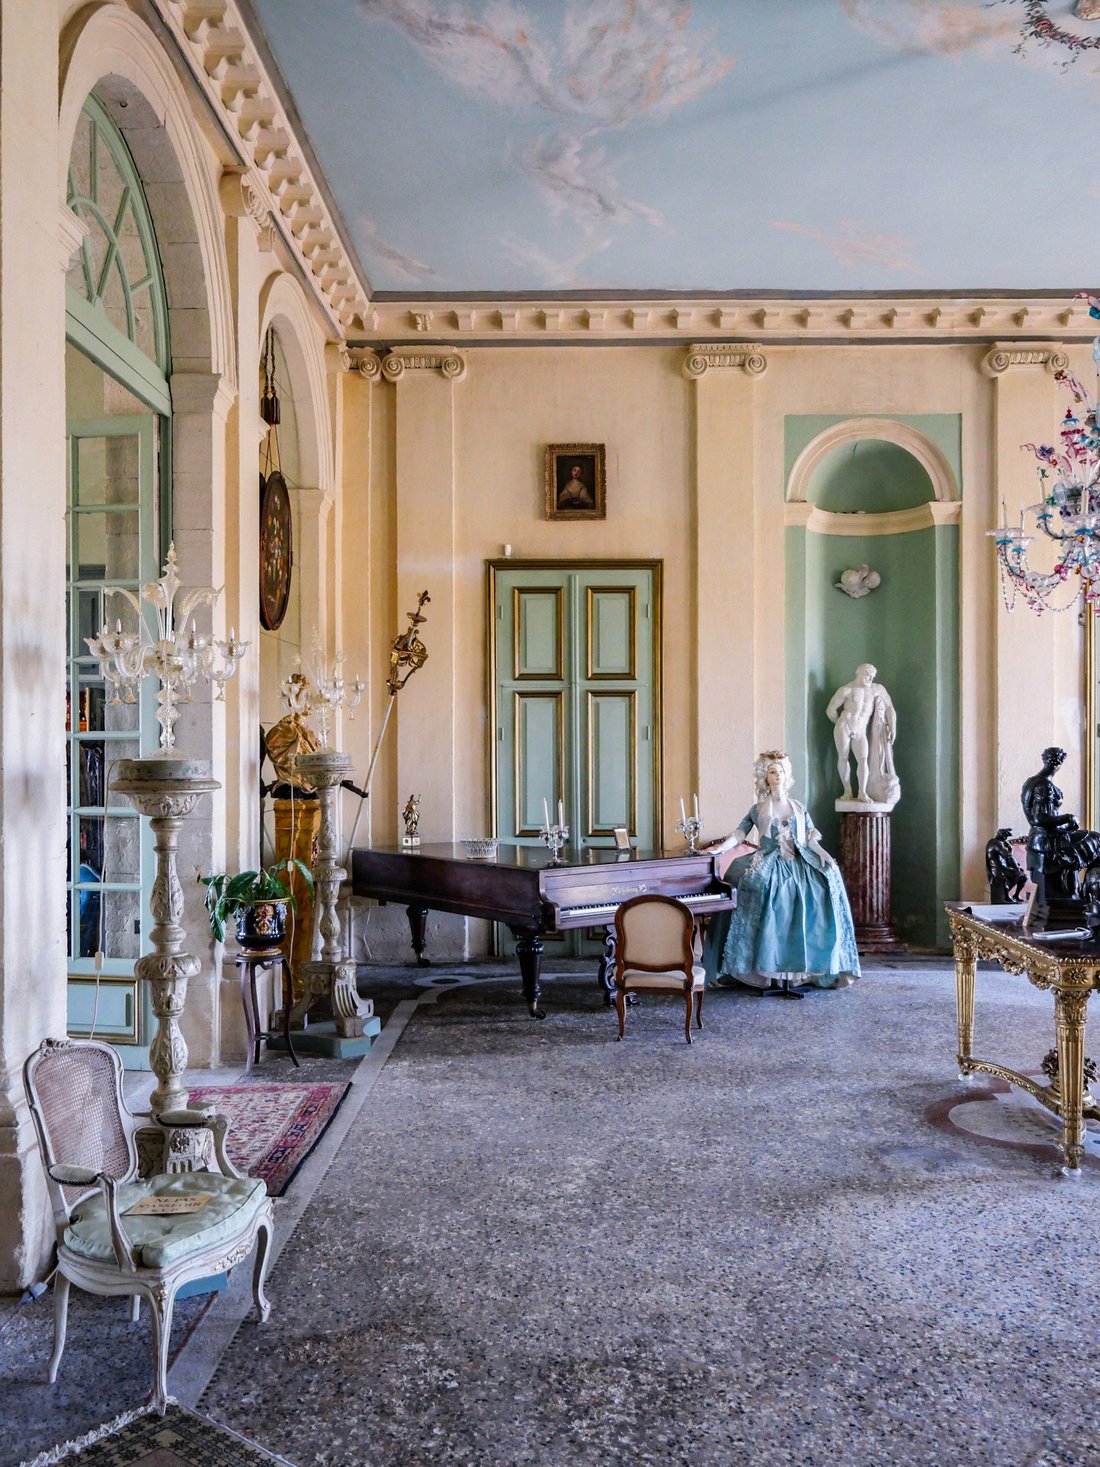
Un gran salón, una sala de música adornada con una balaustrada, un salón con una hornacina y una alcoba, un gran comedor con chimenea neogótica, un hall de entrada en el frontón sur donde una vez estuvo la antigua capilla, dos habitaciones grandes utilizadas como tiendas para los visitantes y un apartamento en el entresuelo con 3 dormitorios. Cuarto de lavandería, aseo. Otro apartamento en el entresuelo en el hastial sur incluye una cocina, un salón-comedor con acceso a través del porche sur; en la planta superior, un estudio, un lavadero, dos dormitorios y acceso al entresuelo de la sala de música.
En el primer piso, una galería extraordinaria e impresionante de 45 metros de largo bordea la majestuosa sala con columnas que da a la escalera. Hay 8 hermosas habitaciones, algunas con antecámaras y gabinetes, todas con chimeneas. Una sala de billar-biblioteca adornada con un fino papel pintado del siglo XIX. Una capilla.
Un ático grande.
Amplias y hermosas bodegas abovedadas de piedra. Bodegas de vino. Túnel.
Calefacción central en una parte del castillo.
En las dependencias: dos casas rurales de 2 y 3 dormitorios.
Vivienda de 3 dormitorios.
Una sala de recepción con capacidad para 150 invitados en el antiguo invernadero de naranjos, con cocina profesional e instalaciones sanitarias.
Un amplio garaje para 2 coches.
Una piscina.
Suntuosos jardines en terrazas alineados a lo largo de una perspectiva axial de 500 metros: 300 metros de gran callejón frente al castillo y 270 metros en el lado de la terraza ajardinada.
Jardines tipo parterre bordados basados en el plan original del siglo XVIII de Pierre-Alexis Delamair, conservado en Múnich y recreado en 2023, marcado por un monumental obelisco de piedra.
Una hermosa cuenca grande con una fuente en el norte.
Escalera de doble tramo del siglo XVIII.
Ubicación:
- A 2,5 km de las tiendas y servicios más cercanos. Un hotel a 1,5 km.
- A 3 km de un hotel de cinco estrellas.
- A 5 km de Forcalquier (todas las tiendas y servicios).
- A 20 km de la autopista A51.
- A 67 km de Aix-en-Provence (1 hora).
- A 87 km de la estación de TGV de Aix (1 h 10). París en 2 h 50.
Precio: 5.900.000€, incluidas las tarifas a pagar por el vendedor.
La información sobre los riesgos a los que está expuesta esta propiedad está disponible en el sitio web de Géorisques
La información sobre los riesgos a los que está expuesta esta propiedad está disponible en el sitio web de Géorisques: https://www.georisques.gouv.fr/
Ubicado en un paisaje sublime donde la vista se extiende por varios kilómetros, este palacio clásico construido alrededor de 1720 encarna el arte de vivir francés durante el período de la Régence, digno de la película «Que la fête commence» (Que comience la fiesta). La magnificencia arquitectónica de lo que se considera el castillo más hermoso del siglo XVIII de Provenza solo se compara con el extraordinario esfuerzo requerido para construirlo durante la última epidemia de peste en Europa, que azotó Marsella de 1720 a 1722, junto con los colosales medios financieros disponibles en ese momento, alimentados por la euforia especulativa que rodeaba al sistema bancario de John Law.
Diseñado por el gran arquitecto parisino Pierre-Alexis Delamair, que construyó el Hôtel de Soubise en París (ahora el Archivo Nacional de Francia), su construcción fue confiada a Jean-Baptiste Franque, responsable de algunos de los mejores edificios del siglo XVIII de Provenza, especialmente en Aix y Aviñón.
Su arquitectura clásica del siglo XVIII, fuertemente inspirada en el diseño parisino y de Versalles, es particularmente refinada, clásica y simétrica, y se centra en un cuerpo vanguardista de tres bahías con tres ventanas francesas bajo un gran frontón. Se le conoce como el «Trianón de Provenza». Los extremos a dos aguas son igualmente notables, con una rica decoración escultórica, balcones ornamentados de hierro forjado y, en el lado del parque, una amplia terraza con vista al vasto jardín formal francés recientemente recreado. El cuerpo frontal central de esta fachada muestra un magnífico pórtico con cuatro columnas independientes, una característica excepcionalmente rara en una residencia privada en el siglo XVIII, ya que estos elementos clásicos inspirados en la Antigüedad estaban generalmente reservados a las personas de más alto rango relacionadas con la familia real.
En el interior, bajo unos techos de 5,3 metros de altura bañados por la luz que entra por todos lados, el pasillo se abre al gran salón de 80 m². Está adornado con pilastras rematadas con capiteles jónicos, que reflejan las monumentales columnas independientes que se abren a la majestuosa escalera, completamente abierta, con su gran escalinata que conduce al piso superior, donde las columnas forman balcones con vistas espectaculares al vestíbulo. Es, sin duda, una de las escaleras privadas del siglo XVIII más hermosas de Francia.
La planta baja se abre por todos lados a una serie de salones con una decoración muy sobria, que quedó inconclusa en el siglo XVIII tras el colapso del banco de John Law en 1720, en el que se cree que estuvieron involucrados los comisarios del castillo de la familia Forbin.
Un gran salón, una sala de música adornada con una balaustrada, un salón con una hornacina y una alcoba, un gran comedor con chimenea neogótica, un hall de entrada en el frontón sur donde una vez estuvo la antigua capilla, dos habitaciones grandes utilizadas como tiendas para los visitantes y un apartamento en el entresuelo con 3 dormitorios. Cuarto de lavandería, aseo. Otro apartamento en el entresuelo en el hastial sur incluye una cocina, un salón-comedor con acceso a través del porche sur; en la planta superior, un estudio, un lavadero, dos dormitorios y acceso al entresuelo de la sala de música.
En el primer piso, una galería extraordinaria e impresionante de 45 metros de largo bordea la majestuosa sala con columnas que da a la escalera. Hay 8 hermosas habitaciones, algunas con antecámaras y gabinetes, todas con chimeneas. Una sala de billar-biblioteca adornada con un fino papel pintado del siglo XIX. Una capilla.
Un ático grande.
Amplias y hermosas bodegas abovedadas de piedra. Bodegas de vino. Túnel.
Calefacción central en una parte del castillo.
En las dependencias: dos casas rurales de 2 y 3 dormitorios.
Vivienda de 3 dormitorios.
Una sala de recepción con capacidad para 150 invitados en el antiguo invernadero de naranjos, con cocina profesional e instalaciones sanitarias.
Un amplio garaje para 2 coches.
Una piscina.
Suntuosos jardines en terrazas alineados a lo largo de una perspectiva axial de 500 metros: 300 metros de gran callejón frente al castillo y 270 metros en el lado de la terraza ajardinada.
Jardines tipo parterre bordados basados en el plan original del siglo XVIII de Pierre-Alexis Delamair, conservado en Múnich y recreado en 2023, marcado por un monumental obelisco de piedra.
Una hermosa cuenca grande con una fuente en el norte.
Escalera de doble tramo del siglo XVIII.
Ubicación:
- A 2,5 km de las tiendas y servicios más cercanos. Un hotel a 1,5 km.
- A 3 km de un hotel de cinco estrellas.
- A 5 km de Forcalquier (todas las tiendas y servicios).
- A 20 km de la autopista A51.
- A 67 km de Aix-en-Provence (1 hora).
- A 87 km de la estación de TGV de Aix (1 h 10). París en 2 h 50.
Precio: 5.900.000€, incluidas las tarifas a pagar por el vendedor.
La información sobre los riesgos a los que está expuesta esta propiedad está disponible en el sitio web de Géorisques
La información sobre los riesgos a los que está expuesta esta propiedad está disponible en el sitio web de Géorisques: https://www.georisques.gouv.fr/
SUMPTUOUS 18th-CENTURY CHÂTEAU IN HAUTE PROVENCE - Luberon - 13 Hectares - Superb View - Listed as a Historic Monument - 1 hour from Aix-en-Provence - Forcalquier - Provence
Set within a sublime landscape where the view stretches for several kilometres, this classical palace built around 1720 embodies the French art of living during the Régence period, worthy of the film « Que la fête commence » (Let the Party Begin). The architectural magnificence of what is considered the most beautiful 18th-century château in Provence is matched only by the extraordinary effort required to construct it during Europe’s last plague epidemic, which struck Marseille from 1720 to 1722, coupled with the colossal financial means available at the time, fuelled by the speculative euphoria surrounding John Law’s banking system.
Designed by the great Parisian architect Pierre-Alexis Delamair, who built the Hôtel de Soubise in Paris (now the French National Archives), its construction was entrusted to Jean-Baptiste Franque, responsible for some of the finest 18th-century buildings in Provence, notably in Aix and Avignon.
Its 18th-century classical architecture-strongly inspired by Parisian and Versailles design-is particularly refined, classical, and symmetrical, centred on a three-bay avant-corps with three French windows beneath a large pediment. It is known as the ”Trianon of Provence.” The gable ends are equally remarkable, featuring rich sculptural decoration, ornate wrought-iron balconies, and-on the park side-a wide terrace overlooking the vast recently recreated French formal garden. The central avant-corps of this façade displays a magnificent portico with four free-standing columns, an exceptionally rare feature for a private residence in the 18th century, as such classical elements inspired by Antiquity were generally reserved for the highest-ranking individuals connected to the royal family.
Inside, beneath ceilings rising 5.3 metres high and bathed in light from all sides, the through-hall opens onto the 80 m² grand salon. It is adorned with pilasters topped with Ionic capitals, mirroring the monumental free-standing columns that open onto the majestic staircase-completely open, with its grand flight of steps leading to the upper floor, where columns form balconies dramatically overlooking the hall. It is undoubtedly one of the most beautiful private 18th-century staircases in France.
The ground floor opens on all sides to a suite of salons with very sober decoration, unfinished in the 18th century following the collapse of John Law’s bank in 1720, in which the Forbin family-commissioners of the château-are believed to have been involved.
A grand salon, a music room adorned with a balustrade, a salon with a niche and alcove, a large dining room with a neo-Gothic fireplace, an entrance hall on the south gable where the former chapel once stood, two large rooms used as shops for visitors, and a mezzanine apartment with 3 bedrooms. Laundry room, WC. Another mezzanine apartment on the south gable includes a kitchen, living-dining room with access via the south porch; upstairs, a study, laundry room, two bedrooms, and access to the mezzanine of the music room.
On the first floor, an extraordinary and highly impressive 45-metre-long gallery runs alongside the majestic columned hall open to the staircase. There are 8 beautiful bedrooms, some with antechambers and cabinets, all featuring fireplaces. A billiard-library room adorned with fine 19th-century wallpaper. A chapel.
A large attic.
Extensive and beautiful vaulted stone cellars. Wine cellars. Tunnel.
Central heating in part of the château.
In the outbuildings: two gîtes with 2 and 3 bedrooms.
A 3-bedroom dwelling.
A reception hall seating 150 guests in the former orangery, with professional kitchen and sanitary facilities.
A large garage for 2 cars.
A swimming pool.
Sumptuous terraced gardens aligned along a 500-metre axial perspective: 300 metres of grand alley facing the château and 270 metres on the garden-terrace side.
Embroidered parterre gardens based on the original 18th-century plan by Pierre-Alexis Delamair, preserved in Munich and recreated in 2023, marked by a monumental stone obelisk.
A beautiful large basin with fountain to the north.
18th-century double-flight staircase.
Location:
- 2.5 km from the nearest shops and services. A hotel 1.5 km away.
- 3 km from a five-star hotel.
- 5 km from Forcalquier (all shops and services).
- 20 km from the A51 motorway.
- 67 km from Aix-en-Provence (1 hour).
- 87 km from Aix TGV station (1 h 10). Paris in 2 h 50.
Price: €5,900,000 including fees payable by the seller.
Information about the risks this property is exposed to is available on the Géorisques website
La información sobre los riesgos a los que está expuesta esta propiedad está disponible en el sitio web de Géorisques: https://www.georisques.gouv.fr/
Set within a sublime landscape where the view stretches for several kilometres, this classical palace built around 1720 embodies the French art of living during the Régence period, worthy of the film « Que la fête commence » (Let the Party Begin). The architectural magnificence of what is considered the most beautiful 18th-century château in Provence is matched only by the extraordinary effort required to construct it during Europe’s last plague epidemic, which struck Marseille from 1720 to 1722, coupled with the colossal financial means available at the time, fuelled by the speculative euphoria surrounding John Law’s banking system.
Designed by the great Parisian architect Pierre-Alexis Delamair, who built the Hôtel de Soubise in Paris (now the French National Archives), its construction was entrusted to Jean-Baptiste Franque, responsible for some of the finest 18th-century buildings in Provence, notably in Aix and Avignon.
Its 18th-century classical architecture-strongly inspired by Parisian and Versailles design-is particularly refined, classical, and symmetrical, centred on a three-bay avant-corps with three French windows beneath a large pediment. It is known as the ”Trianon of Provence.” The gable ends are equally remarkable, featuring rich sculptural decoration, ornate wrought-iron balconies, and-on the park side-a wide terrace overlooking the vast recently recreated French formal garden. The central avant-corps of this façade displays a magnificent portico with four free-standing columns, an exceptionally rare feature for a private residence in the 18th century, as such classical elements inspired by Antiquity were generally reserved for the highest-ranking individuals connected to the royal family.
Inside, beneath ceilings rising 5.3 metres high and bathed in light from all sides, the through-hall opens onto the 80 m² grand salon. It is adorned with pilasters topped with Ionic capitals, mirroring the monumental free-standing columns that open onto the majestic staircase-completely open, with its grand flight of steps leading to the upper floor, where columns form balconies dramatically overlooking the hall. It is undoubtedly one of the most beautiful private 18th-century staircases in France.
The ground floor opens on all sides to a suite of salons with very sober decoration, unfinished in the 18th century following the collapse of John Law’s bank in 1720, in which the Forbin family-commissioners of the château-are believed to have been involved.
A grand salon, a music room adorned with a balustrade, a salon with a niche and alcove, a large dining room with a neo-Gothic fireplace, an entrance hall on the south gable where the former chapel once stood, two large rooms used as shops for visitors, and a mezzanine apartment with 3 bedrooms. Laundry room, WC. Another mezzanine apartment on the south gable includes a kitchen, living-dining room with access via the south porch; upstairs, a study, laundry room, two bedrooms, and access to the mezzanine of the music room.
On the first floor, an extraordinary and highly impressive 45-metre-long gallery runs alongside the majestic columned hall open to the staircase. There are 8 beautiful bedrooms, some with antechambers and cabinets, all featuring fireplaces. A billiard-library room adorned with fine 19th-century wallpaper. A chapel.
A large attic.
Extensive and beautiful vaulted stone cellars. Wine cellars. Tunnel.
Central heating in part of the château.
In the outbuildings: two gîtes with 2 and 3 bedrooms.
A 3-bedroom dwelling.
A reception hall seating 150 guests in the former orangery, with professional kitchen and sanitary facilities.
A large garage for 2 cars.
A swimming pool.
Sumptuous terraced gardens aligned along a 500-metre axial perspective: 300 metres of grand alley facing the château and 270 metres on the garden-terrace side.
Embroidered parterre gardens based on the original 18th-century plan by Pierre-Alexis Delamair, preserved in Munich and recreated in 2023, marked by a monumental stone obelisk.
A beautiful large basin with fountain to the north.
18th-century double-flight staircase.
Location:
- 2.5 km from the nearest shops and services. A hotel 1.5 km away.
- 3 km from a five-star hotel.
- 5 km from Forcalquier (all shops and services).
- 20 km from the A51 motorway.
- 67 km from Aix-en-Provence (1 hour).
- 87 km from Aix TGV station (1 h 10). Paris in 2 h 50.
Price: €5,900,000 including fees payable by the seller.
Information about the risks this property is exposed to is available on the Géorisques website
La información sobre los riesgos a los que está expuesta esta propiedad está disponible en el sitio web de Géorisques: https://www.georisques.gouv.fr/
-
Tipo de propiedad
Chateau
-
Pisos
2
-
Año de construcción
1720
-
Precio/pie²
$278
Características
Características
Lote
Interior
Outdoor
Explorar la zona
Aix-en-Provence, France, Mazarin-Opéra-Bellegarde-Mairie, Francia
Ver en Google Maps
Precio por sqft
Bajo
Alto
Aix-en-Provence occupies a singular position in the French cultural landscape, a city shaped by centuries of aristocratic patronage, legal authority, and artistic ambition. Its historic centre, anchored by the Cours Mirabeau and the medieval Mazarin quarter, is defined by 17th and 18th-century hôtels particuliers, plane-tree-lined boulevards, and some 40 fountains. The city carries the intellectual and aesthetic legacy of Cézanne, whose studio on the Lauves hill remains one of the most visited artist’s houses in France.
Daily life in Aix centres on the Place Richelme market, the covered Marché des Prêcheurs, and the restaurant terraces along the Cours Mirabeau. The Festival International d’Art Lyrique draws international audiences each July. Michelin-recognised dining includes Pierre Reboul and Le Formal. The Granet and Caumont art foundations provide year-round cultural programming.
Aix-en-Provence TGV station, located 8 kilometres south of the city centre, connects to Paris Gare de Lyon in approximately three hours and to Marseille Saint-Charles in under 15 minutes. Marseille Provence Airport is 25 kilometres away, roughly 30 minutes by road, with direct routes to major European hubs and intercontinental connections. The A8 and A51 motorways provide direct access to Marseille, Nice, and the broader Provence-Alpes-Côte d’Azur region.
Daily life in Aix centres on the Place Richelme market, the covered Marché des Prêcheurs, and the restaurant terraces along the Cours Mirabeau. The Festival International d’Art Lyrique draws international audiences each July. Michelin-recognised dining includes Pierre Reboul and Le Formal. The Granet and Caumont art foundations provide year-round cultural programming.
Aix-en-Provence TGV station, located 8 kilometres south of the city centre, connects to Paris Gare de Lyon in approximately three hours and to Marseille Saint-Charles in under 15 minutes. Marseille Provence Airport is 25 kilometres away, roughly 30 minutes by road, with direct routes to major European hubs and intercontinental connections. The A8 and A51 motorways provide direct access to Marseille, Nice, and the broader Provence-Alpes-Côte d’Azur region.
Ver lugares cercanos
Atracciones
Escuelas
Aix-en-Provence TGV Station
Train Station
10 min
Marseille Provence Airport
Airport
25 min
Le Grand Théâtre de Provence
Culture & Heritage
5 min
Cours Mirabeau Shopping & Dining
Shopping & Lifestyle
6 min
Sainte Victoire Mountain
Outdoor & Nature
20 min
Golf de la Sainte Victoire
Golf & Country Clubs
20 min
International Bilingual School of Provence
International School
15 min
École Saint-Joseph
Private School
7 min
Lycée Émile Zola
Public School
8 min

Se unió hace 2 años
Usted ha preguntado por esta propiedad
El agente se comunicará con usted pronto por
Publicado por
14
Anuncios
2024
Se unió
Reserva una visita con Alexandre Denniel
Elija una fecha y si prefiere una visita virtual o presencial con el agente.
Fecha preferida
Tipo de tour

Denniel Immobilier - Antiquaires en Immeubles
38 Rue du Château, 77300, Fontainebleau, France
Ver perfil de la agencia
Guillaume and Alexandre Denniel, two passionate brothers at the head of this 100% family agency, personally suppor
Guillaume and Alexandre Denniel, two passionate brothers at the head of this 100% family agency, personally support and advise buyers and sellers of historic properties. Our skills, experience and expertise allow us to offer a complete and tailor-made service to buyers and sellers of the most beautiful heritage buildings. As heritage artisans, we carry out some of the most beautiful heritage sales in France each year. Today, no property is too beautiful for people looking to acquire a property through us, nor too complex for our expertise.
Primera publicación
Diciembre 5, 2025
Licencia del agente
Referencia del anuncio
336
Propiedades similares cercanas
Nuevos anuncios en Mazarin-Opéra-Bellegarde-Mairie



Explorar más viviendas en venta
Mazarin-Opéra-Bellegarde-Mairie, Aix-en-Provence, Francia tipos de propiedad
- Apartamentos en venta en Mazarin-Opéra-Bellegarde-Mairie, Aix-en-Provence, Francia
- Casas en venta en Mazarin-Opéra-Bellegarde-Mairie, Aix-en-Provence, Francia
- Villas en venta en Mazarin-Opéra-Bellegarde-Mairie, Aix-en-Provence, Francia
- Casas adosadas en venta en Mazarin-Opéra-Bellegarde-Mairie, Aix-en-Provence, Francia
- Fincas en venta en Mazarin-Opéra-Bellegarde-Mairie, Aix-en-Provence, Francia
- Casas de campo en venta en Mazarin-Opéra-Bellegarde-Mairie, Aix-en-Provence, Francia
- Chateaus en venta en Mazarin-Opéra-Bellegarde-Mairie, Aix-en-Provence, Francia
- Castillos en venta en Mazarin-Opéra-Bellegarde-Mairie, Aix-en-Provence, Francia
Mazarin-Opéra-Bellegarde-Mairie, Aix-en-Provence, Francia búsquedas populares
- Propiedades Vista Panorámica en Mazarin-Opéra-Bellegarde-Mairie, Aix-en-Provence, Francia
- Propiedades Vista al Mar en Mazarin-Opéra-Bellegarde-Mairie, Aix-en-Provence, Francia
- Propiedades con Terraza en Mazarin-Opéra-Bellegarde-Mairie, Aix-en-Provence, Francia
- Propiedades con Bar en Mazarin-Opéra-Bellegarde-Mairie, Aix-en-Provence, Francia
- Propiedades con Sala de juegos en Mazarin-Opéra-Bellegarde-Mairie, Aix-en-Provence, Francia
- Propiedades con Oficina en Mazarin-Opéra-Bellegarde-Mairie, Aix-en-Provence, Francia
- Propiedades con Ascensor en Mazarin-Opéra-Bellegarde-Mairie, Aix-en-Provence, Francia
- Propiedades Vista de la ciudad en Mazarin-Opéra-Bellegarde-Mairie, Aix-en-Provence, Francia
- Propiedades Vista a la Montaña en Mazarin-Opéra-Bellegarde-Mairie, Aix-en-Provence, Francia
- Propiedades con Jardín en Mazarin-Opéra-Bellegarde-Mairie, Aix-en-Provence, Francia
- Propiedades con Cocina exterior en Mazarin-Opéra-Bellegarde-Mairie, Aix-en-Provence, Francia
- Propiedades Duplex en Mazarin-Opéra-Bellegarde-Mairie, Aix-en-Provence, Francia
- Propiedades Comunidad Cerrada en Mazarin-Opéra-Bellegarde-Mairie, Aix-en-Provence, Francia
- Propiedades Privacidad en Mazarin-Opéra-Bellegarde-Mairie, Aix-en-Provence, Francia
- Propiedades Cima de una colina en Mazarin-Opéra-Bellegarde-Mairie, Aix-en-Provence, Francia
- Propiedades Propiedad de Inversión en Mazarin-Opéra-Bellegarde-Mairie, Aix-en-Provence, Francia
- Propiedades Moderno en Mazarin-Opéra-Bellegarde-Mairie, Aix-en-Provence, Francia
- Propiedades Ecuestre en Mazarin-Opéra-Bellegarde-Mairie, Aix-en-Provence, Francia
- Propiedades Obras nuevas en Mazarin-Opéra-Bellegarde-Mairie, Aix-en-Provence, Francia
- Propiedades con Gimnasio en Mazarin-Opéra-Bellegarde-Mairie, Aix-en-Provence, Francia
- Propiedades con Sauna en Mazarin-Opéra-Bellegarde-Mairie, Aix-en-Provence, Francia
- Propiedades con Sauna en Mazarin-Opéra-Bellegarde-Mairie, Aix-en-Provence, Francia
- Propiedades con Biblioteca en Mazarin-Opéra-Bellegarde-Mairie, Aix-en-Provence, Francia
- Propiedades con Aire Acondicionado en Mazarin-Opéra-Bellegarde-Mairie, Aix-en-Provence, Francia
- Propiedades con Bodega en Mazarin-Opéra-Bellegarde-Mairie, Aix-en-Provence, Francia
- Propiedades con Jacuzzi en Mazarin-Opéra-Bellegarde-Mairie, Aix-en-Provence, Francia
- Propiedades con Chimenea en Mazarin-Opéra-Bellegarde-Mairie, Aix-en-Provence, Francia
- Propiedades con Piscina en Mazarin-Opéra-Bellegarde-Mairie, Aix-en-Provence, Francia
- Propiedades con Garaje en Mazarin-Opéra-Bellegarde-Mairie, Aix-en-Provence, Francia
- Propiedades con Balcón en Mazarin-Opéra-Bellegarde-Mairie, Aix-en-Provence, Francia
- Propiedades con Cancha de Tenis en Mazarin-Opéra-Bellegarde-Mairie, Aix-en-Provence, Francia
- Propiedades Mansión en Mazarin-Opéra-Bellegarde-Mairie, Aix-en-Provence, Francia
- Propiedades con Cocina abierta en Mazarin-Opéra-Bellegarde-Mairie, Aix-en-Provence, Francia
- Propiedades Renovado en Mazarin-Opéra-Bellegarde-Mairie, Aix-en-Provence, Francia
- Propiedades con Cine en Mazarin-Opéra-Bellegarde-Mairie, Aix-en-Provence, Francia
- Propiedades con Piscina cubierta en Mazarin-Opéra-Bellegarde-Mairie, Aix-en-Provence, Francia
- Propiedades Vista al Agua en Mazarin-Opéra-Bellegarde-Mairie, Aix-en-Provence, Francia
Guías e historias relacionadas
La confianza de los mejores brokers del mundo
Los agentes tras las propiedades más excepcionales del mundo publican en JamesEdition.
- Anuncios de Sotheby's, Christie's, BARNES y Engel & Völkers
- Cada anuncio se revisa antes de publicarse
- Conecte directamente con agentes verificados
Al continuar, acepta nuestros Términos y la Política de Privacidad.