$806,332
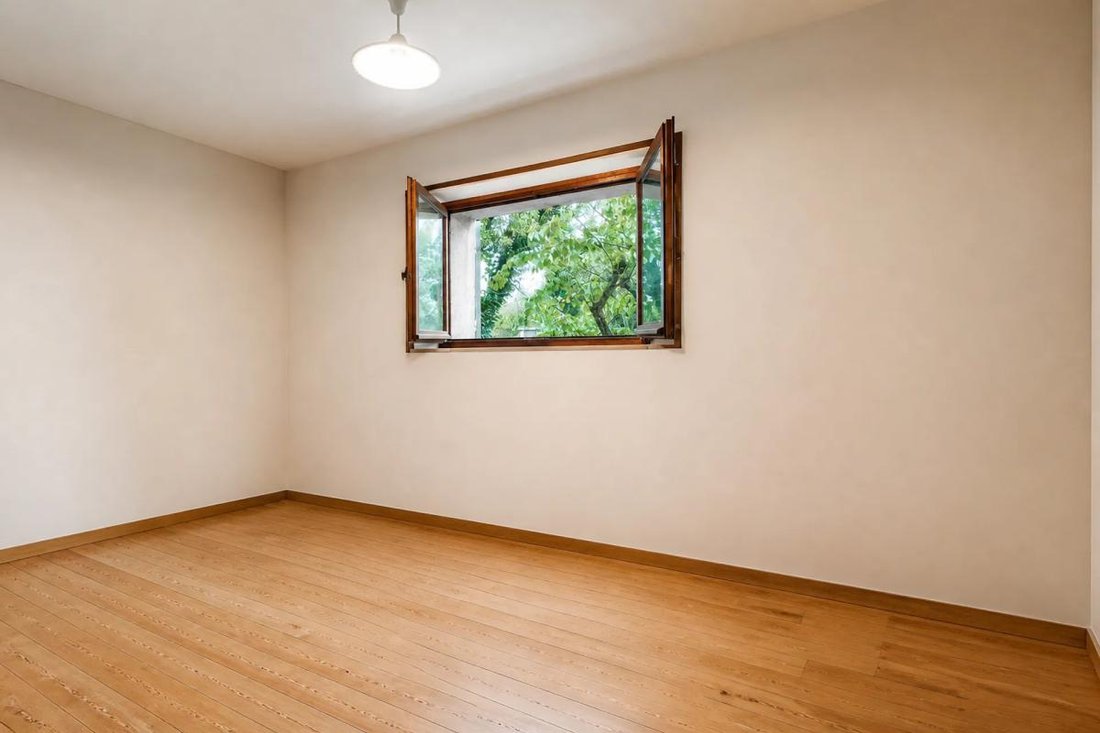
Maison de 6 Pièces de 220 m² à Aix-en-Provence
- 7 Hab.
- 3 Baños
- 2,369 Sqft
- 5,576 Sqft lot
- Actualizado: Hoy
Sobre la propiedad
La descripción se tradujo automáticamente.
La descripción se muestra en el idioma original.
AIX-EN-PROVENCE – 220 m² TO RENOVATE – WALKING DISTANCE TO CITY CENTER – GREAT POTENTIAL
An opportunity for renovation enthusiasts, investors, or families seeking spacious volumes near the center of Aix-en-Provence.
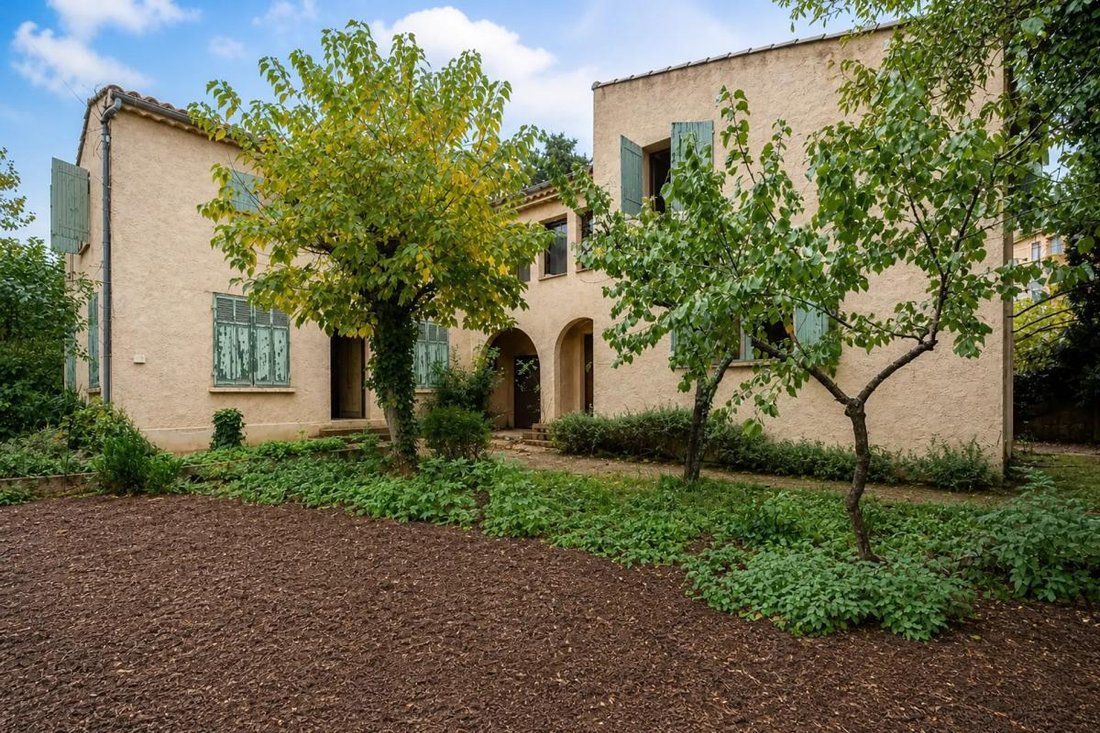
Built in the late 1970s, this detached house of approximately 220 m² living space, situated on a 518 m² plot, offers many possibilities for transformation.
I
An opportunity for renovation enthusiasts, investors, or families seeking spacious volumes near the center of Aix-en-Provence.
Built in the late 1970s, this detached house of approximately 220 m² living space, situated on a 518 m² plot, offers many possibilities for transformation.
I
AIX-EN-PROVENCE – 220 m² TO RENOVATE – WALKING DISTANCE TO CITY CENTER – GREAT POTENTIAL
An opportunity for renovation enthusiasts, investors, or families seeking spacious volumes near the center of Aix-en-Provence.
Built in the late 1970s, this detached house of approximately 220 m² living space, situated on a 518 m² plot, offers many possibilities for transformation.
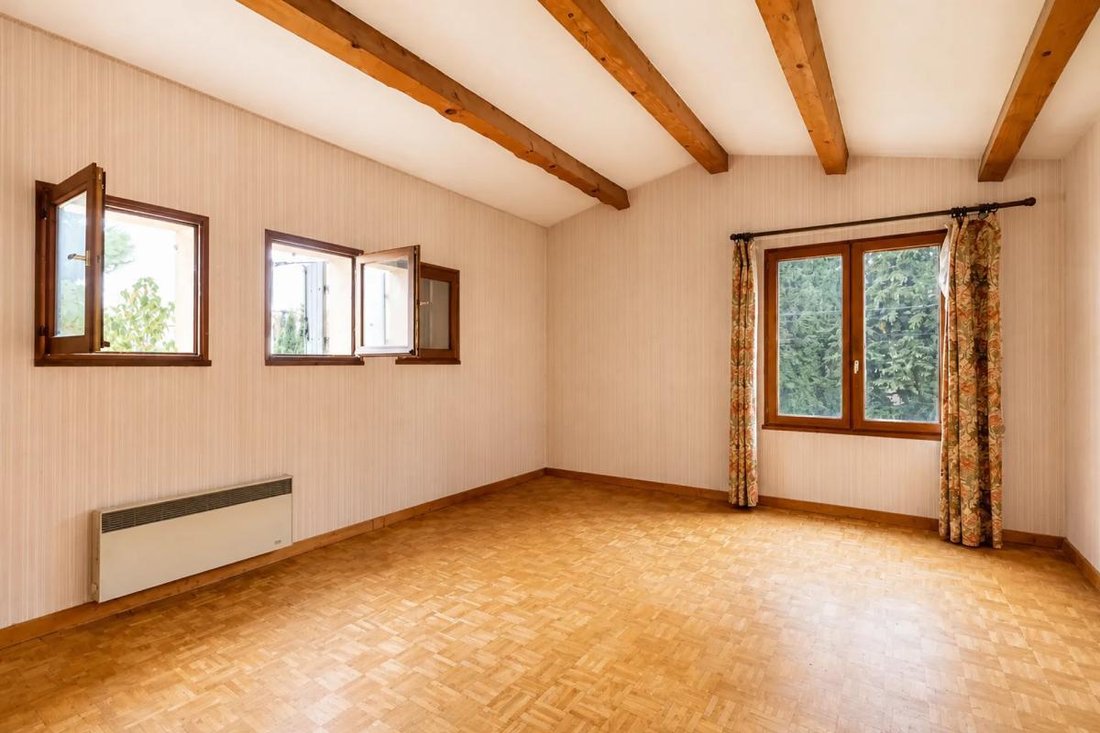
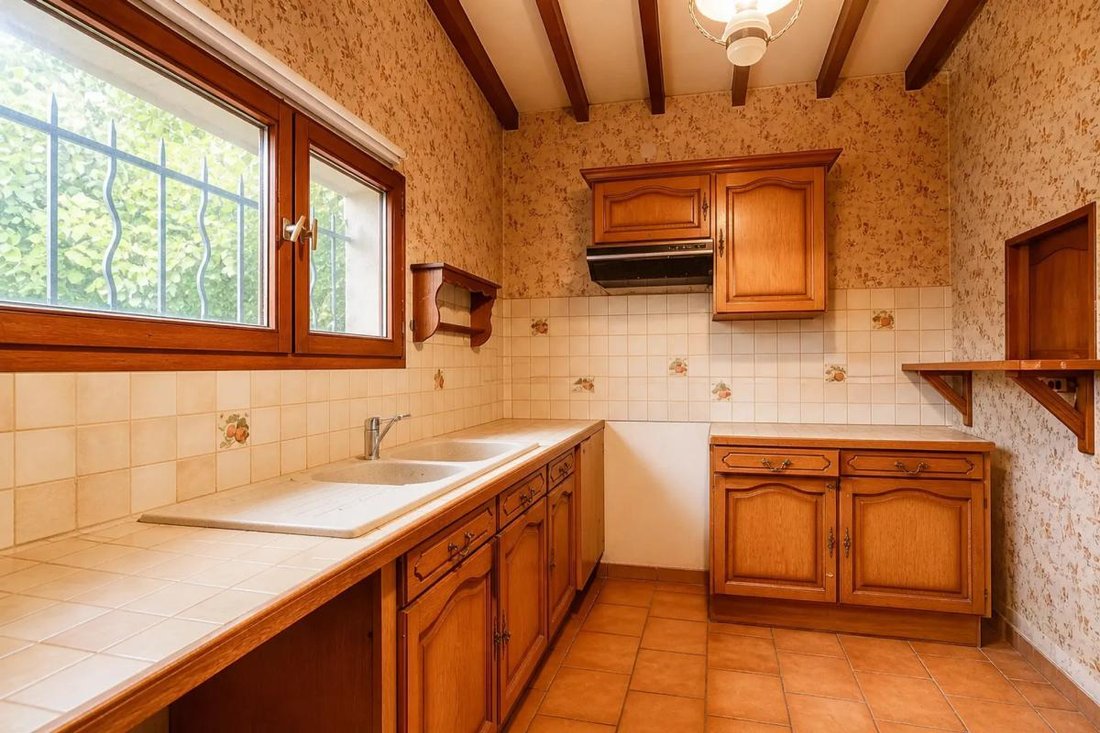
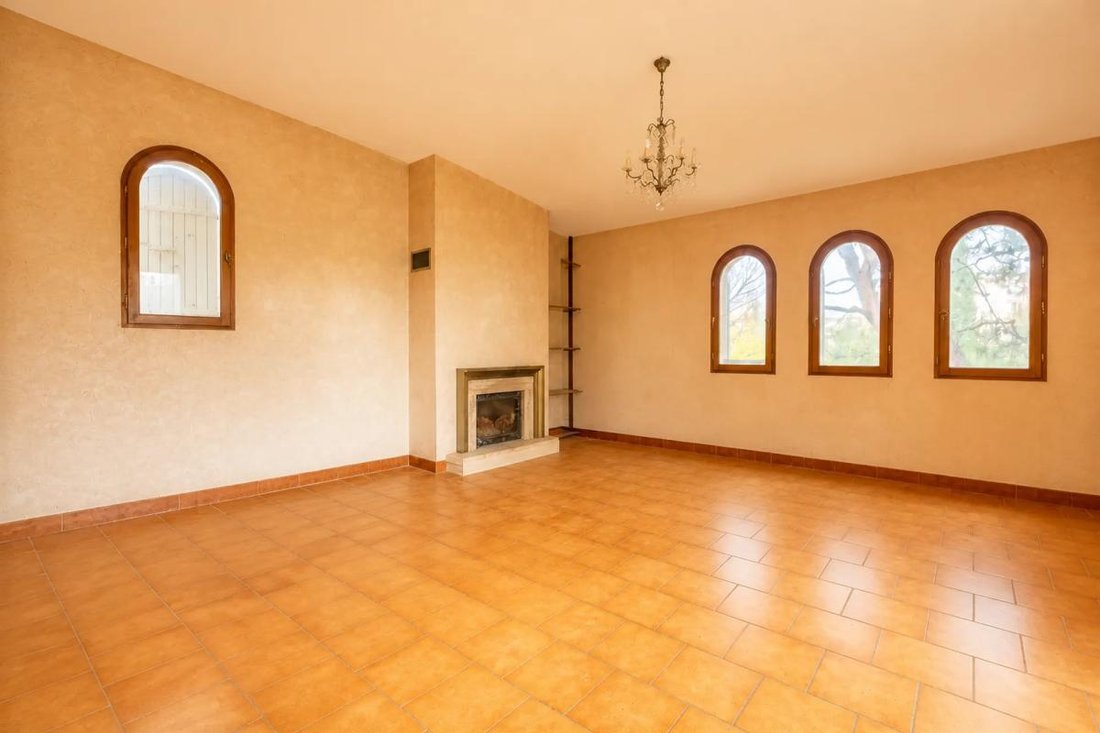
It includes a living room with fireplace, a separate dining room, a kitchen, 6 bedrooms, 3 bathrooms, as well as several additional spaces: pantry, laundry room, storage room, and cellar.
A garden and a balcony complete the property. The house also features air conditioning, electric roller shutters, and heat pump heating.
ONE PROPERTY, SEVERAL PROJECTS!
Significant renovation is needed, but the volumes and layout allow for various projects:
- A large family home completely redesigned.
- Division into two or three units, subject to technical feasibility and necessary permits.
- A heritage investment with strong potential for value increase after renovation.
A STRATEGIC LOCATION
Located in an urban area, the property benefits from a convenient location, with the city center within walking distance, shops, schools, and public transport nearby. Major roadways are also easily accessible.
Offered at a price below market value to account for renovation work, this house represents an opportunity for buyers able to envision its potential.
A property to reinvent, with multiple possibilities, in a sought-after area of Aix-en-Provence.
Technical details
- Property tax: €1,525 / year
- Energy performance rating: Class D (Greenhouse Gas Emissions: B)
- Heating method: individual heat pump
- Hot water supply: electric water heater
Legal notices:
To consult official data on natural, mining, and technological risks, visit the Géorisques website. The above description was prepared by Zefir based on information available at the time of listing and is provided for informational purposes; these details may change during the sale process. It supplements mandatory diagnostics and standard checks, such as cadastral documents, easements, or urban planning rules, without replacing them. Before making any decision, it is advisable to review these documents, which our team can help you identify.
The areas, measurements, orientation, distances, and travel times mentioned are indicative and not contractual; only documents provided at the time of sale are binding. Photographs and visuals illustrate the property as it appeared at the time of shooting and cannot replace a visit, which is arranged by appointment. Regulatory diagnostics, compiled in the technical diagnostics file, and the state of risks and pollution are communicated to the buyer in accordance with current regulations. When the property is part of a co-ownership, information about the building, its regulations, and charges are provided during the sale. The renovation work mentioned, completed or planned, is reported based on the seller’s declarations; it is your responsibility to have them assessed by a professional if you wish. Any purchase offer is reviewed with the seller, who remains free to accept or refuse it, and the sale only becomes final upon signing the authentic deed at the notary’s office. Zefir places great importance on transparency and rigor at every stage of your acquisition so you can proceed with confidence. Questions about this property or the procedures to follow? Contact Zefir at ***.
La información sobre los riesgos a los que está expuesta esta propiedad está disponible en el sitio web de Géorisques: https://www.georisques.gouv.fr/
An opportunity for renovation enthusiasts, investors, or families seeking spacious volumes near the center of Aix-en-Provence.
Built in the late 1970s, this detached house of approximately 220 m² living space, situated on a 518 m² plot, offers many possibilities for transformation.
It includes a living room with fireplace, a separate dining room, a kitchen, 6 bedrooms, 3 bathrooms, as well as several additional spaces: pantry, laundry room, storage room, and cellar.
A garden and a balcony complete the property. The house also features air conditioning, electric roller shutters, and heat pump heating.
ONE PROPERTY, SEVERAL PROJECTS!
Significant renovation is needed, but the volumes and layout allow for various projects:
- A large family home completely redesigned.
- Division into two or three units, subject to technical feasibility and necessary permits.
- A heritage investment with strong potential for value increase after renovation.
A STRATEGIC LOCATION
Located in an urban area, the property benefits from a convenient location, with the city center within walking distance, shops, schools, and public transport nearby. Major roadways are also easily accessible.
Offered at a price below market value to account for renovation work, this house represents an opportunity for buyers able to envision its potential.
A property to reinvent, with multiple possibilities, in a sought-after area of Aix-en-Provence.
Technical details
- Property tax: €1,525 / year
- Energy performance rating: Class D (Greenhouse Gas Emissions: B)
- Heating method: individual heat pump
- Hot water supply: electric water heater
Legal notices:
To consult official data on natural, mining, and technological risks, visit the Géorisques website. The above description was prepared by Zefir based on information available at the time of listing and is provided for informational purposes; these details may change during the sale process. It supplements mandatory diagnostics and standard checks, such as cadastral documents, easements, or urban planning rules, without replacing them. Before making any decision, it is advisable to review these documents, which our team can help you identify.
The areas, measurements, orientation, distances, and travel times mentioned are indicative and not contractual; only documents provided at the time of sale are binding. Photographs and visuals illustrate the property as it appeared at the time of shooting and cannot replace a visit, which is arranged by appointment. Regulatory diagnostics, compiled in the technical diagnostics file, and the state of risks and pollution are communicated to the buyer in accordance with current regulations. When the property is part of a co-ownership, information about the building, its regulations, and charges are provided during the sale. The renovation work mentioned, completed or planned, is reported based on the seller’s declarations; it is your responsibility to have them assessed by a professional if you wish. Any purchase offer is reviewed with the seller, who remains free to accept or refuse it, and the sale only becomes final upon signing the authentic deed at the notary’s office. Zefir places great importance on transparency and rigor at every stage of your acquisition so you can proceed with confidence. Questions about this property or the procedures to follow? Contact Zefir at ***.
La información sobre los riesgos a los que está expuesta esta propiedad está disponible en el sitio web de Géorisques: https://www.georisques.gouv.fr/
-
Tipo de propiedad
Apartamento
-
Pisos
1
-
Año de construcción
1978
-
Precio/pie²
$340
-
Emisiones
B
-
Consumo
D
Características
Explorar la zona
1, Rue du Docteur Bellon, Cles Thermes-Cordeliers, Aix-en-Provence, Francia
Ver en Google Maps
Precio por sqft
Bajo
Alto
Se unió hace 1 mes
Usted ha preguntado por esta propiedad
El agente se comunicará con usted pronto por
Publicado por
771
Anuncios
2026
Se unió
Reserva una visita con the agent
Elija una fecha y si prefiere una visita virtual o presencial con el agente.
Fecha preferida
Tipo de tour
Última actualización
Hoy
Primera publicación
Noviembre 21
Referencia del anuncio
ee276f38-4d66-490c-a44d-209374
Propiedades similares cercanas
Nuevos anuncios en Cles Thermes-Cordeliers

Explorar más viviendas en venta
Cles Thermes-Cordeliers, Aix-en-Provence, Francia tipos de propiedad
Cles Thermes-Cordeliers, Aix-en-Provence, Francia búsquedas populares
- Propiedades con Terraza en Cles Thermes-Cordeliers, Aix-en-Provence, Francia
- Propiedades con Bar en Cles Thermes-Cordeliers, Aix-en-Provence, Francia
- Propiedades con Oficina en Cles Thermes-Cordeliers, Aix-en-Provence, Francia
- Propiedades con Ascensor en Cles Thermes-Cordeliers, Aix-en-Provence, Francia
- Propiedades con Jardín en Cles Thermes-Cordeliers, Aix-en-Provence, Francia
- Propiedades Comunidad Cerrada en Cles Thermes-Cordeliers, Aix-en-Provence, Francia
- Propiedades Moderno en Cles Thermes-Cordeliers, Aix-en-Provence, Francia
- Propiedades Obras nuevas en Cles Thermes-Cordeliers, Aix-en-Provence, Francia
- Propiedades con Aire Acondicionado en Cles Thermes-Cordeliers, Aix-en-Provence, Francia
- Propiedades con Jacuzzi en Cles Thermes-Cordeliers, Aix-en-Provence, Francia
- Propiedades con Chimenea en Cles Thermes-Cordeliers, Aix-en-Provence, Francia
- Propiedades con Piscina en Cles Thermes-Cordeliers, Aix-en-Provence, Francia
- Propiedades con Garaje en Cles Thermes-Cordeliers, Aix-en-Provence, Francia
- Propiedades con Balcón en Cles Thermes-Cordeliers, Aix-en-Provence, Francia
- Propiedades con Cocina abierta en Cles Thermes-Cordeliers, Aix-en-Provence, Francia
Guías e historias relacionadas
La confianza de los mejores brokers del mundo
Los agentes tras las propiedades más excepcionales del mundo publican en JamesEdition.
- Anuncios de Sotheby's, Christie's, BARNES y Engel & Völkers
- Cada anuncio se revisa antes de publicarse
- Conecte directamente con agentes verificados
Al continuar, acepta nuestros Términos y la Política de Privacidad.