$5,195,636
Demeure de Prestige Aix En Provence 12 Pièce(s) 828 m2 / 1,44 hectare
- 6 Hab.
- 3 Baños
- 8,913 Sqft
- 3.56 Ac lot
- Actualizado: Ayer
Sobre la propiedad
La descripción se tradujo automáticamente.
La descripción se muestra en el idioma original.
On the heights of Aix-en-Provence? Exceptional estate of over 830 m² in the heart of a Cézanne landscape.
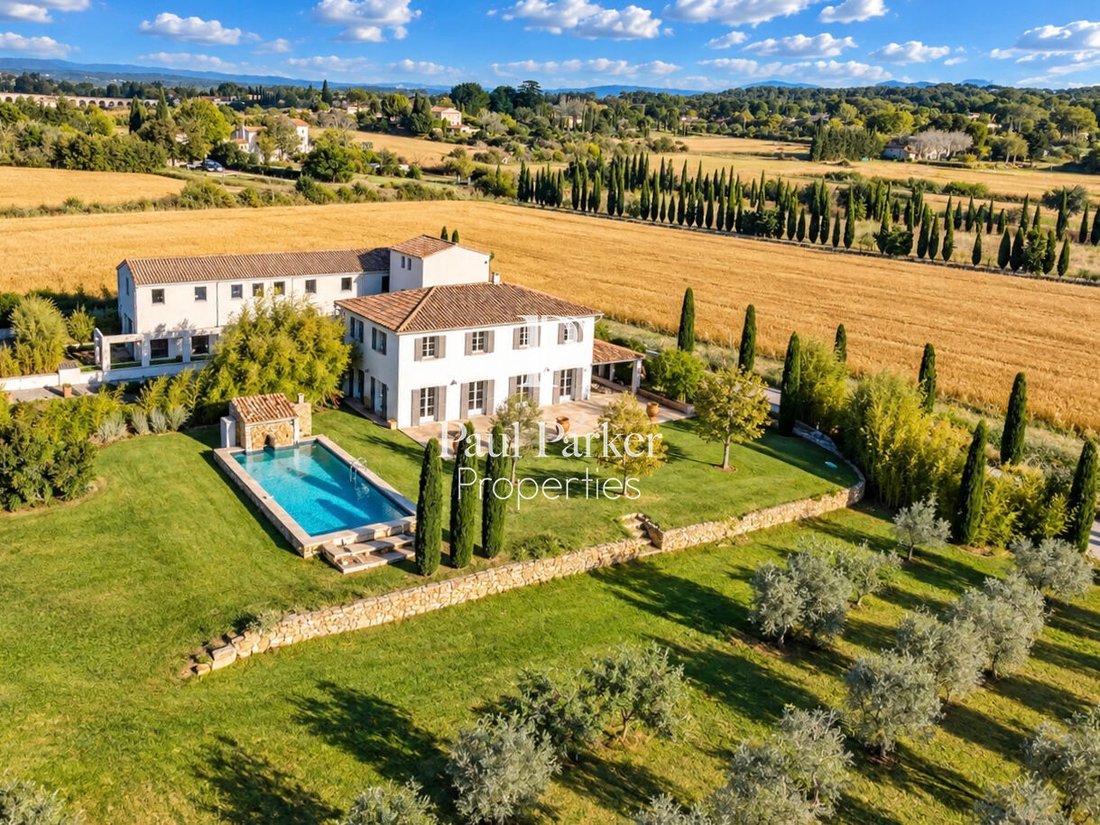
Just 10 minutes from the city center, in one of the most exclusive neighborhoods of Aix-en-Provence, this estate of more than 830 m² stands in a dominant position overlooking a remarkable Cézanne landscape.
The property combines an original bastide and a former farmhouse now
Just 10 minutes from the city center, in one of the most exclusive neighborhoods of Aix-en-Provence, this estate of more than 830 m² stands in a dominant position overlooking a remarkable Cézanne landscape.
The property combines an original bastide and a former farmhouse now
On the heights of Aix-en-Provence? Exceptional estate of over 830 m² in the heart of a Cézanne landscape.
Just 10 minutes from the city center, in one of the most exclusive neighborhoods of Aix-en-Provence, this estate of more than 830 m² stands in a dominant position overlooking a remarkable Cézanne landscape.
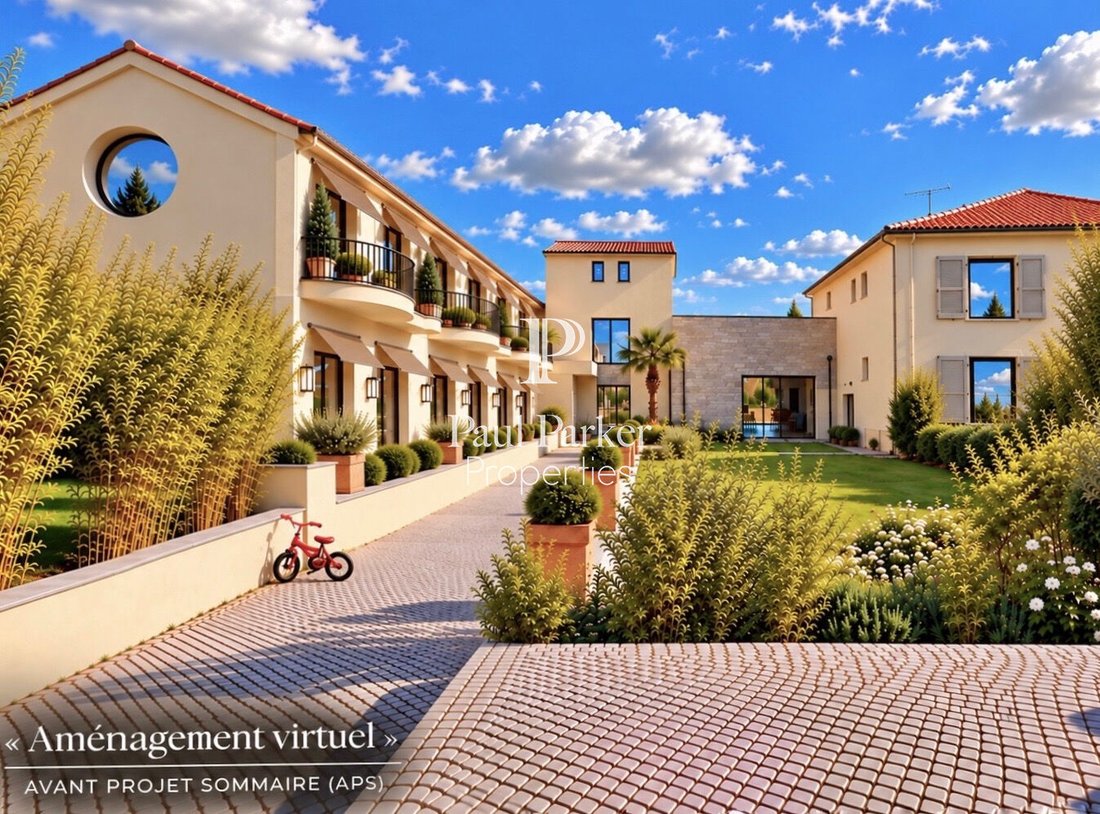
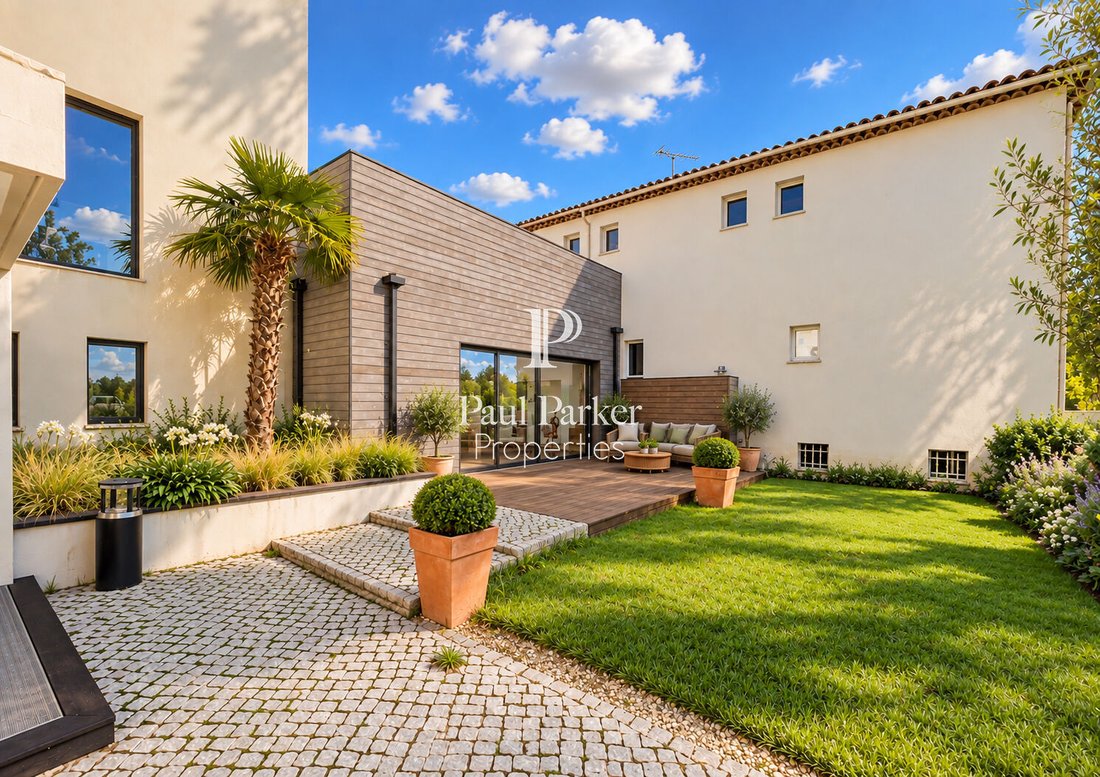
The property combines an original bastide and a former farmhouse now converted into offices, offering rare versatility: prestigious residence, high-quality professional spaces, or a mixed-use project. The volumes and layout of the buildings allow for customized arrangements according to the intended use and project.
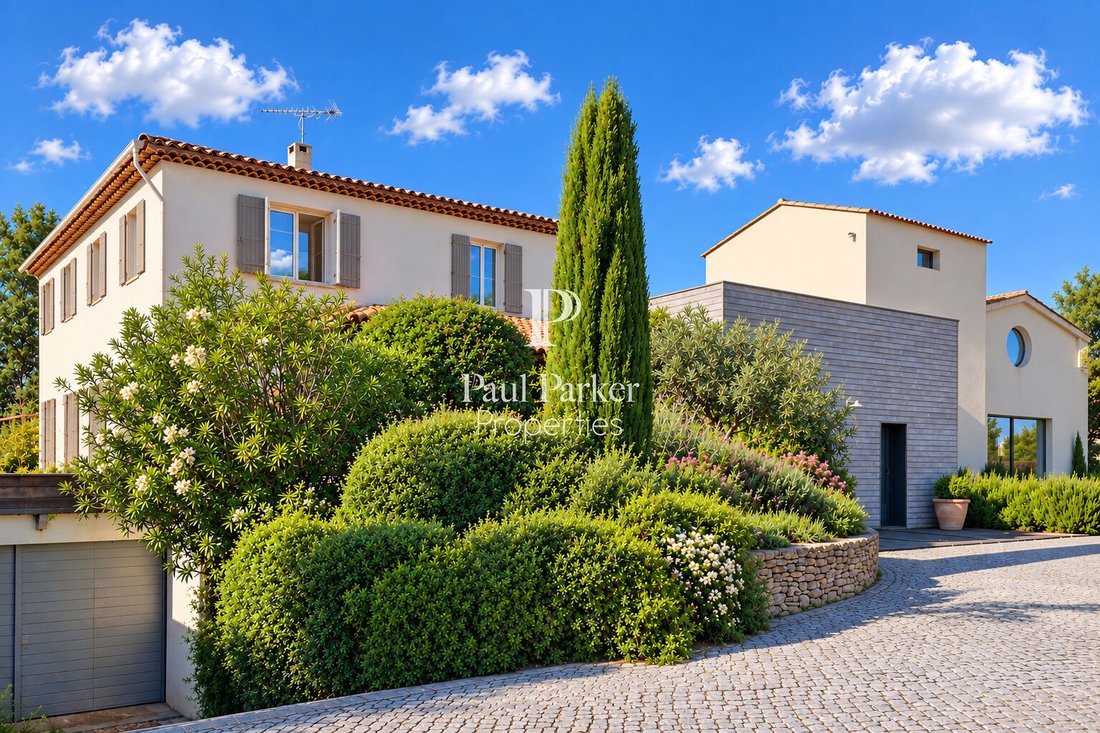
Set within a landscaped park of 1.4 hectares, the estate is arranged in two wings around a patio, accessed by an elegant central granite-paved driveway lined with tall cypress trees.
The south wing, consisting of the bastide of about 240 m², includes a library, a large, light-filled Provençal living room, and a spacious living-dining area extended by a generously sized kitchen space under a cathedral ceiling. Upstairs are three large bedrooms each with their own bathrooms.
The north wing, with approximately 590 m² in a distinctly contemporary style, offers two levels of vast, bright open spaces. Their layout and volume provide great freedom for design, allowing for new living areas or an independent or associated professional activity with the main residence.
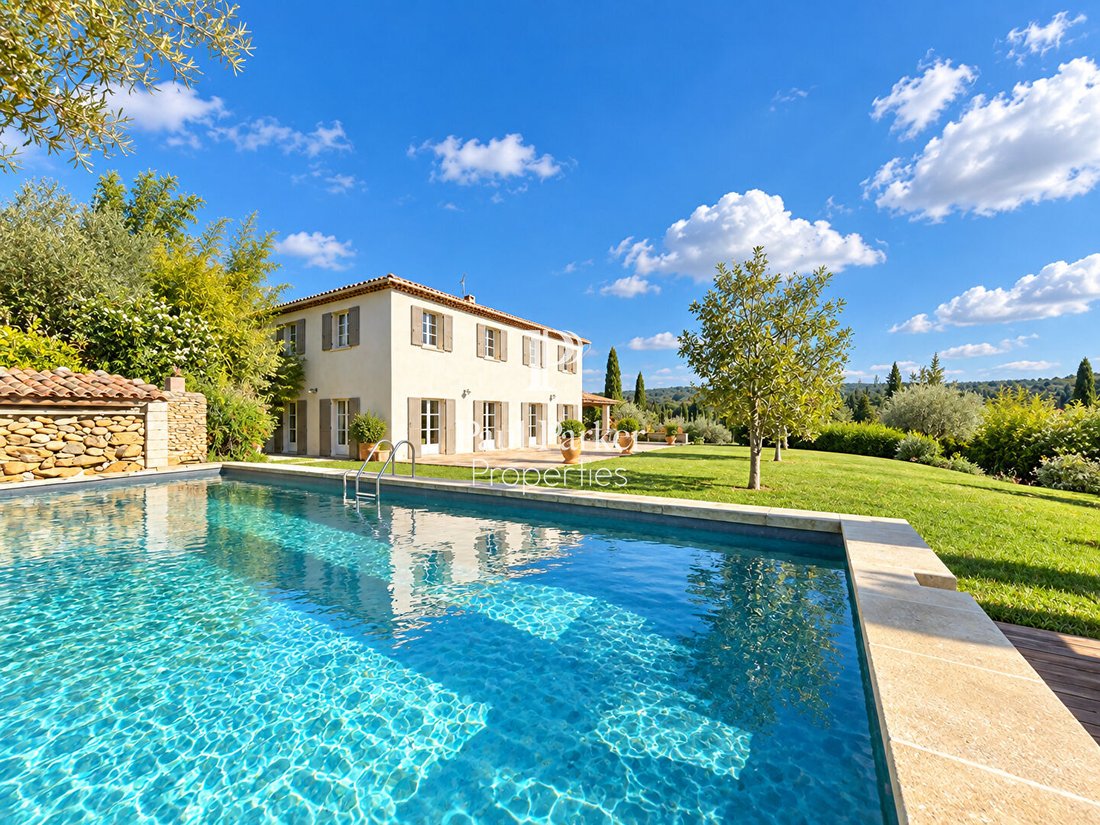
A large terrace, ideal for receptions, extends the living spaces and adjoins a covered area connected to the living room.
Outside, the Provençal identity of the estate is revealed through a swimming pool, an olive grove, and generous landscaped areas.
The property also includes a true parking area accommodating about thirty vehicles, complemented by an underground parking of approximately 220 m², as well as accessibility for persons with reduced mobility (PRM).
The fluid, rigorous, and rational layout of the entire estate is one of its great strengths. It preserves the independence of the two building units while maintaining their complementarity, offering multiple possibilities: large family home, residence combined with a tertiary activity, prestigious professional headquarters, or an extraordinary overall project.
A preliminary project study already allows envisioning a high-quality development that respects the architectural identity of both buildings and fully reveals the estate’s exceptional potential.
Sales mandate no. 473049
Sale price: €4,725,000
Fees payable by the seller.
Liability insurance: AXA 03030
RSAC Aix-en-Provence: [hidden information]
Liability insurance: Axa France IARD 03030
Christian MICHEL
Consultant Paul Parker Properties
Tel.: [hidden information]
Email: [hidden information]
This announcement was written under the editorial responsibility of Christian MICHEL, acting as a commercial agent registered with the RSAC of Aix-en-Provence no. [hidden information] (tel:381083401) with PAUL PARKER PROPERTIES, located at 10 rue du Colisée, 75008 PARIS, a brand of SAS PROPRIETES PRIVEES, a national real estate network with a capital of €40,000, RCS NANTES no. [hidden information], Professional card T and G no. CPI [hidden information] (tel:4401 CCI Nantes, GALIAN Guarantee, 89 rue La Boétie, 75008 Paris.
Christian MICHEL (EI) Commercial Agent - RSAC Number: AIX EN PROVENCE [hidden information].
La información sobre los riesgos a los que está expuesta esta propiedad está disponible en el sitio web de Géorisques: https://www.georisques.gouv.fr/
Just 10 minutes from the city center, in one of the most exclusive neighborhoods of Aix-en-Provence, this estate of more than 830 m² stands in a dominant position overlooking a remarkable Cézanne landscape.
The property combines an original bastide and a former farmhouse now converted into offices, offering rare versatility: prestigious residence, high-quality professional spaces, or a mixed-use project. The volumes and layout of the buildings allow for customized arrangements according to the intended use and project.
Set within a landscaped park of 1.4 hectares, the estate is arranged in two wings around a patio, accessed by an elegant central granite-paved driveway lined with tall cypress trees.
The south wing, consisting of the bastide of about 240 m², includes a library, a large, light-filled Provençal living room, and a spacious living-dining area extended by a generously sized kitchen space under a cathedral ceiling. Upstairs are three large bedrooms each with their own bathrooms.
The north wing, with approximately 590 m² in a distinctly contemporary style, offers two levels of vast, bright open spaces. Their layout and volume provide great freedom for design, allowing for new living areas or an independent or associated professional activity with the main residence.
A large terrace, ideal for receptions, extends the living spaces and adjoins a covered area connected to the living room.
Outside, the Provençal identity of the estate is revealed through a swimming pool, an olive grove, and generous landscaped areas.
The property also includes a true parking area accommodating about thirty vehicles, complemented by an underground parking of approximately 220 m², as well as accessibility for persons with reduced mobility (PRM).
The fluid, rigorous, and rational layout of the entire estate is one of its great strengths. It preserves the independence of the two building units while maintaining their complementarity, offering multiple possibilities: large family home, residence combined with a tertiary activity, prestigious professional headquarters, or an extraordinary overall project.
A preliminary project study already allows envisioning a high-quality development that respects the architectural identity of both buildings and fully reveals the estate’s exceptional potential.
Sales mandate no. 473049
Sale price: €4,725,000
Fees payable by the seller.
Liability insurance: AXA 03030
RSAC Aix-en-Provence: [hidden information]
Liability insurance: Axa France IARD 03030
Christian MICHEL
Consultant Paul Parker Properties
Tel.: [hidden information]
Email: [hidden information]
This announcement was written under the editorial responsibility of Christian MICHEL, acting as a commercial agent registered with the RSAC of Aix-en-Provence no. [hidden information] (tel:381083401) with PAUL PARKER PROPERTIES, located at 10 rue du Colisée, 75008 PARIS, a brand of SAS PROPRIETES PRIVEES, a national real estate network with a capital of €40,000, RCS NANTES no. [hidden information], Professional card T and G no. CPI [hidden information] (tel:4401 CCI Nantes, GALIAN Guarantee, 89 rue La Boétie, 75008 Paris.
Christian MICHEL (EI) Commercial Agent - RSAC Number: AIX EN PROVENCE [hidden information].
La información sobre los riesgos a los que está expuesta esta propiedad está disponible en el sitio web de Géorisques: https://www.georisques.gouv.fr/
-
Tipo de propiedad
Villa
-
Año de construcción
1989
-
Precio/pie²
$582
Características
Explorar la zona
Granettes-Jauberte-Santa Ana, Aix-en-Provence, Francia
Ver en Google Maps
Precio por sqft
Bajo
Alto
Se unió hace 6 meses
Usted ha preguntado por esta propiedad
El agente se comunicará con usted pronto por
Publicado por
10
Anuncios
2026
Se unió
Reserva una visita con the agent
Elija una fecha y si prefiere una visita virtual o presencial con el agente.
Fecha preferida
Tipo de tour
Última actualización
Ayer
Primera publicación
Noviembre 20
Referencia del anuncio
4730493PCML
Propiedades similares cercanas
Nuevos anuncios en Granettes-Jauberte-Santa Ana

Explorar más viviendas en venta
Granettes-Jauberte-Santa Ana, Aix-en-Provence, Francia tipos de propiedad
- Casas en venta en Granettes-Jauberte-Santa Ana, Aix-en-Provence, Francia
- Apartamentos en venta en Granettes-Jauberte-Santa Ana, Aix-en-Provence, Francia
- Villas en venta en Granettes-Jauberte-Santa Ana, Aix-en-Provence, Francia
- Fincas en venta en Granettes-Jauberte-Santa Ana, Aix-en-Provence, Francia
- Casas de campo en venta en Granettes-Jauberte-Santa Ana, Aix-en-Provence, Francia
- Terreno en venta en Granettes-Jauberte-Santa Ana, Aix-en-Provence, Francia
- Casas adosadas en venta en Granettes-Jauberte-Santa Ana, Aix-en-Provence, Francia
- Penthouses en venta en Granettes-Jauberte-Santa Ana, Aix-en-Provence, Francia
Granettes-Jauberte-Santa Ana, Aix-en-Provence, Francia búsquedas populares
- Propiedades Vista Panorámica en Granettes-Jauberte-Santa Ana, Aix-en-Provence, Francia
- Propiedades Vista al Lago en Granettes-Jauberte-Santa Ana, Aix-en-Provence, Francia
- Propiedades con Terraza en Granettes-Jauberte-Santa Ana, Aix-en-Provence, Francia
- Propiedades con Bar en Granettes-Jauberte-Santa Ana, Aix-en-Provence, Francia
- Propiedades con Sala de juegos en Granettes-Jauberte-Santa Ana, Aix-en-Provence, Francia
- Propiedades con Oficina en Granettes-Jauberte-Santa Ana, Aix-en-Provence, Francia
- Propiedades con Ascensor en Granettes-Jauberte-Santa Ana, Aix-en-Provence, Francia
- Propiedades Vista de la ciudad en Granettes-Jauberte-Santa Ana, Aix-en-Provence, Francia
- Propiedades Vista a la Montaña en Granettes-Jauberte-Santa Ana, Aix-en-Provence, Francia
- Propiedades con Jardín en Granettes-Jauberte-Santa Ana, Aix-en-Provence, Francia
- Propiedades con Cocina exterior en Granettes-Jauberte-Santa Ana, Aix-en-Provence, Francia
- Propiedades Vista al Campo de Golf en Granettes-Jauberte-Santa Ana, Aix-en-Provence, Francia
- Propiedades Duplex en Granettes-Jauberte-Santa Ana, Aix-en-Provence, Francia
- Propiedades Comunidad Cerrada en Granettes-Jauberte-Santa Ana, Aix-en-Provence, Francia
- Propiedades Privacidad en Granettes-Jauberte-Santa Ana, Aix-en-Provence, Francia
- Propiedades Cima de una colina en Granettes-Jauberte-Santa Ana, Aix-en-Provence, Francia
- Propiedades Propiedad de Inversión en Granettes-Jauberte-Santa Ana, Aix-en-Provence, Francia
- Propiedades Moderno en Granettes-Jauberte-Santa Ana, Aix-en-Provence, Francia
- Propiedades Ecuestre en Granettes-Jauberte-Santa Ana, Aix-en-Provence, Francia
- Propiedades Obras nuevas en Granettes-Jauberte-Santa Ana, Aix-en-Provence, Francia
- Propiedades con Gimnasio en Granettes-Jauberte-Santa Ana, Aix-en-Provence, Francia
- Propiedades con Sauna en Granettes-Jauberte-Santa Ana, Aix-en-Provence, Francia
- Propiedades con Biblioteca en Granettes-Jauberte-Santa Ana, Aix-en-Provence, Francia
- Propiedades con Aire Acondicionado en Granettes-Jauberte-Santa Ana, Aix-en-Provence, Francia
- Propiedades con Bodega en Granettes-Jauberte-Santa Ana, Aix-en-Provence, Francia
- Propiedades con Jacuzzi en Granettes-Jauberte-Santa Ana, Aix-en-Provence, Francia
- Propiedades con Chimenea en Granettes-Jauberte-Santa Ana, Aix-en-Provence, Francia
- Propiedades con Piscina en Granettes-Jauberte-Santa Ana, Aix-en-Provence, Francia
- Propiedades con Garaje en Granettes-Jauberte-Santa Ana, Aix-en-Provence, Francia
- Propiedades con Balcón en Granettes-Jauberte-Santa Ana, Aix-en-Provence, Francia
- Propiedades con Cancha de Tenis en Granettes-Jauberte-Santa Ana, Aix-en-Provence, Francia
- Propiedades con Helipuerto en Granettes-Jauberte-Santa Ana, Aix-en-Provence, Francia
- Propiedades con Viñedo / Bodega en Granettes-Jauberte-Santa Ana, Aix-en-Provence, Francia
- Propiedades Mansión en Granettes-Jauberte-Santa Ana, Aix-en-Provence, Francia
- Propiedades con Cocina abierta en Granettes-Jauberte-Santa Ana, Aix-en-Provence, Francia
- Propiedades Renovado en Granettes-Jauberte-Santa Ana, Aix-en-Provence, Francia
- Propiedades con Cine en Granettes-Jauberte-Santa Ana, Aix-en-Provence, Francia
- Propiedades con Piscina cubierta en Granettes-Jauberte-Santa Ana, Aix-en-Provence, Francia
- Propiedades Vista al Agua en Granettes-Jauberte-Santa Ana, Aix-en-Provence, Francia
Guías e historias relacionadas
La confianza de los mejores brokers del mundo
Los agentes tras las propiedades más excepcionales del mundo publican en JamesEdition.
- Anuncios de Sotheby's, Christie's, BARNES y Engel & Völkers
- Cada anuncio se revisa antes de publicarse
- Conecte directamente con agentes verificados
Al continuar, acepta nuestros Términos y la Política de Privacidad.