$1,728,284
Sale Of A Winegrower's House In Aimargues, 547m² 8 Rooms 1,550,000€ With Pool
- 5 Hab.
- 5,888 Sqft
- 14,822 Sqft lot
- Actualizado: Octubre 15
Sobre la propiedad
La descripción se tradujo automáticamente.
La descripción se muestra en el idioma original.
PBI Collection® — ”The Reinvented Past”
On the edge of the Camargue, 15 minutes from Nîmes, this former agricultural shed was renovated in 2015 to become a family living space.
THE ANCHOR
In the heart of a village with all the comforts of daily life, on the edge of the Camargue.
THE MEASURE OF THE LANDSCAPE
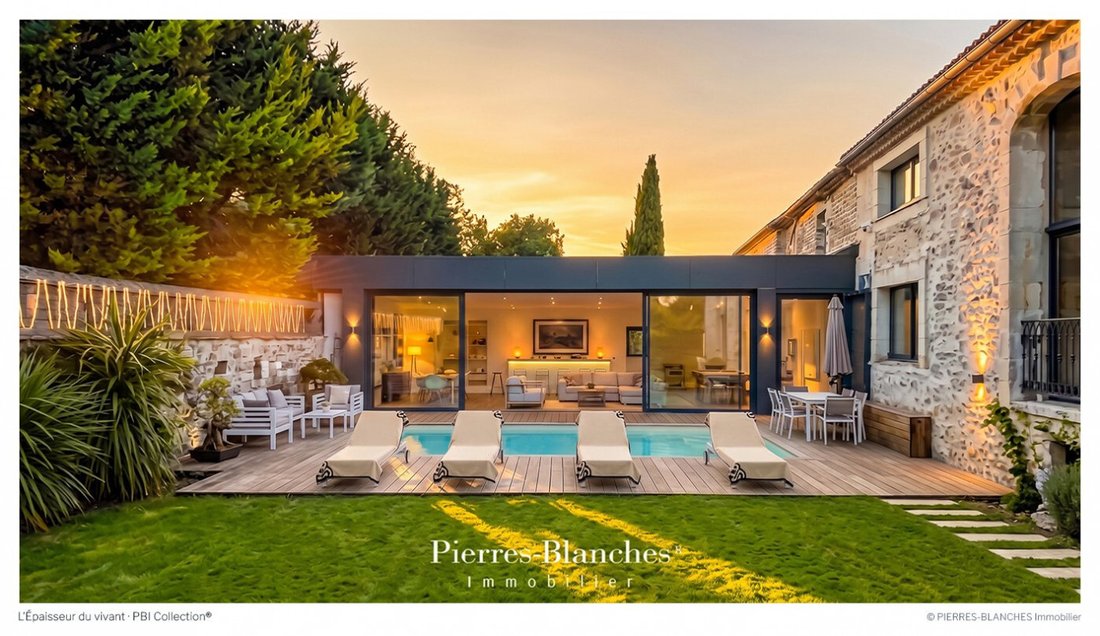
The garden of approximately 500 m², fully landscaped with a pool,
PBI Collection® — ”The Reinvented Past”
On the edge of the Camargue, 15 minutes from Nîmes, this former agricultural shed was renovated in 2015 to become a family living space.
THE ANCHOR
In the heart of a village with all the comforts of daily life, on the edge of the Camargue.
THE MEASURE OF THE LANDSCAPE
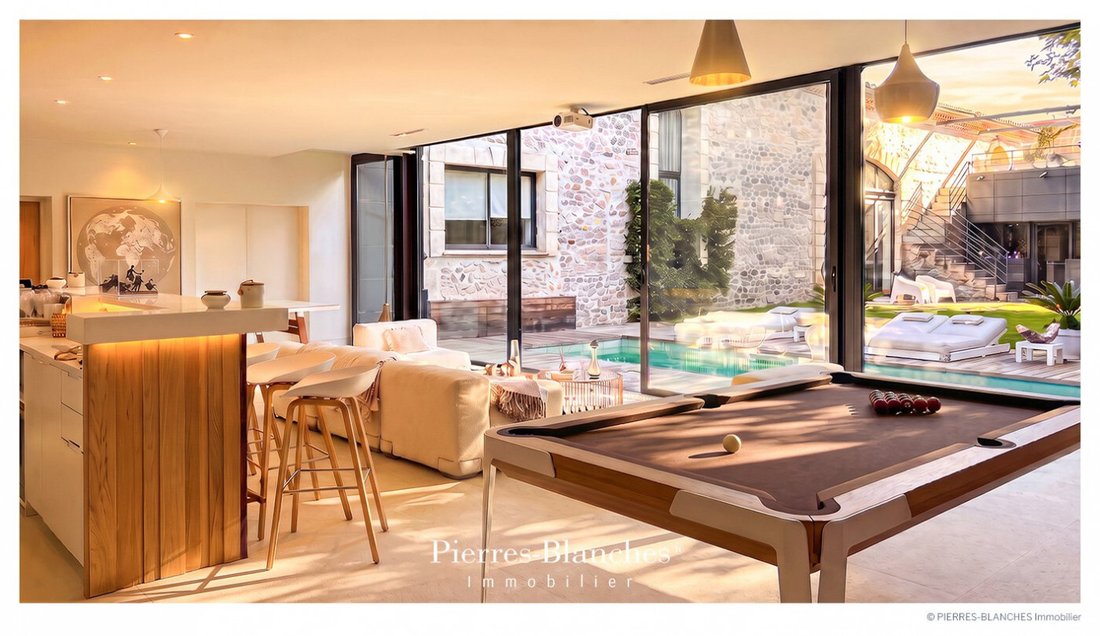
The garden of approximately 500 m², fully landscaped with a pool, enhances this 547m² house, which is set in an environment where light highlights the mineral texture of the stone.
Its repointing contrasts with regular opening frames and recreates an ancient architecture that has become contemporary in strict formal rigor.
THE GEOMETRY OF VOLUMES
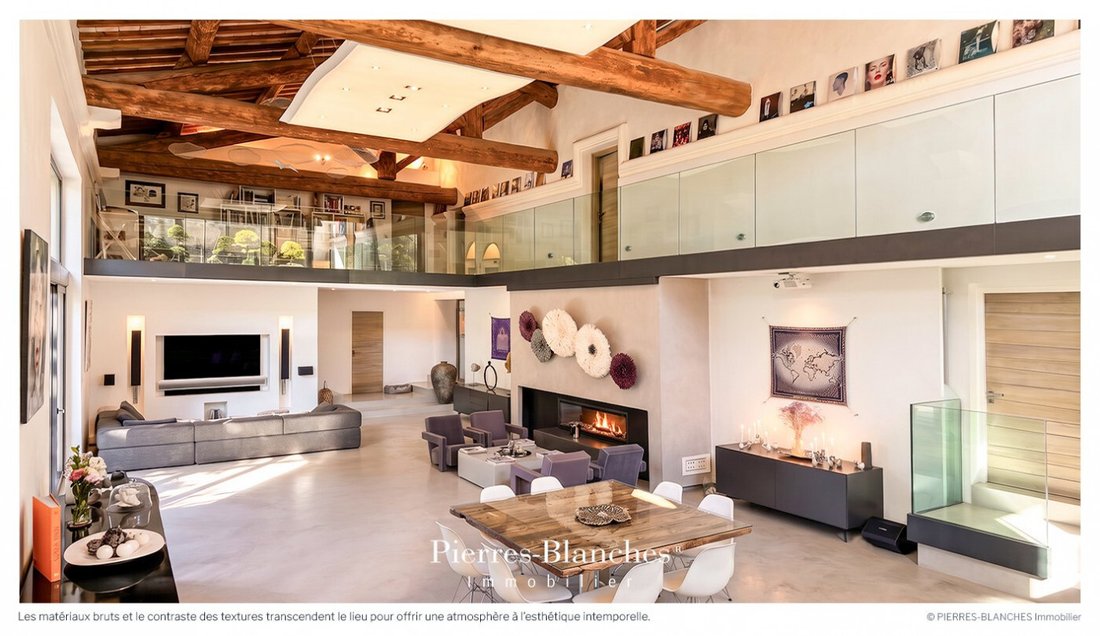
This house adheres to the codes of modernist and minimalist architecture.
Its design is organized around a single-storey volume that frames the perspective of the pool and creates a smooth transition between indoor and outdoor spaces.
THE ART OF HOSPITALITY
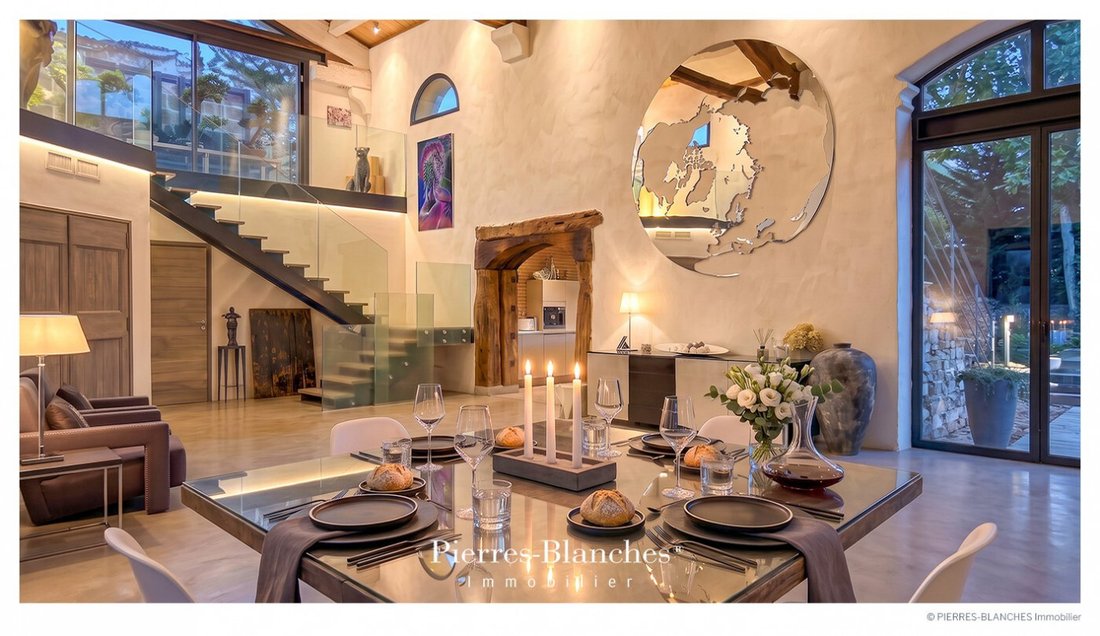
The living room, dining room, and kitchen form a 95 m² ensemble surrounded by large, high glass openings, dominated by a peripheral walkway serving the sleeping area. The harmony of volumes and the omnipresent brightness blend into a green environment populated by local tree species.
THE BARK OF DREAMS
On the ground floor, the master suite of nearly 45 m² unfolds into an intimate private space composed of a custom dressing room and a fully Corian-clad shower room, an ensemble open to the outdoor pool. On the first floor, four bedrooms with private shower rooms as well as an office integrate seamlessly.
THE MERIDIANS OF THE PLACE
The outdoor pool, 7.5 meters long, with an infinity edge, embodies the perfect balance between the rigor of architecture and the freedom of the landscape, ideally positioned facing the summer lounge of the pergola.
THE VECTORS OF COMFORT
The Craftsmanship – Nobility of materials · Demands of materials · Excellence of finishes. The Amenities – Rigorous energy design · A wine cellar and tasting room · Dedicated spaces, gym, private cinema, game room, isolated music room · SPA and indoor pool, adjoining pantry and laundry - A double garage of 80 m² designed for 2 vehicles · Garden maintained by professionals. The Address – No overlooking · City center and TGV station, twenty minutes by car · Paris intra-muros, 3h30 by train.
—
Between Tradition and Elegant Architecture, this renovated work celebrates the inseparable alliance of line and landscape.
Private presentation by appointment
Complete file available upon request
[hidden information]
La información sobre los riesgos a los que está expuesta esta propiedad está disponible en el sitio web de Géorisques: https://www.georisques.gouv.fr/
-
Tipo de propiedad
Casa
-
Precio/pie²
$293
Características
- Jardín
- Piscina
- Terraza
- Garaje
- Piscina cubierta
- Cine
- Bodega
- Sala de juegos
- Moderno
Explorar la zona
Aimargues, Occitania, Francia
Ver en Google Maps
Precio por sqft
Bajo
Alto
Se unió hace 1 año
Usted ha preguntado por esta propiedad
El agente se comunicará con usted pronto por
Publicado por
105
Anuncios
2025
Se unió
Reserva una visita con the agent
Elija una fecha y si prefiere una visita virtual o presencial con el agente.
Fecha preferida
Tipo de tour
Última actualización
Octubre 15
Primera publicación
Octubre 15
Referencia del anuncio
345051985
Toda la información sobre propiedades se muestra en base a los datos más precisos que tenemos en el momento de la publicación. Los detalles sobre cómo recopilamos y verificamos estos datos se encuentran en la sección 5 de nuestros Términos y Condiciones.
Propiedades similares cercanas
Nuevos anuncios en Aimargues

Explorar más viviendas en venta
Aimargues, Occitania, Francia tipos de propiedad
Aimargues, Occitania, Francia búsquedas populares
- Propiedades con Cocina exterior en Aimargues, Occitania, Francia
- Propiedades Frente al mar en Aimargues, Occitania, Francia
- Propiedades Privacidad en Aimargues, Occitania, Francia
- Propiedades Moderno en Aimargues, Occitania, Francia
- Propiedades con Gimnasio en Aimargues, Occitania, Francia
- Propiedades con Sauna en Aimargues, Occitania, Francia
- Propiedades con Sauna en Aimargues, Occitania, Francia
- Propiedades con Biblioteca en Aimargues, Occitania, Francia
- Propiedades con Bodega en Aimargues, Occitania, Francia
- Propiedades con Jacuzzi en Aimargues, Occitania, Francia
- Propiedades con Balcón en Aimargues, Occitania, Francia
- Propiedades con Cocina abierta en Aimargues, Occitania, Francia
- Propiedades Renovado en Aimargues, Occitania, Francia
- Propiedades con Cine en Aimargues, Occitania, Francia
- Propiedades con Piscina cubierta en Aimargues, Occitania, Francia
Guías e historias relacionadas
La confianza de los mejores brokers del mundo
Los agentes tras las propiedades más excepcionales del mundo publican en JamesEdition.
- Anuncios de Sotheby's, Christie's, BARNES y Engel & Völkers
- Cada anuncio se revisa antes de publicarse
- Conecte directamente con agentes verificados
Al continuar, acepta nuestros Términos y la Política de Privacidad.