$2,560,115
Ahetze Contemporaine
- 4 Hab.
- 1 Baños
- 3,445 Sqft
- 21,528 Sqft lot
- Actualizado: Agosto 28
Sobre la propiedad
La descripción se tradujo automáticamente.
La descripción se muestra en el idioma original.
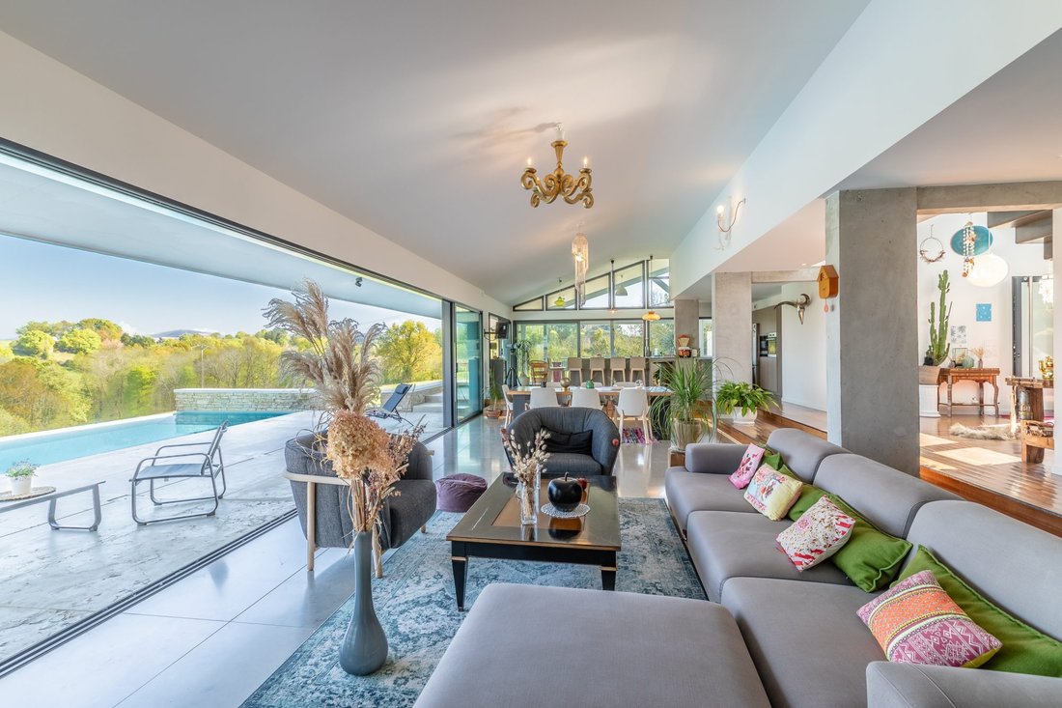
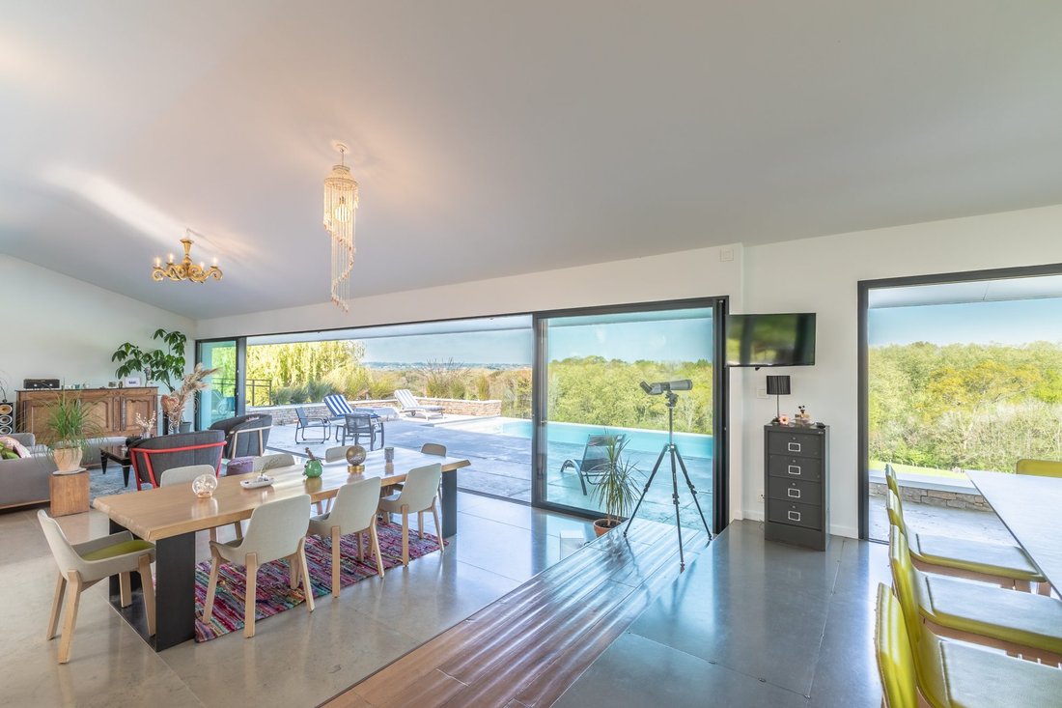
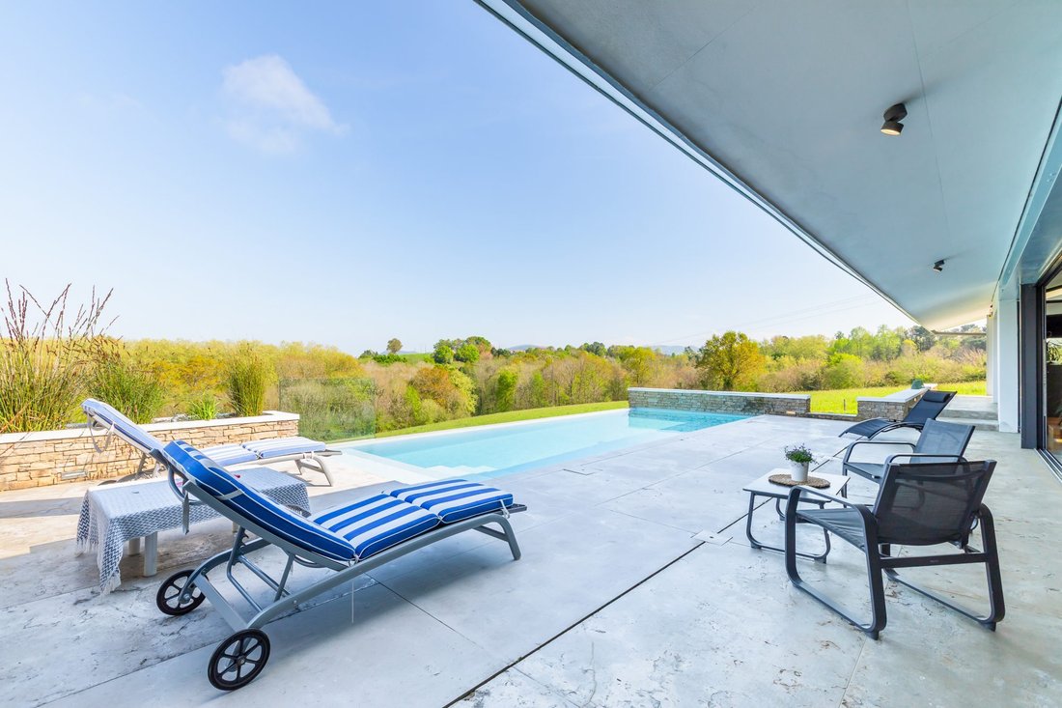
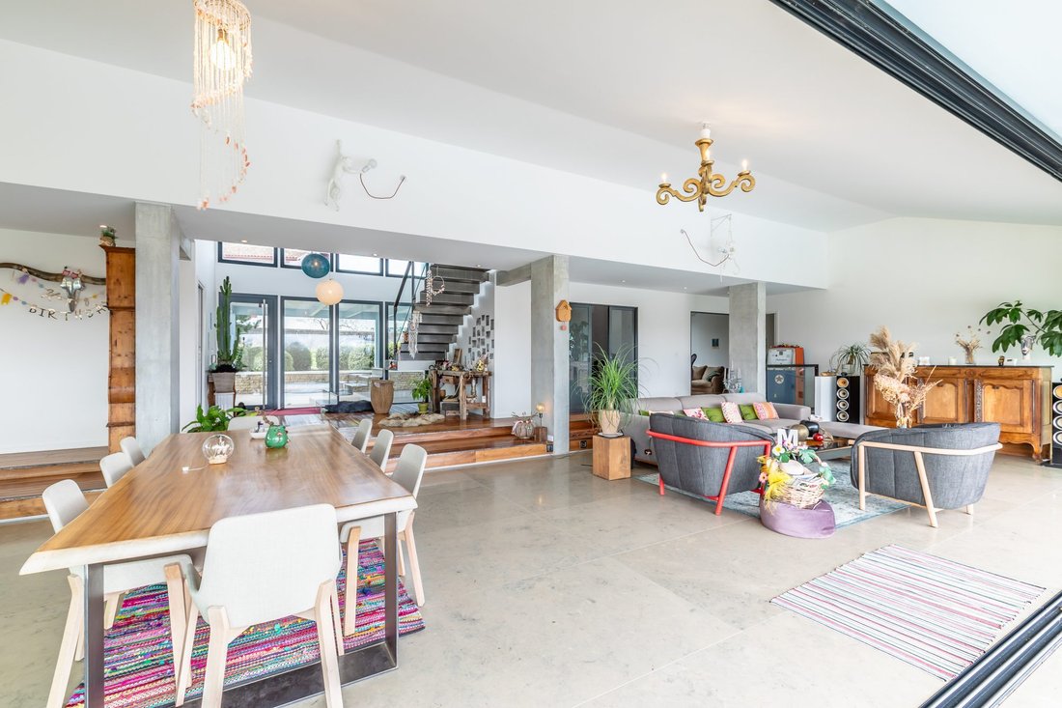
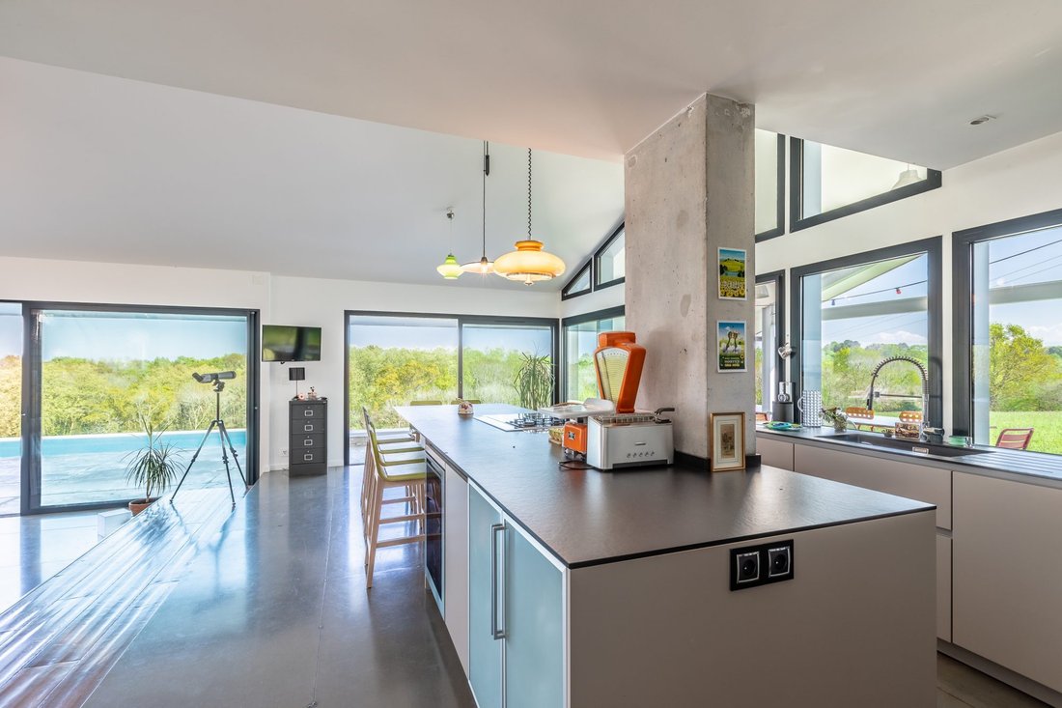
In a commanding position at the end of a cul-de-sac, a magnificent contemporary home offering 320m2 of living space with a pool, summer kitchen, and a huge 200m2 garage. From the entrance, your gaze is drawn to the light and the endless view of the forest and mountains. The ground floor features a spacious living-dining-kitchen area of 130m2, highlighted by large bay windows opening onto the terra
In a commanding position at the end of a cul-de-sac, a magnificent contemporary home offering 320m2 of living space with a pool, summer kitchen, and a huge 200m2 garage. From the entrance, your gaze is drawn to the light and the endless view of the forest and mountains. The ground floor features a spacious living-dining-kitchen area of 130m2, highlighted by large bay windows opening onto the terrace and pool on one side, and on the other, a large covered summer kitchen. On the same level, a master bedroom with dressing room and bathroom, a TV lounge, and an office complete this space. Upstairs, the sleeping area offers two additional suites, each with its own bathroom. The garden level is organized around an independent apartment, a gym, an office, and a restroom. The tranquility and proximity to the beaches are major assets of this superb architect-designed house. Contact Véronique Dessauce at [hidden information]. Fees included: 4.98% VAT payable by the buyer. Price excluding fees: €2,350,000. Energy class A, Climate class A. Estimated annual energy costs for standard use: between €1,370 and €1,900 for the years 2021, 2022, and 2023 (subscriptions included). Information on risks to which this property is exposed is available on the Géorisques website: [hidden information].
La información sobre los riesgos a los que está expuesta esta propiedad está disponible en el sitio web de Géorisques: https://www.georisques.gouv.fr/
La información sobre los riesgos a los que está expuesta esta propiedad está disponible en el sitio web de Géorisques: https://www.georisques.gouv.fr/
-
Tipo de propiedad
Casa
-
Año de construcción
2015
-
Precio/pie²
$743
-
Consumo
A
Características
- Jardín
- Piscina
- Terraza
- Garaje
- Oficina
- Isla de cocina
- Techo alto
- Bar
- Balcón
Explorar la zona
Se unió hace 3 años
Usted ha preguntado por esta propiedad
El agente se comunicará con usted pronto por
Publicado por
93
Anuncios
2023
Se unió
Reserva una visita con the agent
Elija una fecha y si prefiere una visita virtual o presencial con el agente.
Fecha preferida
Tipo de tour
Última actualización
Agosto 28
Primera publicación
Marzo 14
Referencia del anuncio
M819-MILLESIME
Propiedades similares cercanas
Nuevos anuncios en Ahetze



Explorar más viviendas en venta
Ahetze, Nueva Aquitania, Francia tipos de propiedad
Ahetze, Nueva Aquitania, Francia búsquedas populares
- Propiedades Vista Panorámica en Ahetze, Nueva Aquitania, Francia
- Propiedades con Cocina exterior en Ahetze, Nueva Aquitania, Francia
- Propiedades Privacidad en Ahetze, Nueva Aquitania, Francia
- Propiedades Moderno en Ahetze, Nueva Aquitania, Francia
- Propiedades Obras nuevas en Ahetze, Nueva Aquitania, Francia
- Propiedades con Gimnasio en Ahetze, Nueva Aquitania, Francia
- Propiedades con Sauna en Ahetze, Nueva Aquitania, Francia
- Propiedades con Biblioteca en Ahetze, Nueva Aquitania, Francia
- Propiedades con Cocina abierta en Ahetze, Nueva Aquitania, Francia
- Propiedades Renovado en Ahetze, Nueva Aquitania, Francia
- Propiedades con Cine en Ahetze, Nueva Aquitania, Francia
Guías e historias relacionadas
La confianza de los mejores brokers del mundo
Los agentes tras las propiedades más excepcionales del mundo publican en JamesEdition.
- Anuncios de Sotheby's, Christie's, BARNES y Engel & Völkers
- Cada anuncio se revisa antes de publicarse
- Conecte directamente con agentes verificados
Al continuar, acepta nuestros Términos y la Política de Privacidad.