$559,746
Casa Señorial Heráldica Originaria Del Siglo XV
- 7 Hab.
- 5 Baños
- 7,535 Sqft
- 3,768 Sqft lot
- Actualizado: Julio 15
Sobre la propiedad
La descripción se tradujo automáticamente.
La descripción se muestra en el idioma original.
Esta gran casa señorial tiene sus orígenes a finales del siglo XV, aunque a lo largo de su historia ha sido renovada y actualizada para satisfacer las necesidades de cada época. Es a partir del siglo XVII, con el auge de la ciudad de Aguilar, cuando estas casas grandes comenzaron a ser representativas de la nueva clase social a través de grandes fachadas con escudos heráldicos que se han conservad
This grand manor house has its origins in the late 15th century, although throughout its history it has been renovated and updated to meet the needs of each era. It is from the 17th century, with the rise of the town of Aguilar, that these large houses began to be representative of the new social class through large facades with heraldic shields that have been preserved to this day. Our manor hous
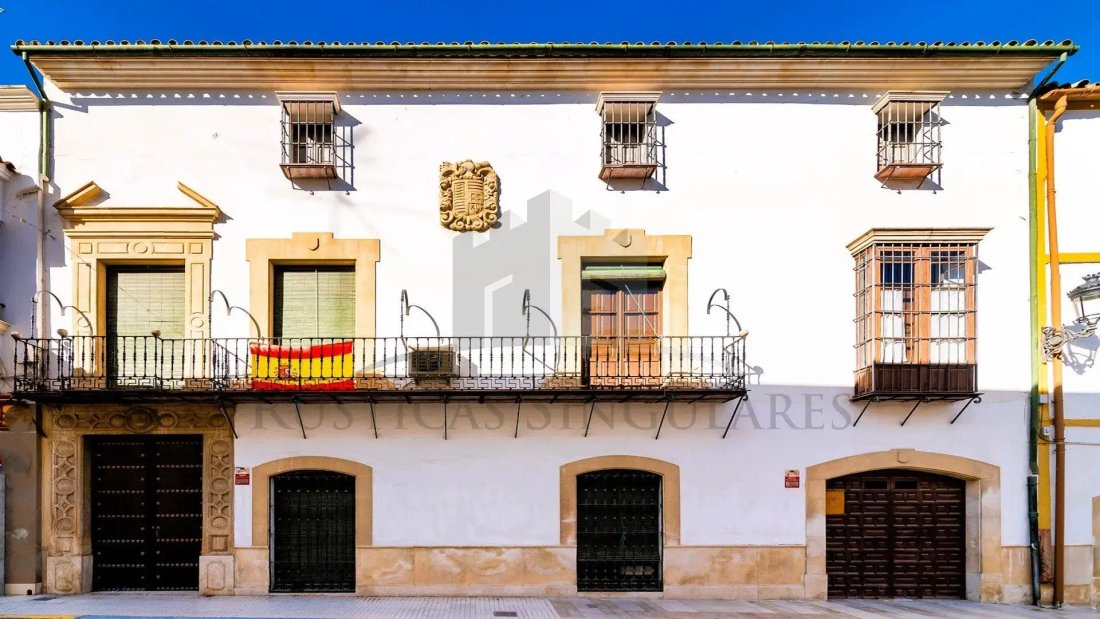
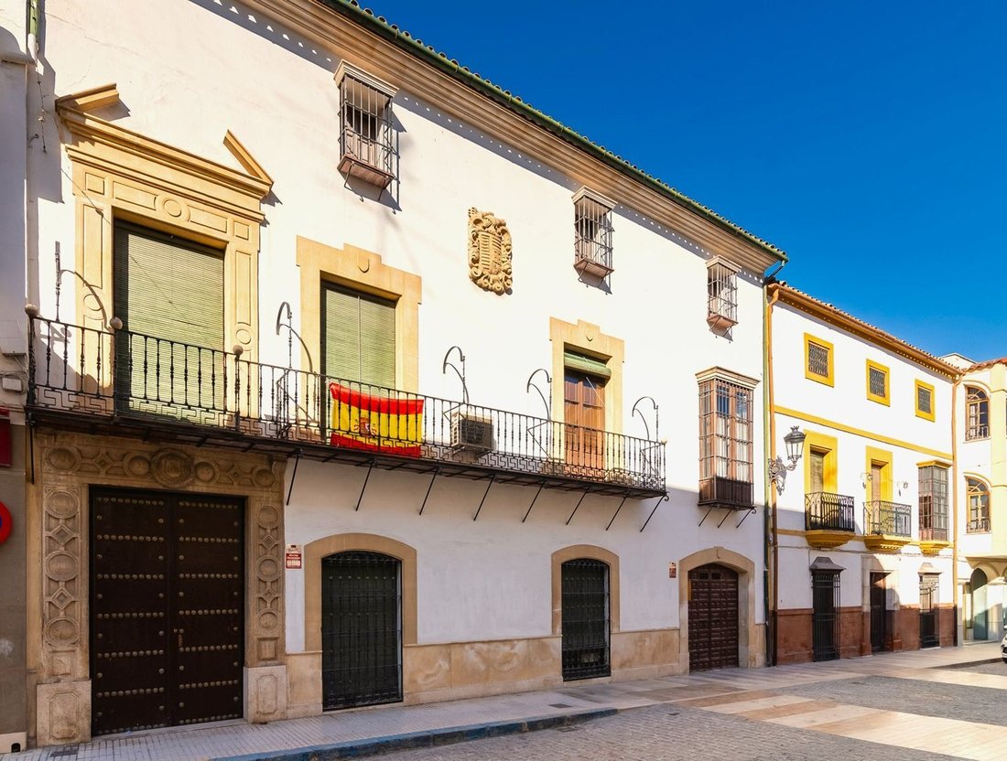
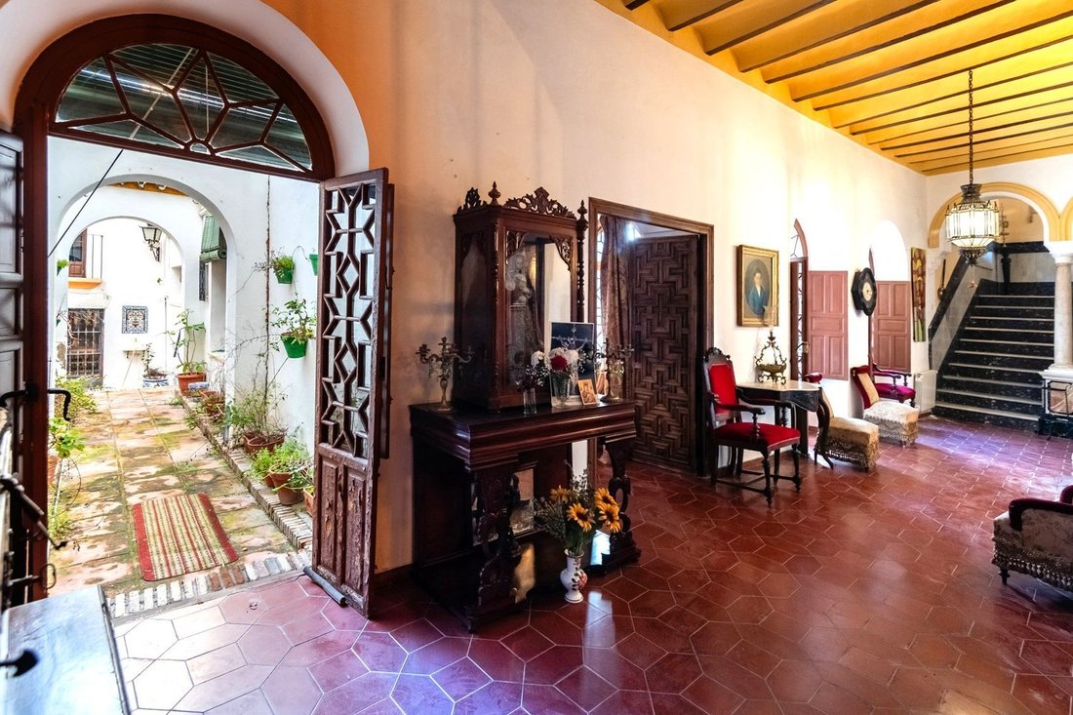
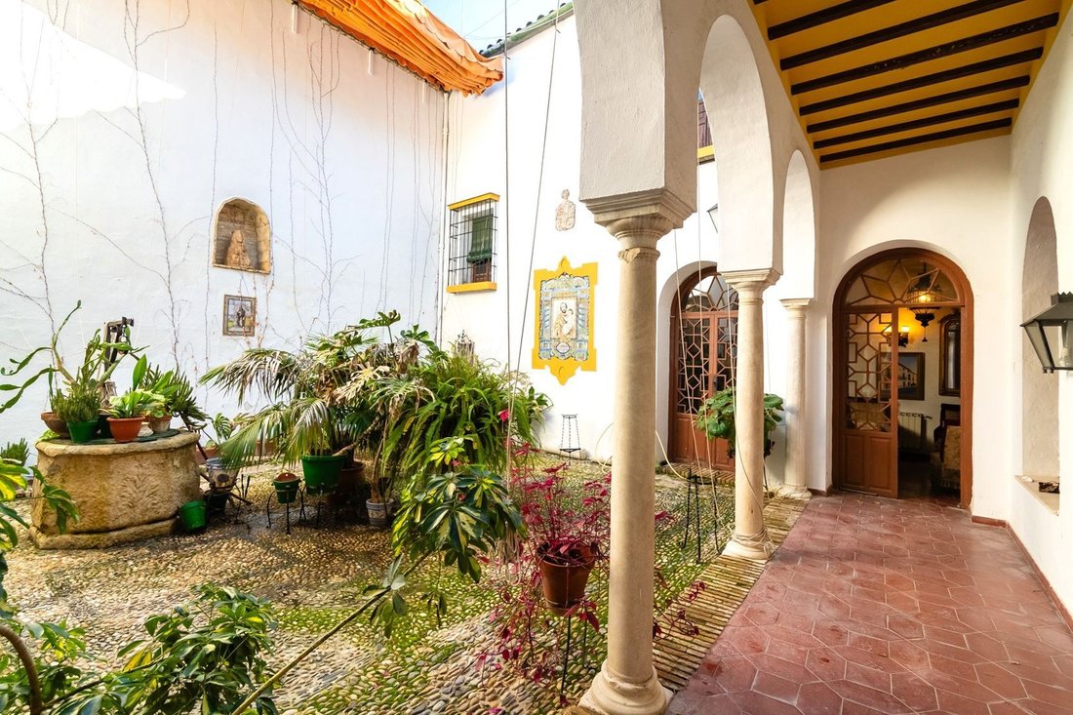
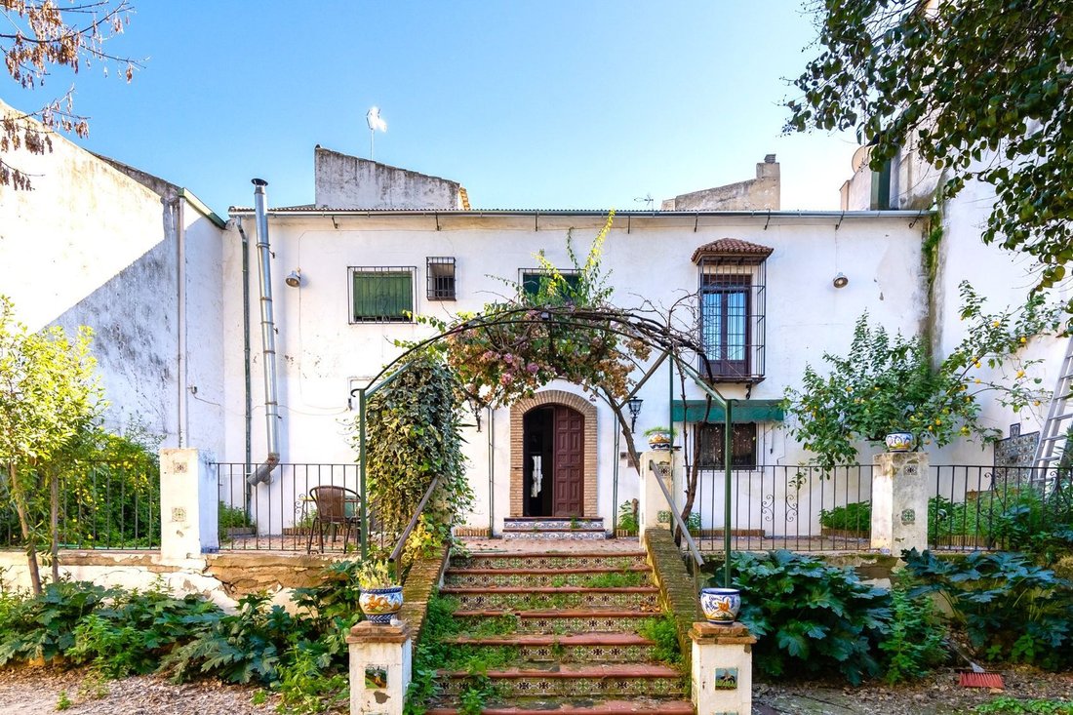
Esta gran casa señorial tiene sus orígenes a finales del siglo XV, aunque a lo largo de su historia ha sido renovada y actualizada para satisfacer las necesidades de cada época. Es a partir del siglo XVII, con el auge de la ciudad de Aguilar, cuando estas casas grandes comenzaron a ser representativas de la nueva clase social a través de grandes fachadas con escudos heráldicos que se han conservado hasta nuestros días. Nuestra casa señorial tiene un diseño y una distribución interna característicos de este tipo de grandes casas señoriales, donde además de las viviendas, había, en la parte trasera, establos y almacenes para trabajos agrícolas, así como una bodega. La fachada principal también es representativa de las casas señoriales andaluzas. En ambos extremos de la planta baja se encuentran la puerta principal, con un dintel original, y la puerta del carruaje. Entre ellas hay grandes ventanas enrejadas. La planta superior tiene un balcón continuo con una barandilla de hierro forjado y el gran escudo familiar tallado en piedra. En el interior, el pasillo conduce a un distribuidor y al tradicional patio andaluz, con un porche sostenido por columnas y presidido por un pozo de piedra. En el distribuidor se encuentra la escalera que conduce al primer piso. La planta baja tiene varias salas de estar, una cocina, una despensa y acceso al jardín trasero de unos 80 m² y al sótano. La galería del primer piso, ubicada sobre el patio, conduce a las grandes habitaciones de este piso. La casa tiene 7 dormitorios y 5 baños. Dispone de calefacción por gasoil. Aunque necesita actualizarse, tanto la distribución de los espacios como la conservación de sus materiales de construcción y decoración merecen mantenerse. Esta magnífica casa señorial andaluza se encuentra en la localidad de Aguilar de la Frontera, un gran pueblo de Córdoba, que mantiene la esencia andaluza en todos sus rincones. La ciudad, una de las más importantes de la provincia, cuenta con todos los servicios, siendo un lugar de gran atractivo turístico, tanto por su ubicación, a 55 km de Córdoba, como por la magnífica conservación de los espacios públicos, las tradiciones y su historia.
This grand manor house has its origins in the late 15th century, although throughout its history it has been renovated and updated to meet the needs of each era. It is from the 17th century, with the rise of the town of Aguilar, that these large houses began to be representative of the new social class through large facades with heraldic shields that have been preserved to this day. Our manor house has a design and internal layout characteristic of this type of large manor houses, where in addition to the living quarters, there were, at the back, stables and warehouses for agricultural work, as well as a cellar. The main facade is also representative of Andalusian manor houses. At both ends of the ground floor are the main door, with an original lintel, and the carriage door. Between them are large barred windows. The upper floor has a continuous balcony with a wrought iron railing and the large family crest carved in stone. Inside, the hallway leads to a distributor and the traditional Andalusian patio, with a porch supported by columns and presided over by a stone well. In the distributor is the staircase leading to the first floor. The ground floor has several living rooms, a kitchen, a pantry, and access to the rear garden of about 80 m² and the cellar. The gallery on the first floor, located above the patio, leads to the large rooms on this floor. The house has 7 bedrooms and 5 bathrooms. It has heating by diesel. Although it needs to be updated, both the distribution of spaces and the preservation of its construction and decoration materials deserve to be maintained. This magnificent Andalusian manor house is located in the town of Aguilar de la Frontera, a large town in Córdoba, which maintains the Andalusian essence in all its corners. The town, one of the most important in the province, has all the services, being a place of great tourist attraction, both for its location, 55 km from Córdoba, and for the magnificent preservation of public spaces, traditions, and its history.
-
Tipo de propiedad
Casa
-
Precio/pie²
$74
Características
Explorar la zona
Aguilar De La Frontera, 14920, Spain
Ver en Google Maps
Precio por sqft
Bajo
Alto
This property in Aguilar De La Frontera, Spain, offers a tranquil lifestyle in a historic town. It provides easy access to Córdoba via a 35-minute drive, connecting to major transport and urban amenities. Nearby, the Málaga-Costa del Sol Airport is reachable within about 1 hour 15 minutes, facilitating international travel. The surrounding area offers rich cultural heritage sites and local dining experiences, ideal for a balanced lifestyle of comfort and convenience.
Ver lugares cercanos
Atracciones
Escuelas
Córdoba Airport
Airport
40 min
Málaga-Costa del Sol Airport
Airport
75 min
Córdoba Central Train Station
Train Station
35 min
Almodóvar Castle
Culture & Heritage
5 min
Casa Rural Los Abuelos Wine Restaurant
Dining & Wine
6 min
Eugenio Molinari Golf Club
Golf & Country Clubs
40 min
Sierra Subbética Natural Park
Outdoor & Nature
20 min
International School of Córdoba
International School
40 min
IES Aguilar y Eslava
Public School
4 min
Se unió hace 3 meses
Usted ha preguntado por esta propiedad
El agente se comunicará con usted pronto por
Publicado por
31
Anuncios
2026
Se unió
Reserva una visita con the agent
Elija una fecha y si prefiere una visita virtual o presencial con el agente.
Fecha preferida
Tipo de tour
Última actualización
Julio 15
Primera publicación
Julio 7
Referencia del anuncio
RSA522
La confianza de los mejores brokers del mundo
Los agentes tras las propiedades más excepcionales del mundo publican en JamesEdition.
- Anuncios de Sotheby's, Christie's, BARNES y Engel & Völkers
- Cada anuncio se revisa antes de publicarse
- Conecte directamente con agentes verificados
Al continuar, acepta nuestros Términos y la Política de Privacidad.