$3,140,000

Single Family Residence In Agoura Hills

  • 4 Hab.
  • 4 Baños
  • 3,064 Sqft
  • 35,237 Sqft lot
  • Actualizado: Julio 15
  • Fuente:
    The MLS (CLAW)  MLS#26859723

Sobre la propiedad

La descripción se tradujo automáticamente.
La descripción se muestra en el idioma original.
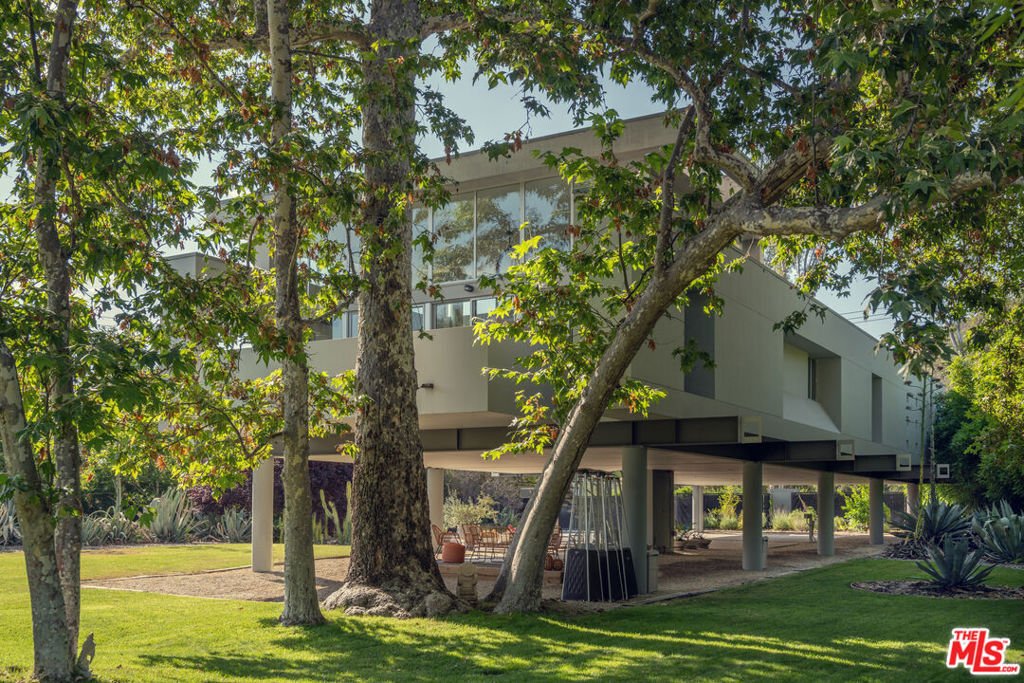
The Troutdale Residence | Designed by Architect Ellis Gelman Nestled within the breathtaking Santa Monica Mountains, The Troutdale Residence is a striking modern architectural offering designed by acclaimed architect Ellis Gelman, known for the iconic ”Star Trek House.” Set behind gates on approximately 0.81 acres, this remarkable residence appears to float above its natural surroundings, offering
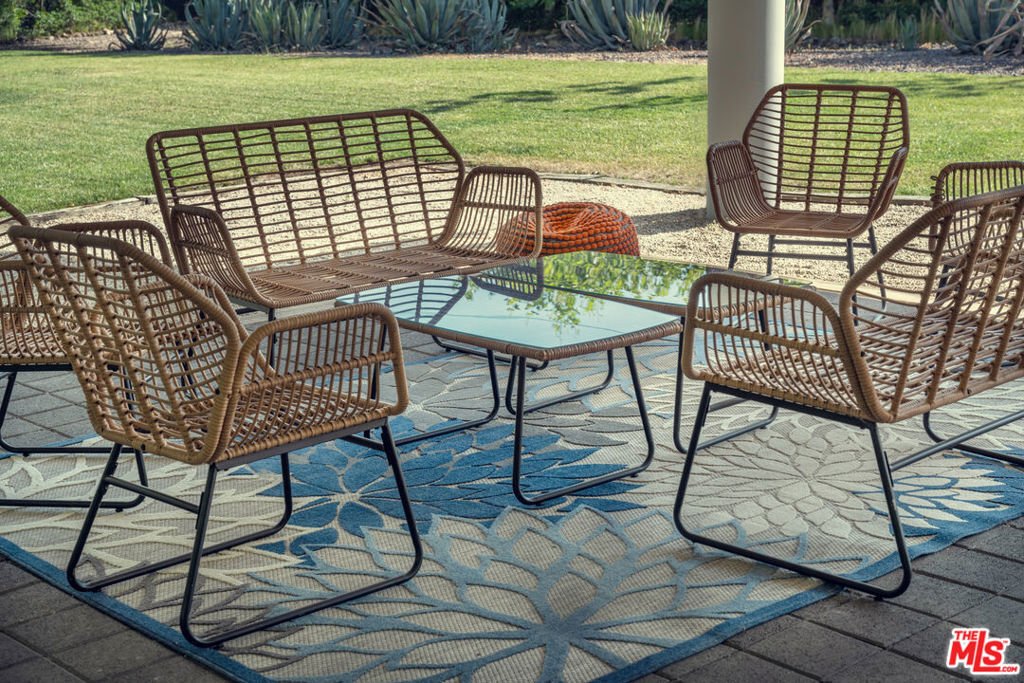
The Troutdale Residence | Designed by Architect Ellis Gelman Nestled within the breathtaking Santa Monica Mountains, The Troutdale Residence is a striking modern architectural offering designed by acclaimed architect Ellis Gelman, known for the iconic ”Star Trek House.” Set behind gates on approximately 0.81 acres, this remarkable residence appears to float above its natural surroundings, offering an extraordinary sense of privacy, light, and seamless connection to nature. Defined by its dramatic wall of glass, soaring ceilings, and clerestory windows, the home is bathed in natural light while capturing sweeping panoramic views in every direction. The expansive great room creates a seamless flow between living and dining spaces, opening effortlessly onto an oversized partially shaded terrace inviting extension of the home, ideal for quiet mornings, intimate gatherings, or simply taking in the surrounding landscape. The thoughtfully designed kitchen blends beauty and function, featuring custom cabinetry, premium appliances, a walk-in pantry, and a full laundry room, all framed by captivating mountain vistas. A sunlit central hallway leads to a stylish powder room, an oversized office, library, or den with designer tile flooring and custom built-ins, and three generously sized bedroom suites, each with ensuite baths, ample closets, and oversized windows. Privately positioned at the southern wing, the luxurious primary suite offers a tranquil retreat complete with a fireplace, dual oversized walk-in closets, and a spa-inspired bath featuring a soaking tub, walk-in shower, dual vanities, private water closet, and abundant storage. The grounds are equally compelling curated natural landscape featuring sculptural cacti, agave, succulents, mature sycamore trees, and expansive lawn areas that beautifully complement the home’s architectural presence. A freestanding spa, barrel infrared sauna, and outdoor showers create an atmosphere of comfort and restoration, while two detached bungalows offer exceptional flexibility for guest accommodations, private offices, creative pursuits, wellness use, or peaceful moments of retreat. Covered parking with EV charging, ample guest parking, and exceptional entertaining potential further elevate the offering. Located directly across from the Peter Strauss Ranch Park with hiking trails and seasonal concerts, and moments from beloved local destinations including The Old Place, Cornell Wine Co., and within the sought-after Las Virgenes School District, this is a truly rare architectural sanctuary where modern design, privacy, and nature exist in perfect harmony. Thoughtfully enhanced with a curated collection of recent upgrades, the property has been further elevated to deliver an exceptional lifestyle experience where indoor and outdoor living blend effortlessly. A newly completed roof with ventilation enhancements, hardwood flooring in the bedrooms, suspended sound panels, split-system air conditioning in both detached bungalows, outdoor showers, a freestanding spa, and a barrel infrared sauna come together to create a home that feels both luxurious and restorative inspiring private escape designed for modern living, relaxation, and meaningful connection to its extraordinary natural surroundings. Recent upgrades, New roof and additional vents, Harwood floors in bedrooms, Barrel Sauna, Outdoor showers, Suspended sound panels , Split AC in both bungalows.
…
  • Tipo de propiedad

    Casa

  • Pisos

    1

  • Año de construcción

    2006

  • Precio/pie²

    $1,024

Características

  • Chimenea
  • Vista a la Montaña
  • Vestidor
  • Terraza
  • Sauna
  • Biblioteca
  • Moderno
  • Comunidad Cerrada
  • Vista Panorámica
Características

Lote

Interior

  • Oficina
  • Chimenea
  • Aire Acondicionado
  • Bar
  • Lavadero
  • Sauna
  • Biblioteca
  • Vestidor

Outdoor

  • Terraza
  • Aparcamiento
  • Puerta

Explorar la zona

30047 Mulholland Highway, Agoura Hills, California, Estados Unidos Ver en Google Maps
Precio por sqft
Bajo
Alto

Ver 47 anuncios más en en Agoura Hills

Nelson Shelton & Associates - Beverly Hills

Se unió hace 11 meses
Su mensaje
Usted ha preguntado por esta propiedad

El agente se comunicará con usted pronto por

Publicado por

Nelson Shelton & Associates - Beverly Hills
California, United States
Ver perfil de la agencia
19
Anuncios
2025
Se unió

Reserva una visita con the agent

Elija una fecha y si prefiere una visita virtual o presencial con el agente.

In-person tour
Fecha preferida
Tipo de tour
Nelson Shelton & Associates - Beverly Hills
Beverly Hills, California, United States
Ver perfil de la agencia
Última actualización
Julio 15
Primera publicación
Julio 15
Referencia del anuncio
26859723
Estado del anuncio
Llamada

Iniciar llamada telefónica con:

Hola, llamo por la propiedad con referencia 26859723, que encontré en JamesEdition.

Después de la llamada, proporcionaremos tus contactos al agente para una comunicación fácil.

brokerages we
partnered with