$13,771,022
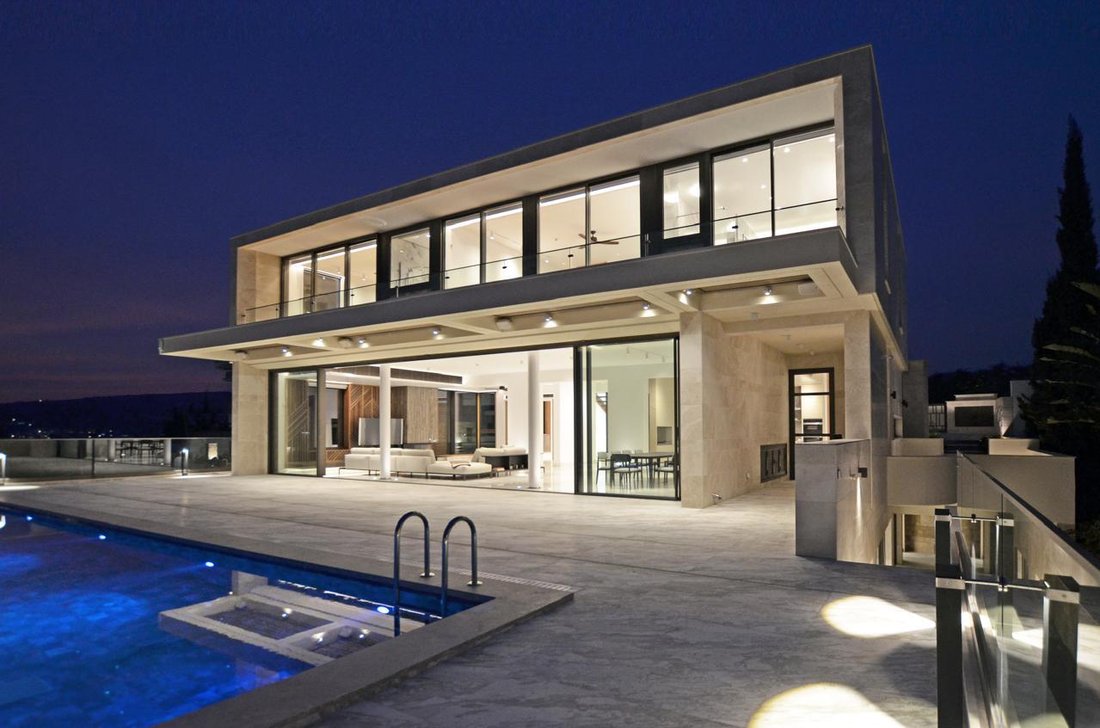
Ultra Luxury Smart Villa With Panoramic Sea Views In Agios Tychonas, Limassol
- 5 Hab.
- 7 Baños
- 8,719 Sqft
- 9,796 Sqft lot
- Actualizado: Junio 15
- 31
Sobre la propiedad
La descripción se tradujo automáticamente.
La descripción se muestra en el idioma original.
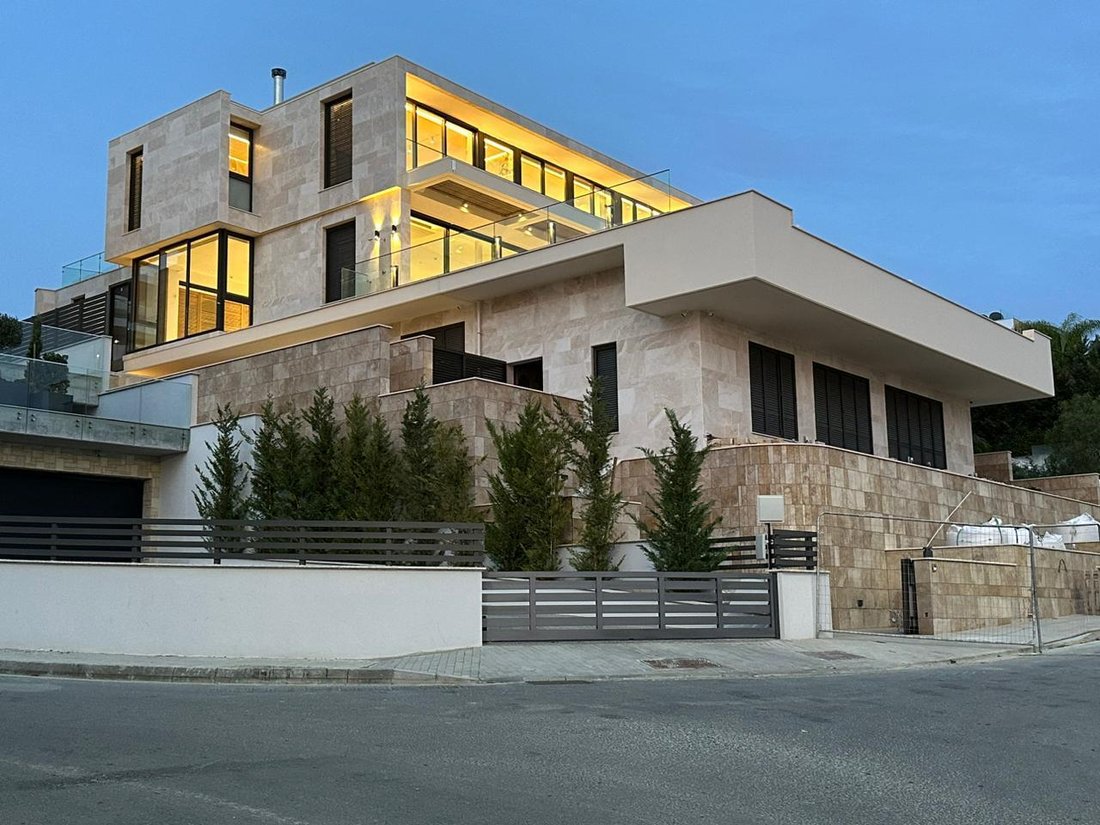
Positioned in one of Agios Tychonas’ most prestigious residential enclaves, this newly built ultra-luxury villa is a rare trophy asset in the prime eastern corridor of Limassol. Elevated above the coastline and approximately 150 metres from the beachfront, the property commands panoramic 360° views of the Mediterranean Sea, the city skyline, and the surrounding mountains, while offering privacy, s
Positioned in one of Agios Tychonas’ most prestigious residential enclaves, this newly built ultra-luxury villa is a rare trophy asset in the prime eastern corridor of Limassol. Elevated above the coastline and approximately 150 metres from the beachfront, the property commands panoramic 360° views of the Mediterranean Sea, the city skyline, and the surrounding mountains, while offering privacy, scale, and exceptional architectural presence. The valuation report places the villa on a plot of 918 m², with 810 m² internal area, plus 81 m² covered verandas and 165 m² uncovered verandas.
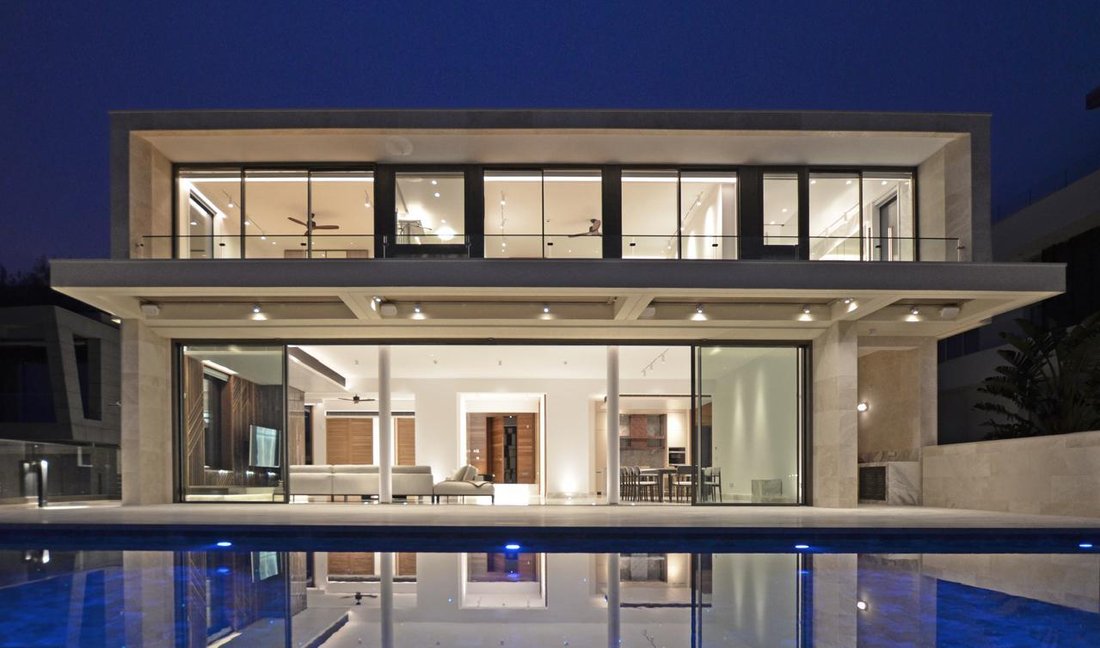
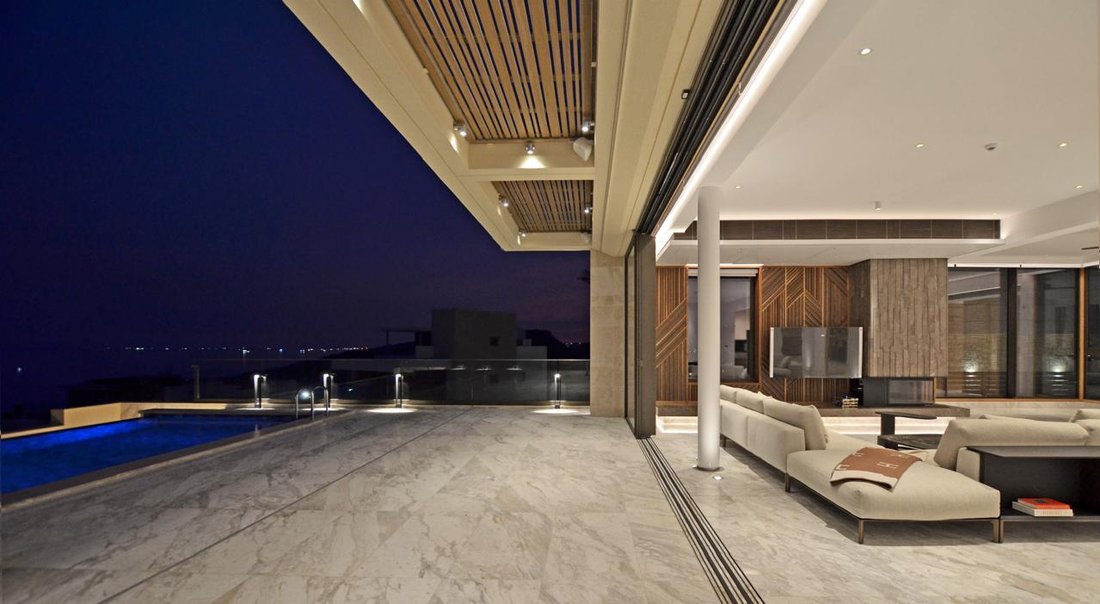
Designed for high-level living and premium entertaining, the residence comprises 5 en suite bedrooms, multiple reception and lounge areas, a dedicated office, cinema area, gym, sauna, maid’s en suite room, extensive terraces, and a heated infinity pool. The first floor includes three sea-view bedroom suites, with the principal suite designed to the standard and proportions of a luxury hotel suite, while the lower level has been configured as a full lifestyle and wellness floor with natural light, guest accommodation, gym, sauna, and entertainment space.
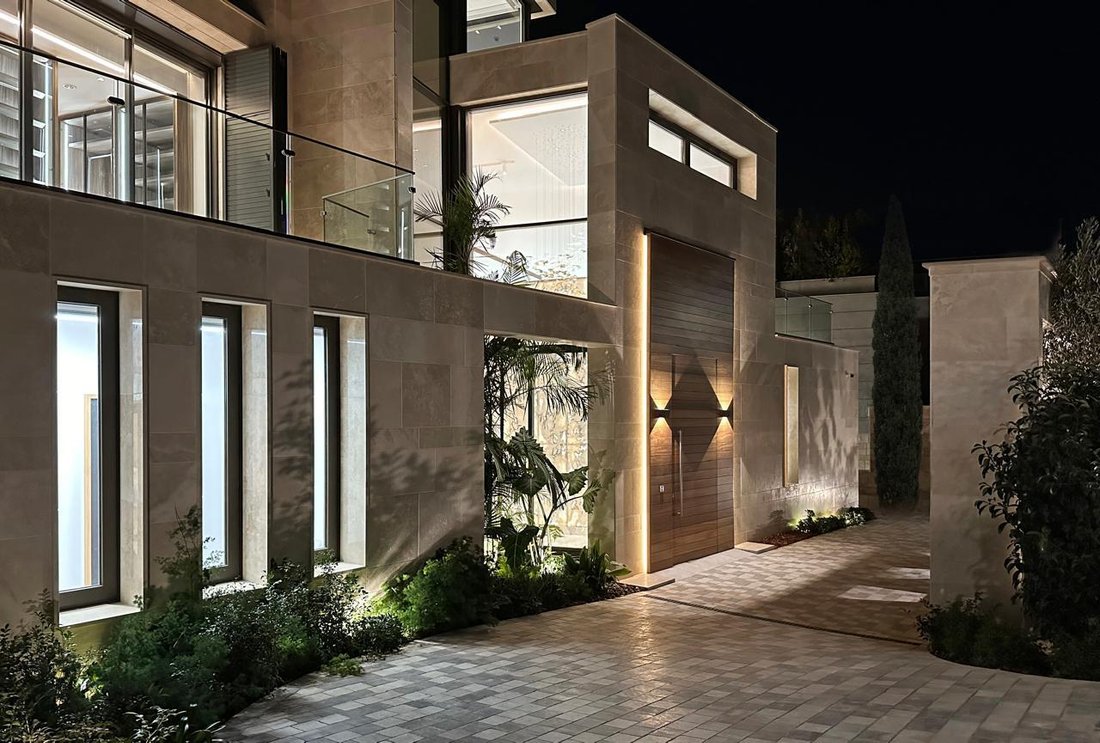
What separates this property from standard luxury stock is the depth of specification. The villa is finished with natural high-quality Italian Travertino stone externally, Italian marble flooring throughout the main living areas, and wooden parquet flooring in the bedrooms. Interior walls feature seven layers of hand plaster, while bespoke detailing includes granite and marble benchtops, solid American oak wardrobes and internal cladding, and solid iroko wood entry doors. The result is a residence with genuine material substance, not just surface-level luxury.
The technical specification is equally impressive and positions the villa at the top end of the Limassol market. Features include A+ double-glazed thermally insulated tempered safety glass, 10 cm high-density polystyrene roof and veranda insulation, high-grade polyurethane waterproofing, underfloor heating via heat pump, and a VRV air-conditioning system powered by a commercial-grade compressor. The home also benefits from two motorized water pressure systems, ensuring operational quality matches design quality.
This is a fully integrated smart home with a Crestron automation system controlling lighting, sound, blinds, underfloor heating, and air conditioning, together with a high-spec sound system, motorized cinema system, electric curtain motors and roller blinds, touchscreen house control systems, CCTV surveillance, security system, smoke detection, face-recognition intercom, and enterprise-grade network infrastructure with Unify routers and server firewall. Vertical circulation is provided by an Otis panoramic side-glass lift, reinforcing the home’s executive character and functionality across levels.
The wellness and outdoor living offering is equally strong. The villa features a heated salt-chlorination infinity swimming pool with fibre-optic colour-changing system, landscaped gardens, extensive patios, a built-in BBQ and bar, kitchenette, outdoor sitting areas, and two external showers. External finishes include Karisto slate and marble paving, electric gates, boundary walls, metal fencing, and irrigation system, creating a secure and polished private environment. The report also notes provision for a future roof garden, adding further upside for a buyer seeking to enhance the asset even more.
From an investment perspective, this villa sits in one of Limassol’s most established ultra-prime residential micro-markets, where supply of genuinely high-spec, newly built houses with panoramic views remains extremely limited. The valuation report explicitly describes the property as a unique villa, located in a very prestige area, with high specifications, high-quality materials, strong security and automation, and good marketability within the luxury segment.
Key Features
• Ultra-luxury villa in Agios Tychonas, Limassol
• 918 m² plot
• 810 m² internal area
• 81 m² covered verandas
• 165 m² uncovered verandas
• 5 en suite bedrooms
• Multiple living and entertaining areas
• Office, cinema room, gym, sauna
• Maid’s en suite room
• Panoramic sea, city, and mountain views
• Italian Travertine stone exterior
• Italian marble floors
• Wood parquet bedrooms
• Solid American oak wardrobes and cladding
• Solid iroko wood entry doors
• Granite and marble benchtops
• Underfloor heating
• VRV air conditioning
• Crestron smart home automation
• CCTV, face-recognition intercom, security system
• Otis panoramic glass lift
• Heated salt-chlorination infinity pool
• BBQ area, bar, landscaped gardens, outdoor showers
This is not just a luxury home. It is a statement residence for a buyer seeking a secure, architecturally powerful, tech-enabled villa in one of Limassol’s most sought-after addresses.
Designed for high-level living and premium entertaining, the residence comprises 5 en suite bedrooms, multiple reception and lounge areas, a dedicated office, cinema area, gym, sauna, maid’s en suite room, extensive terraces, and a heated infinity pool. The first floor includes three sea-view bedroom suites, with the principal suite designed to the standard and proportions of a luxury hotel suite, while the lower level has been configured as a full lifestyle and wellness floor with natural light, guest accommodation, gym, sauna, and entertainment space.
What separates this property from standard luxury stock is the depth of specification. The villa is finished with natural high-quality Italian Travertino stone externally, Italian marble flooring throughout the main living areas, and wooden parquet flooring in the bedrooms. Interior walls feature seven layers of hand plaster, while bespoke detailing includes granite and marble benchtops, solid American oak wardrobes and internal cladding, and solid iroko wood entry doors. The result is a residence with genuine material substance, not just surface-level luxury.
The technical specification is equally impressive and positions the villa at the top end of the Limassol market. Features include A+ double-glazed thermally insulated tempered safety glass, 10 cm high-density polystyrene roof and veranda insulation, high-grade polyurethane waterproofing, underfloor heating via heat pump, and a VRV air-conditioning system powered by a commercial-grade compressor. The home also benefits from two motorized water pressure systems, ensuring operational quality matches design quality.
This is a fully integrated smart home with a Crestron automation system controlling lighting, sound, blinds, underfloor heating, and air conditioning, together with a high-spec sound system, motorized cinema system, electric curtain motors and roller blinds, touchscreen house control systems, CCTV surveillance, security system, smoke detection, face-recognition intercom, and enterprise-grade network infrastructure with Unify routers and server firewall. Vertical circulation is provided by an Otis panoramic side-glass lift, reinforcing the home’s executive character and functionality across levels.
The wellness and outdoor living offering is equally strong. The villa features a heated salt-chlorination infinity swimming pool with fibre-optic colour-changing system, landscaped gardens, extensive patios, a built-in BBQ and bar, kitchenette, outdoor sitting areas, and two external showers. External finishes include Karisto slate and marble paving, electric gates, boundary walls, metal fencing, and irrigation system, creating a secure and polished private environment. The report also notes provision for a future roof garden, adding further upside for a buyer seeking to enhance the asset even more.
From an investment perspective, this villa sits in one of Limassol’s most established ultra-prime residential micro-markets, where supply of genuinely high-spec, newly built houses with panoramic views remains extremely limited. The valuation report explicitly describes the property as a unique villa, located in a very prestige area, with high specifications, high-quality materials, strong security and automation, and good marketability within the luxury segment.
Key Features
• Ultra-luxury villa in Agios Tychonas, Limassol
• 918 m² plot
• 810 m² internal area
• 81 m² covered verandas
• 165 m² uncovered verandas
• 5 en suite bedrooms
• Multiple living and entertaining areas
• Office, cinema room, gym, sauna
• Maid’s en suite room
• Panoramic sea, city, and mountain views
• Italian Travertine stone exterior
• Italian marble floors
• Wood parquet bedrooms
• Solid American oak wardrobes and cladding
• Solid iroko wood entry doors
• Granite and marble benchtops
• Underfloor heating
• VRV air conditioning
• Crestron smart home automation
• CCTV, face-recognition intercom, security system
• Otis panoramic glass lift
• Heated salt-chlorination infinity pool
• BBQ area, bar, landscaped gardens, outdoor showers
This is not just a luxury home. It is a statement residence for a buyer seeking a secure, architecturally powerful, tech-enabled villa in one of Limassol’s most sought-after addresses.
-
Tipo de propiedad
Villa
-
Pisos
2
-
Año de construcción
2024
-
Precio/pie²
$1,579
-
Emisiones
A
-
Consumo
A
Características
- Piscina
- Jardín
- Gimnasio
- Terraza
- Sala de juegos
- Cocina exterior
- Vestidor
- Jacuzzi
- Garaje
Características
Lote
- Vista al Mar
- Privacidad
- Gran Altitud
- Obras nuevas
- Mansión
- Moderno
Interior
- Techo alto
- Oficina
- Aire Acondicionado
- Isla de cocina
- Jacuzzi
- Lavadora Secadora
- Lavadero
- Sauna
- Sala de juegos
- Cine
- Ascensor
- Cocina abierta
- Sótano
- Vestidor
- Gimnasio
Outdoor
- Terraza
- Balcón
- Piscina
- Garaje
- Cocina exterior
- Puerta
- Jardín
Explorar la zona
P45C+886, Agios Tychon 4532, Cyprus, Pyrgos, Distrito de Limasol, Chipre
Ver en Google Maps
Precio por sqft
Bajo
Alto

Se unió hace 10 meses
Usted ha preguntado por esta propiedad
El agente se comunicará con usted pronto por
Publicado por
25
Anuncios
2025
Se unió
Reserva una visita con Andreas Evdokiou
Elija una fecha y si prefiere una visita virtual o presencial con el agente.
Fecha preferida
Tipo de tour

We are Property Experts – a boutique real estate agency with years of industry experience and deep market knowledge
We are Property Experts – a boutique real estate agency with years of industry experience and deep market knowledge. We focus on more than just properties - we deliver lifestyles, investment opportunities, and long-term value. With expertise in evaluations, negotiations, and legal guidance, we are committed to transparent service and building lasting relationships. Whether you’re searching for your dream home or the perfect investment, Mateides Real Estate is your trusted partner.
Última actualización
Junio 15
Primera publicación
Jun 15
Licencia del agente
Propiedades similares cercanas
Nuevos anuncios en Pyrgos





Explorar más viviendas en venta
Pyrgos, Chipre tipos de propiedad
Guías e historias relacionadas
La confianza de los mejores brokers del mundo
Los agentes tras las propiedades más excepcionales del mundo publican en JamesEdition.
- Anuncios de Sotheby's, Christie's, BARNES y Engel & Völkers
- Cada anuncio se revisa antes de publicarse
- Conecte directamente con agentes verificados
Al continuar, acepta nuestros Términos y la Política de Privacidad.