$1,020,550
Casa De 5 Dormitorios En Venta En Agios Athanasios, Limassol, Chipre
- 5 Hab.
- 1 Baños
- 3,639 Sqft
- 3,574 Sqft lot
- Actualizado: Ayer
Sobre la propiedad
La descripción se tradujo automáticamente.
La descripción se muestra en el idioma original.
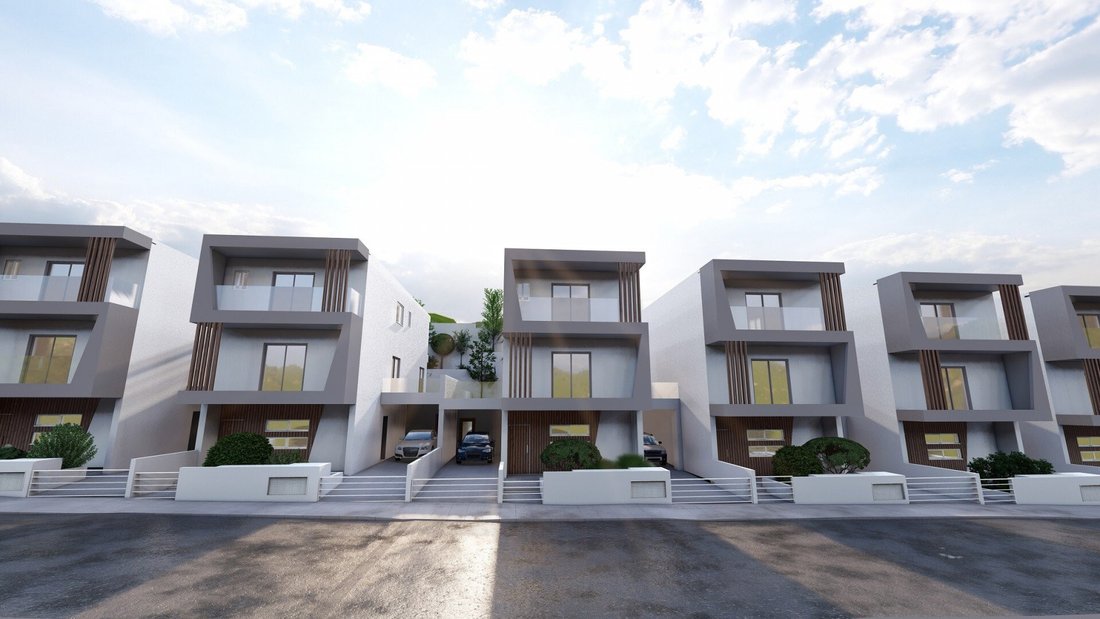
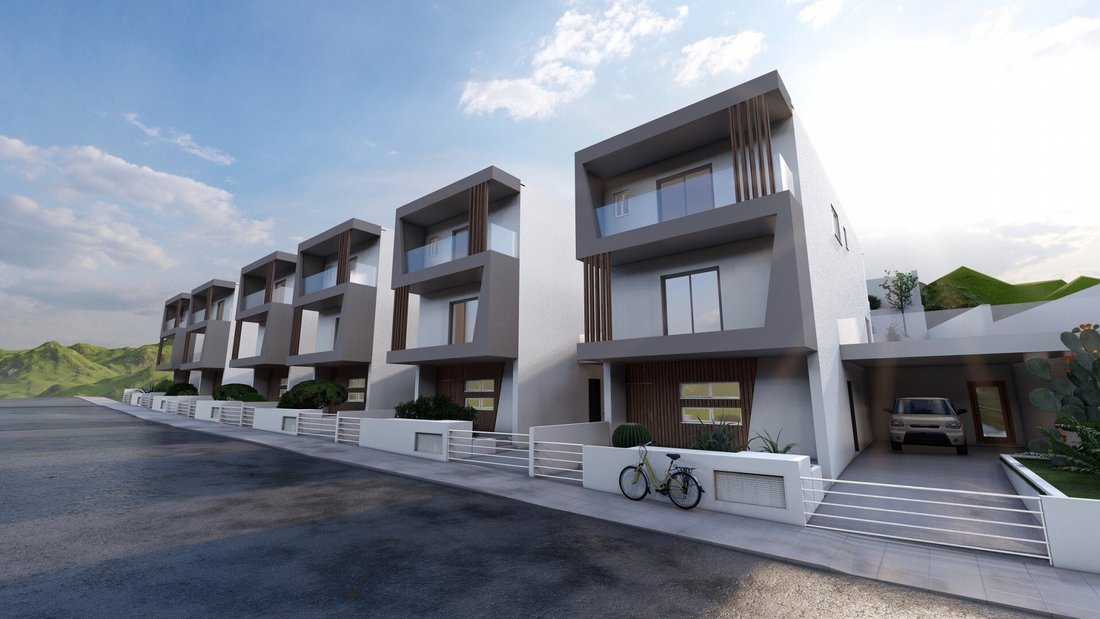
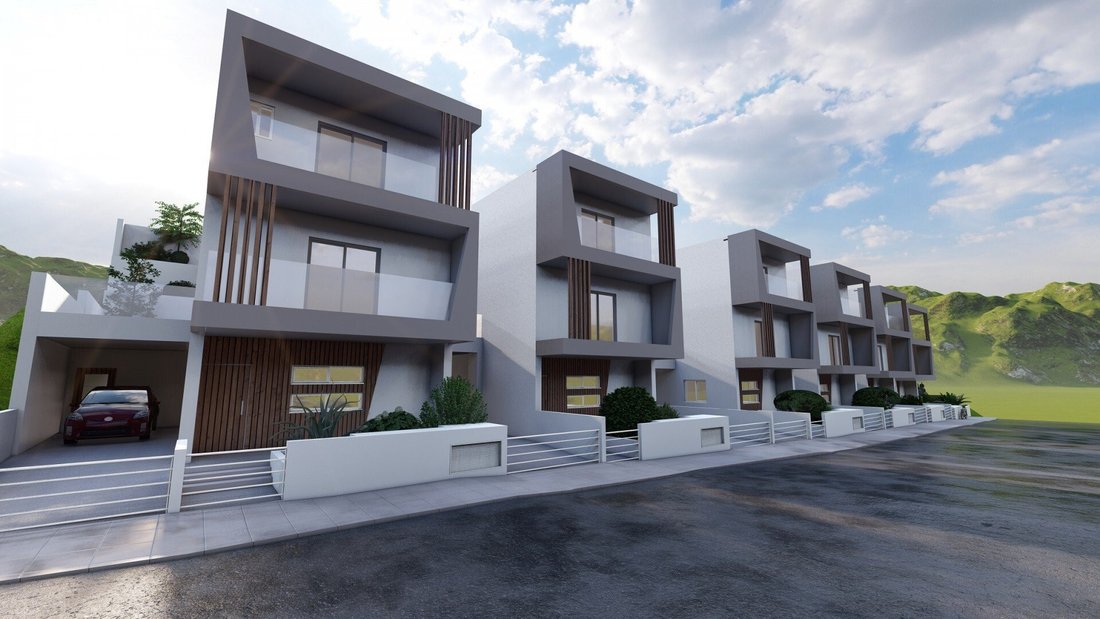
Casa unifamiliar de 5 dormitorios en la zona de Agios Athanasios de Limassol. La planta baja consta de una sala de estar/comedor, una cocina abierta, un dormitorio y una ducha con WC. En el primer piso hay cuatro dormitorios de buen tamaño. El dormitorio principal tiene una ducha en suite, mientras que los otros 3 dormitorios comparten un baño familiar. Eficiencia energética «A» 2 años de garantía
A contemporary three-level residence combining elegant architecture, spacious interiors, modern technology, and exceptional versatility.
Discover this beautifully designed 4+1 bedroom detached residence, offering approximately 338m² of covered area on a 332m² plot. Thoughtfully planned across three levels, the property delivers generous living spaces, premium finishes, excellent functiona
Discover this beautifully designed 4+1 bedroom detached residence, offering approximately 338m² of covered area on a 332m² plot. Thoughtfully planned across three levels, the property delivers generous living spaces, premium finishes, excellent functiona
Casa unifamiliar de 5 dormitorios en la zona de Agios Athanasios de Limassol. La planta baja consta de una sala de estar/comedor, una cocina abierta, un dormitorio y una ducha con WC. En el primer piso hay cuatro dormitorios de buen tamaño. El dormitorio principal tiene una ducha en suite, mientras que los otros 3 dormitorios comparten un baño familiar. Eficiencia energética «A» 2 años de garantía Sistema fotovoltaico austriaco de 3 kW Aislamiento alemán de 10 cm (ClimaPlus — Thrakon) Paneles solares alemanes y tubo de presión italiano Colectores italianos y sistema multicapa de tubería en tubería con capa de aluminio (Giacomini) Sistema impermeabilizante italiano (Copernit) Parquet impermeable belga con garantía de por vida (Quick-Step) Ladrillos aislantes y ventanasGran presupuesto para sanitarios, cerámicos y baldosas Paredes limítrofes recubiertas con adhesivo pegamento con fibras (Thrakon 410) Paredes internas acabadas con pegamento adhesivo con fibras y tres capas de estuco galvanizado Puertas electrodomesticos Bosch (nevera, lavadora, secadora, microondas, horno empotrado, placa de inducción, campana extractora) DAIKIN con aire acondicionado, suavizante y dispensador de agua americano, solución de automatización, solución de automatización Sonoff, sistema de filtro de agua italiano para toda la casa, elección de HPL/piedra/madera, fachada personalizada
A contemporary three-level residence combining elegant architecture, spacious interiors, modern technology, and exceptional versatility.
Discover this beautifully designed 4+1 bedroom detached residence, offering approximately 338m² of covered area on a 332m² plot. Thoughtfully planned across three levels, the property delivers generous living spaces, premium finishes, excellent functionality, and a seamless connection between indoor and outdoor areas.
A standout feature is the independent 71m² street-level studio, providing exceptional flexibility for guests, a home office, gym, staff accommodation, or potential rental use.
Property Highlights
4+1 bedrooms
4 bathrooms
1 en-suite master bedroom
338m² covered area
332m² plot
263m² living area, including a 71m² independent studio
Three-level residence
Private internal elevator serving all three floors
Two covered parking spaces
Energy Efficiency Grade A+
Autonomous heating system
Spacious modern kitchen
Open-plan living and dining area
Generously sized bedrooms
Premium-quality finishes
Covered veranda
Garden/outdoor area
Provision for CCTV
Door phone
Pressurized water system
Photovoltaic panel provision
Smart-home features
Air-conditioning provision
Separate laundry room
Maids’ room
Basement/storage area
Mountain views
Elegant & Functional Interior
The main residence has been carefully designed to provide a comfortable and contemporary family lifestyle.
The heart of the home is the spacious kitchen, complemented by an open-plan dining and living area filled with natural light. Large, well-proportioned spaces create an inviting environment for both everyday family life and entertaining guests.
The bedrooms are generously sized, with the master suite benefiting from a private en-suite bathroom. High-quality finishes and carefully selected fittings throughout the residence create a refined and sophisticated atmosphere.
Private Internal Elevator
The property’s internal elevator connects all three floors, providing convenient and effortless access throughout the home.
This feature is particularly valuable for families, guests, and anyone looking for long-term accessibility and comfort.
Independent 71m² Studio
One of the property’s most distinctive advantages is the 71m² independent studio located at street level.
With the ability to function separately from the main residence, the studio offers a wide range of possibilities, including:
Guest accommodation
Home gym or wellness area
Private office or professional workspace
Staff/maid accommodation
Entertainment or hobby space
Potential rental accommodation
This flexible space adds significant practical value and gives the property potential for both personal and investment use.
Outdoor Living
The residence has been designed to encourage a seamless indoor-outdoor lifestyle.
The covered veranda and outdoor areas provide an ideal setting for morning coffee, family gatherings, entertaining, or simply relaxing in privacy.
The property also benefits from two covered parking spaces, adding convenience and security to everyday living.
Energy Efficiency & Modern Technology
Built with modern living in mind, the residence benefits from an A+ energy efficiency rating and an autonomous heating system.
Additional provisions and features include photovoltaic panels, smart-home functionality, air conditioning, CCTV provision, automatic lighting control, pressurized water system, and a door-phone system, subject to the property’s final specifications.
Ideal for Families or Investment
With its generous proportions, independent studio, private elevator, energy-efficient design, and flexible layout, this residence is suitable for a variety of lifestyles.
It can serve as a sophisticated primary family home, a spacious holiday residence, or an investment property with the added flexibility of an independent studio.
A rare combination of contemporary design, generous living space, functionality, and future potential.
Contact us today to arrange a private viewing and discover this exceptional residence.
Frequently Asked Questions
How many bedrooms does the property have?
The residence offers 4 main bedrooms plus an additional flexible studio space, making it a 4+1 configuration.
How many bathrooms are there?
There are 4 bathrooms, including an en-suite bathroom serving the master bedroom.
What is the total covered area?
The property has approximately 338m² of covered area.
What is the plot size?
The residence is situated on a 332m² plot.
What is the living area?
The stated living area is approximately 263m², including the 71m² independent studio.
Does the property have an elevator?
Yes. The residence features a private internal elevator serving all three floors.
Is there an independent studio?
Yes. A 71m² independent studio is located at street level and can operate separately from the main residence.
What can the studio be used for?
The studio can be used as guest accommodation, a gym, office, workspace, staff accommodation, hobby/entertainment space, or potentially as a rental unit, subject to applicable regulations.
Does the property have parking?
Yes. There are 2 covered parking spaces.
What is the property’s energy efficiency rating?
The property has an A+ energy efficiency grade.
What type of heating does the property have?
The residence features an autonomous heating system.
Does the property have outdoor space?
Yes. The residence includes a garden/outdoor area and covered veranda, designed for comfortable outdoor living and entertaining.
Does the property have air conditioning?
Air-conditioning provision is included in the property’s specifications.
Is there smart-home technology?
Smart-home features are included/provided for as part of the property’s specifications.
Is there provision for security systems?
Yes. The property includes door-phone facilities and provision for CCTV.
Are photovoltaic panels available?
The property includes provision for photovoltaic panels, subject to the final installation/specification.
Is there a laundry room?
Yes. A separate laundry room is included.
Is there a maid’s room?
Yes. The property includes a maid’s room/staff accommodation space.
Is there a basement?
Yes. Basement space is included in the property’s layout.
Who is this property suitable for?
The residence is particularly suitable for families seeking generous living space and modern amenities, buyers looking for a flexible home with independent accommodation, or investors interested in a property with additional potential-use space.
How can I arrange a viewing?
Contact the listing agent to arrange a private viewing and receive further information about the property, specifications, availability, and purchase terms.
Discover this beautifully designed 4+1 bedroom detached residence, offering approximately 338m² of covered area on a 332m² plot. Thoughtfully planned across three levels, the property delivers generous living spaces, premium finishes, excellent functionality, and a seamless connection between indoor and outdoor areas.
A standout feature is the independent 71m² street-level studio, providing exceptional flexibility for guests, a home office, gym, staff accommodation, or potential rental use.
Property Highlights
4+1 bedrooms
4 bathrooms
1 en-suite master bedroom
338m² covered area
332m² plot
263m² living area, including a 71m² independent studio
Three-level residence
Private internal elevator serving all three floors
Two covered parking spaces
Energy Efficiency Grade A+
Autonomous heating system
Spacious modern kitchen
Open-plan living and dining area
Generously sized bedrooms
Premium-quality finishes
Covered veranda
Garden/outdoor area
Provision for CCTV
Door phone
Pressurized water system
Photovoltaic panel provision
Smart-home features
Air-conditioning provision
Separate laundry room
Maids’ room
Basement/storage area
Mountain views
Elegant & Functional Interior
The main residence has been carefully designed to provide a comfortable and contemporary family lifestyle.
The heart of the home is the spacious kitchen, complemented by an open-plan dining and living area filled with natural light. Large, well-proportioned spaces create an inviting environment for both everyday family life and entertaining guests.
The bedrooms are generously sized, with the master suite benefiting from a private en-suite bathroom. High-quality finishes and carefully selected fittings throughout the residence create a refined and sophisticated atmosphere.
Private Internal Elevator
The property’s internal elevator connects all three floors, providing convenient and effortless access throughout the home.
This feature is particularly valuable for families, guests, and anyone looking for long-term accessibility and comfort.
Independent 71m² Studio
One of the property’s most distinctive advantages is the 71m² independent studio located at street level.
With the ability to function separately from the main residence, the studio offers a wide range of possibilities, including:
Guest accommodation
Home gym or wellness area
Private office or professional workspace
Staff/maid accommodation
Entertainment or hobby space
Potential rental accommodation
This flexible space adds significant practical value and gives the property potential for both personal and investment use.
Outdoor Living
The residence has been designed to encourage a seamless indoor-outdoor lifestyle.
The covered veranda and outdoor areas provide an ideal setting for morning coffee, family gatherings, entertaining, or simply relaxing in privacy.
The property also benefits from two covered parking spaces, adding convenience and security to everyday living.
Energy Efficiency & Modern Technology
Built with modern living in mind, the residence benefits from an A+ energy efficiency rating and an autonomous heating system.
Additional provisions and features include photovoltaic panels, smart-home functionality, air conditioning, CCTV provision, automatic lighting control, pressurized water system, and a door-phone system, subject to the property’s final specifications.
Ideal for Families or Investment
With its generous proportions, independent studio, private elevator, energy-efficient design, and flexible layout, this residence is suitable for a variety of lifestyles.
It can serve as a sophisticated primary family home, a spacious holiday residence, or an investment property with the added flexibility of an independent studio.
A rare combination of contemporary design, generous living space, functionality, and future potential.
Contact us today to arrange a private viewing and discover this exceptional residence.
Frequently Asked Questions
How many bedrooms does the property have?
The residence offers 4 main bedrooms plus an additional flexible studio space, making it a 4+1 configuration.
How many bathrooms are there?
There are 4 bathrooms, including an en-suite bathroom serving the master bedroom.
What is the total covered area?
The property has approximately 338m² of covered area.
What is the plot size?
The residence is situated on a 332m² plot.
What is the living area?
The stated living area is approximately 263m², including the 71m² independent studio.
Does the property have an elevator?
Yes. The residence features a private internal elevator serving all three floors.
Is there an independent studio?
Yes. A 71m² independent studio is located at street level and can operate separately from the main residence.
What can the studio be used for?
The studio can be used as guest accommodation, a gym, office, workspace, staff accommodation, hobby/entertainment space, or potentially as a rental unit, subject to applicable regulations.
Does the property have parking?
Yes. There are 2 covered parking spaces.
What is the property’s energy efficiency rating?
The property has an A+ energy efficiency grade.
What type of heating does the property have?
The residence features an autonomous heating system.
Does the property have outdoor space?
Yes. The residence includes a garden/outdoor area and covered veranda, designed for comfortable outdoor living and entertaining.
Does the property have air conditioning?
Air-conditioning provision is included in the property’s specifications.
Is there smart-home technology?
Smart-home features are included/provided for as part of the property’s specifications.
Is there provision for security systems?
Yes. The property includes door-phone facilities and provision for CCTV.
Are photovoltaic panels available?
The property includes provision for photovoltaic panels, subject to the final installation/specification.
Is there a laundry room?
Yes. A separate laundry room is included.
Is there a maid’s room?
Yes. The property includes a maid’s room/staff accommodation space.
Is there a basement?
Yes. Basement space is included in the property’s layout.
Who is this property suitable for?
The residence is particularly suitable for families seeking generous living space and modern amenities, buyers looking for a flexible home with independent accommodation, or investors interested in a property with additional potential-use space.
How can I arrange a viewing?
Contact the listing agent to arrange a private viewing and receive further information about the property, specifications, availability, and purchase terms.
-
Tipo de propiedad
Casa
-
Pisos
3
-
Precio/pie²
$280
Características
Características
Lote
Interior
- Oficina
- Aire Acondicionado
- Lavadero
- Ascensor
- Sótano
- Gimnasio
Outdoor
- Aparcamiento
- Jardín
Explorar la zona
Limassol, Agios Athanasios, Distrito de Limasol, Chipre
Ver en Google Maps
Precio por sqft
Bajo
Alto
Se unió hace 3 años
Usted ha preguntado por esta propiedad
El agente se comunicará con usted pronto por
Publicado por
1827
Anuncios
2023
Se unió
Reserva una visita con the agent
Elija una fecha y si prefiere una visita virtual o presencial con el agente.
Fecha preferida
Tipo de tour
Última actualización
Ayer
Primera publicación
Jul 5, 2023
Referencia del anuncio
H-123508
Propiedades similares cercanas
Nuevos anuncios en Apostolos Loukas





Explorar más viviendas en venta
Apostolos Loukas, Chipre tipos de propiedad
Apostolos Loukas, Chipre búsquedas populares
- Propiedades con Terraza en Apostolos Loukas, Chipre
- Propiedades con Jardín en Apostolos Loukas, Chipre
- Propiedades con Aire Acondicionado en Apostolos Loukas, Chipre
- Propiedades con Piscina en Apostolos Loukas, Chipre
- Propiedades con Balcón en Apostolos Loukas, Chipre
- Propiedades con Chimenea en Apostolos Loukas, Chipre
- Propiedades Propiedad de Inversión en Apostolos Loukas, Chipre
- Propiedades con Bar en Apostolos Loukas, Chipre
- Propiedades Vista de la ciudad en Apostolos Loukas, Chipre
- Propiedades con Jacuzzi en Apostolos Loukas, Chipre
- Propiedades Vista Panorámica en Apostolos Loukas, Chipre
- Propiedades Privacidad en Apostolos Loukas, Chipre
- Propiedades con Garaje en Apostolos Loukas, Chipre
- Propiedades con Cine en Apostolos Loukas, Chipre
- Propiedades con Gimnasio en Apostolos Loukas, Chipre
- Propiedades con Oficina en Apostolos Loukas, Chipre
- Propiedades con Cocina abierta en Apostolos Loukas, Chipre
- Propiedades con Sauna en Apostolos Loukas, Chipre
- Propiedades con Sauna en Apostolos Loukas, Chipre
- Propiedades Cima de una colina en Apostolos Loukas, Chipre
- Propiedades Renovado en Apostolos Loukas, Chipre
- Propiedades con Sala de juegos en Apostolos Loukas, Chipre
- Propiedades Vista a la Montaña en Apostolos Loukas, Chipre
Guías e historias relacionadas
La confianza de los mejores brokers del mundo
Los agentes tras las propiedades más excepcionales del mundo publican en JamesEdition.
- Anuncios de Sotheby's, Christie's, BARNES y Engel & Völkers
- Cada anuncio se revisa antes de publicarse
- Conecte directamente con agentes verificados
Al continuar, acepta nuestros Términos y la Política de Privacidad.