$1,451,609
At The Gateway To Agen, A 19th Century Chateau In Tree Filled 5 Hectare Grounds, With
- 5 Hab.
- 1 Baños
- 5,964 Sqft
- 517 Sqft lot
- Actualizado: Septiembre 26
- 77
Sobre la propiedad
La descripción se tradujo automáticamente.
La descripción se muestra en el idioma original.
Un castillo del siglo XIX, 5 ha de parque, vista sobre la ciudad y tranquilidad absoluta. El castillo se alza a la vista al final de un camino que atraviesa un terreno de casi 5 hectáreas. Fue construido en el siglo XIX y se encuentra en el centro de la finca. El parque, extraordinariamente cuidado, combina césped, árboles altos y maleza del sur de Francia, lo que le brinda total privacidad y está
At the gateway to Agen, a 19th-century chateau in tree-filled 5-hectare grounds, with outbuildings, a swimming pool, pool-house and troglodyte dwelling. The chateau looms into view at the end of a drive crossing through the almost 5-hectare grounds. It was built in the 19th century and stands in the middle of the estate. The remarkably well-kept parkland combines lawns, tall trees and southern Fre
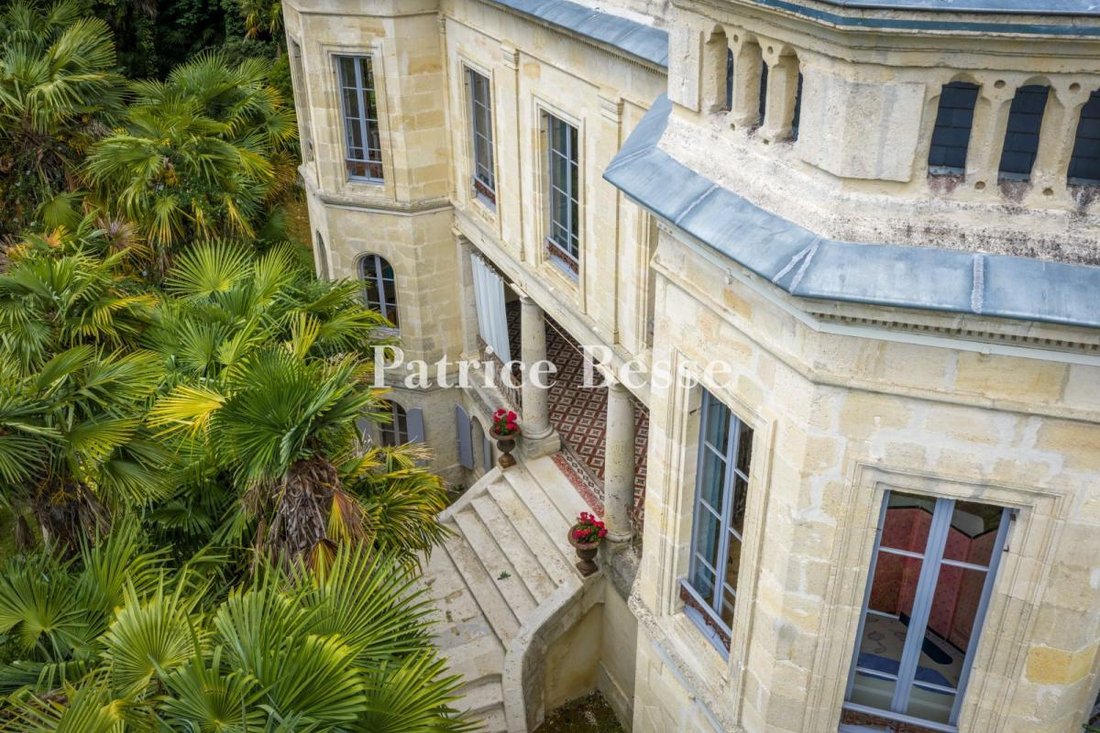
Un castillo del siglo XIX, 5 ha de parque, vista sobre la ciudad y tranquilidad absoluta. El castillo se alza a la vista al final de un camino que atraviesa un terreno de casi 5 hectáreas. Fue construido en el siglo XIX y se encuentra en el centro de la finca. El parque, extraordinariamente cuidado, combina césped, árboles altos y maleza del sur de Francia, lo que le brinda total privacidad y está completamente protegido de la vista. Gracias a su ubicación en la parte alta de Agen, disfruta de vistas a los tejados de la ciudad y a las laderas circundantes. El castillo en sí tiene alrededor de 500 m² de espacio habitable y tiene una arquitectura sobria, típica del período del Segundo Imperio, durante el cual se construyó, con fachadas de sillería y dos torres, cuyos techos han sido renovados recientemente. En su conjunto, se encuentra en muy buenas condiciones generales gracias a un mantenimiento meticuloso.
El interior de este edificio de cuatro plantas se organiza en torno a una secuencia clásica de salas de recepción, con un hall de entrada, un comedor, un salón y una cocina, uno tras otro en la planta baja, donde un gran invernadero de dos niveles une armoniosamente las dos alas del edificio. En las plantas superiores hay cuatro dormitorios y dos baños con ducha, mientras que en la planta del jardín hay un dormitorio y un aseo. Se encuentran junto a un conjunto de salas de relajación, con spa, sala de billar y salón acristalado. Les siguen los cuartos de servicio habituales, como la sala de calderas, los almacenes y el sótano.
La finca cuenta con tres edificios anexos. La primera, que se conoce como casa de huéspedes o casa del administrador de la finca, se está restaurando actualmente y basta con algunos trabajos de acabado para convertirla en un alojamiento independiente. Incluye una sala de estar, un dormitorio y un baño. El segundo edificio anexo contiene un taller de bricolaje y mantenimiento del jardín. El último edificio anexo alberga un gran garaje y una gran sala de fitness prácticamente terminada con ducha. Junto a la piscina hay una caseta junto a la piscina. La propiedad disfruta de un toque único gracias a la presencia de una vivienda troglodita de una habitación excavada en el acantilado cercano.
La información sobre los riesgos a los que está expuesta esta propiedad está disponible en el sitio web de Géorisques: https://www.georisques.gouv.fr/
El interior de este edificio de cuatro plantas se organiza en torno a una secuencia clásica de salas de recepción, con un hall de entrada, un comedor, un salón y una cocina, uno tras otro en la planta baja, donde un gran invernadero de dos niveles une armoniosamente las dos alas del edificio. En las plantas superiores hay cuatro dormitorios y dos baños con ducha, mientras que en la planta del jardín hay un dormitorio y un aseo. Se encuentran junto a un conjunto de salas de relajación, con spa, sala de billar y salón acristalado. Les siguen los cuartos de servicio habituales, como la sala de calderas, los almacenes y el sótano.
La finca cuenta con tres edificios anexos. La primera, que se conoce como casa de huéspedes o casa del administrador de la finca, se está restaurando actualmente y basta con algunos trabajos de acabado para convertirla en un alojamiento independiente. Incluye una sala de estar, un dormitorio y un baño. El segundo edificio anexo contiene un taller de bricolaje y mantenimiento del jardín. El último edificio anexo alberga un gran garaje y una gran sala de fitness prácticamente terminada con ducha. Junto a la piscina hay una caseta junto a la piscina. La propiedad disfruta de un toque único gracias a la presencia de una vivienda troglodita de una habitación excavada en el acantilado cercano.
La información sobre los riesgos a los que está expuesta esta propiedad está disponible en el sitio web de Géorisques: https://www.georisques.gouv.fr/
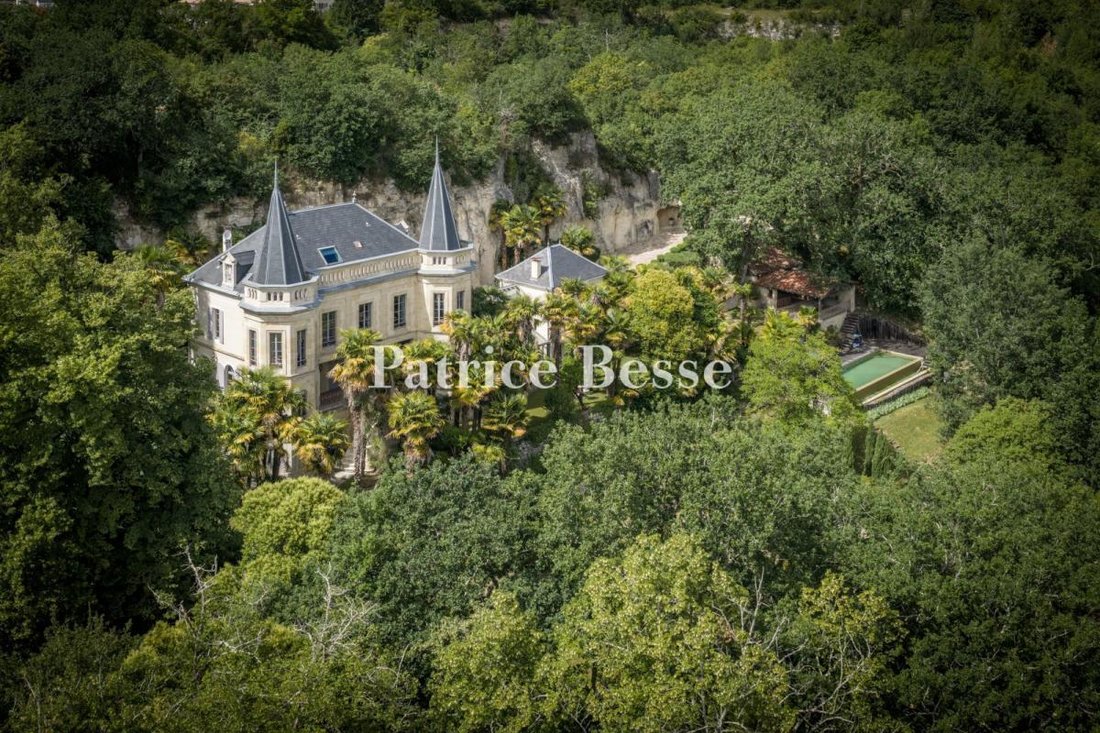
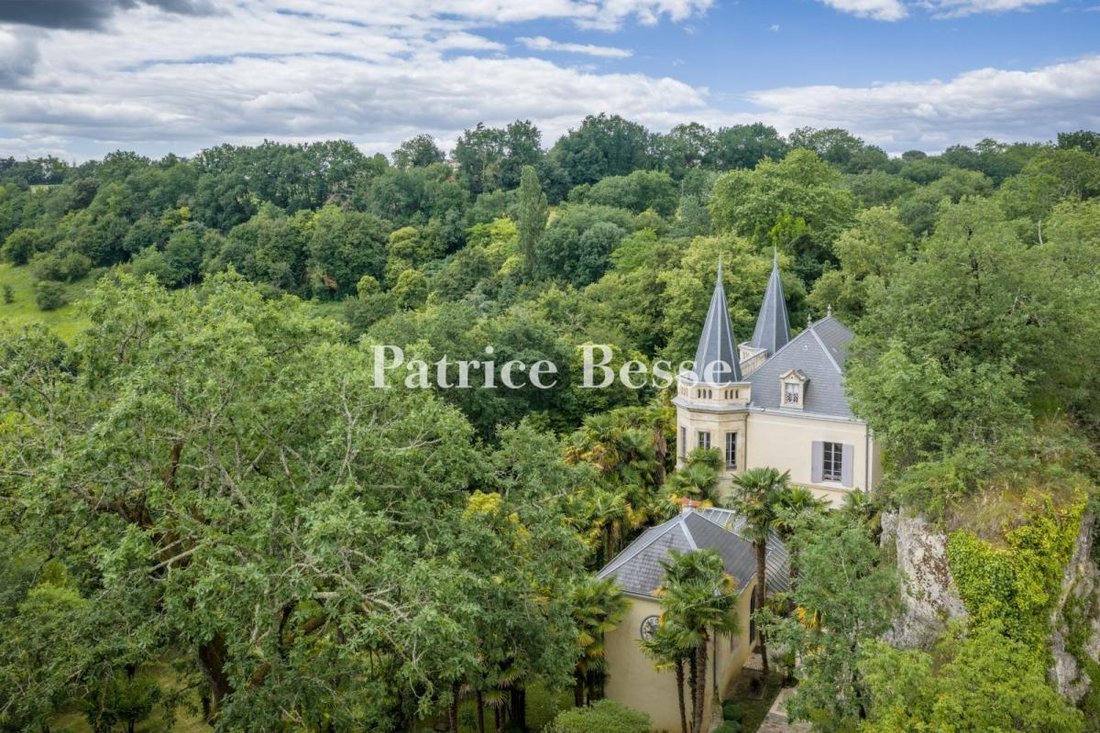
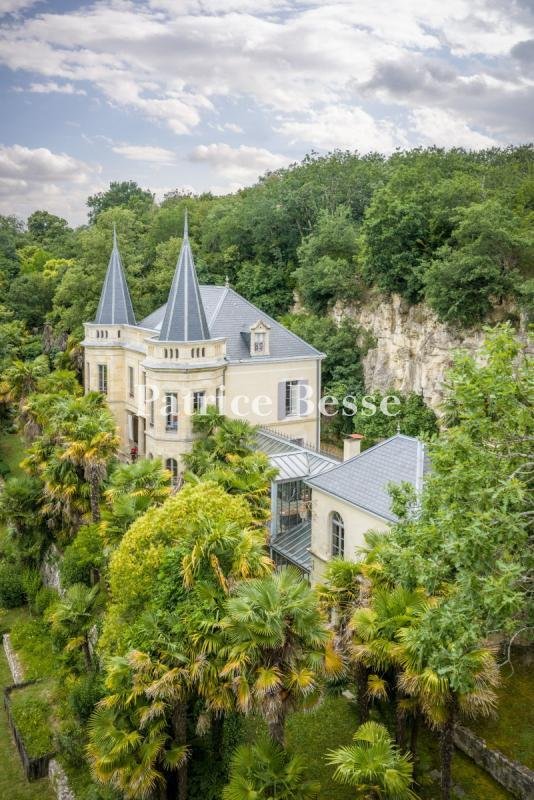
At the gateway to Agen, a 19th-century chateau in tree-filled 5-hectare grounds, with outbuildings, a swimming pool, pool-house and troglodyte dwelling. The chateau looms into view at the end of a drive crossing through the almost 5-hectare grounds. It was built in the 19th century and stands in the middle of the estate. The remarkably well-kept parkland combines lawns, tall trees and southern French undergrowth, providing it with total privacy, completely sheltered from view. Thanks to its location in the upper part of Agen, it enjoys views of the city’s roofs and the surrounding slopes. The chateau itself has around 500 m² of living space and is architecturally sober, which is typical of the Second Empire period during which it was built, with ashlar facades and two towers, whose roofs have been recently renovated. As a whole it is in a very good general condition thanks to meticulous upkeep.
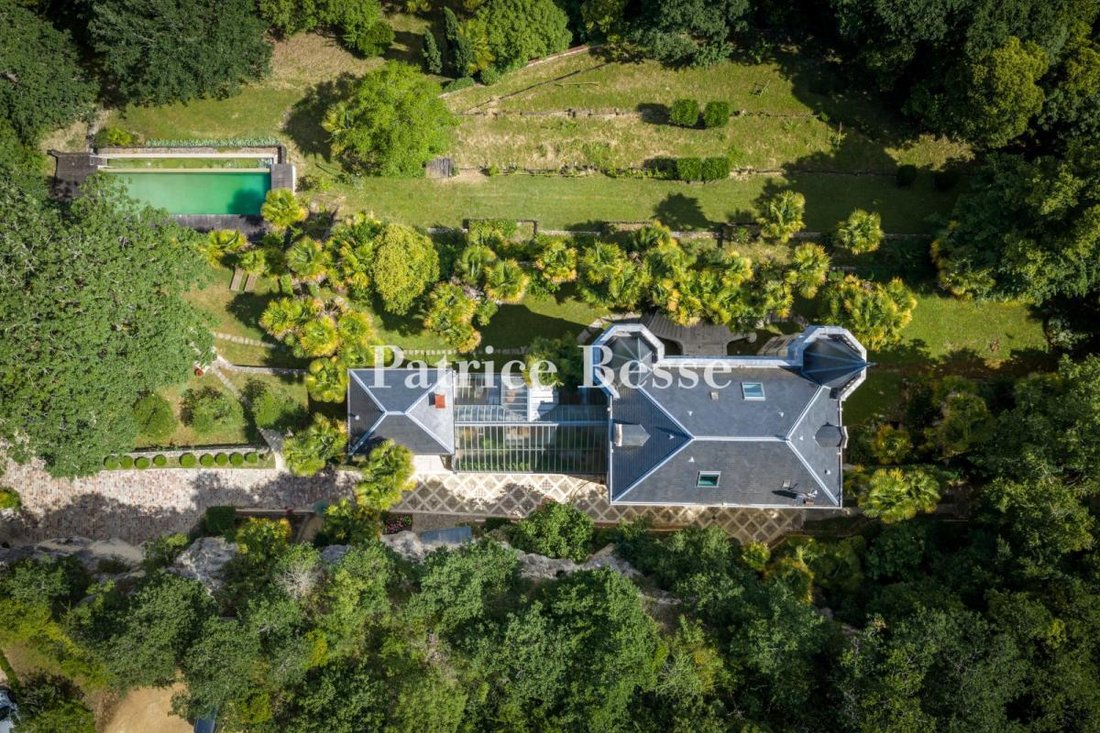
The interior of this four-storey building is set around a classic sequence of reception rooms, with an entrance hall, dining room, lounge and kitchen one after another on the ground floor, where a large double-level conservatory harmoniously links the two wings of the edifice. Four bedrooms and two shower rooms can be found on the upper floors, while one bedroom and a lavatory are on the garden level floor. They stand next to a suite of relaxation rooms, with a spa, billiards room and conservatory. They are followed by usual utility rooms, such as the boiler room, storerooms and cellar.
The estate possesses three outbuildings. The first, which is referred to as the guests’ house or estate manager’s house, is currently being restored and a little finishing work is all that is necessary to make it self-contained accommodation. It includes a living room, a bedroom and a bathroom. The second outbuilding contains a workshop for DIY and upkeep of the garden. The last outbuilding houses a large garage and a virtually completed, vast fitness room with a shower. A pool-house stands next to the swimming pool. The property enjoys a unique touch thanks to the presence of a one-room troglodyte dwelling carved out of the nearby cliff.
La información sobre los riesgos a los que está expuesta esta propiedad está disponible en el sitio web de Géorisques: https://www.georisques.gouv.fr/
The interior of this four-storey building is set around a classic sequence of reception rooms, with an entrance hall, dining room, lounge and kitchen one after another on the ground floor, where a large double-level conservatory harmoniously links the two wings of the edifice. Four bedrooms and two shower rooms can be found on the upper floors, while one bedroom and a lavatory are on the garden level floor. They stand next to a suite of relaxation rooms, with a spa, billiards room and conservatory. They are followed by usual utility rooms, such as the boiler room, storerooms and cellar.
The estate possesses three outbuildings. The first, which is referred to as the guests’ house or estate manager’s house, is currently being restored and a little finishing work is all that is necessary to make it self-contained accommodation. It includes a living room, a bedroom and a bathroom. The second outbuilding contains a workshop for DIY and upkeep of the garden. The last outbuilding houses a large garage and a virtually completed, vast fitness room with a shower. A pool-house stands next to the swimming pool. The property enjoys a unique touch thanks to the presence of a one-room troglodyte dwelling carved out of the nearby cliff.
La información sobre los riesgos a los que está expuesta esta propiedad está disponible en el sitio web de Géorisques: https://www.georisques.gouv.fr/
-
Tipo de propiedad
Castillo
-
Precio/pie²
$243
-
Emisiones
D
-
Consumo
D
Características
Explorar la zona
École Paul Bert-Lycée Bernard Palissy, Agen, Francia
Ver en Google Maps
Precio por sqft
Bajo
Alto
Ver 32 anuncios más en en École Paul Bert-Lycée Bernard Palissy
Se unió hace 3 años
Usted ha preguntado por esta propiedad
El agente se comunicará con usted pronto por
Publicado por
744
Anuncios
2023
Se unió
Reserva una visita con the agent
Elija una fecha y si prefiere una visita virtual o presencial con el agente.
Fecha preferida
Tipo de tour
Última actualización
Septiembre 26
Primera publicación
Julio 1
Referencia del anuncio
484583_JE
La confianza de los mejores brokers del mundo
Los agentes tras las propiedades más excepcionales del mundo publican en JamesEdition.
- Anuncios de Sotheby's, Christie's, BARNES y Engel & Völkers
- Cada anuncio se revisa antes de publicarse
- Conecte directamente con agentes verificados
Al continuar, acepta nuestros Términos y la Política de Privacidad.