$1,013,377
A Striking Turreted Manor Nestled Within 13+ Hectares Of Private Woodland
- 9 Hab.
- 4 Baños
- 6,252 Sqft
- 34.22 Ac lot
- Actualizado: Ayer
Sobre la propiedad
La descripción se tradujo automáticamente.
La descripción se muestra en el idioma original.
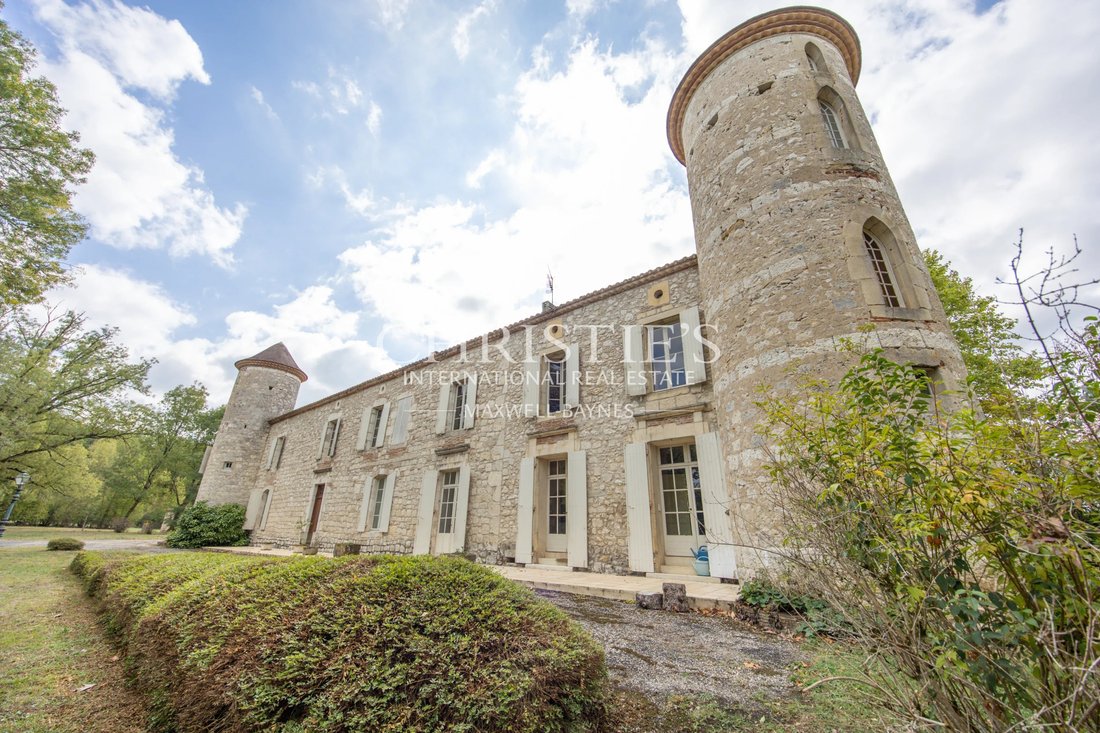
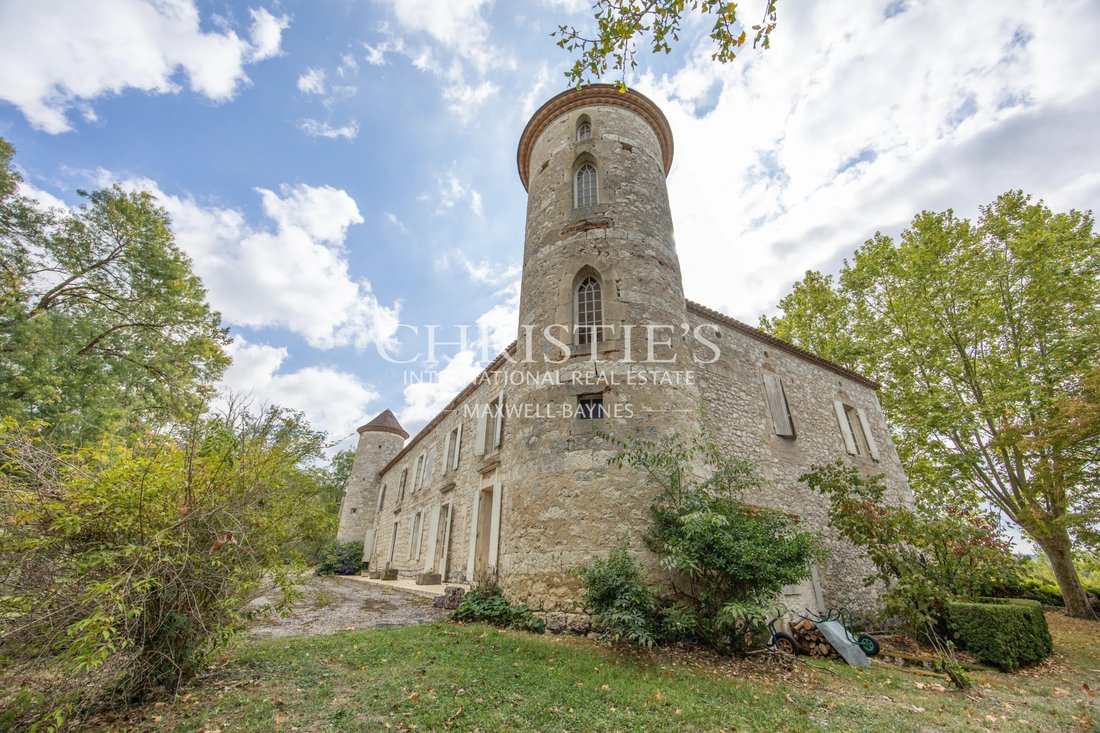
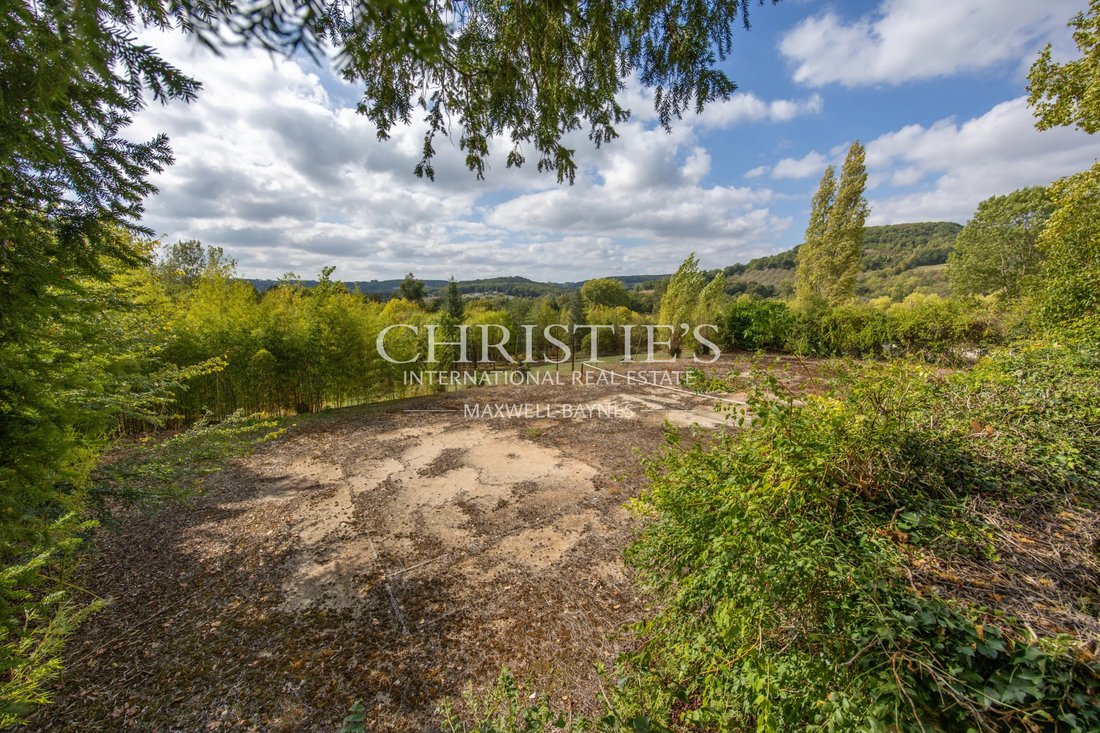
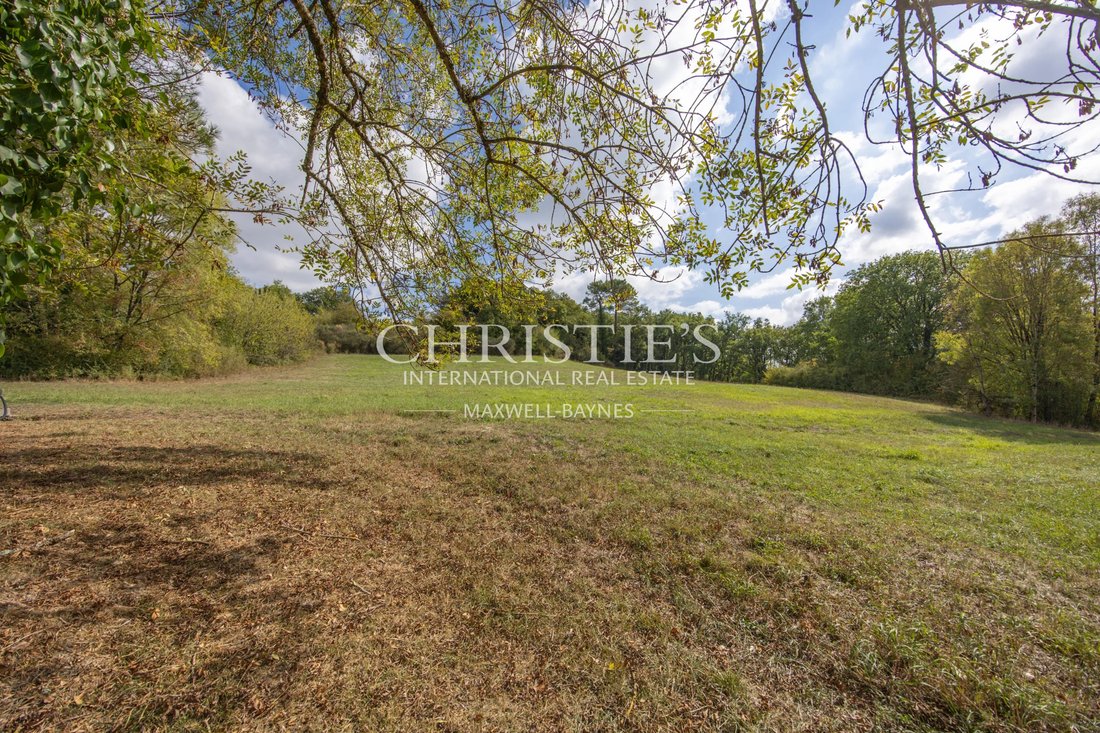
Perched on a rocky promontory, this turreted manor enjoys panoramic views across the Lot River valley and surrounding countryside. Set within more than 13 hectares (around 32 acres) of predominantly wooded grounds, the property also features a small spring-fed lake and sits on the outskirts of one of France’s “Most Beautiful Villages” (Les Plus Beaux Villages de France).
The 493 m² manor
The 493 m² manor
Perched on a rocky promontory, this turreted manor enjoys panoramic views across the Lot River valley and surrounding countryside. Set within more than 13 hectares (around 32 acres) of predominantly wooded grounds, the property also features a small spring-fed lake and sits on the outskirts of one of France’s “Most Beautiful Villages” (Les Plus Beaux Villages de France).
The 493 m² manor has a grand entrance hall, light-filled reception rooms and dining areas on the ground floor, along with two laundry rooms, a wine cellar in the tower and a spacious cellar. Upstairs, seven generously proportioned bedrooms with high ceilings open onto a wide landing. The property would benefit from some updating, offering an excellent opportunity to refresh and personalise it. Heating is provided by an eco-friendly wood-pellet system, complemented by a heat pump.
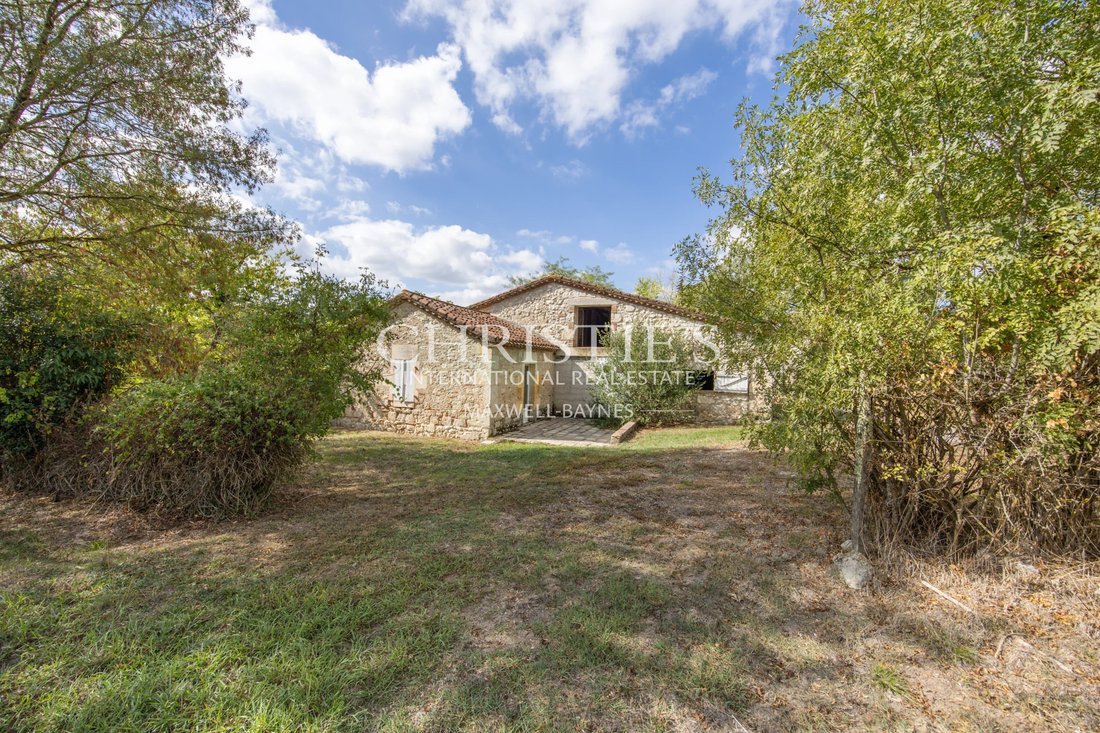
A separate 87.8 m², two-bedroom guest cottage, also heated by a heat pump, offers comfortable accommodation for family, friends or staff.
**Property highlights**
- More than 13 hectares (around 32 acres) of woodland and grassland
- Exceptional valley views
- Small spring-fed lake, two wells and a natural spring
- Four stables
- Guardian’s cottage
- Swimming pool and tennis court, both requiring refurbishment
- Central heating with an eco-friendly wood-pellet system and heat pump
- Excellent energy performance, with estimated emissions of 4 kg CO₂/m² per year (A rating)
- Ample parking
For further information, including a brochure and floor plans, please contact Jane Vernon on [hidden information] via WhatsApp. If you’re unable to visit France soon, a live virtual tour can be arranged.
La información sobre los riesgos a los que está expuesta esta propiedad está disponible en el sitio web de Géorisques: https://www.georisques.gouv.fr/
The 493 m² manor has a grand entrance hall, light-filled reception rooms and dining areas on the ground floor, along with two laundry rooms, a wine cellar in the tower and a spacious cellar. Upstairs, seven generously proportioned bedrooms with high ceilings open onto a wide landing. The property would benefit from some updating, offering an excellent opportunity to refresh and personalise it. Heating is provided by an eco-friendly wood-pellet system, complemented by a heat pump.
A separate 87.8 m², two-bedroom guest cottage, also heated by a heat pump, offers comfortable accommodation for family, friends or staff.
**Property highlights**
- More than 13 hectares (around 32 acres) of woodland and grassland
- Exceptional valley views
- Small spring-fed lake, two wells and a natural spring
- Four stables
- Guardian’s cottage
- Swimming pool and tennis court, both requiring refurbishment
- Central heating with an eco-friendly wood-pellet system and heat pump
- Excellent energy performance, with estimated emissions of 4 kg CO₂/m² per year (A rating)
- Ample parking
For further information, including a brochure and floor plans, please contact Jane Vernon on [hidden information] via WhatsApp. If you’re unable to visit France soon, a live virtual tour can be arranged.
La información sobre los riesgos a los que está expuesta esta propiedad está disponible en el sitio web de Géorisques: https://www.georisques.gouv.fr/
-
Tipo de propiedad
Finca
-
Pisos
1
-
Año de construcción
1700
-
Precio/pie²
$162
Características
Explorar la zona
Centre Technique Municipal-Centre de Loisirs Jules Ferry, Agen, Francia
Ver en Google Maps
Precio por sqft
Bajo
Alto
Ver 13 anuncios más en en Centre Technique Municipal-Centre de Loisirs Jules Ferry

Se unió hace 3 años
Usted ha preguntado por esta propiedad
El agente se comunicará con usted pronto por
Publicado por
35
Anuncios
2024
Se unió
Reserva una visita con Jane Vernon
Elija una fecha y si prefiere una visita virtual o presencial con el agente.
Fecha preferida
Tipo de tour

Maxwell-Baynes Residential and Vineyards - Christie's International Real Estate
Gabiran, 33350, Mérignas, France
Ver perfil de la agencia
Última actualización
Ayer
Primera publicación
Octubre 6
Referencia del anuncio
JV1195
Propiedades similares cercanas
Nuevos anuncios en Centre Technique Municipal-Centre de Loisirs Jules Ferry

Explorar más viviendas en venta
Centre Technique Municipal-Centre de Loisirs Jules Ferry, Agen, Francia tipos de propiedad
Centre Technique Municipal-Centre de Loisirs Jules Ferry, Agen, Francia búsquedas populares
- Propiedades Vista Panorámica en Centre Technique Municipal-Centre de Loisirs Jules Ferry, Agen, Francia
- Propiedades con Terraza en Centre Technique Municipal-Centre de Loisirs Jules Ferry, Agen, Francia
- Propiedades con Bar en Centre Technique Municipal-Centre de Loisirs Jules Ferry, Agen, Francia
- Propiedades con Sala de juegos en Centre Technique Municipal-Centre de Loisirs Jules Ferry, Agen, Francia
- Propiedades Vista al Río en Centre Technique Municipal-Centre de Loisirs Jules Ferry, Agen, Francia
- Propiedades con Ascensor en Centre Technique Municipal-Centre de Loisirs Jules Ferry, Agen, Francia
- Propiedades Vista a la Montaña en Centre Technique Municipal-Centre de Loisirs Jules Ferry, Agen, Francia
- Propiedades con Jardín en Centre Technique Municipal-Centre de Loisirs Jules Ferry, Agen, Francia
- Propiedades con Cocina exterior en Centre Technique Municipal-Centre de Loisirs Jules Ferry, Agen, Francia
- Propiedades Privacidad en Centre Technique Municipal-Centre de Loisirs Jules Ferry, Agen, Francia
- Propiedades Cima de una colina en Centre Technique Municipal-Centre de Loisirs Jules Ferry, Agen, Francia
- Propiedades Propiedad de Inversión en Centre Technique Municipal-Centre de Loisirs Jules Ferry, Agen, Francia
- Propiedades Moderno en Centre Technique Municipal-Centre de Loisirs Jules Ferry, Agen, Francia
- Propiedades Ecuestre en Centre Technique Municipal-Centre de Loisirs Jules Ferry, Agen, Francia
- Propiedades con Gimnasio en Centre Technique Municipal-Centre de Loisirs Jules Ferry, Agen, Francia
- Propiedades con Sauna en Centre Technique Municipal-Centre de Loisirs Jules Ferry, Agen, Francia
- Propiedades con Aire Acondicionado en Centre Technique Municipal-Centre de Loisirs Jules Ferry, Agen, Francia
- Propiedades con Bodega en Centre Technique Municipal-Centre de Loisirs Jules Ferry, Agen, Francia
- Propiedades con Jacuzzi en Centre Technique Municipal-Centre de Loisirs Jules Ferry, Agen, Francia
- Propiedades con Chimenea en Centre Technique Municipal-Centre de Loisirs Jules Ferry, Agen, Francia
- Propiedades con Piscina en Centre Technique Municipal-Centre de Loisirs Jules Ferry, Agen, Francia
- Propiedades con Garaje en Centre Technique Municipal-Centre de Loisirs Jules Ferry, Agen, Francia
- Propiedades con Balcón en Centre Technique Municipal-Centre de Loisirs Jules Ferry, Agen, Francia
- Propiedades con Cancha de Tenis en Centre Technique Municipal-Centre de Loisirs Jules Ferry, Agen, Francia
- Propiedades con Aeropuerto Privado en Centre Technique Municipal-Centre de Loisirs Jules Ferry, Agen, Francia
- Propiedades con Viñedo / Bodega en Centre Technique Municipal-Centre de Loisirs Jules Ferry, Agen, Francia
- Propiedades Renovado en Centre Technique Municipal-Centre de Loisirs Jules Ferry, Agen, Francia
- Propiedades con Cine en Centre Technique Municipal-Centre de Loisirs Jules Ferry, Agen, Francia
- Propiedades Vista al Agua en Centre Technique Municipal-Centre de Loisirs Jules Ferry, Agen, Francia
Guías e historias relacionadas
La confianza de los mejores brokers del mundo
Los agentes tras las propiedades más excepcionales del mundo publican en JamesEdition.
- Anuncios de Sotheby's, Christie's, BARNES y Engel & Völkers
- Cada anuncio se revisa antes de publicarse
- Conecte directamente con agentes verificados
Al continuar, acepta nuestros Términos y la Política de Privacidad.