



$1,002,900
Sale Villa Agde, 178m² 5 Rooms 895,000€ With Swimming Pool
- 4 Hab.
- 1,916 Sqft
- 6,244 Sqft lot
- Actualizado: Octubre 3
Sobre la propiedad
La descripción se tradujo automáticamente.
La descripción se muestra en el idioma original.
PBI Crush® — ”The garden of fans”
The geography of Agde is marked by Mount Saint-Loup, whose basalt extraction has defined the historical buildings. On the edge of the original urban fabric, exposed to the Mediterranean wind regime, a contemporary construction is established.
THE ANCHOR
The rustling of water resonates in the silence of the garden. Only the sea breeze cuts through the r
The geography of Agde is marked by Mount Saint-Loup, whose basalt extraction has defined the historical buildings. On the edge of the original urban fabric, exposed to the Mediterranean wind regime, a contemporary construction is established.
THE ANCHOR
The rustling of water resonates in the silence of the garden. Only the sea breeze cuts through the r
PBI Crush® — ”The garden of fans”
The geography of Agde is marked by Mount Saint-Loup, whose basalt extraction has defined the historical buildings. On the edge of the original urban fabric, exposed to the Mediterranean wind regime, a contemporary construction is established.
THE ANCHOR
The rustling of water resonates in the silence of the garden. Only the sea breeze cuts through the relentless order of this summer enclosure.
The villa imposes its geometric arrogance. A monolith of absolute whiteness that captures the light until it gilds it. The lawn stretches with surgical insolence, while the hieratic palm trees stand guard along the swimming corridor. A jade cage.
THE MEASURE OF THE LANDSCAPE
Set back from the coastal hustle, the landscaped environment is defined by structured southern vegetation, where local foliage meets the verticality of ornamental palm trees. On a developed plot of 600 m², the building is integrated into this vegetative framework, exposed to marine flows.
THE GEOMETRY OF VOLUMES
Built in 2022, this 178 m² villa reinvents the construction vocabulary of Agde. The white mineral coating replaces the local volcanic basalt, the historical material of the region. The construction articulates its volumes over one floor according to a southern orientation. Sliding bays, framed in dark aluminum, open the living area onto the garden without a transition device, while the Washingtonia palms, planted along the edge of the plot, structure the boundary.
THE ART OF HOSPITALITY
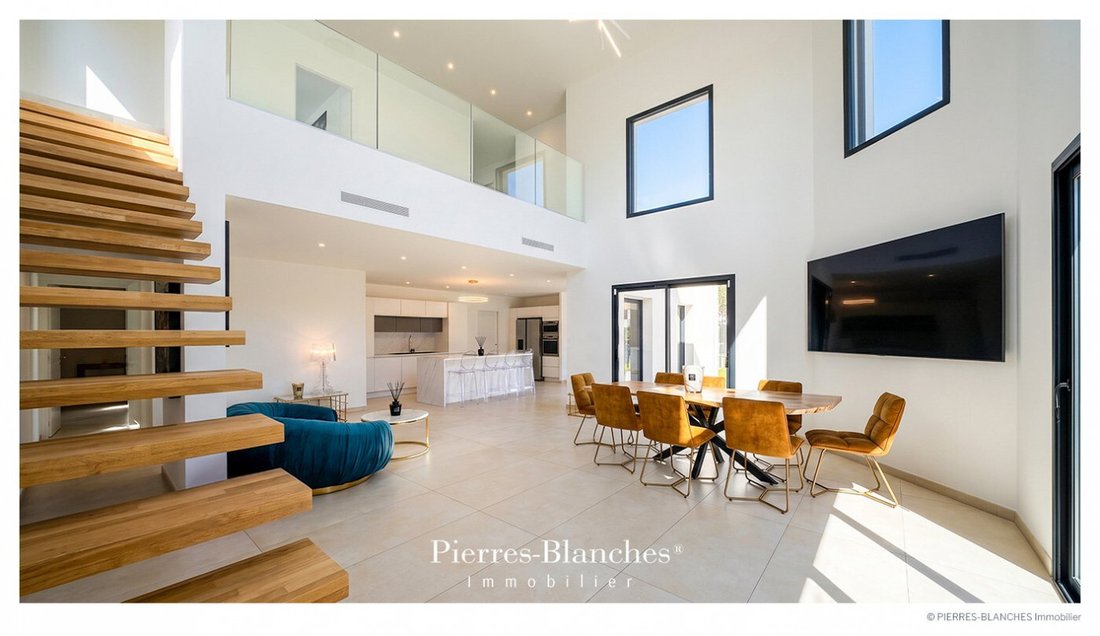
Crossing the threshold is entering a reception area of 80 m² structured by light. The furniture with organic curves, punctuated by peacock blue, resonates with the mineral treatment of the walls and floors. In direct continuity, the open kitchen, presented in shades of veined white with subtle gray marbling and matte white lacquered facades, is articulated around a central island that is sliced by contrasting black lines. The light wood floating staircase structures the back of the room without obstructing it.
THE BARK OF DREAMS
The ground floor also distributes the master suite. The bathroom features a veined wall covering, associated with brushed gold brass fittings. The freestanding bathtub, with softened lines, is positioned in line with the French door opening onto tropical essences. On the upper floor, three bedrooms complete the layout, incorporating closets. A shared bathroom perfects the arrangement of this level.
THE MERIDIANS OF THE PLACE
The 7.5-meter pool structures the outdoor space in direct continuation of the mineral paving. Set back, a hot tub backs onto the landscaped mesh.
THE VECTORS OF COMFORT
The Finish — Large format tiles 120×120 in ceramic stoneware · Aluminum joinery · Heating by heat pump system · Fiber optic. The Amenities — Home automation · A garage · Four outdoor parking spaces · Heated swimming pool, with salt electrolysis treatment.
The Address — The villa is located in the Agde area, one kilometer from shops and the coast, in the Occitanie region.
—
The organization of the plan does not allow any visual escape towards the urban fabric. Only the impact of the wind on the smooth surfaces remains. A formal rigor sealed by the ultimate limit of a jade line.
Private presentation by appointment
Complete file on request
[hidden information]
© PIERRES-BLANCHES Immobilier
La información sobre los riesgos a los que está expuesta esta propiedad está disponible en el sitio web de Géorisques: https://www.georisques.gouv.fr/
The geography of Agde is marked by Mount Saint-Loup, whose basalt extraction has defined the historical buildings. On the edge of the original urban fabric, exposed to the Mediterranean wind regime, a contemporary construction is established.
THE ANCHOR
The rustling of water resonates in the silence of the garden. Only the sea breeze cuts through the relentless order of this summer enclosure.
The villa imposes its geometric arrogance. A monolith of absolute whiteness that captures the light until it gilds it. The lawn stretches with surgical insolence, while the hieratic palm trees stand guard along the swimming corridor. A jade cage.
THE MEASURE OF THE LANDSCAPE
Set back from the coastal hustle, the landscaped environment is defined by structured southern vegetation, where local foliage meets the verticality of ornamental palm trees. On a developed plot of 600 m², the building is integrated into this vegetative framework, exposed to marine flows.
THE GEOMETRY OF VOLUMES
Built in 2022, this 178 m² villa reinvents the construction vocabulary of Agde. The white mineral coating replaces the local volcanic basalt, the historical material of the region. The construction articulates its volumes over one floor according to a southern orientation. Sliding bays, framed in dark aluminum, open the living area onto the garden without a transition device, while the Washingtonia palms, planted along the edge of the plot, structure the boundary.
THE ART OF HOSPITALITY
Crossing the threshold is entering a reception area of 80 m² structured by light. The furniture with organic curves, punctuated by peacock blue, resonates with the mineral treatment of the walls and floors. In direct continuity, the open kitchen, presented in shades of veined white with subtle gray marbling and matte white lacquered facades, is articulated around a central island that is sliced by contrasting black lines. The light wood floating staircase structures the back of the room without obstructing it.
THE BARK OF DREAMS
The ground floor also distributes the master suite. The bathroom features a veined wall covering, associated with brushed gold brass fittings. The freestanding bathtub, with softened lines, is positioned in line with the French door opening onto tropical essences. On the upper floor, three bedrooms complete the layout, incorporating closets. A shared bathroom perfects the arrangement of this level.
THE MERIDIANS OF THE PLACE
The 7.5-meter pool structures the outdoor space in direct continuation of the mineral paving. Set back, a hot tub backs onto the landscaped mesh.
THE VECTORS OF COMFORT
The Finish — Large format tiles 120×120 in ceramic stoneware · Aluminum joinery · Heating by heat pump system · Fiber optic. The Amenities — Home automation · A garage · Four outdoor parking spaces · Heated swimming pool, with salt electrolysis treatment.
The Address — The villa is located in the Agde area, one kilometer from shops and the coast, in the Occitanie region.
—
The organization of the plan does not allow any visual escape towards the urban fabric. Only the impact of the wind on the smooth surfaces remains. A formal rigor sealed by the ultimate limit of a jade line.
Private presentation by appointment
Complete file on request
[hidden information]
© PIERRES-BLANCHES Immobilier
La información sobre los riesgos a los que está expuesta esta propiedad está disponible en el sitio web de Géorisques: https://www.georisques.gouv.fr/
-
Tipo de propiedad
Villa
-
Precio/pie²
$523
Características
- Jardín
- Piscina
- Garaje
- Moderno
- Jacuzzi
- Cocina abierta
- Obras nuevas
- Estufa de gas
- Isla de cocina
Características
Lote
Interior
- Techo alto
- Isla de cocina
- Estufa de gas
- Jacuzzi
- Bar
- Cocina abierta
- Encimeras de piedra
Outdoor
Explorar la zona
Cooperativa, Agde, Francia
Ver en Google Maps
Precio por sqft
Bajo
Alto
Se unió hace 1 año
Usted ha preguntado por esta propiedad
El agente se comunicará con usted pronto por
Publicado por
108
Anuncios
2025
Se unió
Reserva una visita con the agent
Elija una fecha y si prefiere una visita virtual o presencial con el agente.
Fecha preferida
Tipo de tour
Última actualización
Octubre 3
Primera publicación
Octubre 3
Referencia del anuncio
345051979
Toda la información sobre propiedades se muestra en base a los datos más precisos que tenemos en el momento de la publicación. Los detalles sobre cómo recopilamos y verificamos estos datos se encuentran en la sección 5 de nuestros Términos y Condiciones.
Propiedades similares cercanas
Nuevos anuncios en Cooperativa

Explorar más viviendas en venta
Cooperativa, Agde, Francia tipos de propiedad
- Casas en venta en Cooperativa, Agde, Francia
- Villas en venta en Cooperativa, Agde, Francia
- Apartamentos en venta en Cooperativa, Agde, Francia
- Terreno en venta en Cooperativa, Agde, Francia
- Fincas en venta en Cooperativa, Agde, Francia
- Ranchos en venta en Cooperativa, Agde, Francia
- Castillos en venta en Cooperativa, Agde, Francia
Cooperativa, Agde, Francia búsquedas populares
- Propiedades Vista Panorámica en Cooperativa, Agde, Francia
- Propiedades Vista al Mar en Cooperativa, Agde, Francia
- Propiedades con Terraza en Cooperativa, Agde, Francia
- Propiedades con Bar en Cooperativa, Agde, Francia
- Propiedades con Sala de juegos en Cooperativa, Agde, Francia
- Propiedades con Oficina en Cooperativa, Agde, Francia
- Propiedades Vista al Río en Cooperativa, Agde, Francia
- Propiedades con Ascensor en Cooperativa, Agde, Francia
- Propiedades Vista a la Montaña en Cooperativa, Agde, Francia
- Propiedades con Jardín en Cooperativa, Agde, Francia
- Propiedades con Cocina exterior en Cooperativa, Agde, Francia
- Propiedades Duplex en Cooperativa, Agde, Francia
- Propiedades Frente al mar en Cooperativa, Agde, Francia
- Propiedades Privacidad en Cooperativa, Agde, Francia
- Propiedades Frente al Agua en Cooperativa, Agde, Francia
- Propiedades Propiedad de Inversión en Cooperativa, Agde, Francia
- Propiedades Moderno en Cooperativa, Agde, Francia
- Propiedades Ecuestre en Cooperativa, Agde, Francia
- Propiedades Obras nuevas en Cooperativa, Agde, Francia
- Propiedades con Gimnasio en Cooperativa, Agde, Francia
- Propiedades con Sauna en Cooperativa, Agde, Francia
- Propiedades con Sauna en Cooperativa, Agde, Francia
- Propiedades con Biblioteca en Cooperativa, Agde, Francia
- Propiedades con Aire Acondicionado en Cooperativa, Agde, Francia
- Propiedades con Bodega en Cooperativa, Agde, Francia
- Propiedades con Jacuzzi en Cooperativa, Agde, Francia
- Propiedades con Chimenea en Cooperativa, Agde, Francia
- Propiedades con Piscina en Cooperativa, Agde, Francia
- Propiedades con Garaje en Cooperativa, Agde, Francia
- Propiedades con Balcón en Cooperativa, Agde, Francia
- Propiedades con Cancha de Tenis en Cooperativa, Agde, Francia
- Propiedades Frente al mar en Cooperativa, Agde, Francia
- Propiedades con Viñedo / Bodega en Cooperativa, Agde, Francia
- Propiedades Mansión en Cooperativa, Agde, Francia
- Propiedades con Cocina abierta en Cooperativa, Agde, Francia
- Propiedades Renovado en Cooperativa, Agde, Francia
- Propiedades con Cine en Cooperativa, Agde, Francia
- Propiedades Frente a la Playa en Cooperativa, Agde, Francia
- Propiedades con Piscina cubierta en Cooperativa, Agde, Francia
- Propiedades Vista al Agua en Cooperativa, Agde, Francia
Guías e historias relacionadas
La confianza de los mejores brokers del mundo
Los agentes tras las propiedades más excepcionales del mundo publican en JamesEdition.
- Anuncios de Sotheby's, Christie's, BARNES y Engel & Völkers
- Cada anuncio se revisa antes de publicarse
- Conecte directamente con agentes verificados
Al continuar, acepta nuestros Términos y la Política de Privacidad.