$676,642
Maison De 14 Pièces De 400 M² À Agde
- 6 Hab.
- 1 Baños
- 4,306 Sqft
- 24,757 Sqft lot
- Actualizado: Hoy
Sobre la propiedad
La descripción se tradujo automáticamente.
La descripción se muestra en el idioma original.
AGDE – Stone manor house of 400 m² with pool, large garden, and guesthouse potential
In Agde, discover this beautiful stone manor house of approximately 400 m² of living space, featuring 14 rooms including 6 bedrooms. It is situated on a large plot of about 2,300 m², secluded from view. With its generous volumes, large swimming pool, jacuzzi, sauna, terrace of about 65 m², veranda, and ga
In Agde, discover this beautiful stone manor house of approximately 400 m² of living space, featuring 14 rooms including 6 bedrooms. It is situated on a large plot of about 2,300 m², secluded from view. With its generous volumes, large swimming pool, jacuzzi, sauna, terrace of about 65 m², veranda, and ga
AGDE – Stone manor house of 400 m² with pool, large garden, and guesthouse potential
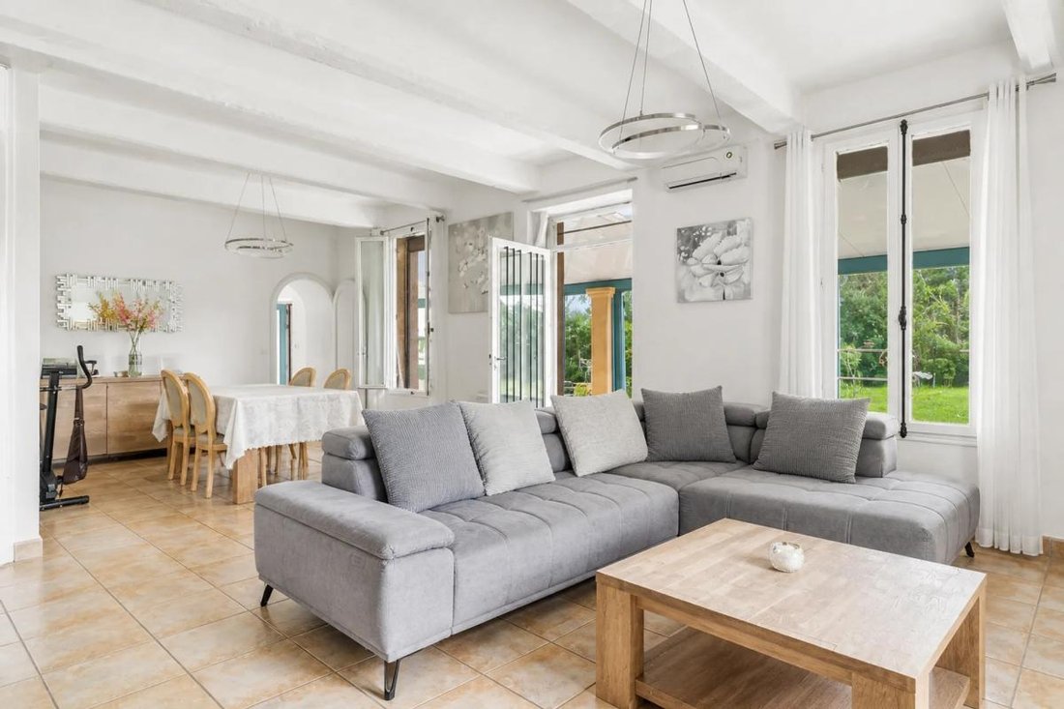
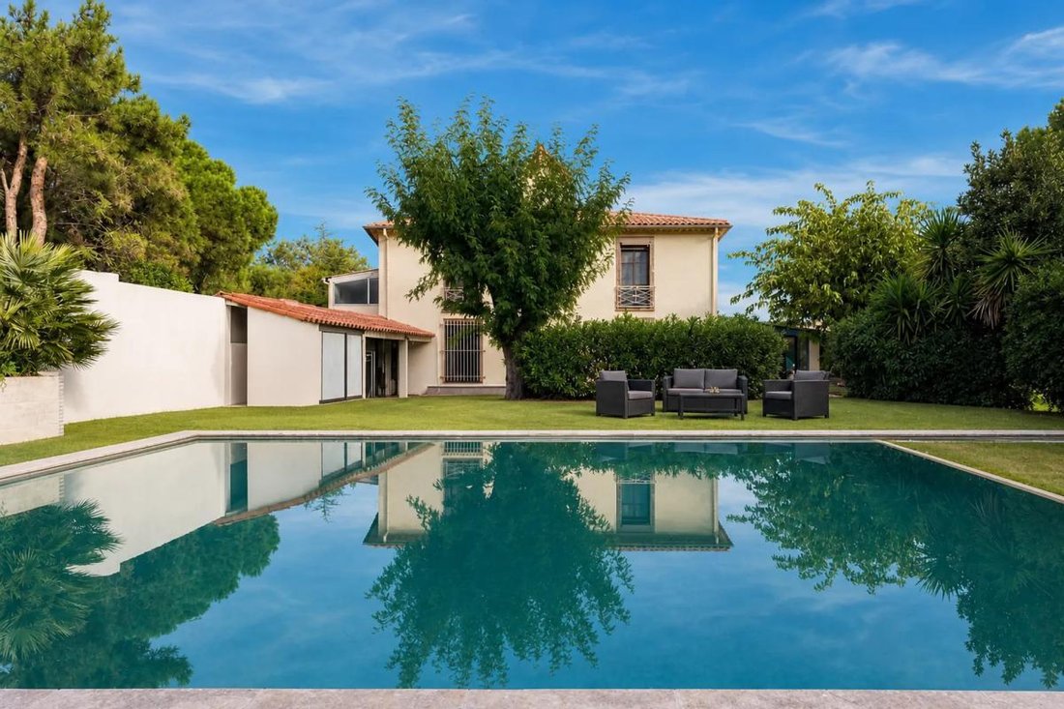
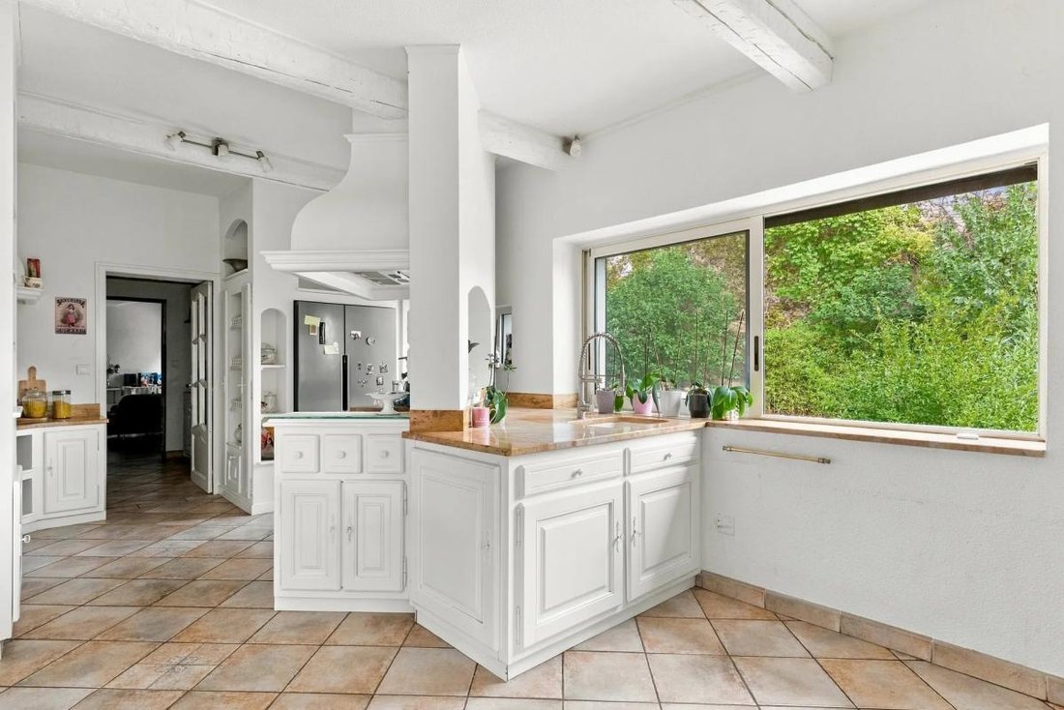
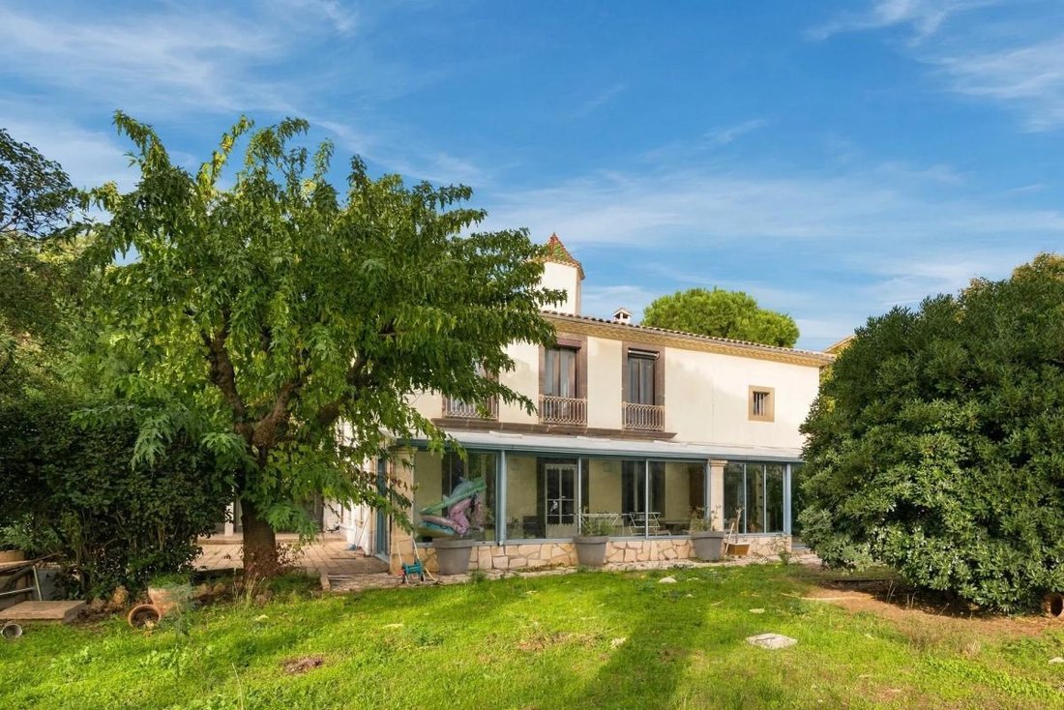
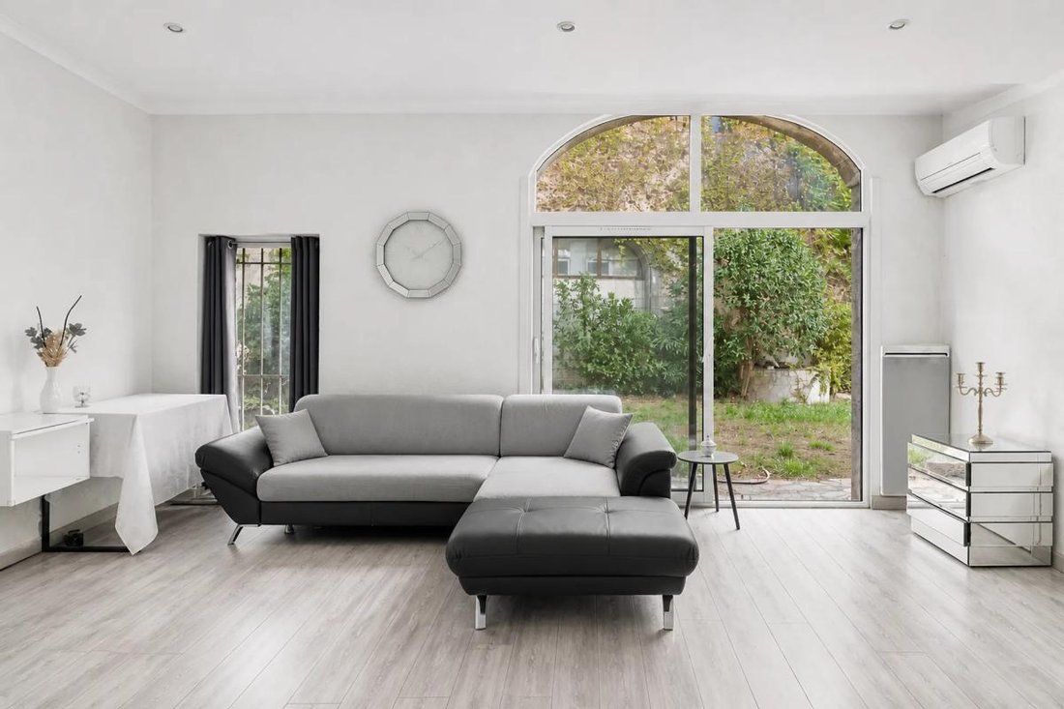
In Agde, discover this beautiful stone manor house of approximately 400 m² of living space, featuring 14 rooms including 6 bedrooms. It is situated on a large plot of about 2,300 m², secluded from view. With its generous volumes, large swimming pool, jacuzzi, sauna, terrace of about 65 m², veranda, and garages, this property offers a privileged living environment and interesting potential for a family or tourist project.
An important point to highlight: the top floor remains to be completed and fitted out. This space represents a real opportunity for buyers wishing to develop a guesthouse project, subject to necessary work and applicable permits. A supplementary budget will be needed to finish this floor and make it fully functional according to the intended project.
A house with multiple possibilities
From the entrance, this home impresses with its generous volumes and character. The various spaces allow for imagining a large family home, a residence to comfortably host loved ones, or a project combining living space with tourist accommodation.
The house notably includes several bedrooms, a gym, and a large veranda, offering many possibilities for use and layout.
The unfinished top floor is a key element for buyers considering a guesthouse activity. It will allow for the creation of additional spaces dedicated to welcoming visitors, depending on the existing layout, required work, and regulatory requirements. The potential is clearly present, but the project will require finishing and fitting out before any operation.
An outdoor space conducive to relaxation
Built on a plot of about 2,300 m², the property benefits from a pleasant and preserved environment. The garden, large pool, and terrace of about 65 m² provide an ideal setting to enjoy sunny days and consider convivial spaces, especially appreciated for a possible tourist accommodation project.
The garages complete the features of this property, which is unusually spacious for the area.
Appreciable energy characteristics
This house combines the charm of stone and the volumes typical of manor houses. It has an energy performance rating of C and greenhouse gas emissions rated A.
Located near public transport and a commercial area accessible on foot, it also benefits from a convenient daily location.
A characterful property to discover for its space, environment, and development potential, whether as a large family home or a guesthouse project that will require finishing and fitting out the top floor.
A visit will allow you to appreciate the existing volumes and better assess the possibilities offered by this Agde residence.
Technical details
- Property tax: €6,182
- Energy Performance Certificate (EPC): C
- Greenhouse gas emissions: A
- Heating: electric, heat pump
- Hot water: electric tank
Legal notices:
To consult official data on natural, mining, and technological risks, visit the Géorisques website. The description above was written by Zefir based on information available during the preparation of the listing and is provided for informational purposes; these elements may change during the sale process. It supplements mandatory diagnostics and usual checks, such as cadastral documents, easements, or urban planning rules, without replacing them. Before making any decision, it is advisable to review these documents, which our team can help you identify.
The areas, measurements, orientation, distances, and travel times mentioned are indicative and not contractual; only documents provided at the time of sale are binding. Photographs and visuals illustrate the property as it appeared at the time of shooting and cannot replace a visit, which is organized by appointment. Regulatory diagnostics, gathered in the technical diagnostics file, and the state of risks and pollution are communicated to the buyer according to current regulations. When the property is part of a co-ownership, information about the building, its regulations, and charges are provided during the sale.
The works mentioned, completed or planned, are reported based on the seller’s declarations; it is your responsibility to have them estimated by a professional if you wish. Any purchase offer is reviewed with the seller, who remains free to accept or refuse it, and the sale only becomes final upon signing the authentic deed at the notary’s office. Zefir places great importance on transparency and rigor at every stage of your acquisition so you can proceed with confidence. Questions about this property or the procedures to follow? Contact Zefir at ***.
La información sobre los riesgos a los que está expuesta esta propiedad está disponible en el sitio web de Géorisques: https://www.georisques.gouv.fr/
In Agde, discover this beautiful stone manor house of approximately 400 m² of living space, featuring 14 rooms including 6 bedrooms. It is situated on a large plot of about 2,300 m², secluded from view. With its generous volumes, large swimming pool, jacuzzi, sauna, terrace of about 65 m², veranda, and garages, this property offers a privileged living environment and interesting potential for a family or tourist project.
An important point to highlight: the top floor remains to be completed and fitted out. This space represents a real opportunity for buyers wishing to develop a guesthouse project, subject to necessary work and applicable permits. A supplementary budget will be needed to finish this floor and make it fully functional according to the intended project.
A house with multiple possibilities
From the entrance, this home impresses with its generous volumes and character. The various spaces allow for imagining a large family home, a residence to comfortably host loved ones, or a project combining living space with tourist accommodation.
The house notably includes several bedrooms, a gym, and a large veranda, offering many possibilities for use and layout.
The unfinished top floor is a key element for buyers considering a guesthouse activity. It will allow for the creation of additional spaces dedicated to welcoming visitors, depending on the existing layout, required work, and regulatory requirements. The potential is clearly present, but the project will require finishing and fitting out before any operation.
An outdoor space conducive to relaxation
Built on a plot of about 2,300 m², the property benefits from a pleasant and preserved environment. The garden, large pool, and terrace of about 65 m² provide an ideal setting to enjoy sunny days and consider convivial spaces, especially appreciated for a possible tourist accommodation project.
The garages complete the features of this property, which is unusually spacious for the area.
Appreciable energy characteristics
This house combines the charm of stone and the volumes typical of manor houses. It has an energy performance rating of C and greenhouse gas emissions rated A.
Located near public transport and a commercial area accessible on foot, it also benefits from a convenient daily location.
A characterful property to discover for its space, environment, and development potential, whether as a large family home or a guesthouse project that will require finishing and fitting out the top floor.
A visit will allow you to appreciate the existing volumes and better assess the possibilities offered by this Agde residence.
Technical details
- Property tax: €6,182
- Energy Performance Certificate (EPC): C
- Greenhouse gas emissions: A
- Heating: electric, heat pump
- Hot water: electric tank
Legal notices:
To consult official data on natural, mining, and technological risks, visit the Géorisques website. The description above was written by Zefir based on information available during the preparation of the listing and is provided for informational purposes; these elements may change during the sale process. It supplements mandatory diagnostics and usual checks, such as cadastral documents, easements, or urban planning rules, without replacing them. Before making any decision, it is advisable to review these documents, which our team can help you identify.
The areas, measurements, orientation, distances, and travel times mentioned are indicative and not contractual; only documents provided at the time of sale are binding. Photographs and visuals illustrate the property as it appeared at the time of shooting and cannot replace a visit, which is organized by appointment. Regulatory diagnostics, gathered in the technical diagnostics file, and the state of risks and pollution are communicated to the buyer according to current regulations. When the property is part of a co-ownership, information about the building, its regulations, and charges are provided during the sale.
The works mentioned, completed or planned, are reported based on the seller’s declarations; it is your responsibility to have them estimated by a professional if you wish. Any purchase offer is reviewed with the seller, who remains free to accept or refuse it, and the sale only becomes final upon signing the authentic deed at the notary’s office. Zefir places great importance on transparency and rigor at every stage of your acquisition so you can proceed with confidence. Questions about this property or the procedures to follow? Contact Zefir at ***.
La información sobre los riesgos a los que está expuesta esta propiedad está disponible en el sitio web de Géorisques: https://www.georisques.gouv.fr/
-
Tipo de propiedad
Casa
-
Pisos
2
-
Año de construcción
1958
-
Precio/pie²
$157
-
Emisiones
A
-
Consumo
C
Características
Explorar la zona
1, Rue Pierre Paul Riquet, Cooperativa, Agde, Francia
Ver en Google Maps
Precio por sqft
Bajo
Alto
Se unió hace 1 mes
Usted ha preguntado por esta propiedad
El agente se comunicará con usted pronto por
Publicado por
817
Anuncios
2026
Se unió
Reserva una visita con the agent
Elija una fecha y si prefiere una visita virtual o presencial con el agente.
Fecha preferida
Tipo de tour
Última actualización
Hoy
Primera publicación
Noviembre 11
Referencia del anuncio
a91b12f4-1ff3-4f68-aee8-05f088
Propiedades similares cercanas
Nuevos anuncios en Cooperativa

Explorar más viviendas en venta
Cooperativa, Agde, Francia tipos de propiedad
Cooperativa, Agde, Francia búsquedas populares
- Propiedades Vista Panorámica en Cooperativa, Agde, Francia
- Propiedades Vista al Mar en Cooperativa, Agde, Francia
- Propiedades con Terraza en Cooperativa, Agde, Francia
- Propiedades con Bar en Cooperativa, Agde, Francia
- Propiedades con Sala de juegos en Cooperativa, Agde, Francia
- Propiedades con Oficina en Cooperativa, Agde, Francia
- Propiedades Vista al Río en Cooperativa, Agde, Francia
- Propiedades con Ascensor en Cooperativa, Agde, Francia
- Propiedades con Jardín en Cooperativa, Agde, Francia
- Propiedades con Cocina exterior en Cooperativa, Agde, Francia
- Propiedades Vista al Campo de Golf en Cooperativa, Agde, Francia
- Propiedades Duplex en Cooperativa, Agde, Francia
- Propiedades Frente al mar en Cooperativa, Agde, Francia
- Propiedades Comunidad Cerrada en Cooperativa, Agde, Francia
- Propiedades Privacidad en Cooperativa, Agde, Francia
- Propiedades Frente al Agua en Cooperativa, Agde, Francia
- Propiedades Propiedad de Inversión en Cooperativa, Agde, Francia
- Propiedades Moderno en Cooperativa, Agde, Francia
- Propiedades Ecuestre en Cooperativa, Agde, Francia
- Propiedades Obras nuevas en Cooperativa, Agde, Francia
- Propiedades con Gimnasio en Cooperativa, Agde, Francia
- Propiedades con Sauna en Cooperativa, Agde, Francia
- Propiedades con Sauna en Cooperativa, Agde, Francia
- Propiedades con Biblioteca en Cooperativa, Agde, Francia
- Propiedades con Aire Acondicionado en Cooperativa, Agde, Francia
- Propiedades con Bodega en Cooperativa, Agde, Francia
- Propiedades con Jacuzzi en Cooperativa, Agde, Francia
- Propiedades con Chimenea en Cooperativa, Agde, Francia
- Propiedades con Piscina en Cooperativa, Agde, Francia
- Propiedades con Garaje en Cooperativa, Agde, Francia
- Propiedades con Balcón en Cooperativa, Agde, Francia
- Propiedades Frente al mar en Cooperativa, Agde, Francia
- Propiedades con Viñedo / Bodega en Cooperativa, Agde, Francia
- Propiedades Mansión en Cooperativa, Agde, Francia
- Propiedades con Cocina abierta en Cooperativa, Agde, Francia
- Propiedades Renovado en Cooperativa, Agde, Francia
- Propiedades con Cine en Cooperativa, Agde, Francia
- Propiedades Vista al Agua en Cooperativa, Agde, Francia
- Propiedades Vista al Mar en Cooperativa, Agde, Francia
Guías e historias relacionadas
La confianza de los mejores brokers del mundo
Los agentes tras las propiedades más excepcionales del mundo publican en JamesEdition.
- Anuncios de Sotheby's, Christie's, BARNES y Engel & Völkers
- Cada anuncio se revisa antes de publicarse
- Conecte directamente con agentes verificados
Al continuar, acepta nuestros Términos y la Política de Privacidad.